





Address
2420 Marble Mountain Road, West Bay, NS
Price
$ 399,900
Property Attributes
- MLS#202517885
- TypeSingle Family
- Listing Status ACTIVE
- CityWest Bay
- AreaHighland Region
- Postal CodeB0E 3K0
- StyleSingle Family Residence
- Price$ 399,900
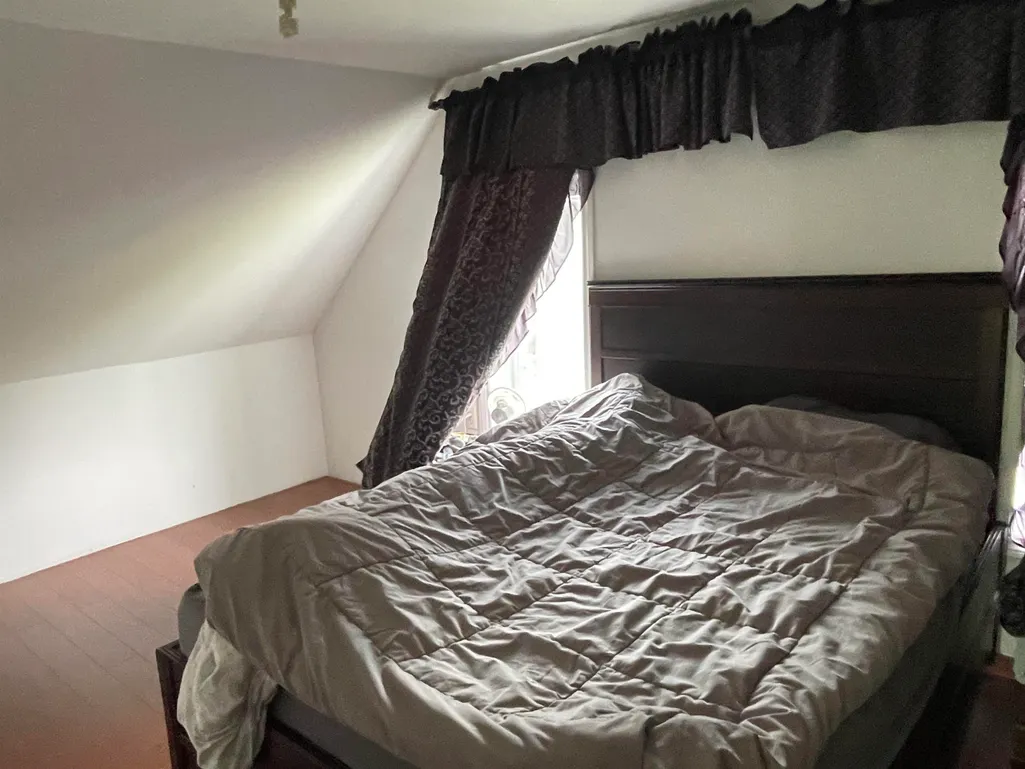
- Bedrooms2
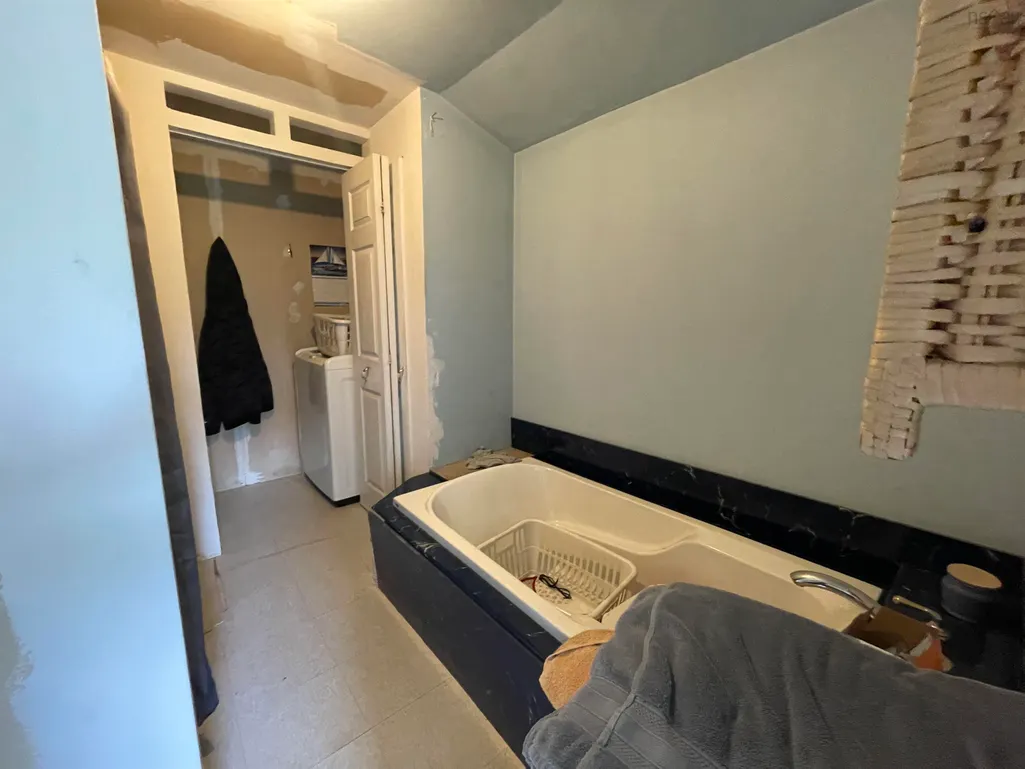
- Full Bathrooms1
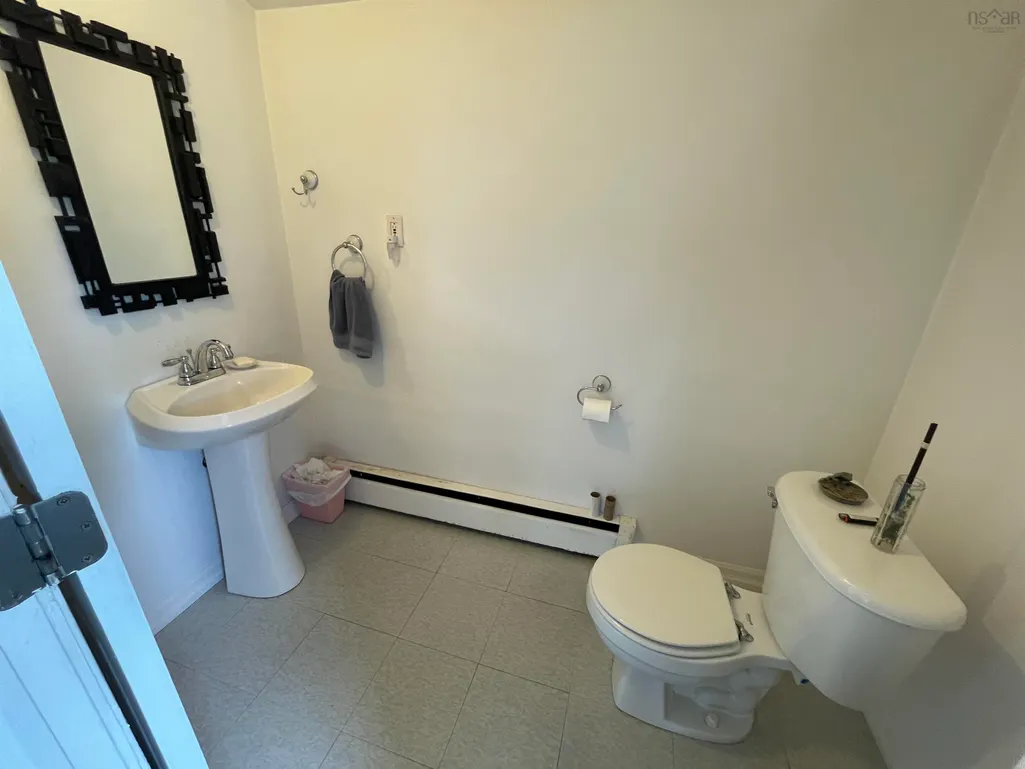
- Half Bathrooms1
- Sqr Footage1453
- Lot Size45.6865 Acres
Data Source:
Nova Scotia Association of REALTORS® (NSAR)
Property Description
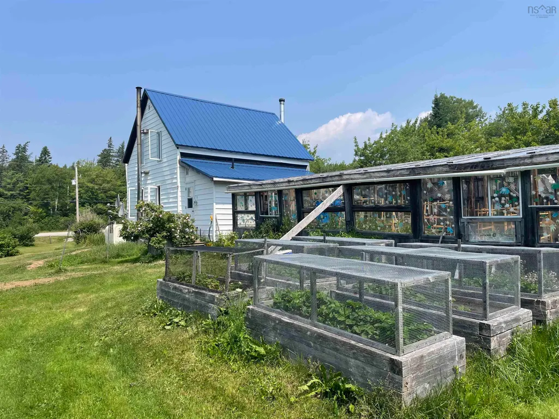
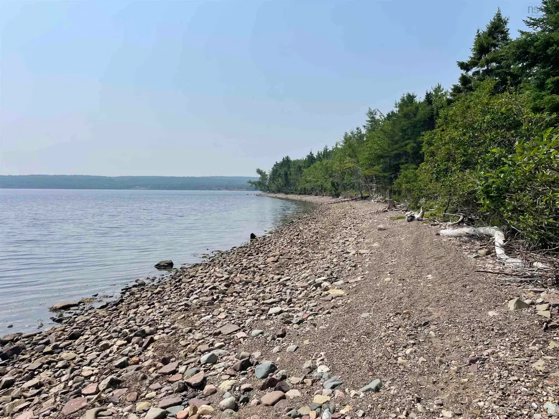
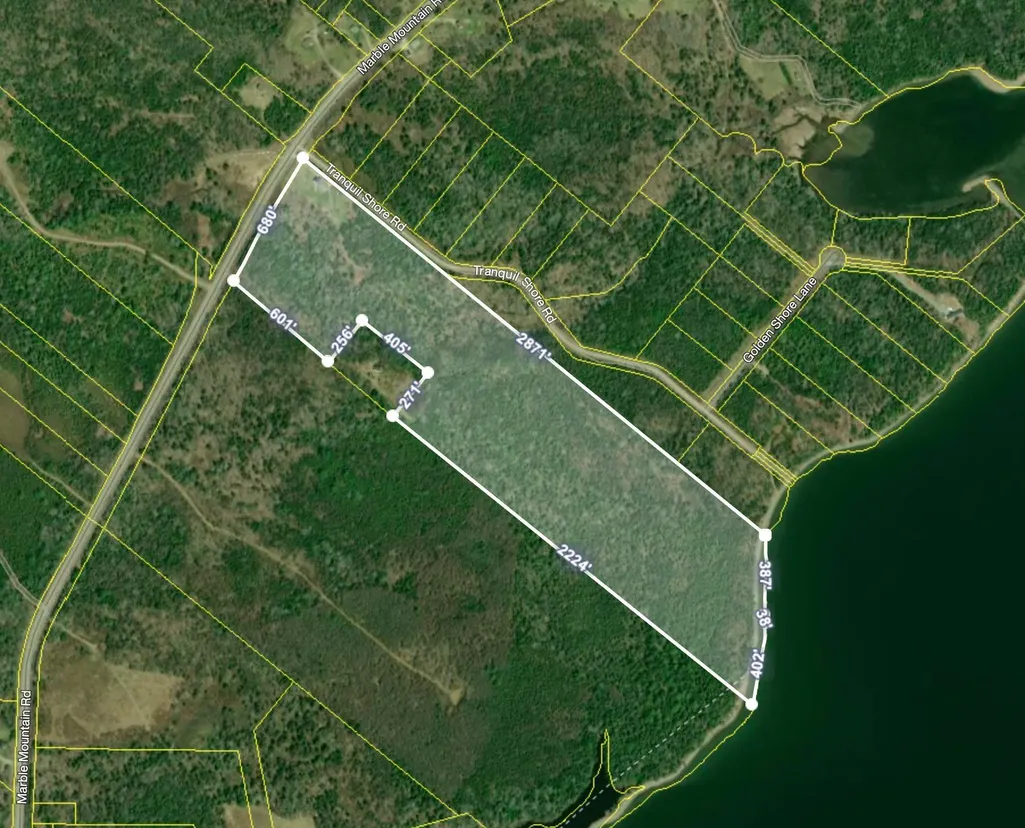
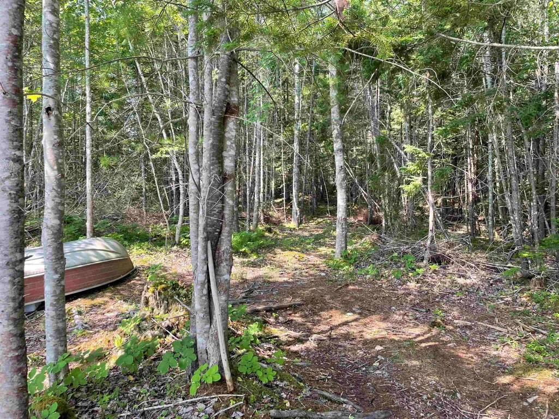
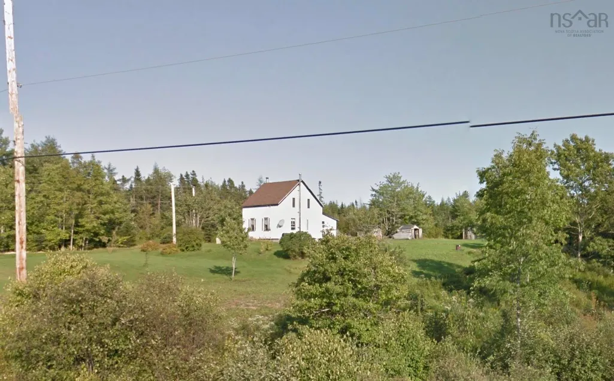
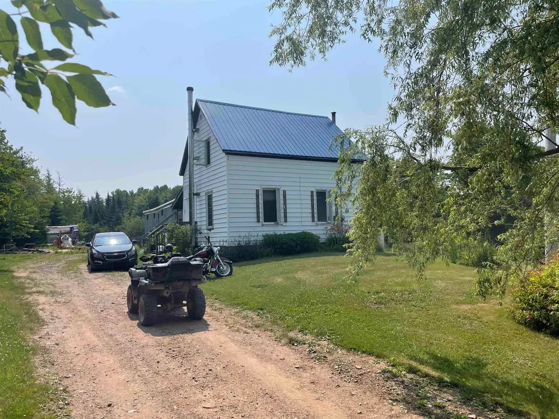
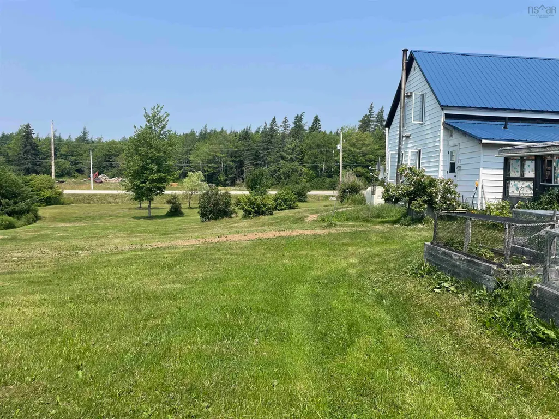
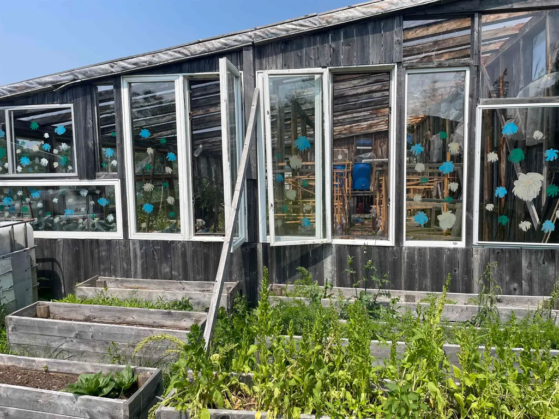
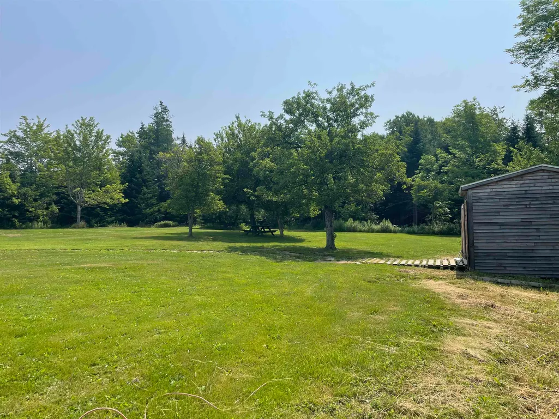
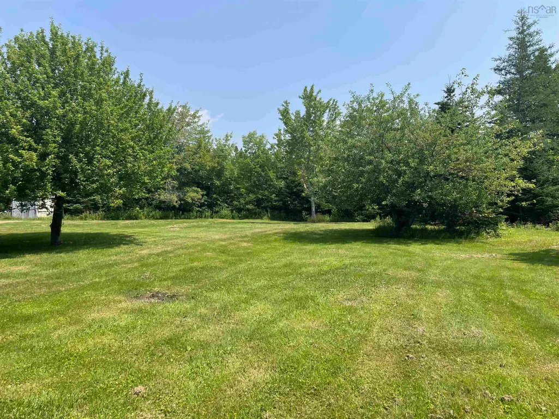
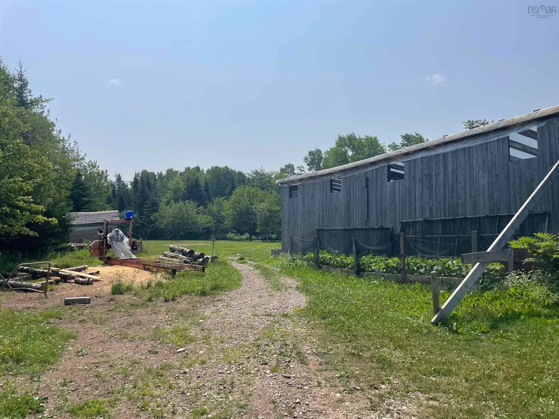
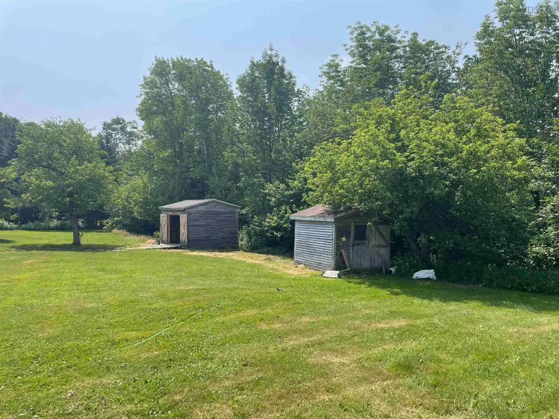
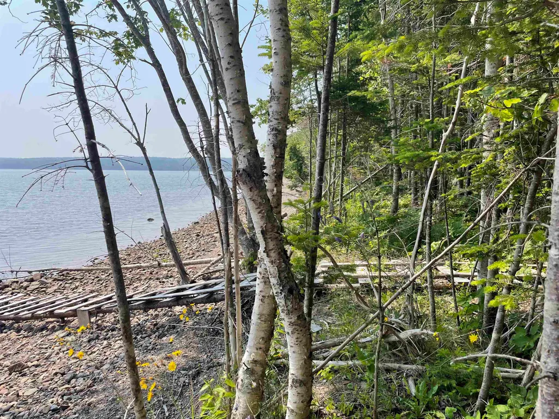
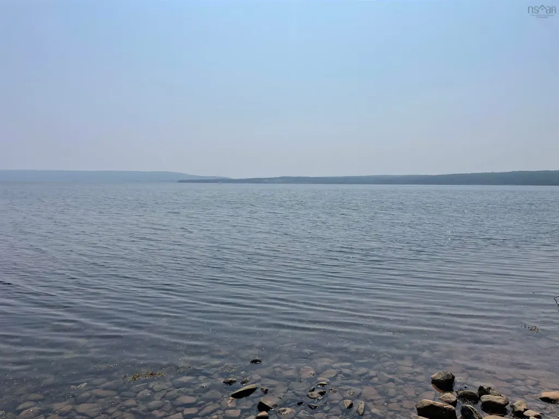
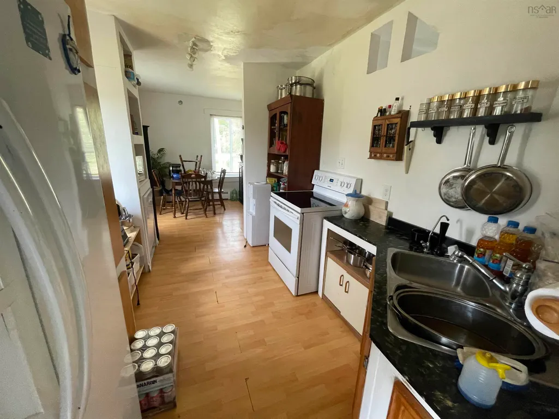
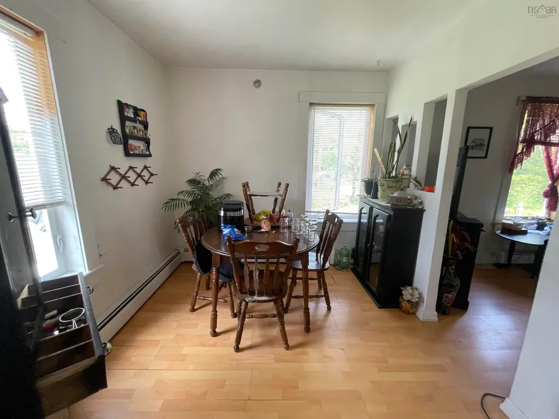
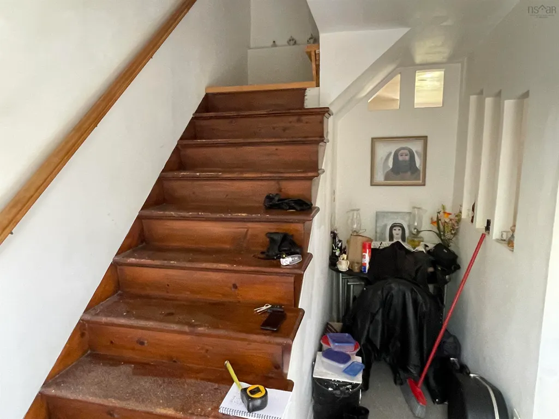
45 ACRES, OVER 800' of SHORELINE on BRAS D'OR LAKE. Tucked away along the stunning shores of Bras d’Or Lake, this 45-acre property is a rare gem blending privacy, potential, and panoramic water views. With 847 feet of gently sloping, easily accessible shoreline, you can enjoy the pristine waters for kayaking,swimming, boating—or simply soaking in the scenery. The 2-storey farmhouse (1,453 sq ft) is already in mid-renovation, offering awarm and functional space to live while you design and build your dream lakefront home. Set back near the road and surrounded bymature forest, the existing house provides the perfect home base for hobby farming, rental potential, or seasonal use. Also on site: Asouth-facing greenhouse and raised garden beds ready for year-round growing A large wood-sided barn/outbuilding ideal forworkshop, studio, or storage use Driveable access from Marble Mountain Road Ample trails through untouched Acadian woodlandThis is an ideal property for nature lovers, homesteaders, developers, or anyone seeking a private slice of Cape Breton’s most coveted inland sea. Highlights: 45 acres of forest and field 847 ft of shoreline on protected Bras d’Or Lake Partially renovated 2-bedroom farmhouse Structures in place for gardening, hobby farming, or expansion Potential to subdivide or build closer to the waterYear-round road access with nearby community services 20 minutes from Port Hawkesbury
| Price History | |
|---|---|
| 8/21/2025 | Listed $399,900 |
General Features
| Sewer | Septic Tank |
|---|---|
| Heating | Baseboard,Fireplace(s),Furnace,Hot Water |
| Utilities | Electric,Cable Connected,Electricity Connected,Phone Connected |
| Possession | TBA |
| Roof | Metal |
| Zoning | res/resour |
| Gas Y/N | Oil |
| Property Subtype | Single Family Residence |
| Ownership | Freehold |
| Waterfront Features | Lake,Lake Privileges,Stream/Pond |
| County | Inverness |
| New Construction | false |
| Property Type | Residential |
| Attached Garage | false |
| Garage Y/N | false |
| Status | ACTIVE |
| Directions | Marble Mountain Road to 2024 |
| City | West Bay |
| MLS Area | 306-Inverness County / Inverness & Area |
| Lot Size Units | Acres |
| Lot Size Square Feet | 1990103.94 |
| Carport Y/N | false |
| Property Attached Y/N | false |
| Land Lease Y/N | false |
| MLS Area Minor | N/A |
| Additional Parcels Y/N | false |
| Structure Type | Detached |
| Building Area Units | Square Feet |
| Living Area Units | Square Feet |
| Standard Status | Active |
| View | Lake |
| Body of Water | Bras D'or Lake |
| Construction Materials | Vinyl Siding |
| Stories Count | 1 |
| Appliances | Stove,Dryer,Washer,Refrigerator |
| Levels | One and One Half |
| Other Structures | Greenhouse,Shed(s) |
Interior Features
| Interior Amenities | High Speed Internet |
|---|---|
| Basement | Unfinished |
| Flooring | Laminate,Linoleum |
| Heating Y/N | true |
| Fireplace Y/N | true |
| Half Baths | 1 |
| Total Bedrooms | 2 |
| Below Grade Finished Area Unit Type | Square Feet |
| Total Baths | 1 |
Exterior Features
| Parking Features | No Garage,Gravel |
|---|---|
| Lot Features | 10 to 49.99 Acres,Partially Cleared,Sloping/Terraced,Wooded |
| Water Source | Dug |
| Inclusions | Fridge, Stove, Washer, Dryer |
| Lot Size Area | 45.6865 |
| Foundation Details | Concrete Perimeter |
| Building Area Total | 1453 |
| Lot Size Acres | 45.6865 |
| Waterfront Y/N | true |
| Other Equipment | No Rental Equipment |
| Road Frontage Type | Public,Year Round Road |
| Frontage Length | Water Frontage: 827 Feet |
Amenities
- Foreclosure
- Views
- Short Sale
- New Construction
- Adult 55+
- Lease To Own
- No Strata Fees
- Furnished
- Primary On Main
- Air Conditioning
- Seller Finance
- Green
- Fixer Upper
- Horse
- Golf
- Fireplace
- Deck
- Garage
- Basement
- Pool
Property vs Single Family Average in B0E 3K0
Price
 Information should be deemed reliable but not guaranteed, all representations are approximate, and individual verification is recommended. Copyright ©2017 All rights reserved.
The trademarks REALTOR®, REALTORS® and the REALTOR® logo are controlled by The Canadian Real Estate Association (CREA) and identify real estate professionals who are members of CREA. The trademarks MLS®, Multiple Listing Service® and the associated logos are owned by CREA and identify the quality of services
Information should be deemed reliable but not guaranteed, all representations are approximate, and individual verification is recommended. Copyright ©2017 All rights reserved.
The trademarks REALTOR®, REALTORS® and the REALTOR® logo are controlled by The Canadian Real Estate Association (CREA) and identify real estate professionals who are members of CREA. The trademarks MLS®, Multiple Listing Service® and the associated logos are owned by CREA and identify the quality of services
 All information deemed reliable but not guaranteed. All properties are subject to prior sale, change or withdrawal. Neither listing broker(s) or information provider(s) shall be responsible for any typographical errors, misinformation, misprints and shall be held totally harmless. Listing(s) information is provided for consumer's personal, non-commercial use and may not be used for any purpose other than to identify prospective properties consumers may be interested in purchasing. The data relating