










Address
926 Highway 304, Overton, NS
Price
$ 489,900
Property Attributes
- MLS#202519871
- TypeSingle Family
- Listing Status ACTIVE
- CityOverton
- AreaYarmouth
- NeighbourhoodOverton
- Postal CodeB5A 5G7
- StyleSingle Family Residence
- Year Built1950
- Price$ 489,900
- Bedrooms3
- Full Bathrooms2
- Half Bathrooms0
- Sqr Footage1848
- Lot Size2.1237 Acres
Data Source:
Nova Scotia Association of REALTORS® (NSAR)
Property Description
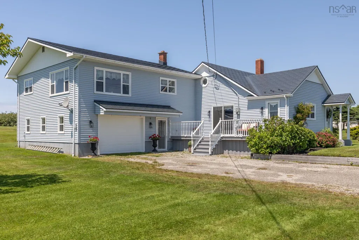
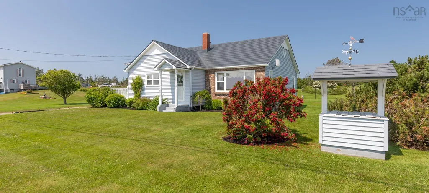
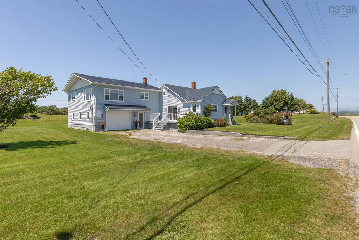
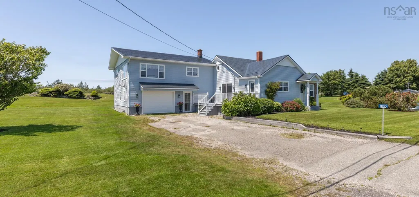
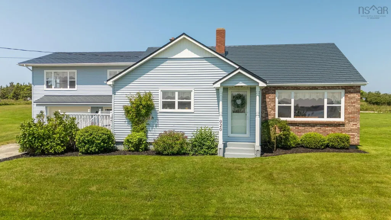
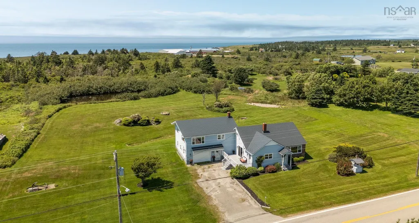
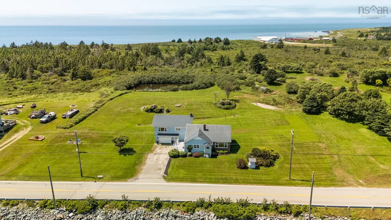
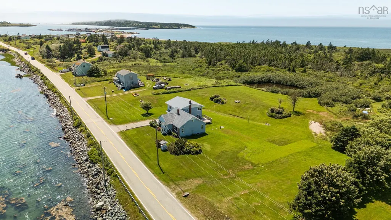
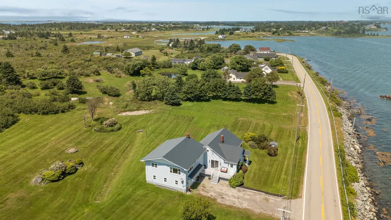
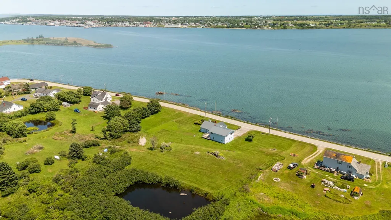
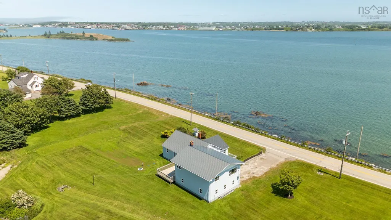
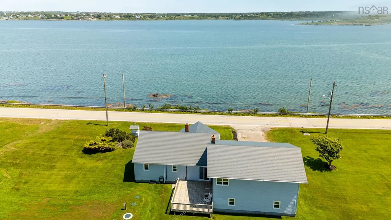
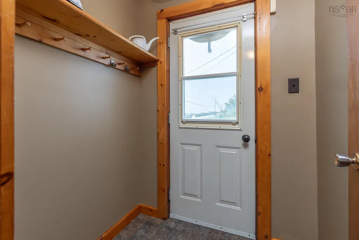
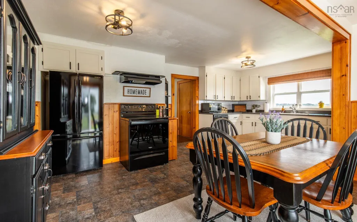
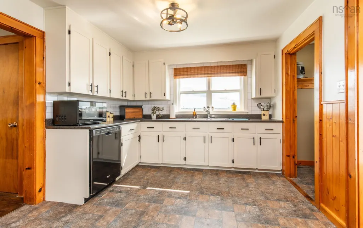
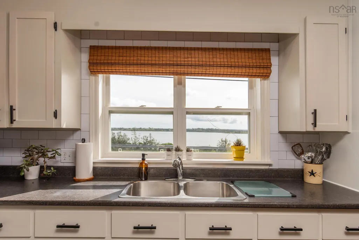
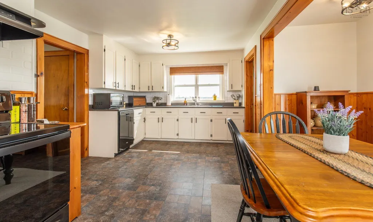
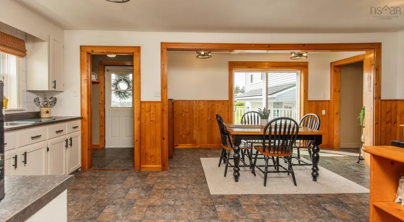
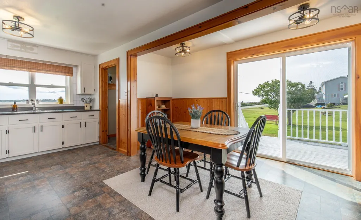
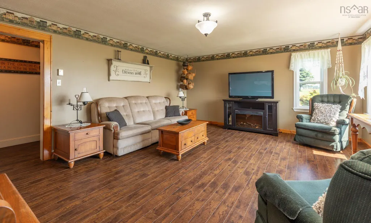
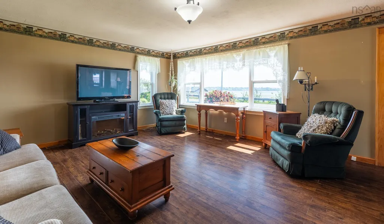
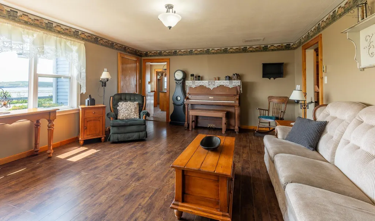
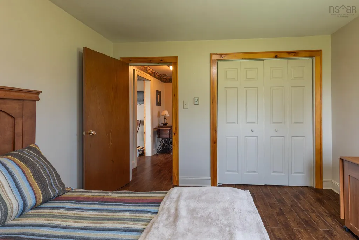
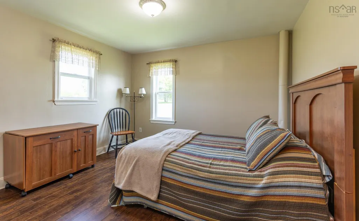
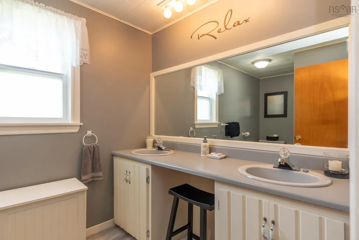
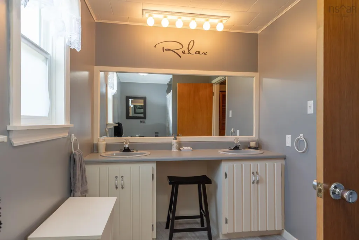
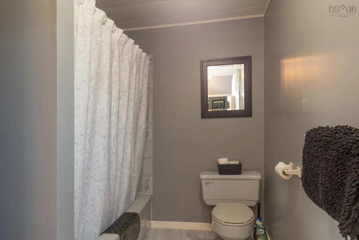
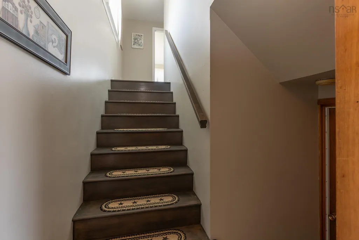
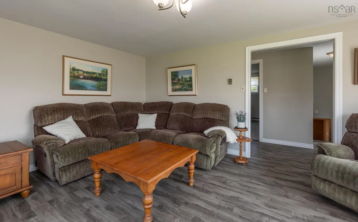
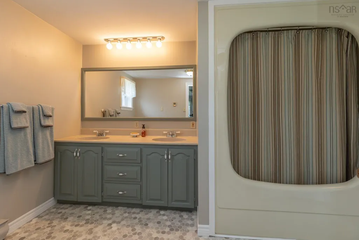
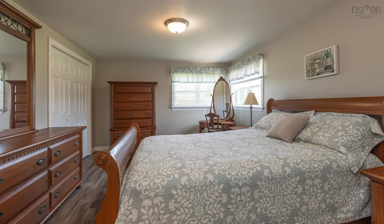
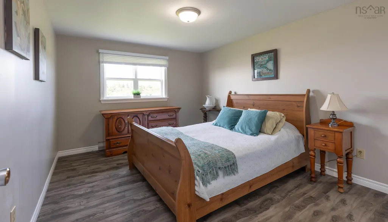
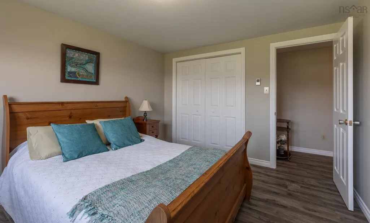
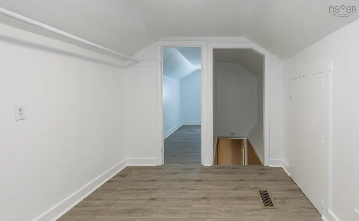
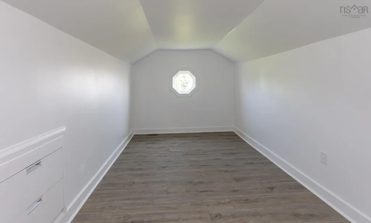
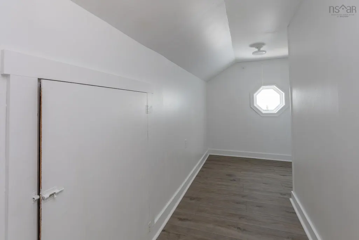
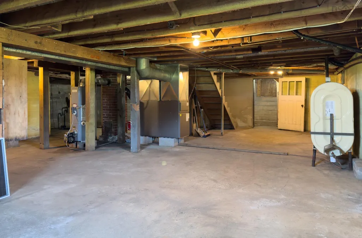
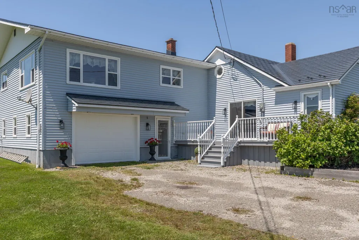
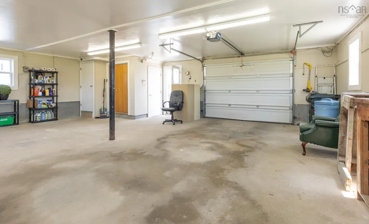
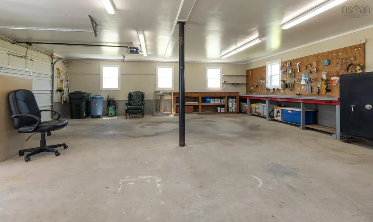
Welcome to 926 Highway 304 in Overton! If you've dreamed of coastal living, this unique property is for you. A front-row seat to view the marine traffic from your yard, deck, kitchen window, or the chair in your living room, is available from this cozy home. The community of Overton is a quiet and friendly neighborhood, with Yarmouth Regional Health Centre, the Town of Yarmouth, the Cape Forchu Lightstation, and John's Cove Beach all just a six-minute drive away! This 3-4 bedroom, two full bath, house is configured to allow an elderly parent, older child or a guest, have a degree of separation and privacy, if that is necessary, with one bedroom, bath and living room tucked into the main floor, and two bedrooms, bath and living room or den (with a fantastic harbour view) on the second floor. There is also a small suite of rooms suitable for an office, hobby or playroom that could also be easily converted to an additional bedroom space. This home is loaded with storage throughout, as well as plenty of space in the drive-in garage, the full basement, and the easily accessible attic. In recent years, the home has had a lifetime steel roof, vinyl windows, and an oil furnace. The septic system was newly upgraded and installed in the summer of 2025. The house was recently pressure washed, the well was professionally cleaned, and other repairs and upgrades were completed. The front patio showcases the sunrise over the harbour and the morning sun, while the larger back deck provides privacy for your barbecues and unbelievable sunsets. The grounds have been beautifully maintained, and the property was the winner of numerous Yarmouth Mayflower Awards over the years. Yard maintenance in recent years has included low-maintenance mowing and trimming, however the potential is there for an avid gardener to make the property their own. This property is a "must see"
| Elementary School | Middle School | High School |
|---|---|---|
| Meadowfields Community School Elementary School | Maple Grove Education Centre Middle School | Yarmouth Consolidated Memorial High School High School |
| Price History | |
|---|---|
| 3/4/2026 | Listed $524,900 |
| 5/29/2026 | 3$509,900 |
| 9/10/2026 | 4$489,900 |
General Features
| Sewer | Septic Tank |
|---|---|
| Heating | Baseboard,Forced Air,Furnace |
| Utilities | Electric,Cable Connected,Electricity Connected,Phone Connected |
| Possession | To Be Negotiated |
| Roof | Metal |
| Zoning | residential |
| Gas Y/N | Oil |
| Year Built | 1950 |
| Property Subtype | Single Family Residence |
| Ownership | Freehold |
| Additional Parcels Description | 90309543,90309535 |
| County | Yarmouth |
| New Construction | false |
| Property Type | Residential |
| Attached Garage | true |
| Garage Y/N | true |
| Full Baths | 2 |
| Status | ACTIVE |
| Directions | From Yarmouth to Vancouver Street then left on Hwy 304 to Overton, civic # 926 signed |
| City | Overton |
| MLS Area | County Shore |
| Lot Size Units | Acres |
| Lot Size Square Feet | 92508.372 |
| Carport Y/N | false |
| Property Attached Y/N | false |
| Land Lease Y/N | false |
| MLS Area Minor | Overton |
| Additional Parcels Y/N | true |
| Structure Type | Detached |
| Building Area Units | Square Feet |
| Living Area Units | Square Feet |
| Standard Status | Active |
| View | Harbour |
| High School | Yarmouth Consolidated Memorial High School |
| Elementary School | Meadowfields Community School |
| Legal Description | File#1934W |
| Tax Assessed Value | 257200 |
| Middle/Junior High School | Maple Grove Education Centre |
| Construction Materials | Brick,Vinyl Siding |
| Stories Count | 3 |
| Appliances | Electric Range,Dryer,Washer,Refrigerator,Other |
| Levels | Three Or More |
| Community Features | Golf,Park,School Bus Service,Shopping,Marina,Place of Worship,Beach |
| Other Structures | Deck |
| Patio/Porch Features | Deck |
Interior Features
| Interior Amenities | High Speed Internet |
|---|---|
| Basement | Full,Unfinished |
| Flooring | Ceramic Tile,Laminate,Vinyl |
| Heating Y/N | true |
| Total Bedrooms | 3 |
| Below Grade Finished Area Unit Type | Square Feet |
| Total Baths | 2 |
Exterior Features
| Parking Features | Attached,Wired,Double,Paved |
|---|---|
| Lot Features | 1 to 2.99 Acres,Partial Landscaped |
| Water Source | Dug |
| Inclusions | To Be Negotiated |
| Lot Size Area | 2.1237 |
| Foundation Details | Concrete Perimeter |
| Building Area Total | 1848 |
| Lot Size Acres | 2.1237 |
| Waterfront Y/N | false |
| Other Equipment | No Rental Equipment |
| Road Frontage Type | Public,Year Round Road |
| Total Parking | 2 |
| Other Parking | Parking Details(Paved),Garage Details(Attached) |
Amenities
- Foreclosure
- Views
- Short Sale
- New Construction
- Adult 55+
- Lease To Own
- No Strata Fees
- Furnished
- Primary On Main
- Air Conditioning
- Seller Finance
- Green
- Fixer Upper
- Horse
- Golf
- Fireplace
- Deck
- Garage
- Basement
- Pool
Property vs Single Family Average in B5A 5G7
Price
Year Built
 Information should be deemed reliable but not guaranteed, all representations are approximate, and individual verification is recommended. Copyright ©2017 All rights reserved.
The trademarks REALTOR®, REALTORS® and the REALTOR® logo are controlled by The Canadian Real Estate Association (CREA) and identify real estate professionals who are members of CREA. The trademarks MLS®, Multiple Listing Service® and the associated logos are owned by CREA and identify the quality of services
Information should be deemed reliable but not guaranteed, all representations are approximate, and individual verification is recommended. Copyright ©2017 All rights reserved.
The trademarks REALTOR®, REALTORS® and the REALTOR® logo are controlled by The Canadian Real Estate Association (CREA) and identify real estate professionals who are members of CREA. The trademarks MLS®, Multiple Listing Service® and the associated logos are owned by CREA and identify the quality of services
 All information deemed reliable but not guaranteed. All properties are subject to prior sale, change or withdrawal. Neither listing broker(s) or information provider(s) shall be responsible for any typographical errors, misinformation, misprints and shall be held totally harmless. Listing(s) information is provided for consumer's personal, non-commercial use and may not be used for any purpose other than to identify prospective properties consumers may be interested in purchasing. The data relating