








Address
20 Pierce Point Road, Western Head, NS
Price
$ 1,250,000
Property Attributes
- MLS#202521985
- TypeSingle Family
- Listing Status CONDITIONAL SALE
- CityWestern Head
- AreaSouth Shore
- NeighbourhoodE2
- Postal CodeB0T 1K0
- StyleSingle Family Residence
- Year Built2002
- Price$ 1,250,000
- Bedrooms6
- Full Bathrooms6
- Half Bathrooms1
- Sqr Footage5400
- Lot Size9.1 Acres
Data Source:
Nova Scotia Association of REALTORS® (NSAR)
Property Description
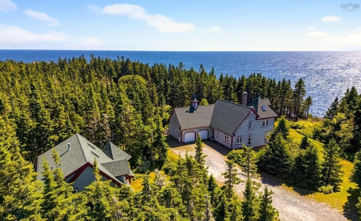
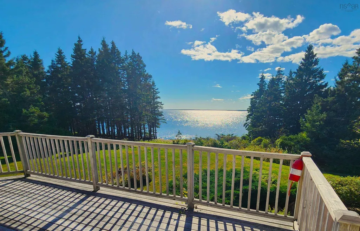
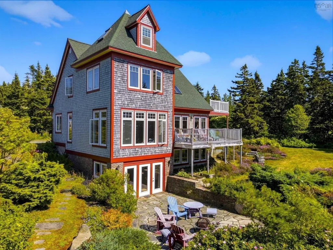
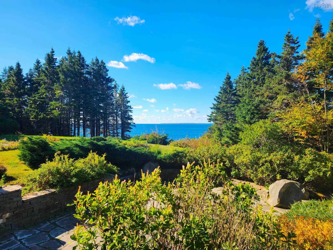
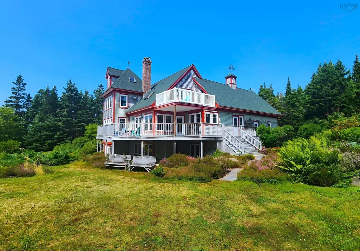
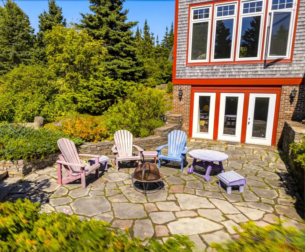
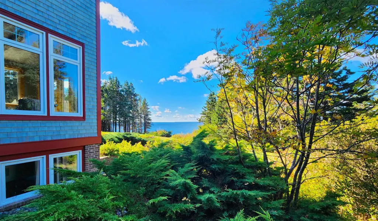
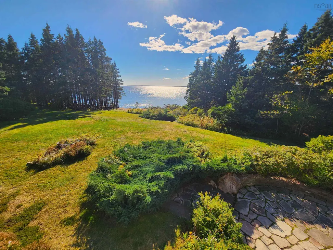
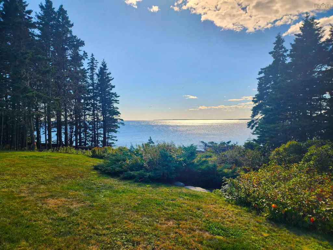
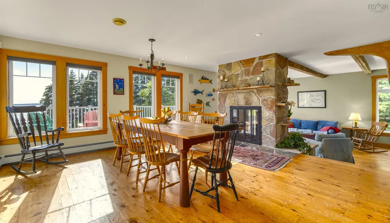
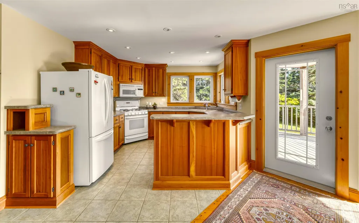
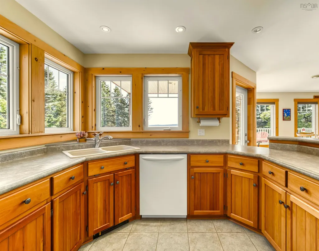
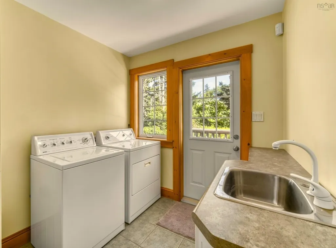
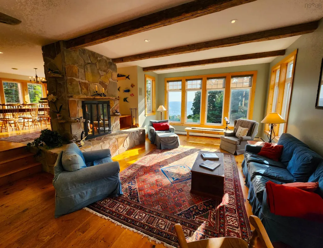
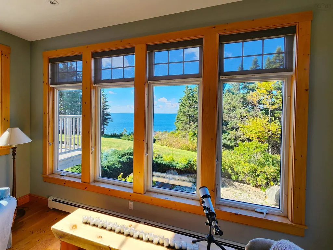
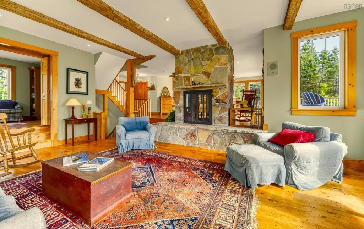
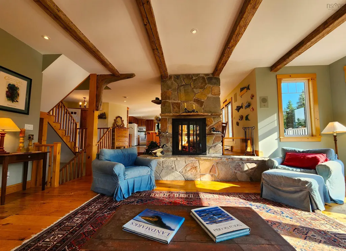
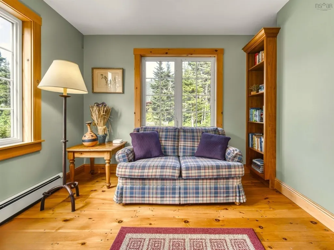
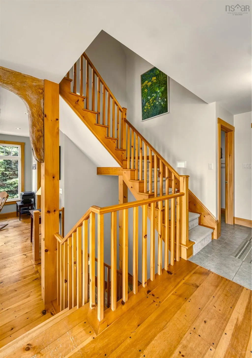
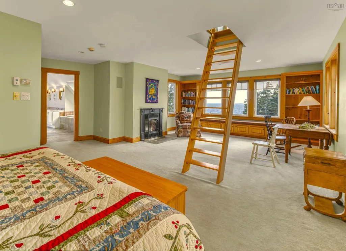
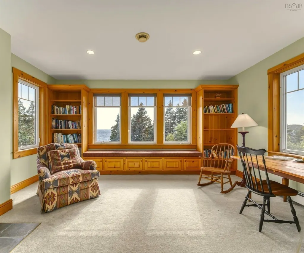
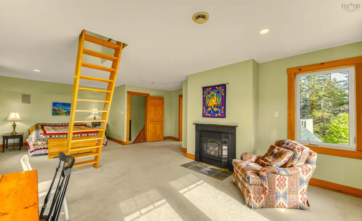
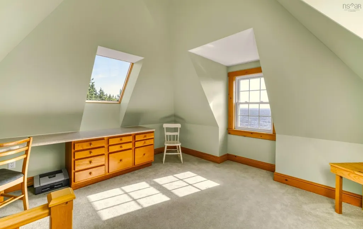
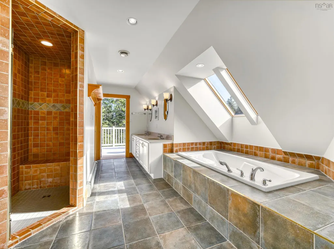
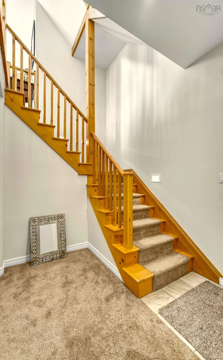
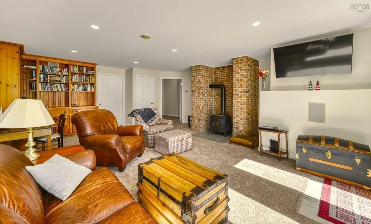
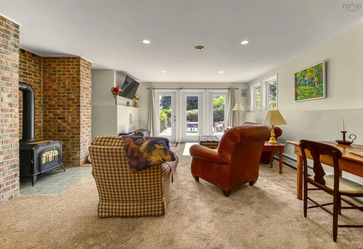
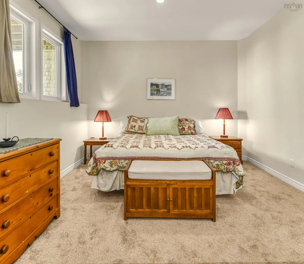
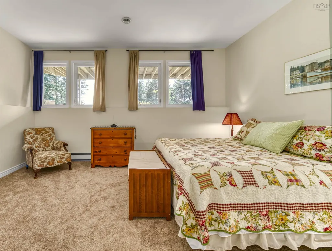
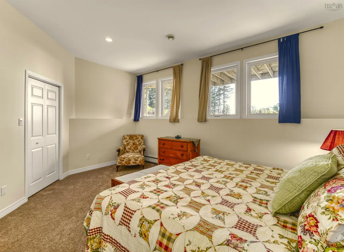
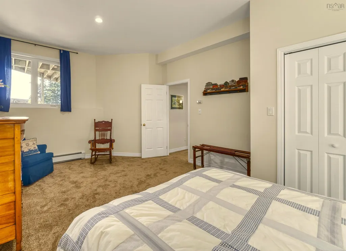
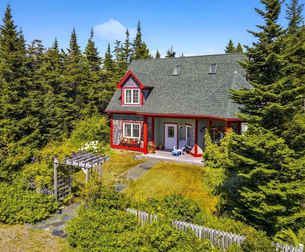
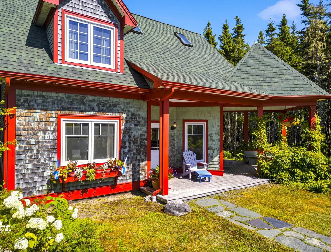
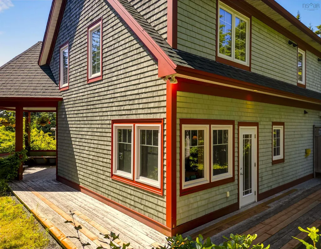
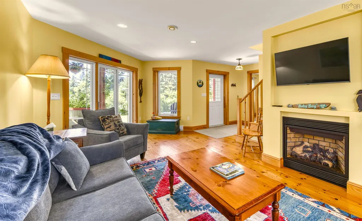
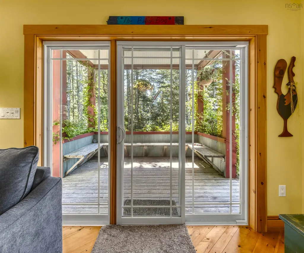
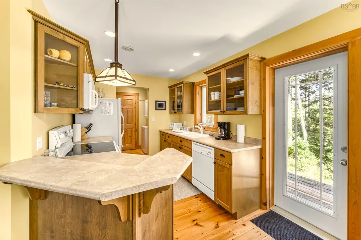
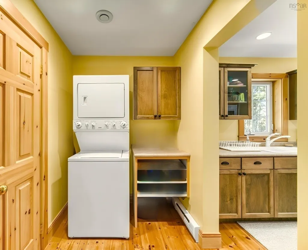
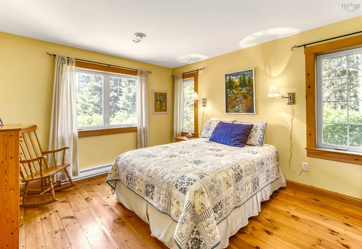
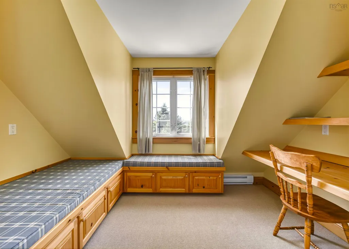
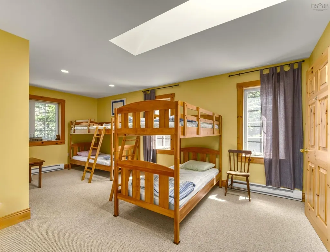
This timeless custom designed retreat , sequestered within a matured natural landscape, offers south-west views to the bold, open Atlantic. This enclave has been a cherished property with its tree-lined paths that gently enraptures your heart as it has its sole owners since its creation. Entering the main foyer one's eyes are drawn to the garden and sea views through an expanse of windows. A generous dining-room and kitchen space are grounded by a natural-stone, double fireplace lending warmth at this home's heart. The sunken living-room has an elevated sitting area to one side and in conjunction with the open kitchen-dining make this property ideal for family receptions. A mudroom laundry space and pantry off the kitchen reach to an attached double garage. A broad, open staircase provides access to the primary bedroom suite - encompassing an entire floor. This suite has large panoramic windows framed beneath a window seat and also features a gas fireplace. The tower loft, with an abundance of natural light, serves as an inviting studio or library. The large principle ensuite contains a walk in closet, soaker tub and separate tile shower and from the principle suite, a private deck would surely call for morning coffee. At the lower level, a large family room with wood stove offers full walkout to a custom-designed, brick patio. At this same level, two large bedrooms are complimented by two full baths. A utility room that completes this level. A charming, large, three bedroom guest house, tucked away off the main driveway is framed by forest. An open-concept living-dining space off the kitchen with a gas fireplace makes for the ideal retreat for visiting family. The primary bedroom with ensuite and laundry room complete this main floor. Two additional bedrooms with baths perfectly compliment this guest retreat. Though constructed in our century, this property and its stunning setting conveys the sentiments of another time. A rare opportunity.
| Elementary School | Middle School | High School |
|---|---|---|
| Dr. John C. Wickwire Academy Elementary School | South Queens Middle School Middle School | Liverpool Regional High School High School |
| Price History | |
|---|---|
| 2/27/2026 | Listed $1,495,000 |
| 6/15/2026 | 7$1,395,000 |
| 7/25/2026 | 10$1,250,000 |
General Features
| Sewer | Septic Tank |
|---|---|
| Heating | Baseboard,Fireplace(s),Hot Water,Radiator |
| Utilities | Electric,Propane,Electricity Connected,Phone Connected |
| Possession | Immediate |
| Roof | Asphalt |
| Zoning | Res |
| Gas Y/N | Oil |
| Year Built | 2002 |
| Property Subtype | Single Family Residence |
| Ownership | Freehold |
| Waterfront Features | Ocean Front |
| County | Queens |
| New Construction | false |
| Property Type | Residential |
| Attached Garage | true |
| Garage Y/N | true |
| Full Baths | 6 |
| Status | CONDITIONAL SALE |
| Directions | From Downtown Liverpool on Main Street take School Street past hospital which transitions into Shore Road. Take Shore Road for approximately 6.6 km turn left onto Pierce Point Road ....Civic Number 20 Pierce Point ... |
| City | Western Head |
| MLS Area | 406-Queens County |
| Lot Size Units | Acres |
| Lot Size Square Feet | 396396 |
| Carport Y/N | false |
| Property Attached Y/N | false |
| Land Lease Y/N | false |
| MLS Area Minor | E2 |
| Additional Parcels Y/N | false |
| Structure Type | Detached |
| Building Area Units | Square Feet |
| Living Area Units | Square Feet |
| Standard Status | Active Under Contract |
| View | Ocean |
| High School | Liverpool Regional High School |
| Elementary School | Dr. John C. Wickwire Academy |
| Middle/Junior High School | South Queens Middle School |
| Construction Materials | Shingle Siding |
| Stories Count | 3 |
| Virtual Tour | https://youtu.be/aMfrq2lbgJg |
| Appliances | Oven,Dryer,Washer,Microwave,Refrigerator,Water Softener |
| Levels | Three Or More |
| Community Features | Golf,Park,Playground,Recreation Center,School Bus Service,Shopping,Marina,Place of Worship,Beach |
| Other Structures | Deck |
| Garage Spaces | 2 |
| Patio/Porch Features | Deck,Patio |
Interior Features
| Interior Amenities | Ensuite Bath,High Speed Internet |
|---|---|
| Basement | Finished,Walk-Out Access |
| Flooring | Carpet,Hardwood,Laminate,Tile |
| Heating Y/N | true |
| Fireplace Y/N | true |
| Half Baths | 1 |
| Total Bedrooms | 6 |
| Below Grade Finished Area Unit Type | Square Feet |
| Total Baths | 7 |
| Fireplace Features | Wood Burning Stove,Propane,Wood Burning |
Exterior Features
| Parking Features | Attached,Double,Heated Garage,Wired,Gravel,Parking Spaces(s) |
|---|---|
| Lot Features | 3 to 9.99 Acres,Partially Cleared,Partial Landscaped,Level |
| Water Source | Drilled Well |
| Inclusions | Washer And Dryer ( 2) Fridge ( 2) Stove (2) Dishwasher ( 2 ) Microwave ( 2) |
| Lot Size Area | 9.1 |
| Foundation Details | Concrete Perimeter,Slab |
| Building Area Total | 5400 |
| Lot Size Acres | 9.1 |
| Waterfront Y/N | true |
| Other Equipment | Sump Pump,Fuel Tank(s) |
| Road Frontage Type | Private Road,Year Round Road |
| Frontage Length | Water Frontage: 425 Feet |
| Total Parking | 2 |
| Other Parking | Parking Details(Multiple Spaces),Garage Details(Double Attached Wired And Insulated 22' X 24') |
| Covered Spaces | 2 |
| Exterior Amenities | Balcony |
Amenities
- Foreclosure
- Views
- Short Sale
- New Construction
- Adult 55+
- Lease To Own
- No Strata Fees
- Furnished
- Primary On Main
- Air Conditioning
- Seller Finance
- Green
- Fixer Upper
- Horse
- Golf
- Fireplace
- Deck
- Garage
- Basement
- Pool
Property vs Single Family Average in B0T 1K0
Price
Year Built
 Information should be deemed reliable but not guaranteed, all representations are approximate, and individual verification is recommended. Copyright ©2017 All rights reserved.
The trademarks REALTOR®, REALTORS® and the REALTOR® logo are controlled by The Canadian Real Estate Association (CREA) and identify real estate professionals who are members of CREA. The trademarks MLS®, Multiple Listing Service® and the associated logos are owned by CREA and identify the quality of services
Information should be deemed reliable but not guaranteed, all representations are approximate, and individual verification is recommended. Copyright ©2017 All rights reserved.
The trademarks REALTOR®, REALTORS® and the REALTOR® logo are controlled by The Canadian Real Estate Association (CREA) and identify real estate professionals who are members of CREA. The trademarks MLS®, Multiple Listing Service® and the associated logos are owned by CREA and identify the quality of services
 All information deemed reliable but not guaranteed. All properties are subject to prior sale, change or withdrawal. Neither listing broker(s) or information provider(s) shall be responsible for any typographical errors, misinformation, misprints and shall be held totally harmless. Listing(s) information is provided for consumer's personal, non-commercial use and may not be used for any purpose other than to identify prospective properties consumers may be interested in purchasing. The data relating