













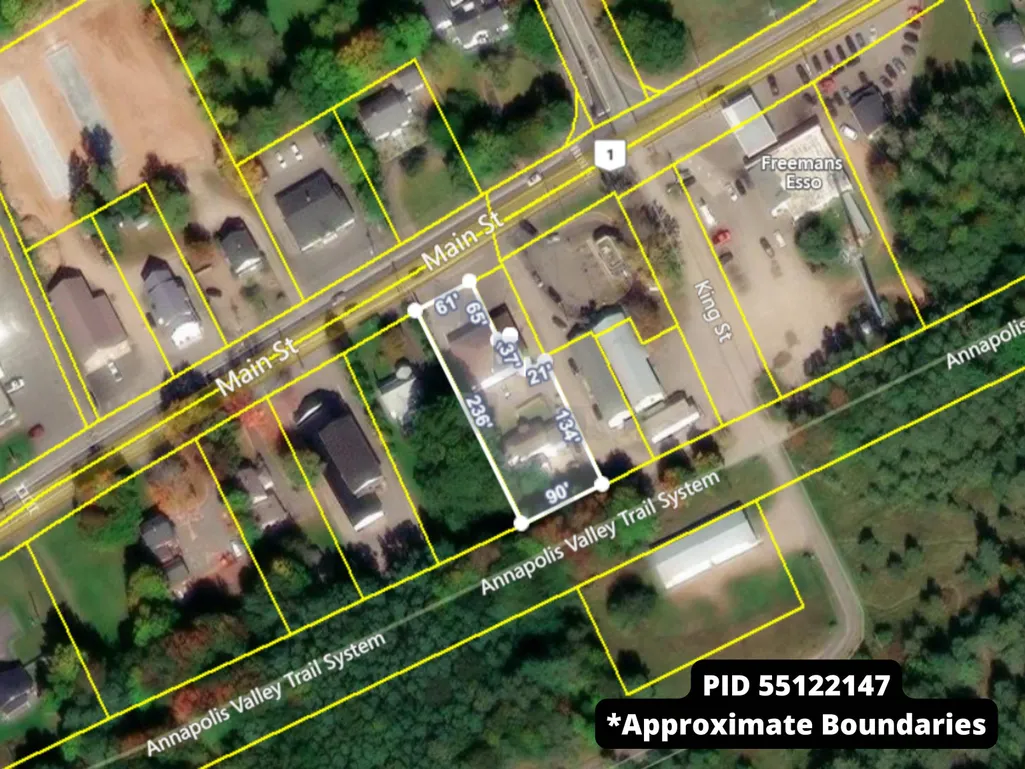
Address
796 & 800 Main Street, Kingston, NS
Price
$ 999,999
Property Attributes
- MLS#202525100
- TypeSingle Family
- Listing Status ACTIVE
- CityKingston
- AreaAnnapolis Valley
- NeighbourhoodV3
- Postal CodeB0P 1R0
- StyleSingle Family Residence
- Price$ 999,999
- Bedrooms7
- Full Bathrooms3
- Half Bathrooms0
- Sqr Footage3007
- Lot Size0.487 Acres
Data Source:
Nova Scotia Association of REALTORS® (NSAR)
Property Description
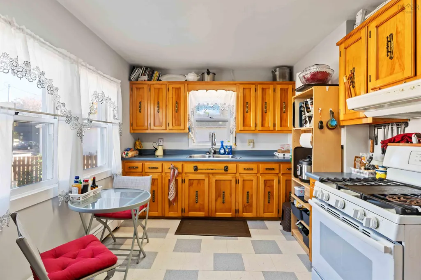
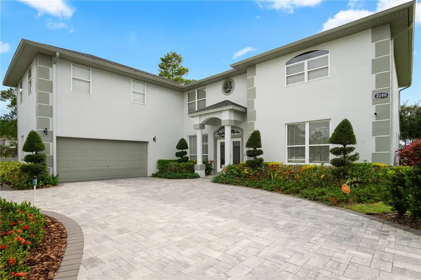
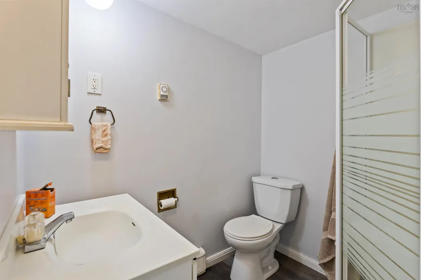
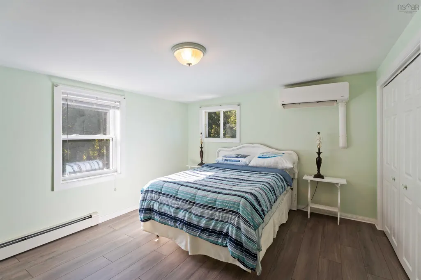
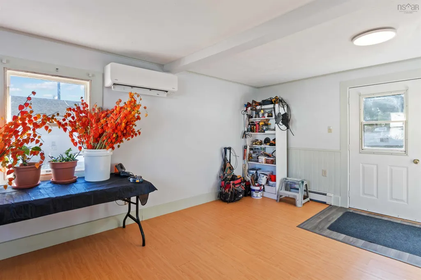
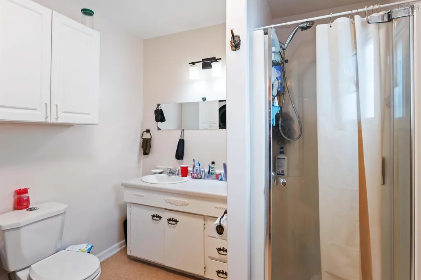
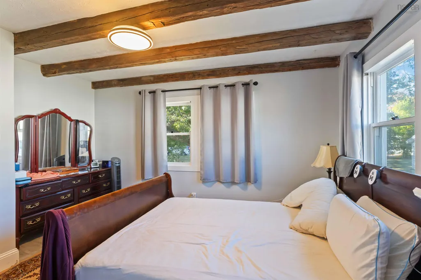
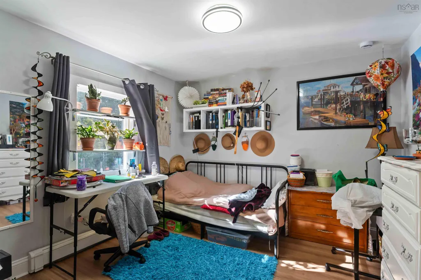
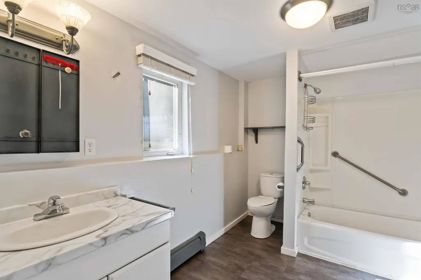
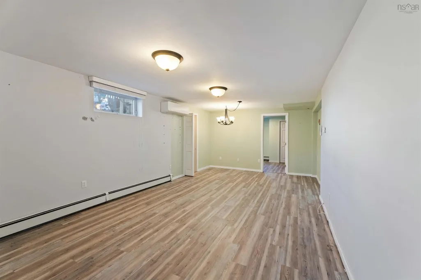
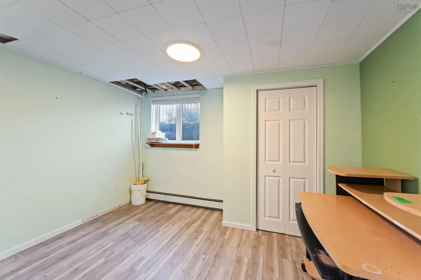
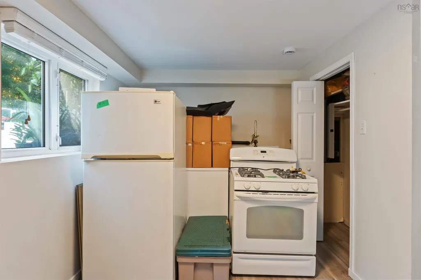
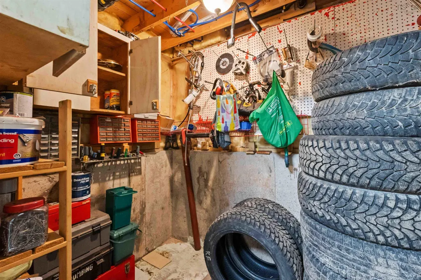
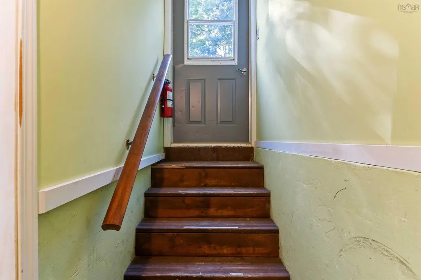
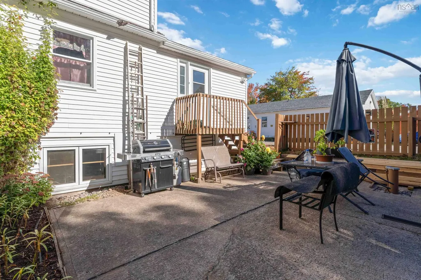
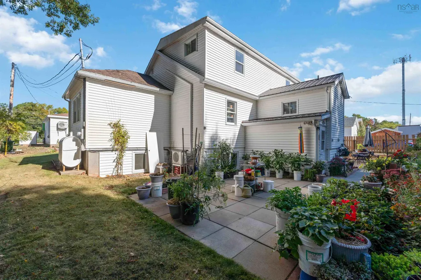
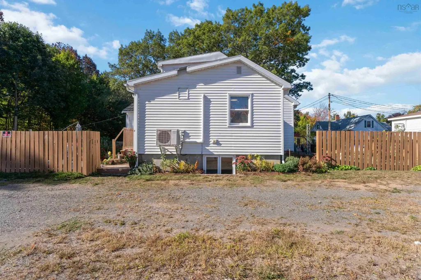
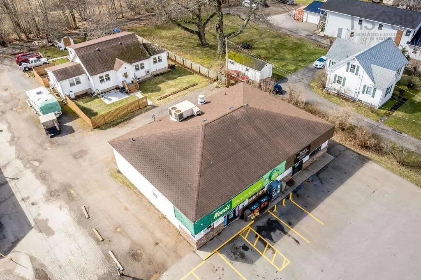
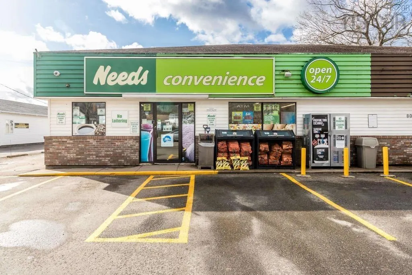
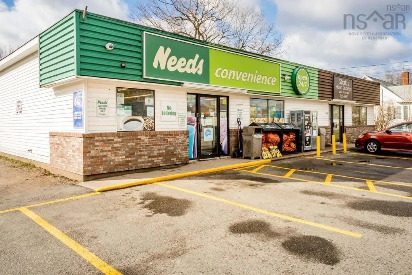
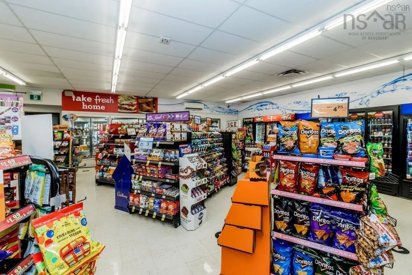
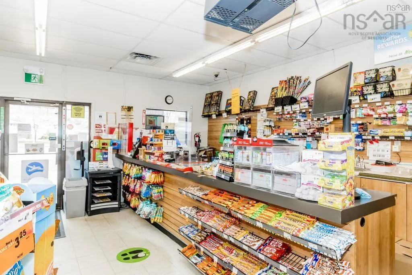
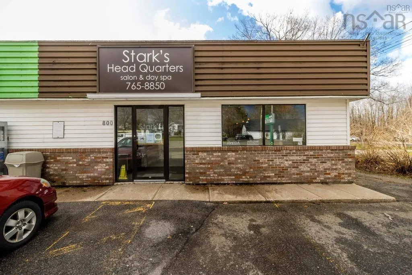
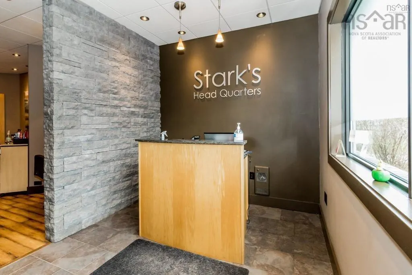
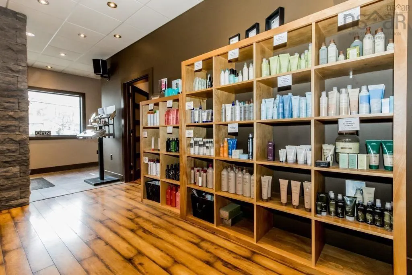
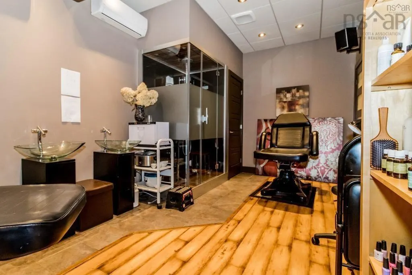
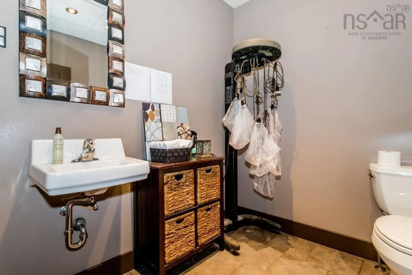
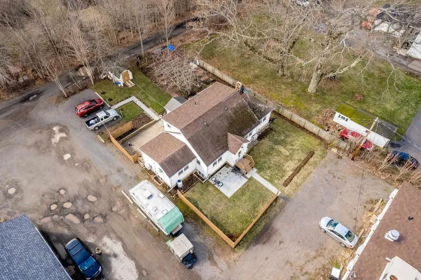
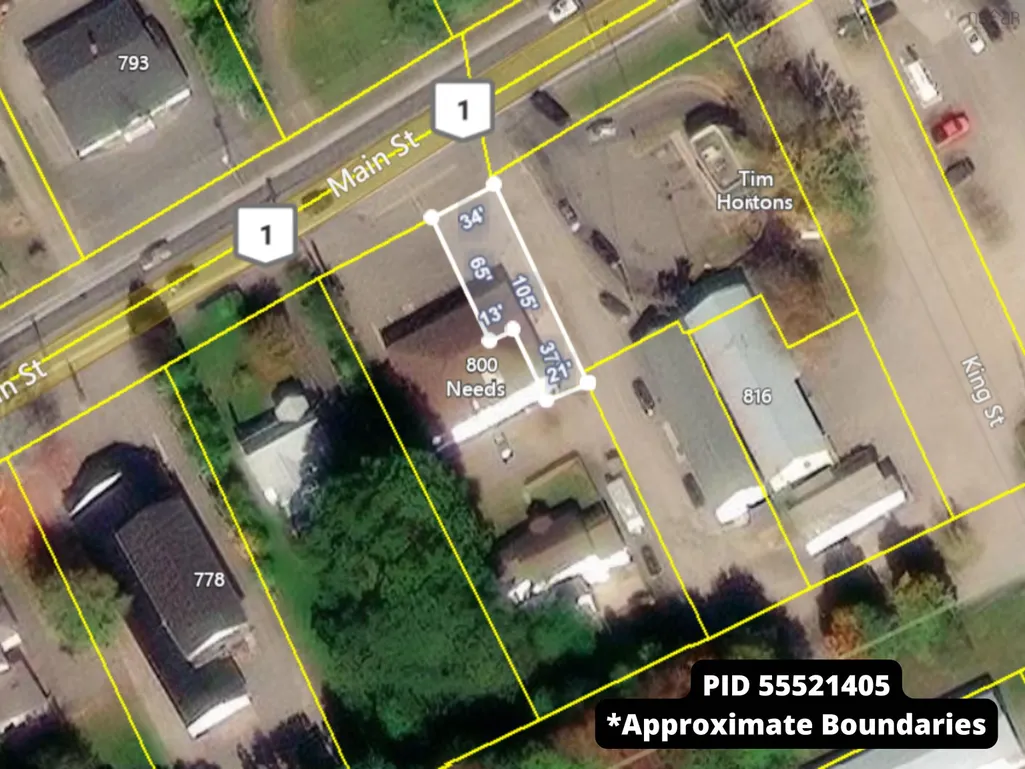
Investment opportunity! This spacious 4-bed, 2-bath family home has endless opportunity! Perfectly situated on a ½ acre lot, this well-maintained property is within walking distance to Kingston amenities and only minutes from Highway 101 access. The home offers a bright and comfortable layout, with 4 bedrooms and 2 baths upstairs plus a self-contained 3-bedroom, 1-bath basement apartment (vacant), ideal for extended family, guests, or rental income potential. Also included is commercial building, approximately 3,000 sq. ft., currently leased to Needs & Starks Headquarters excellent long-term tenants providing steady income. With prime road frontage, excellent exposure, and ample parking, this is the perfect balance of residential living with an income-generating commercial component. Don't miss this rare chance to live comfortably while investing in your financial future! Dining room in main house can be an additional bedroom.
| Elementary School |
|---|
| Kingston & District School Elementary School |
| Price History | |
|---|---|
| 10/3/2025 | Listed $1,050,000 |
| 8/5/2026 | 5$999,999 |
General Features
| Sewer | Municipal |
|---|---|
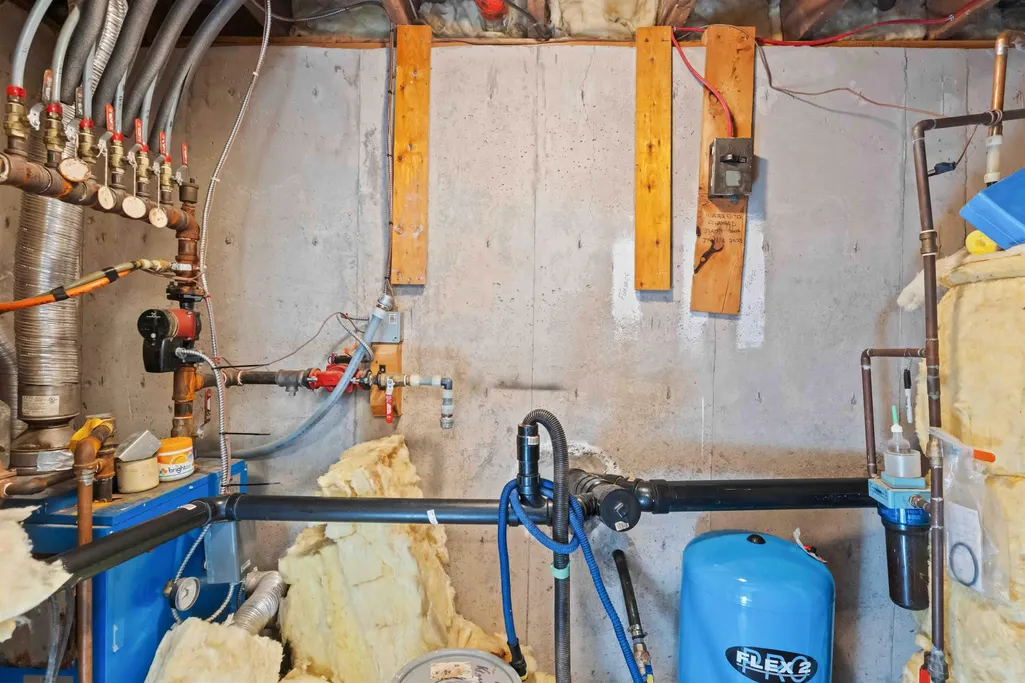
| Heating | Baseboard,Ductless,Hot Water |
| Utilities | Electric,Electricity Connected,Phone Connected |
| Possession | Negotiable |
| Roof | Asphalt |
| Zoning | 13.2x12x24.3x18.6x14x6.1x12.6x4x9x4x12.9x1x12x15.5 |
| Gas Y/N | Oil |
| Property Subtype | Single Family Residence |
| Ownership | Freehold |
| Additional Parcels Description | 55122147 |
| County | Kings |
| New Construction | false |
| Property Type | Residential |
| Attached Garage | false |
| Garage Y/N | false |
| Full Baths | 3 |
| Status | ACTIVE |
| Directions | Exit 17 left on Maple to stop sign, second driveway to the left side road on Main Street beside Tim Hortons. |
| City | Kingston |
| MLS Area | Kings County |
| Lot Size Units | Square Feet |
| Lot Size Square Feet | 21213.72 |
| Carport Y/N | false |
| Property Attached Y/N | false |
| Land Lease Y/N | false |
| MLS Area Minor | V3 |
| Additional Parcels Y/N | true |
| Structure Type | Detached |
| Building Area Units | Square Feet |
| Living Area Units | Square Feet |
| Standard Status | Active |
| Elementary School | Kingston & District School |
| Legal Description | AAN # 10550165 and # 02250047 |
| Cooling | Ductless |
| Construction Materials | Vinyl Siding |
| Stories Count | 2 |
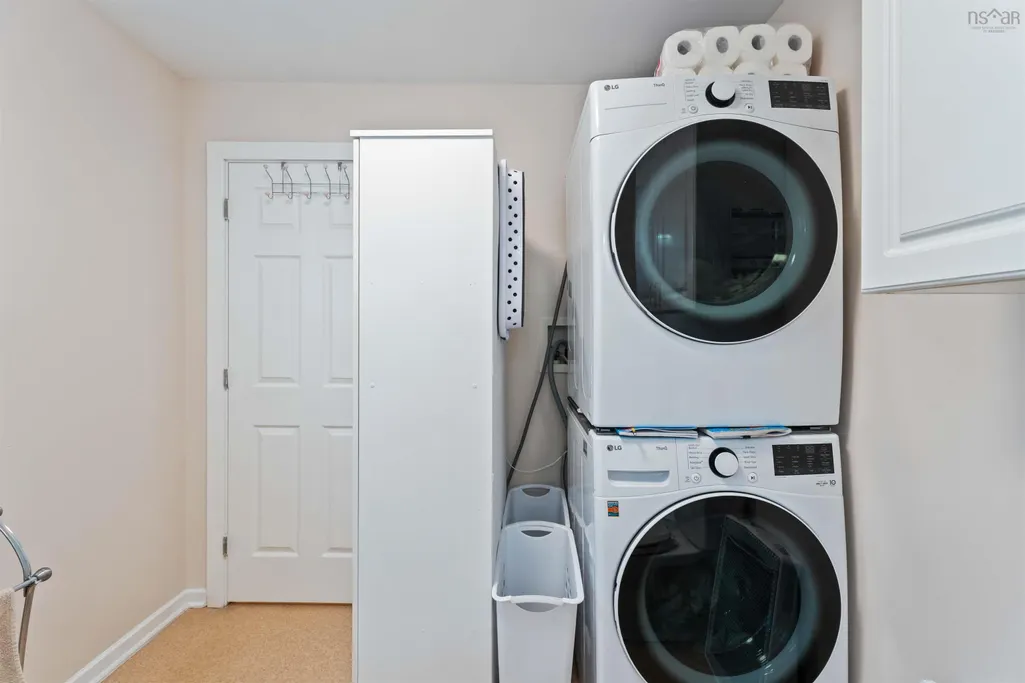
| Appliances | Stove - Gas,Dryer,Washer,Refrigerator |
| Levels | 2 Storey |
| Community Features | Golf,Park,Playground,Near Public Transport,School Bus Service |
| Patio/Porch Features | Patio |
Interior Features
| Interior Amenities | See Remarks,High Speed Internet |
|---|---|
| Basement | Full,Walk-Out Access |
| Flooring | Vinyl |
| Air Conditioning Y/N | true |
| Heating Y/N | true |
| Fireplace Y/N | true |
| Total Bedrooms | 7 |
| Below Grade Finished Area Unit Type | Square Feet |
| Total Baths | 3 |
| Fireplace Features | Gas |
Exterior Features
| Parking Features | No Garage,Gravel,Multiple Driveways,Parking Spaces(s),Paved |
|---|---|
| Lot Features | Under 0.5 Acres,Cleared,Landscaped |
| Water Source | Drilled Well |
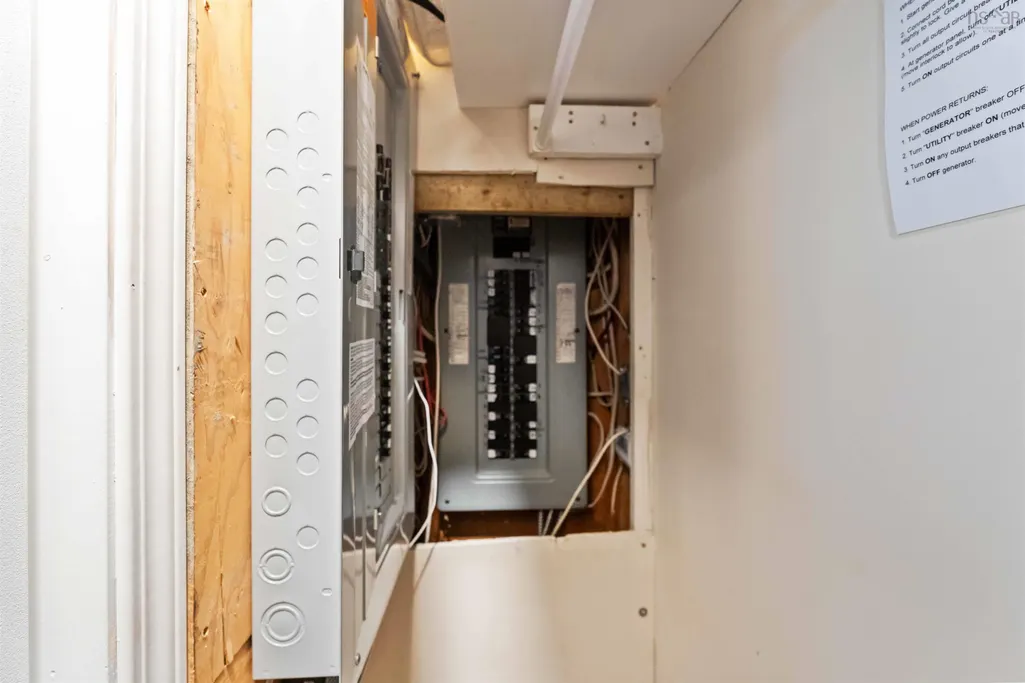
| Inclusions | 3xfridge, 3xstove, 2xwasher, 2xdryers, Snow Blower, Generator |
| Lot Size Area | 21213.72 |
| Foundation Details | Concrete Perimeter |
| Building Area Total | 3007 |
| Lot Size Acres | 0.487 |
| Waterfront Y/N | false |
| Other Equipment | Sump Pump,Fuel Tank(s) |
| Other Parking | Parking Details(Multiple Parking Spaces) |
| Fencing | Partial |
Amenities
- Foreclosure
- Views
- Short Sale
- New Construction
- Adult 55+
- Lease To Own
- No Strata Fees
- Furnished
- Primary On Main
- Air Conditioning
- Seller Finance
- Green
- Fixer Upper
- Horse
- Golf
- Fireplace
- Deck
- Garage
- Basement
- Pool
Property vs Single Family Average in B0P 1R0
Price
 Information should be deemed reliable but not guaranteed, all representations are approximate, and individual verification is recommended. Copyright ©2017 All rights reserved.
The trademarks REALTOR®, REALTORS® and the REALTOR® logo are controlled by The Canadian Real Estate Association (CREA) and identify real estate professionals who are members of CREA. The trademarks MLS®, Multiple Listing Service® and the associated logos are owned by CREA and identify the quality of services
Information should be deemed reliable but not guaranteed, all representations are approximate, and individual verification is recommended. Copyright ©2017 All rights reserved.
The trademarks REALTOR®, REALTORS® and the REALTOR® logo are controlled by The Canadian Real Estate Association (CREA) and identify real estate professionals who are members of CREA. The trademarks MLS®, Multiple Listing Service® and the associated logos are owned by CREA and identify the quality of services
 All information deemed reliable but not guaranteed. All properties are subject to prior sale, change or withdrawal. Neither listing broker(s) or information provider(s) shall be responsible for any typographical errors, misinformation, misprints and shall be held totally harmless. Listing(s) information is provided for consumer's personal, non-commercial use and may not be used for any purpose other than to identify prospective properties consumers may be interested in purchasing. The data relating