












Address
226 Crandall Road, Martins Point, NS
Price
$ 3,875,000
Property Attributes
- MLS#202529004
- TypeSingle Family
- Listing Status ACTIVE
- CityMartins Point
- AreaSouth Shore
- NeighbourhoodA2
- Postal CodeB0J 2E0
- StyleSingle Family Residence
- Year Built2000
- Price$ 3,875,000
- Bedrooms5
- Full Bathrooms5
- Half Bathrooms1
- Sqr Footage6896
- Lot Size5.913 Acres
Data Source:
Nova Scotia Association of REALTORS® (NSAR)
Property Description
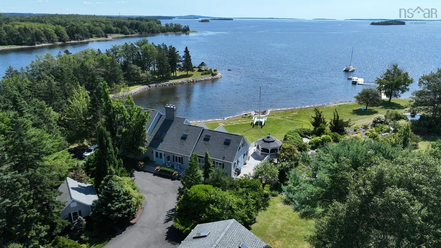
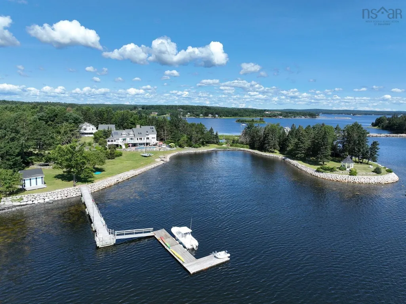
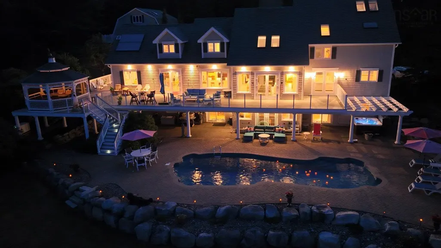
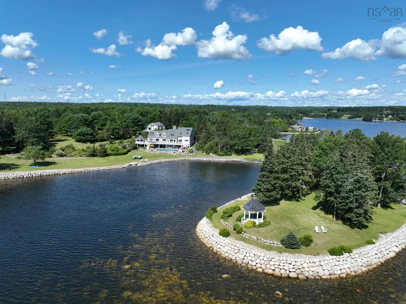
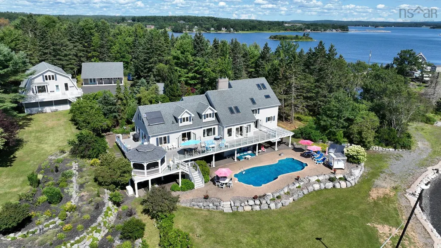
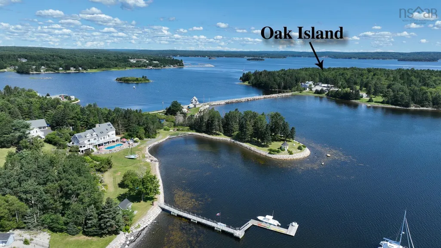
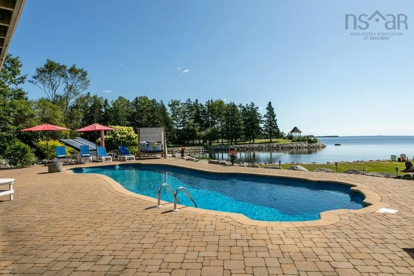
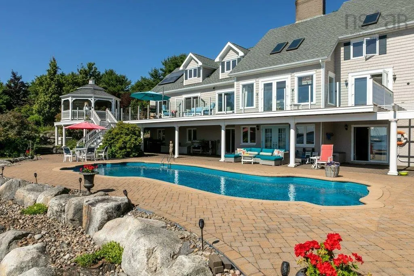
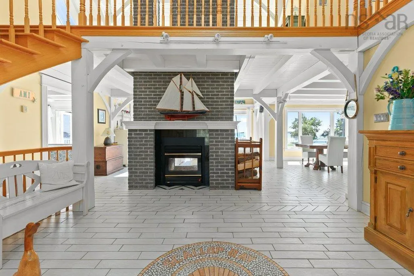
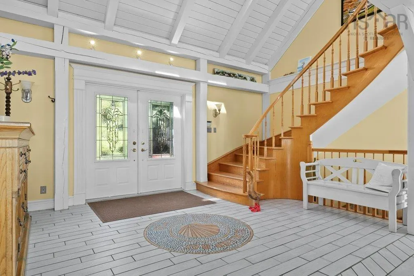
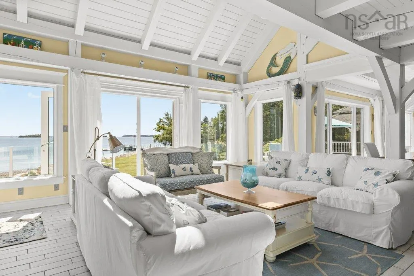
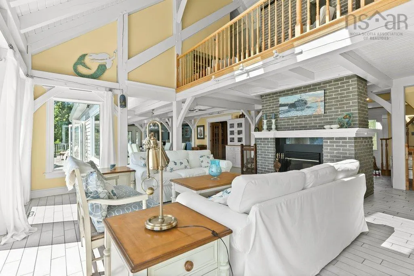
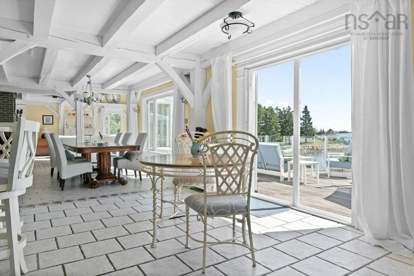
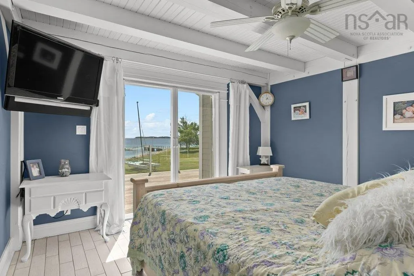
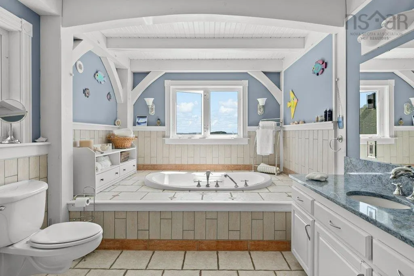
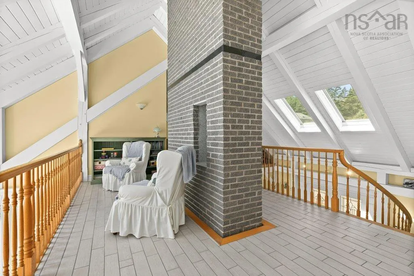
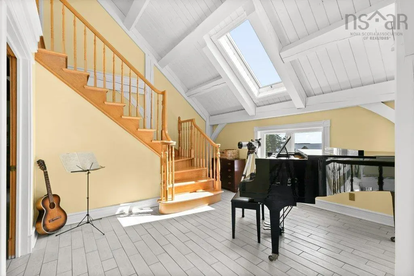
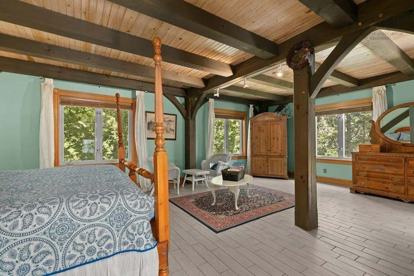
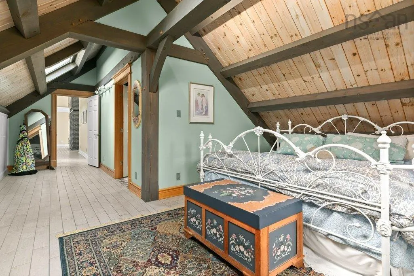
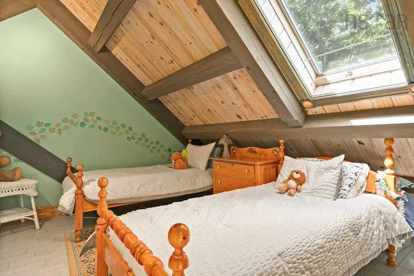
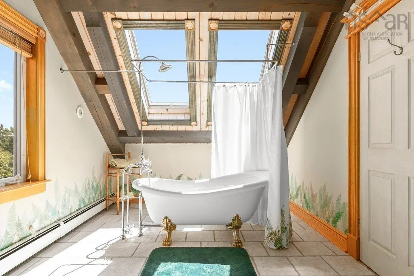
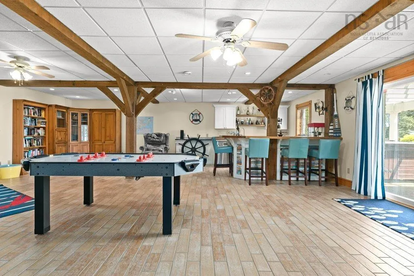
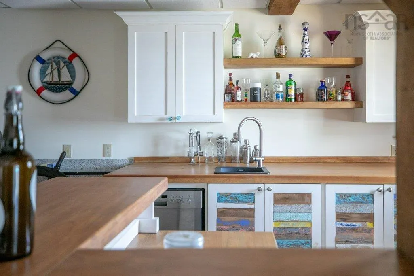
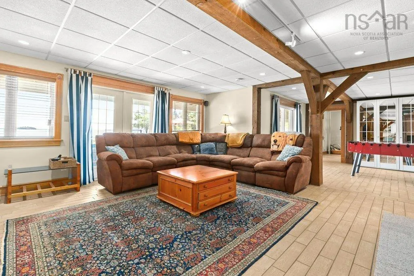
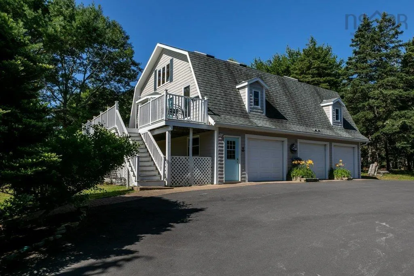
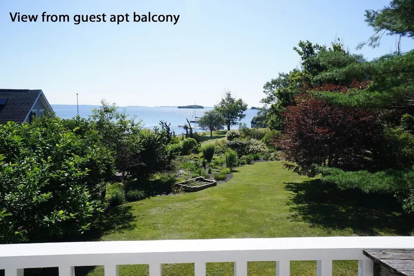
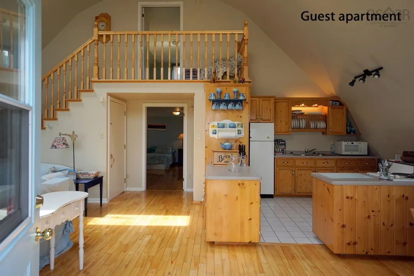
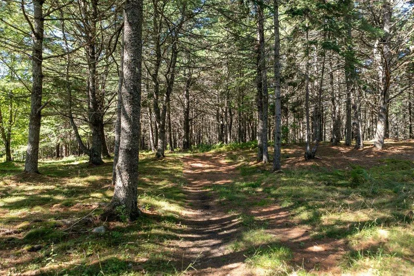
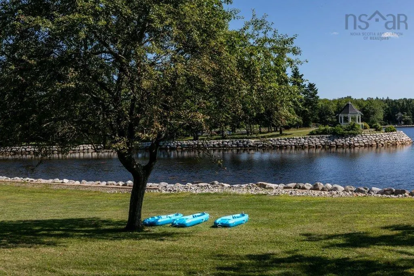
At the private, resort-style estate known as Scallop Bay, islands dot the horizon as far as the eye can see, all framed by +/-1,100 feet of protected shoreline. More than a home, life here is a seamless rhythm of resort-style relaxation and absolute privacy, hidden entirely from the outside world. Your day begins in the main-floor primary suite, where beautiful views are enjoyed directly from bed as the morning sun rises over the Atlantic ocean. Step onto a beautiful deck with glass rails to enjoy a quiet coffee as the tide changes. From there, the day unfolds at your own pace. Scallop Bay is uniquely designed for both independent passions and effortless hosting. While you spend a quiet afternoon tinkering at the workbench in the multi-car carrage house, family or weekend guests can move at their own leisure in the self-sufficient two-bedroom guest suite above. Wander the park-like grounds, passing manicured gardens on your way to the waterfront. Spend the afternoon sailing the pristine waters of Mahone Bay right from your private 100-foot wharf, or enjoy a relaxing swim in the heated oceanside pool, followed by a soak in the hot tub. As evening approaches, gather everyone for a cocktail at the lower-level wet bar and games room before taking a scenic 15-minute drive into Chester or Mahone Bay for dinner. You’ll return to a sanctuary of complete stillness, perhaps wrapping up the night watching the moon reflect off the water from the gazebo on the point of your private peninsula. Located just an hour from Halifax, Scallop Bay provides a rare, deeply restorative lifestyle where you never have to leave home and are still only 15 minutes to all amenities.
| Price History | |
|---|---|
| 12/9/2025 | Listed $3,975,000 |
| 6/26/2026 | 3$3,875,000 |
General Features
| Sewer | Septic Tank |
|---|---|
| Heating | Baseboard,Furnace,Hot Water,In Floor,Radiant,Stove |
| Utilities | Cable Connected,Electricity Connected,Phone Connected |
| Possession | Negotiable |
| Roof | Asphalt |
| Zoning | General |
| Gas Y/N | Oil |
| Year Built | 2000 |
| Property Subtype | Single Family Residence |
| Ownership | Freehold |
| Waterfront Features | Ocean Front,Access: Bay,Ocean Access |
| Additional Parcels Description | 60646155 |
| County | Lunenburg |
| New Construction | false |
| Property Type | Residential |
| Attached Garage | false |
| Garage Y/N | true |
| Full Baths | 5 |
| Status | ACTIVE |
| Directions | Highway 103 to Exit 9 to Highway 3. Right on Highway 3 to Martins Point. Left on Crandall Road. Right at civic #226 just before causeway to Oak Island. |
| City | Martins Point |
| MLS Area | 405-Lunenburg County |
| Lot Size Units | Acres |
| Lot Size Square Feet | 257570.28 |
| Carport Y/N | false |
| Property Attached Y/N | false |
| Land Lease Y/N | false |
| MLS Area Minor | A2 |
| Additional Parcels Y/N | true |
| Structure Type | Detached |
| Building Area Units | Square Feet |
| Living Area Units | Square Feet |
| Standard Status | Active |
| View | Ocean |
| Tax Assessed Value | 2082300 |
| Construction Materials | Shingle Siding,Wood Siding |
| Stories Count | 4 |
| Virtual Tour | https://youtu.be/09rMyVU2j7c |
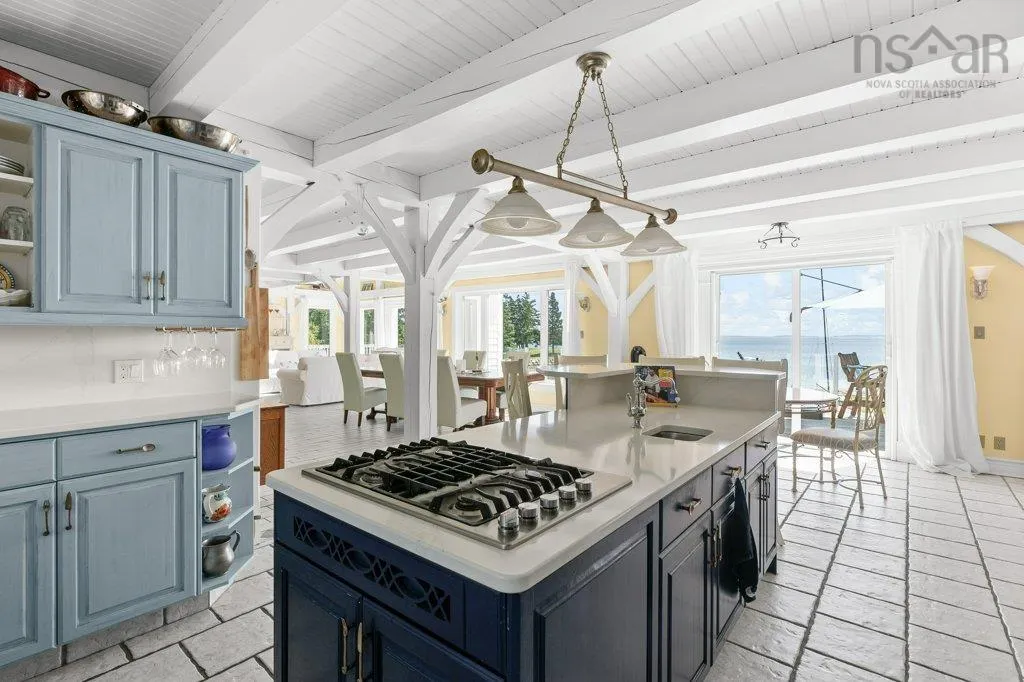
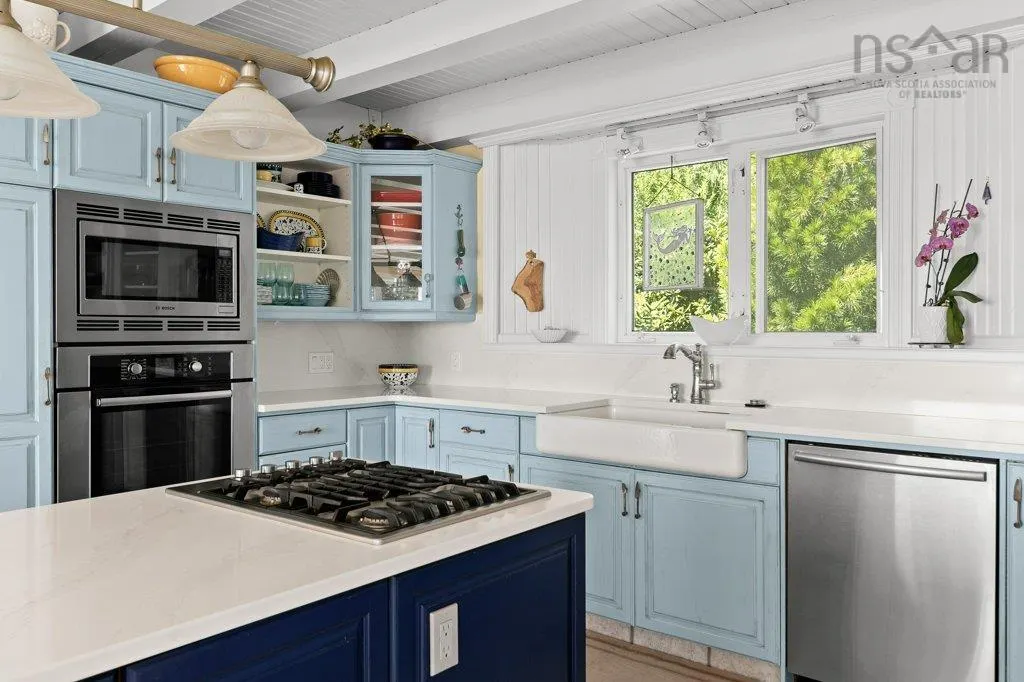
| Appliances | Propane Cooktop,Electric Oven,Dishwasher,Dryer,Washer,Freezer,Garburator,Refrigerator,Other |
| Levels | 4 Level |
| Community Features | School Bus Service |
| Other Structures | Deck,Boat House,Barn(s),Shed(s),Wharf |
| Garage Spaces | 3 |
| Spa Features | Heated,Private |
| Patio/Porch Features | Deck,Patio |
| Pool Features | In Ground |
Interior Features
| Interior Amenities | Central Vacuum,Ensuite Bath,Secondary Suite,High Speed Internet |
|---|---|
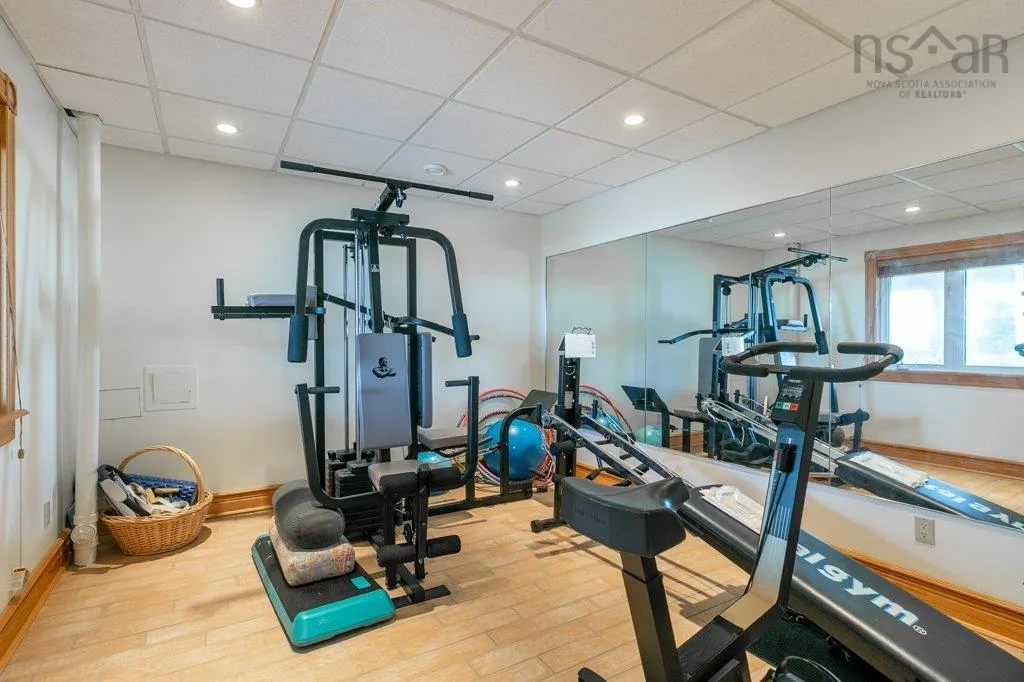
| Basement | Finished,Walk-Out Access |
| Flooring | Ceramic Tile |
| Heating Y/N | true |
| Fireplace Y/N | true |
| Half Baths | 1 |
| Total Bedrooms | 5 |
| Below Grade Finished Area Unit Type | Square Feet |
| Total Baths | 6 |
| Fireplace Features | Wood Burning Stove,Fireplace(s),Wood Burning |
Exterior Features
| Parking Features | Detached,Triple,Heated Garage,Wired,Circular Driveway,Paved |
|---|---|
| Lot Features | 3 to 9.99 Acres,Landscaped,Level,Rolling Slope,Wooded |
| Water Source | Dug,Well |
| Inclusions | 2 Fridge, Gas Stove Top, Wall Oven, Dishwasher, Washer, Dryer. |
| Lot Size Area | 5.913 |
| Foundation Details | Concrete Perimeter |
| Spa | true |
| Building Area Total | 6896 |
| Lot Size Acres | 5.913 |
| Waterfront Y/N | true |
| Other Equipment | Air Exchanger,HRV (Heat Rcvry Ventln),Fuel Tank(s) |
| Road Frontage Type | Public,Year Round Road |
| Frontage Length | Water Frontage: 1100 Feet |
| Total Parking | 3 |
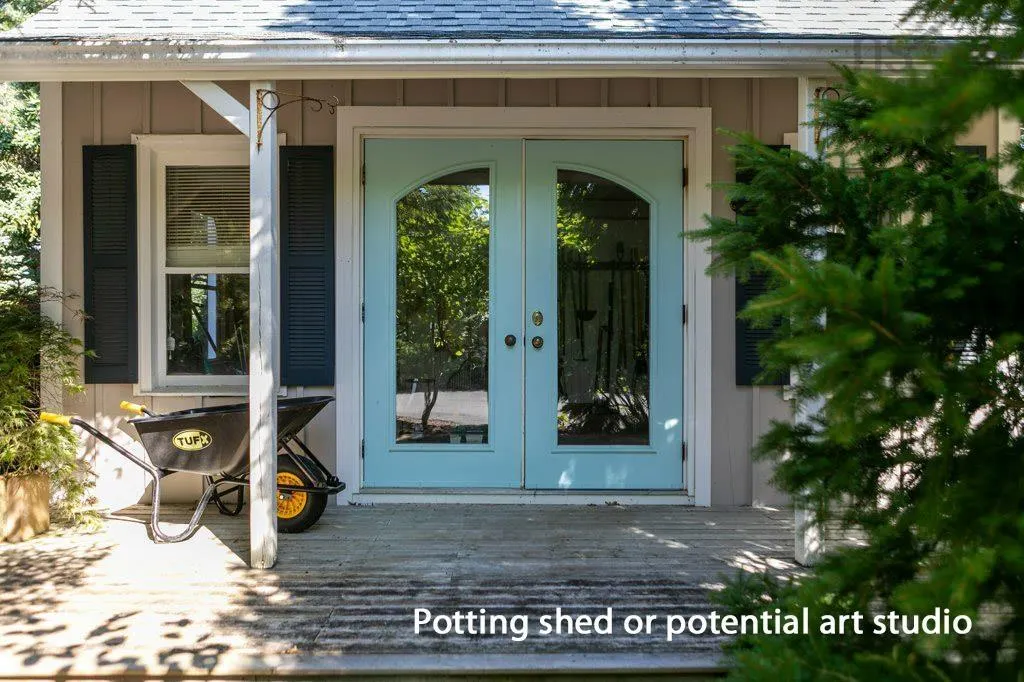
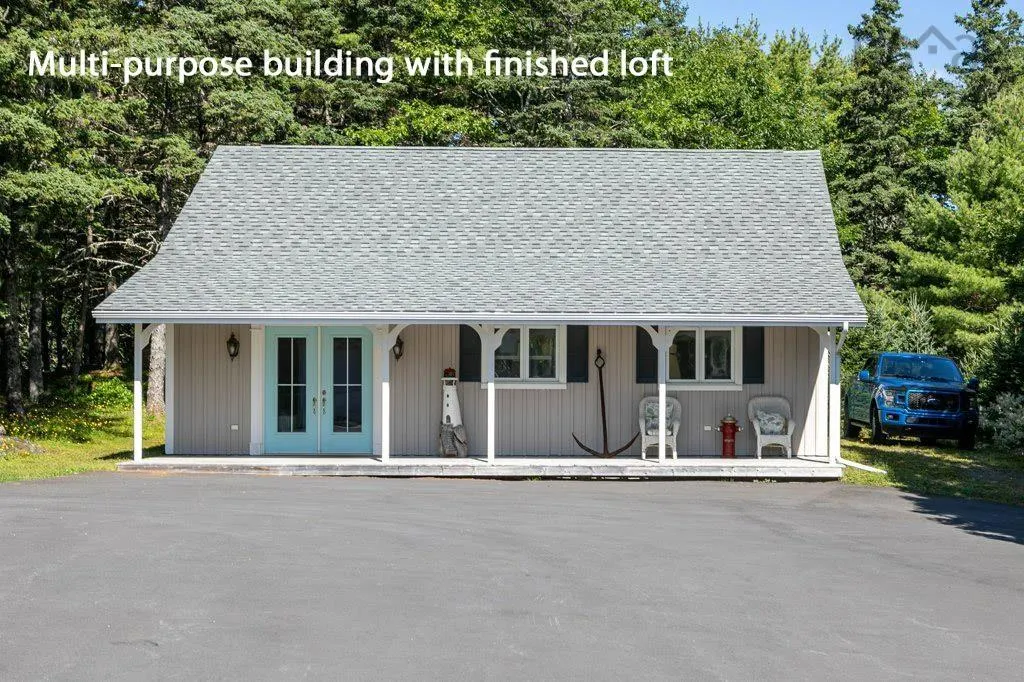
| Other Parking | Parking Details(Circular Paved Driveway.),Garage Details(35' X 45' Workshop/Multi Purpose Building. 36'9 X 26' Boathouse. 12' X 16' Barn. 12' X 18'6 Potting) |
| Covered Spaces | 3 |
| Exterior Amenities | Balcony,Dock |
Amenities
- Foreclosure
- Views
- Short Sale
- New Construction
- Adult 55+
- Lease To Own
- No Strata Fees
- Furnished
- Primary On Main
- Air Conditioning
- Seller Finance
- Green
- Fixer Upper
- Horse
- Golf
- Fireplace
- Deck
- Garage
- Basement
- Pool
Property vs Single Family Average in B0J 2E0
Price
Year Built
 Information should be deemed reliable but not guaranteed, all representations are approximate, and individual verification is recommended. Copyright ©2017 All rights reserved.
The trademarks REALTOR®, REALTORS® and the REALTOR® logo are controlled by The Canadian Real Estate Association (CREA) and identify real estate professionals who are members of CREA. The trademarks MLS®, Multiple Listing Service® and the associated logos are owned by CREA and identify the quality of services
Information should be deemed reliable but not guaranteed, all representations are approximate, and individual verification is recommended. Copyright ©2017 All rights reserved.
The trademarks REALTOR®, REALTORS® and the REALTOR® logo are controlled by The Canadian Real Estate Association (CREA) and identify real estate professionals who are members of CREA. The trademarks MLS®, Multiple Listing Service® and the associated logos are owned by CREA and identify the quality of services
 All information deemed reliable but not guaranteed. All properties are subject to prior sale, change or withdrawal. Neither listing broker(s) or information provider(s) shall be responsible for any typographical errors, misinformation, misprints and shall be held totally harmless. Listing(s) information is provided for consumer's personal, non-commercial use and may not be used for any purpose other than to identify prospective properties consumers may be interested in purchasing. The data relating