






Address
78 Shore Drive, Conquerall Bank, NS
Price
$ 599,900
Property Attributes
- MLS#202600060
- TypeSingle Family
- Listing Status ACTIVE
- CityConquerall Bank
- AreaSouth Shore
- NeighbourhoodC2
- Postal CodeB4V 0J1
- StyleSingle Family Residence
- Price$ 599,900
- Bedrooms3
- Full Bathrooms1
- Half Bathrooms0
- Sqr Footage1888
- Lot Size1.2994 Acres
Data Source:
Nova Scotia Association of REALTORS® (NSAR)
Property Description
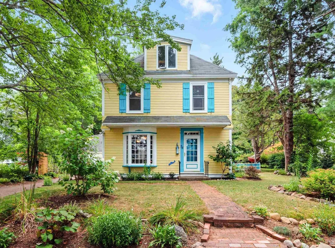
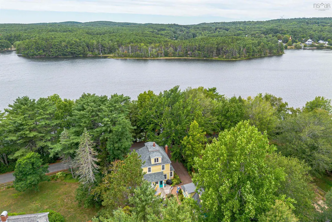
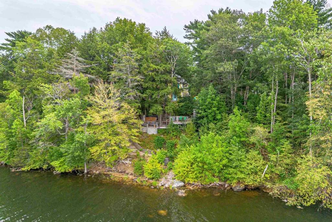
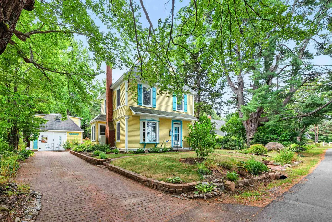
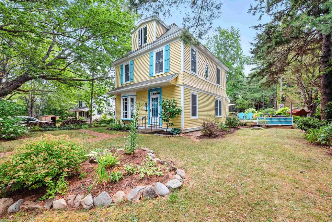
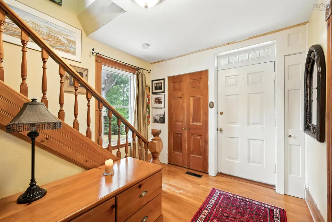
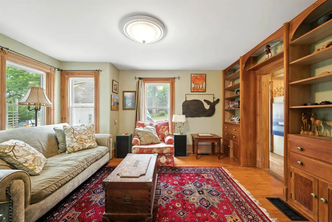
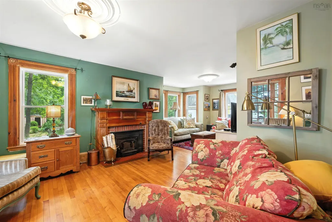
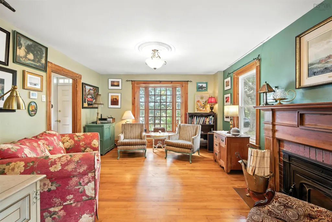
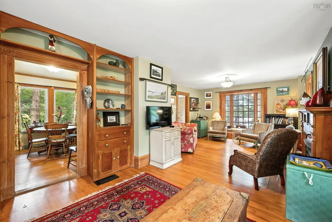
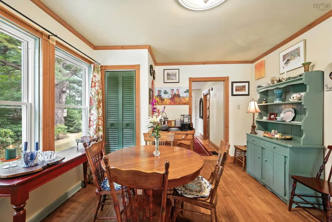
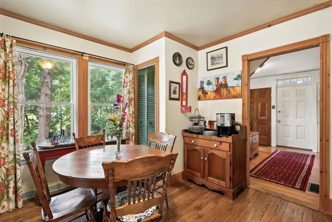
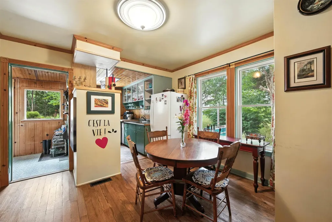
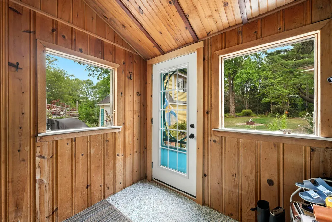
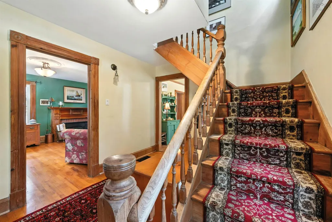
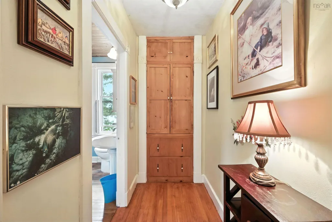
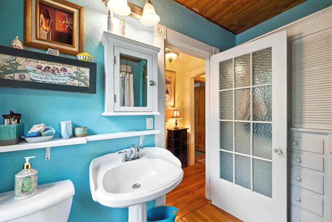
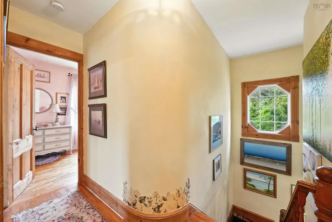
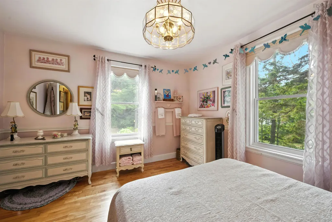
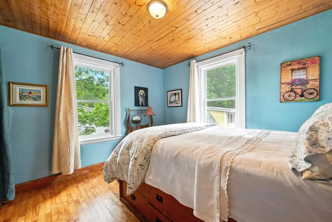
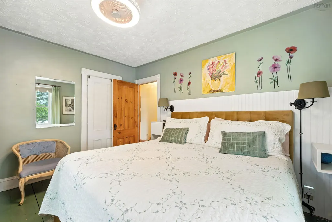
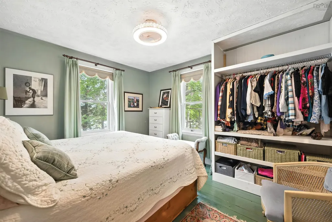
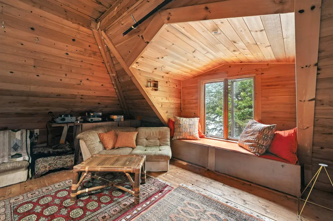
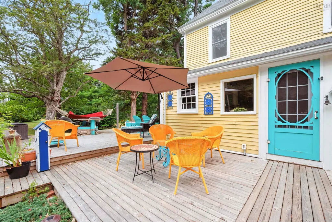
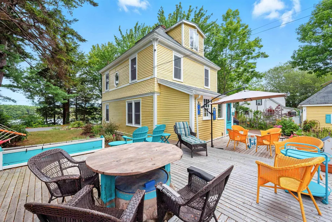
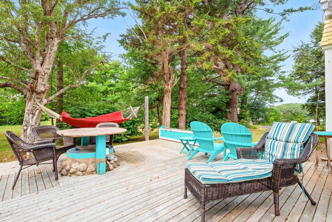
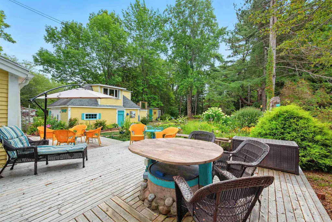
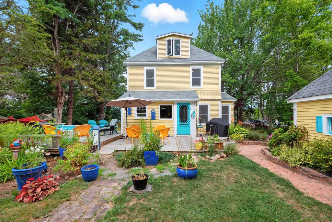
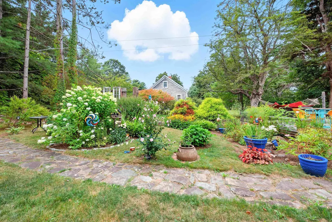
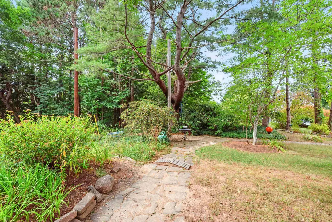
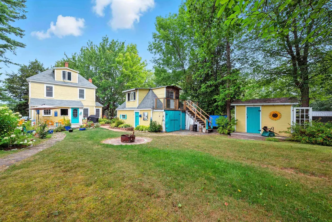
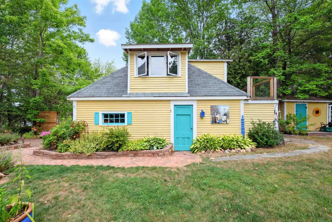
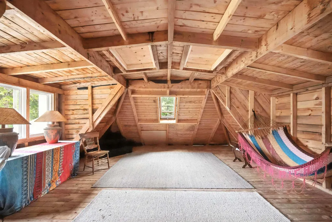
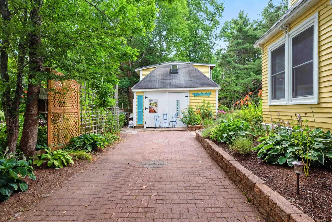
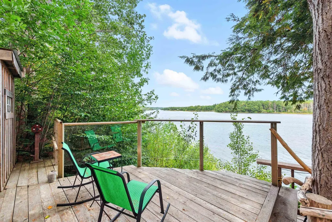
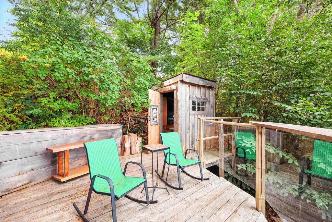
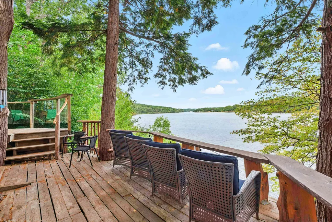
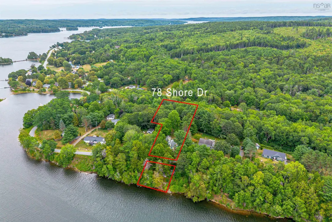
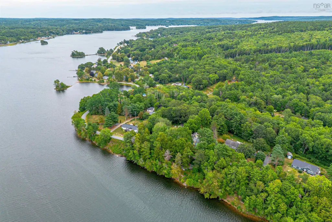
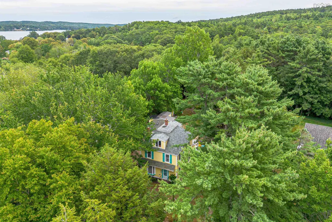
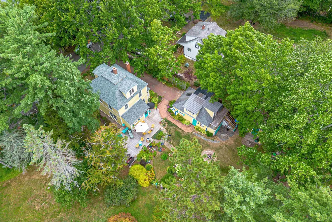
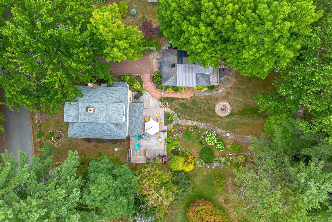
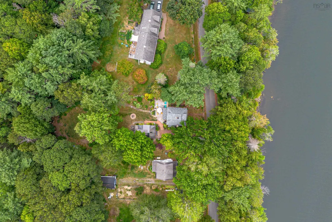
Waterfront Property. Experience the tranquility of the LaHave River from this quintessential South Shore property, just five minutes from downtown Bridgewater. Whether you’re watching sailboats—including the famed Bluenose—glide past from the waterfront viewing decks, or enjoying your morning coffee in the lush country garden, this home offers a lifestyle that invites you to slow down and unwind. Lovingly maintained and thoughtfully upgraded, this year-round residence or idyllic summer retreat sits on 1.3 acres with 69 feet of river frontage across a quiet side road. Mature trees, landscaped grounds, and a wooded extended plot to Hwy 331 create both privacy and charm. Recent upgrades within the past few years include a new septic system, ducted heat pump, roof, back deck, windows, hot water tank, and electrical panel—making this home truly move-in ready. Inside, character shines with a handsome wood staircase, gleaming hardwood floors, and a naturally bright, flowing layout. The main level features a spacious double-parlour living room with a woodstove insert, a dining room off the kitchen, and walkout access to the south-facing back deck. Upstairs you’ll find three god sixed bedrooms and a four-piece bath, plus a staircase leading to the finished third-level bonus room—perfect for hobbies, a home office, or extra storage. Additional storage and potential can also be found in the detached garage’s attic space. Outdoors, the perennial gardens are a secluded paradise, highlighted by a grand tulip tree. With LaHave Sunset Park just down the road, nearby beaches, and sweeping views of Miller Point Peace Park, the location is second to none. Here along Conquerall Bank, boaters enjoy the best of both worlds: a sheltered estuary setting with easy access to the entire South Shore.
| Elementary School | Middle School | High School |
|---|---|---|
| Pentz Elementary School Elementary School | Hebbville Academy Middle School | Park View Education Centre High School |
| Price History | |
|---|---|
| 3/3/2026 | Listed $699,000 |
| 3/23/2026 | 7$650,000 |
| 8/15/2026 | 8$599,900 |
General Features
| Sewer | Septic Tank |
|---|---|
| Heating | Fireplace(s),Heat Pump |
| Utilities | Electric,Cable Connected,Electricity Connected,Phone Connected |
| Possession | Negotiable |
| Roof | Asphalt |
| Zoning | Rural |
| Property Subtype | Single Family Residence |
| Ownership | Freehold |
| Waterfront Features | Across Road,Ocean Front,River Front,Ocean Access,River Access |
| Additional Parcels Description | 60425824 |
| County | Lunenburg |
| New Construction | false |
| Property Type | Residential |
| Attached Garage | false |
| Garage Y/N | true |
| Full Baths | 1 |
| Status | ACTIVE |
| Directions | Heading east Hwy 331 from Bridgewater to Conquerall Bank, turn left on Shore Drive |
| City | Conquerall Bank |
| MLS Area | 405-Lunenburg County |
| Lot Size Units | Acres |
| Lot Size Square Feet | 56601.864 |
| Carport Y/N | false |
| Property Attached Y/N | false |
| Land Lease Y/N | false |
| MLS Area Minor | C2 |
| Additional Parcels Y/N | true |
| Structure Type | Detached |
| Building Area Units | Square Feet |
| Living Area Units | Square Feet |
| Standard Status | Active |
| View | Ocean,River |
| High School | Park View Education Centre |
| Elementary School | Pentz Elementary School |
| Legal Description | Lot 5 |
| Middle/Junior High School | Hebbville Academy |
| Construction Materials | Wood Siding |
| Stories Count | 2 |
| Appliances | Stove,Dishwasher,Refrigerator,Water Purifier,Other |
| Levels | 2.5 Storey |
| Community Features | Marina,Beach |
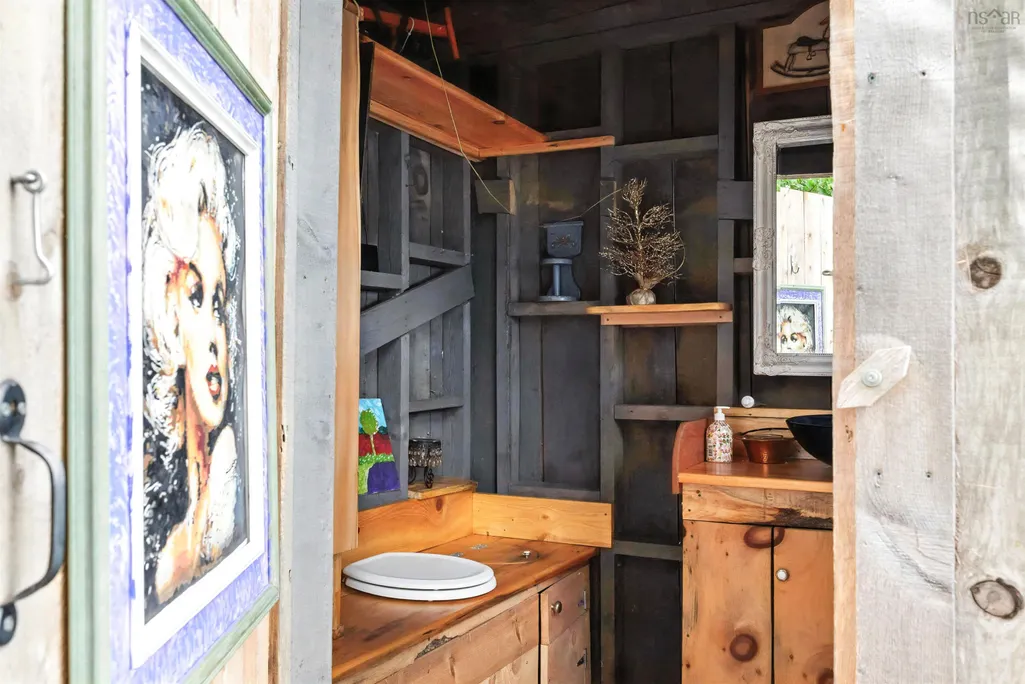
| Other Structures | Deck,Shed(s) |
| Garage Spaces | 1 |
| Patio/Porch Features | Deck,Patio |
Interior Features
| Interior Amenities | High Speed Internet |
|---|---|
| Basement | Crawl Space,Full |
| Flooring | Ceramic Tile,Hardwood,Linoleum,Softwood |
| Heating Y/N | true |
| Fireplace Y/N | true |
| Total Bedrooms | 3 |
| Below Grade Finished Area Unit Type | Square Feet |
| Total Baths | 1 |
| Fireplace Features | Fireplace(s),Wood Burning |
Exterior Features
| Parking Features | Detached,Single,Wired,Other,Brick |
|---|---|
| Lot Features | 1 to 2.99 Acres,Partial Landscaped,Level,Sloping/Terraced,Wooded |
| Water Source | Cistern,Well |
| Inclusions | Appliances, Window Coverings |
| Lot Size Area | 1.2994 |
| Foundation Details | Concrete Perimeter,Stone |
| Building Area Total | 1888 |
| Lot Size Acres | 1.2994 |
| Waterfront Y/N | true |
| Other Equipment | No Rental Equipment |
| Road Frontage Type | Public |
| Frontage Length | Water Frontage: 69 Feet |
| Total Parking | 1 |
| Other Parking | Parking Details(Level Driveway To Garage And Rear),Garage Details(Garage W/Attic Space, App. 25' X 20') |
| Covered Spaces | 1 |
Amenities
- Foreclosure
- Views
- Short Sale
- New Construction
- Adult 55+
- Lease To Own
- No Strata Fees
- Furnished
- Primary On Main
- Air Conditioning
- Seller Finance
- Green
- Fixer Upper
- Horse
- Golf
- Fireplace
- Deck
- Garage
- Basement
- Pool
Property vs Single Family Average in B4V 0J1
Price
 Information should be deemed reliable but not guaranteed, all representations are approximate, and individual verification is recommended. Copyright ©2017 All rights reserved.
The trademarks REALTOR®, REALTORS® and the REALTOR® logo are controlled by The Canadian Real Estate Association (CREA) and identify real estate professionals who are members of CREA. The trademarks MLS®, Multiple Listing Service® and the associated logos are owned by CREA and identify the quality of services
Information should be deemed reliable but not guaranteed, all representations are approximate, and individual verification is recommended. Copyright ©2017 All rights reserved.
The trademarks REALTOR®, REALTORS® and the REALTOR® logo are controlled by The Canadian Real Estate Association (CREA) and identify real estate professionals who are members of CREA. The trademarks MLS®, Multiple Listing Service® and the associated logos are owned by CREA and identify the quality of services
 All information deemed reliable but not guaranteed. All properties are subject to prior sale, change or withdrawal. Neither listing broker(s) or information provider(s) shall be responsible for any typographical errors, misinformation, misprints and shall be held totally harmless. Listing(s) information is provided for consumer's personal, non-commercial use and may not be used for any purpose other than to identify prospective properties consumers may be interested in purchasing. The data relating