










Address
261 Upper Kingsburg Road, Upper Kingsburg, NS
Price
$ 750,000
Property Attributes
- MLS#202600329
- TypeSingle Family
- Listing Status ACTIVE
- CityUpper Kingsburg
- AreaSouth Shore
- NeighbourhoodB3
- Postal CodeB0J 2X0
- StyleSingle Family Residence
- Year Built1826
- Price$ 750,000
- Bedrooms3
- Full Bathrooms2
- Half Bathrooms1
- Sqr Footage1915
- Lot Size2.4949 Acres
Data Source:
Nova Scotia Association of REALTORS® (NSAR)
Property Description
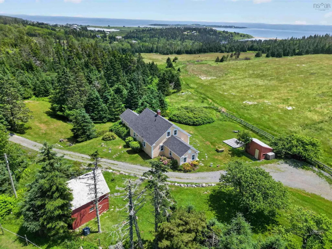
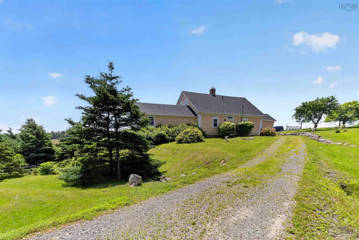
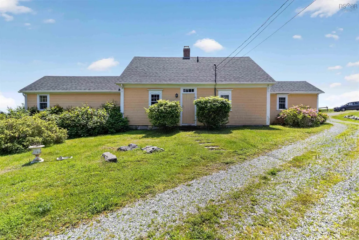
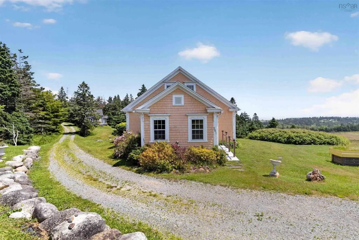
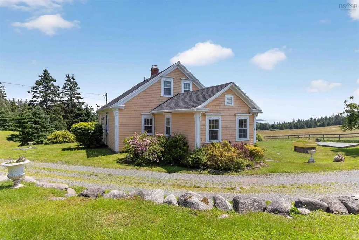
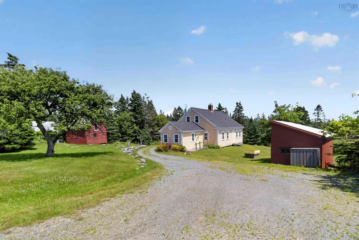
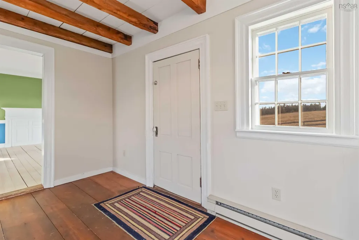
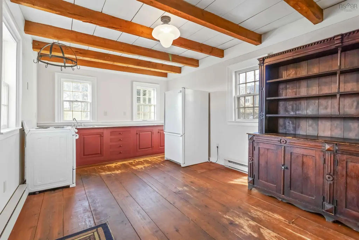
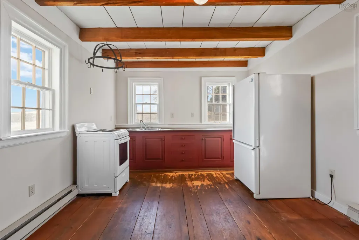
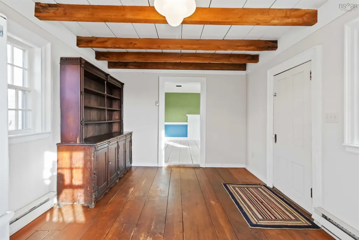
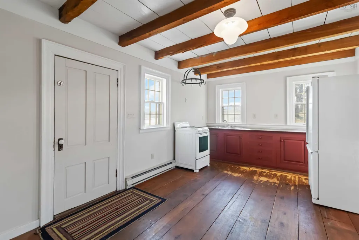
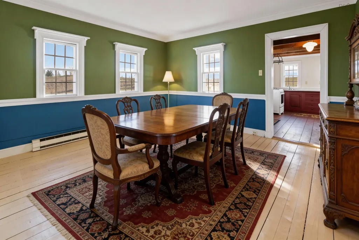
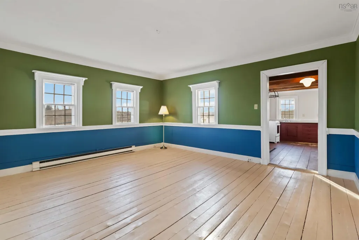
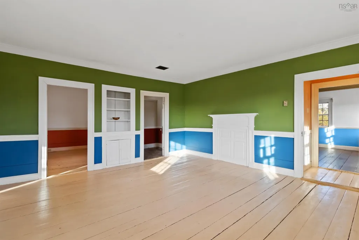
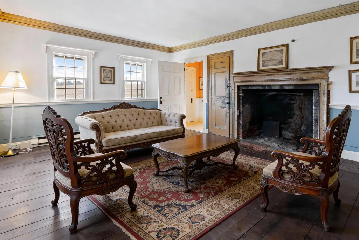
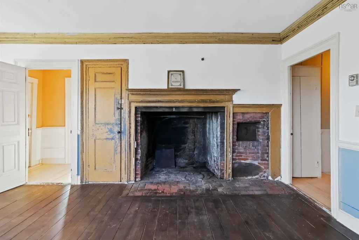
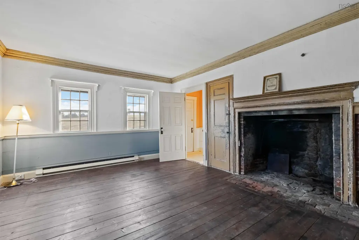
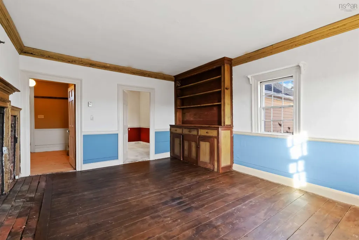
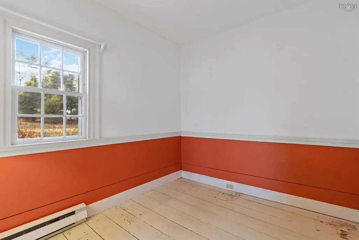
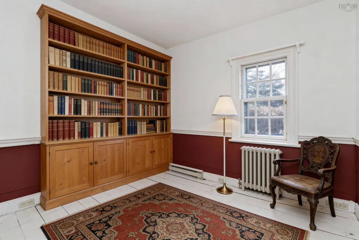
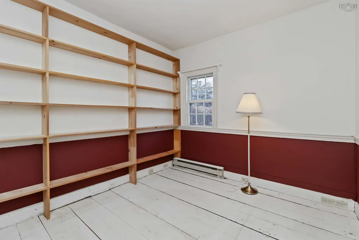
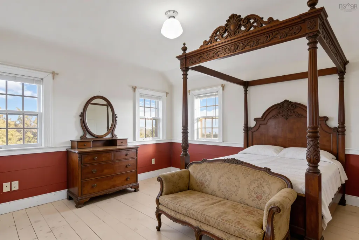
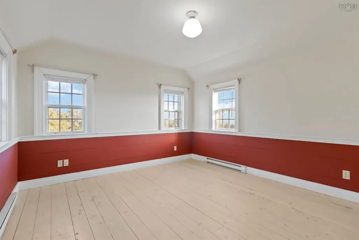
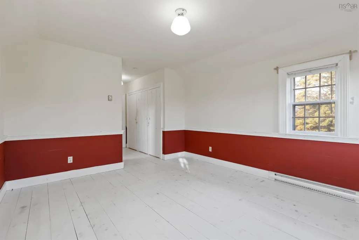
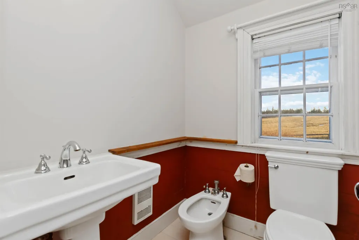
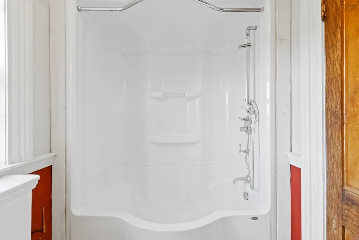
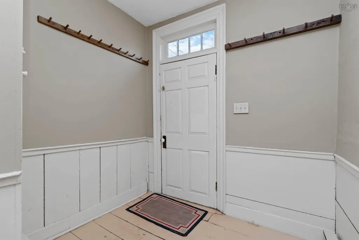
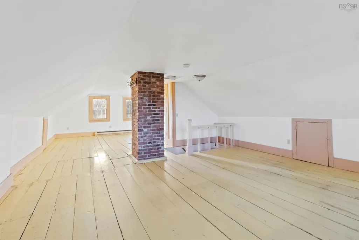
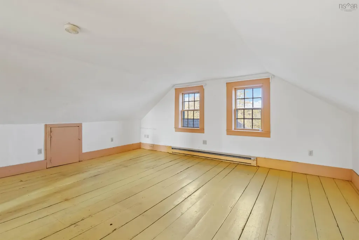
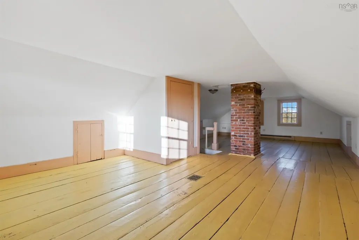
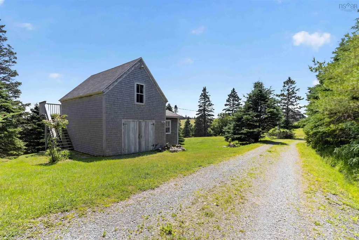
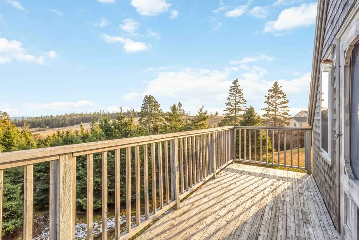
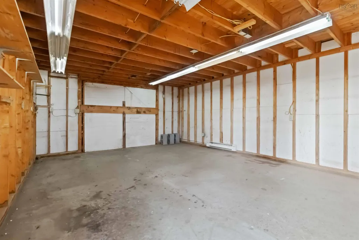
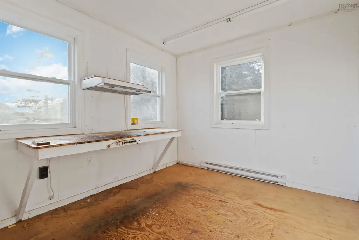
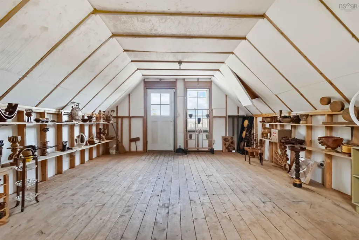
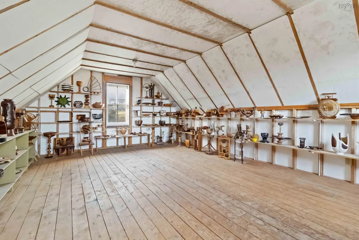
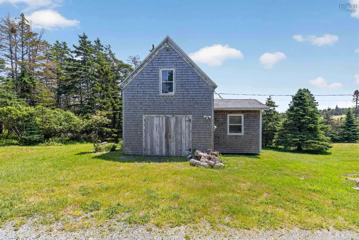
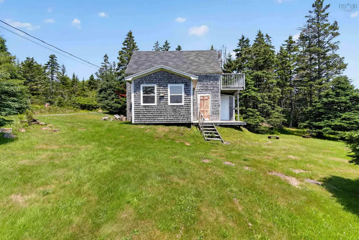
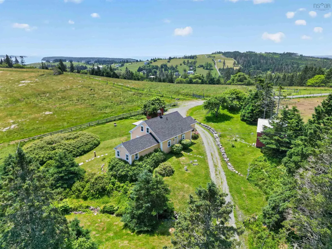
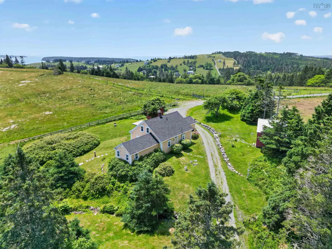
In beautiful Upper Kingsburg, this enchanting property may be the oldest standing home in the community. A peaceful retreat with over 200 years of history offers you a front-row seat to one of Nova Scotia’s most breathtaking coastal landscapes - panoramic views of Hirtle’s Beach, Gaff Point, and the endless sweep of the Atlantic Ocean. Timeless craftsmanship meets modern comfort inside, with original woodwork and floors throughout. The spacious country kitchen flows into a cozy dining area — perfect for unhurried mornings and memorable meals. A snug bedroom, full bath and versatile office space contribute to the practical floor plan, while the inviting living room features a spectacular original fireplace. A thoughtfully designed addition offers a large bedroom and ensuite coming together in a seamless flow of the past and modern convenience, all on the first floor. Upstairs, a light-filled loft complete with half bath calls for you to use your imagination - a bedroom, library, rec room or a special place to peacefully reflect with stunning ocean views. There’s a two-storey building that will bring you further inspiration - a studio ready for your creative spark? Garage for the handyperson, or a blank slate for short term rental opportunity? The large open loft space and balcony with sensational ocean views make this a bonus to the property that you'll love! Additional outbuildings for storage and an included vacant building lot ensure a buffer of privacy and future possibilities. Just a short walk brings you to the shore for surfing, swimming and hiking some of the South Shore's most treasured gems. Local favorites like the Rose Bay General Store & Bistro, the Lahave Ferry and the town of Lunenburg are close by. This isn’t just a home — it’s a place to live your coastal story!
| Elementary School | Middle School | High School |
|---|---|---|
| Bluenose Academy Elementary School | Bluenose Academy Middle School | Park View Education Centre High School |
| Price History | |
|---|---|
| 1/8/2026 | Listed $899,999 |
| 4/23/2026 | 17$750,000 |
General Features
| Sewer | Septic Tank |
|---|---|
| Heating | Baseboard,Fireplace(s) |
| Utilities | Electric,Cable Connected,Electricity Connected,Phone Connected |
| Possession | Immediate |
| Roof | Asphalt |
| Zoning | Res |
| Year Built | 1826 |
| Property Subtype | Single Family Residence |
| Ownership | Freehold |
| Waterfront Features | Ocean Access |
| Additional Parcels Description | 60190477 |
| County | Lunenburg |
| New Construction | false |
| Property Type | Residential |
| Attached Garage | false |
| Garage Y/N | true |
| Full Baths | 2 |
| Status | ACTIVE |
| Directions | Route 332, turning onto Kingsburg Road, to Upper Kingsburg Road. |
| City | Upper Kingsburg |
| MLS Area | 405-Lunenburg County |
| Lot Size Units | Acres |
| Lot Size Square Feet | 108677.844 |
| Carport Y/N | false |
| Property Attached Y/N | false |
| Land Lease Y/N | false |
| MLS Area Minor | B3 |
| Additional Parcels Y/N | true |
| Structure Type | Detached |
| Building Area Units | Square Feet |
| Living Area Units | Square Feet |
| Standard Status | Active |
| View | Ocean |
| High School | Park View Education Centre |
| Elementary School | Bluenose Academy |
| Legal Description | 261 UPPER KINGSBURG RD UPPER KINGSBURG LAND DWELLING BUILDINGS GARAGE |
| Middle/Junior High School | Bluenose Academy |
| Construction Materials | Shingle Siding |
| Stories Count | 1 |
| Virtual Tour | https://youtu.be/V5mpMWdFf5U |
| Appliances | Stove,Dryer,Washer,Refrigerator,Water Purifier |
| Levels | One and One Half |
| Community Features | Golf,Park,Playground,Recreation Center,School Bus Service,Shopping,Marina,Place of Worship,Beach |
| Other Structures | Deck,Shed(s) |
| Patio/Porch Features | Deck |
Interior Features
| Interior Amenities | Ensuite Bath,High Speed Internet |
|---|---|
| Basement | Full,Walk-Out Access |
| Flooring | Hardwood,Softwood |
| Heating Y/N | true |
| Fireplace Y/N | true |
| Half Baths | 1 |
| Total Bedrooms | 3 |
| Below Grade Finished Area Unit Type | Square Feet |
| Total Baths | 3 |
| Fireplace Features | Wood Burning |
Exterior Features
| Parking Features | Detached,Wired,Other,Circular Driveway,Gravel,Parking Spaces(s) |
|---|---|
| Lot Features | 1 to 2.99 Acres,Partially Cleared,Landscaped,Rolling Slope,Sloping/Terraced,Wooded |
| Water Source | Drilled Well |
| Lot Size Area | 2.4949 |
| Foundation Details | Stone |
| Building Area Total | 1915 |
| Lot Size Acres | 2.4949 |
| Waterfront Y/N | false |
| Other Equipment | No Rental Equipment |
| Road Frontage Type | Public |
| Other Parking | Garage Details(2 Storey, Loft Space With Outside Stair Access) |
Amenities
- Foreclosure
- Views
- Short Sale
- New Construction
- Adult 55+
- Lease To Own
- No Strata Fees
- Furnished
- Primary On Main
- Air Conditioning
- Seller Finance
- Green
- Fixer Upper
- Horse
- Golf
- Fireplace
- Deck
- Garage
- Basement
- Pool
Property vs Single Family Average in B0J 2X0
Price
Year Built
 Information should be deemed reliable but not guaranteed, all representations are approximate, and individual verification is recommended. Copyright ©2017 All rights reserved.
The trademarks REALTOR®, REALTORS® and the REALTOR® logo are controlled by The Canadian Real Estate Association (CREA) and identify real estate professionals who are members of CREA. The trademarks MLS®, Multiple Listing Service® and the associated logos are owned by CREA and identify the quality of services
Information should be deemed reliable but not guaranteed, all representations are approximate, and individual verification is recommended. Copyright ©2017 All rights reserved.
The trademarks REALTOR®, REALTORS® and the REALTOR® logo are controlled by The Canadian Real Estate Association (CREA) and identify real estate professionals who are members of CREA. The trademarks MLS®, Multiple Listing Service® and the associated logos are owned by CREA and identify the quality of services
 All information deemed reliable but not guaranteed. All properties are subject to prior sale, change or withdrawal. Neither listing broker(s) or information provider(s) shall be responsible for any typographical errors, misinformation, misprints and shall be held totally harmless. Listing(s) information is provided for consumer's personal, non-commercial use and may not be used for any purpose other than to identify prospective properties consumers may be interested in purchasing. The data relating