













Address
13573 Highway 6, Wallace Bridge, NS
Price
$ 995,500
Property Attributes
- MLS#202604372
- TypeSingle Family
- Listing Status ACTIVE
- CityWallace Bridge
- AreaNorthern Region
- Postal CodeB0K 1Y0
- StyleSingle Family Residence
- Year Built2007
- Price$ 995,500
- Bedrooms4
- Full Bathrooms2
- Half Bathrooms0
- Sqr Footage3868
- Lot Size2.7204 Acres
Data Source:
Nova Scotia Association of REALTORS® (NSAR)
Property Description
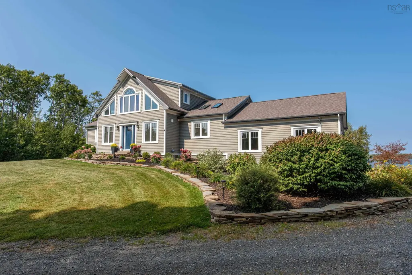
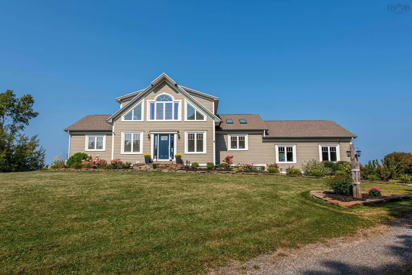
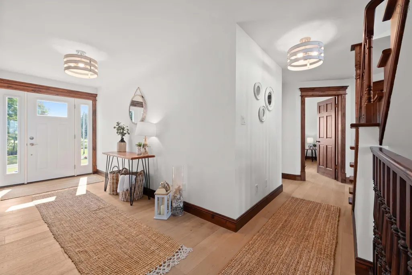
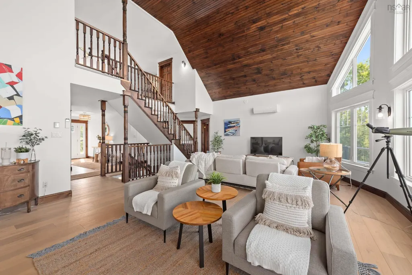
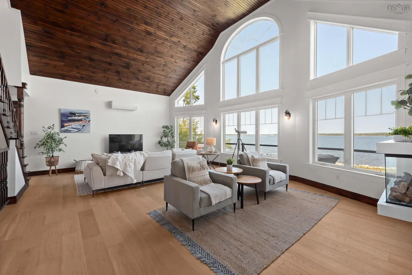
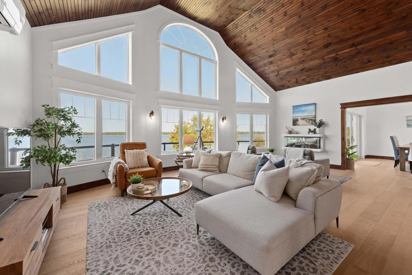
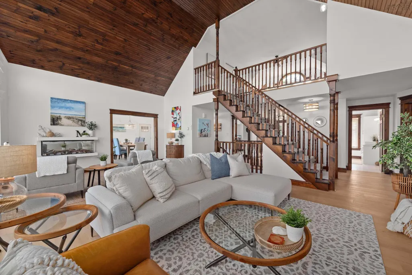
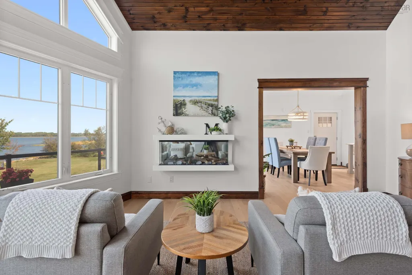
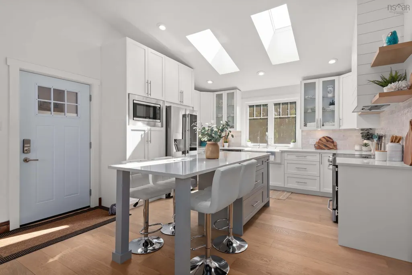
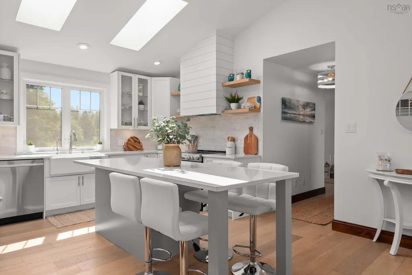
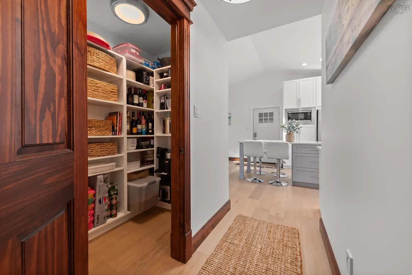
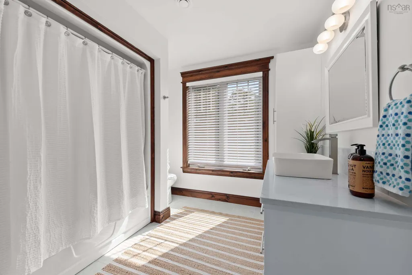
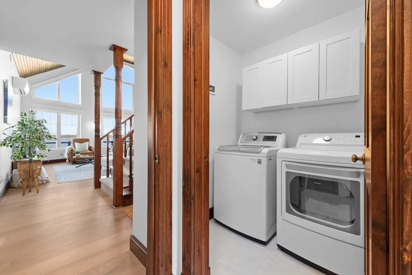
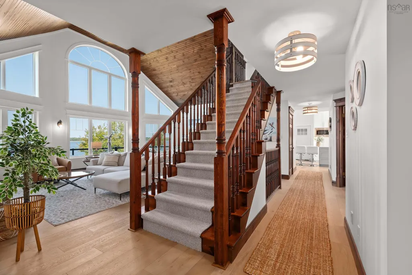
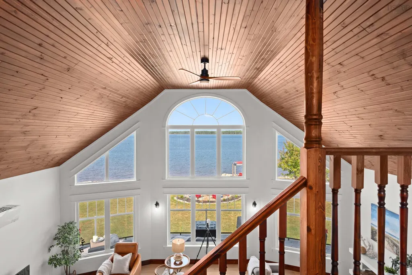
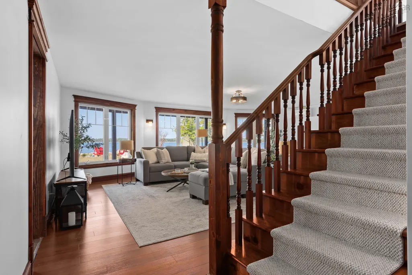
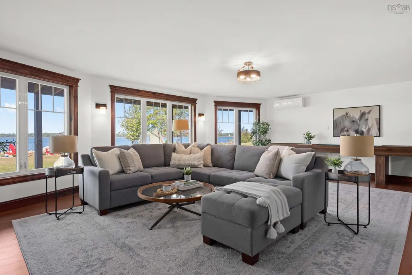
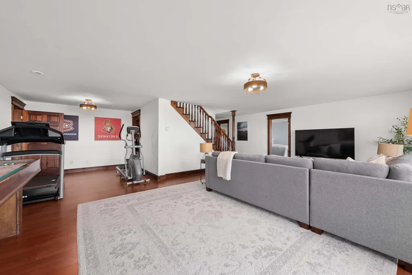
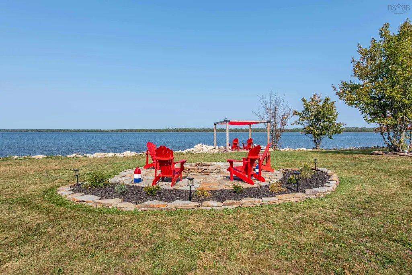
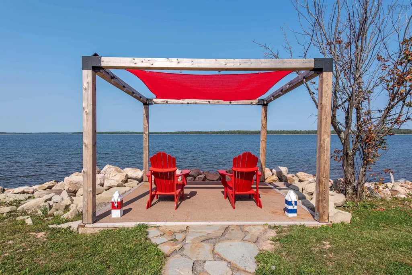
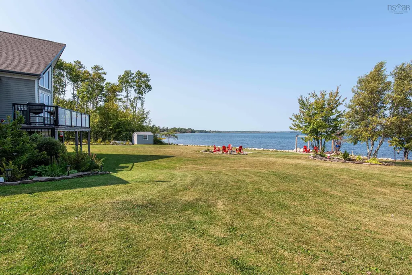
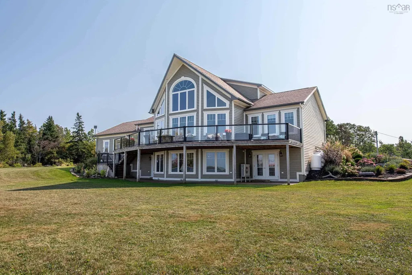
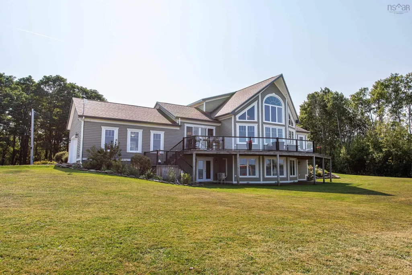
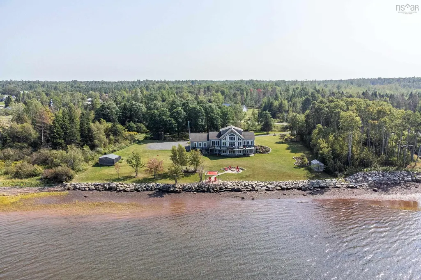
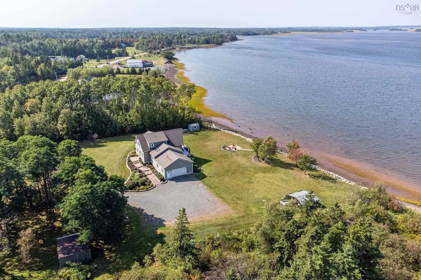
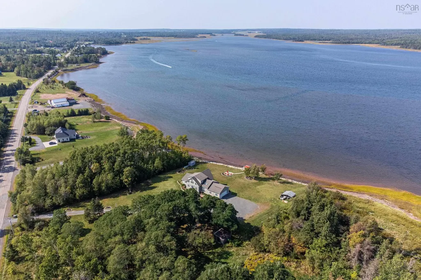
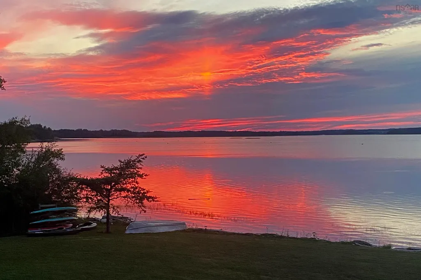
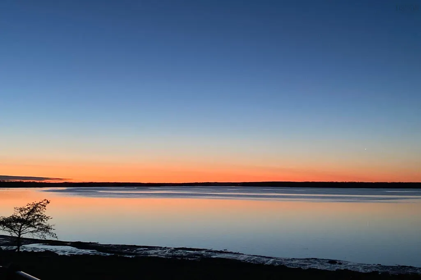
Escape to the serene beauty of Wallace Bay, where this expansive chalet-style home blends luxury with natural tranquility. Set on a sprawling lot with 400 feet of private waterfront, this A-frame retreat offers breathtaking views of the Northumberland Strait, stunning sunrises and sunsets, and a thoughtfully designed interior that seamlessly balances modern upgrades with timeless charm. Professionally renovated throughout, this home showcases high-quality craftsmanship and modern conveniences. The custom kitchen is a standout, featuring quartz countertops, wood floating shelves, a walk-in pantry, and a large working island - ideal for both casual mornings and gourmet entertaining. The open-to-above great room is the heart of the home, with soaring ceilings, floor-to-ceiling windows that flood the space with natural light, and a cozy fireplace for year-round comfort. Upstairs, the loft-style primary suite offers a private retreat with stunning water views and a fully renovated ensuite, complete with in-floor heating, a custom-tiled shower, and a stone countertops. A fully renovated main floor bathroom and gorgeous engineered hardwood floors elevate the main living areas, while heat pumps and a new propane furnace provide energy-efficient, year-round comfort. The home’s exquisite curb appeal is matched by its beautifully landscaped property, featuring mature gardens, a wrap-around deck, and a fire pit area perfect for gathering under the stars. Your coastal lifestyle awaits - swim, boat, or kayak from your private waterfront, explore nearby trails and beaches, or take in the sea breeze in this vibrant community. Wallace Wharf (with boat launch and docking), Ski Wentworth, and several golf courses, including Northumberland Links, Wallace River, and Fox Harbour Resort, are just minutes away. This is your chance to embrace a peaceful, four-season oceanfront lifestyle in one of the region’s most desirable locations!
| Elementary School | Middle School | High School |
|---|---|---|
| Wallace Consolidated Elementary School Elementary School | Pugwash District High School Middle School | Pugwash District High School High School |
| Price History | |
|---|---|
| 3/11/2026 | Listed $1,095,000 |
| 5/27/2026 | 9$995,500 |
General Features
| Sewer | Septic Tank |
|---|---|
| Heating | Fireplace(s),Furnace,Ductless,Hot Water,In Floor |
| Utilities | Electric,Propane,Cable Connected,Electricity Connected,Phone Connected |
| Possession | Negotiable |
| Roof | Asphalt |
| Zoning | Rural |
| Year Built | 2007 |
| Property Subtype | Single Family Residence |
| Ownership | Freehold |
| Waterfront Features | Waterfront,Access: Bay,Access: Boat,Ocean Access,Stream/Pond,Salt Water |
| County | Cumberland |
| New Construction | false |
| Property Type | Residential |
| Attached Garage | true |
| Garage Y/N | true |
| Full Baths | 2 |
| Status | ACTIVE |
| Directions | From the 311 Tatamagouche to Hwy 6 toward Malagash, continue towards Wallace. Property in Wallace Bridge on right side of Hwy 6. |
| City | Wallace Bridge |
| MLS Area | 102N-North of Hwy 104 |
| Lot Size Units | Acres |
| Lot Size Square Feet | 118500.624 |
| Carport Y/N | false |
| Property Attached Y/N | false |
| Land Lease Y/N | false |
| MLS Area Minor | N/A |
| Structure Type | Detached |
| Building Area Units | Square Feet |
| Living Area Units | Square Feet |
| Standard Status | Active |
| View | Bay |
| High School | Pugwash District High School |
| Elementary School | Wallace Consolidated Elementary School |
| Middle/Junior High School | Pugwash District High School |
| Cooling | Ductless |
| Security Features | Security System |
| Construction Materials | Wood Siding |
| Stories Count | 1 |
| Virtual Tour | https://alishaknowles.ca/13573-highway-6.html |
| Appliances | Electric Range,Dishwasher,Dryer,Washer,Microwave,Water Purifier,Water Softener |
| Levels | One and One Half |
| Community Features | Golf,Park,Playground,School Bus Service,Ski Hill,Marina,Place of Worship,Beach |
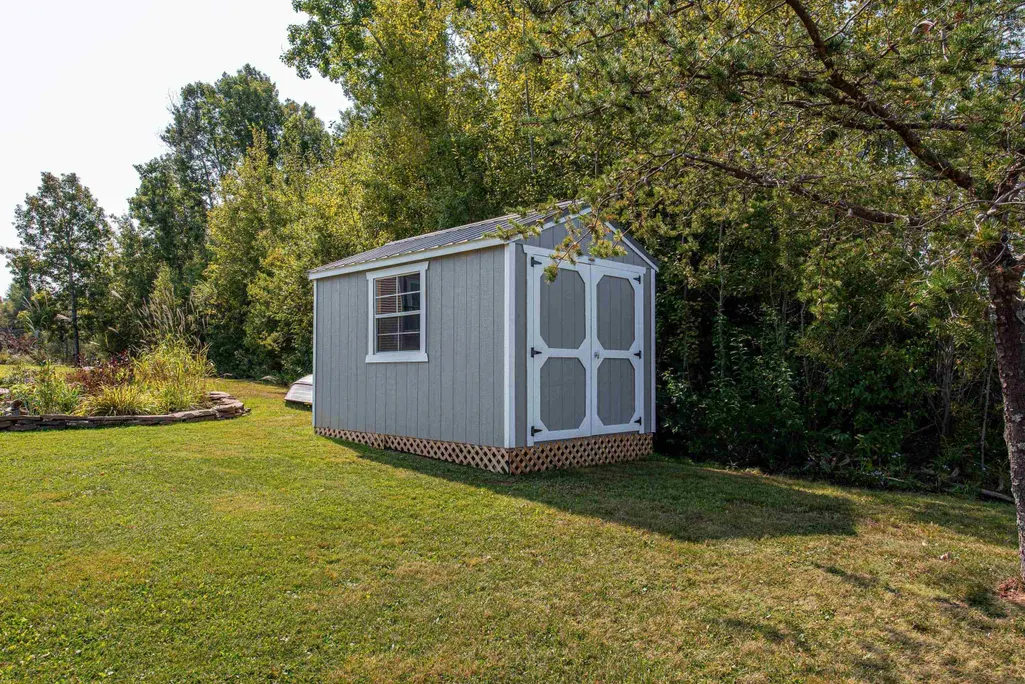
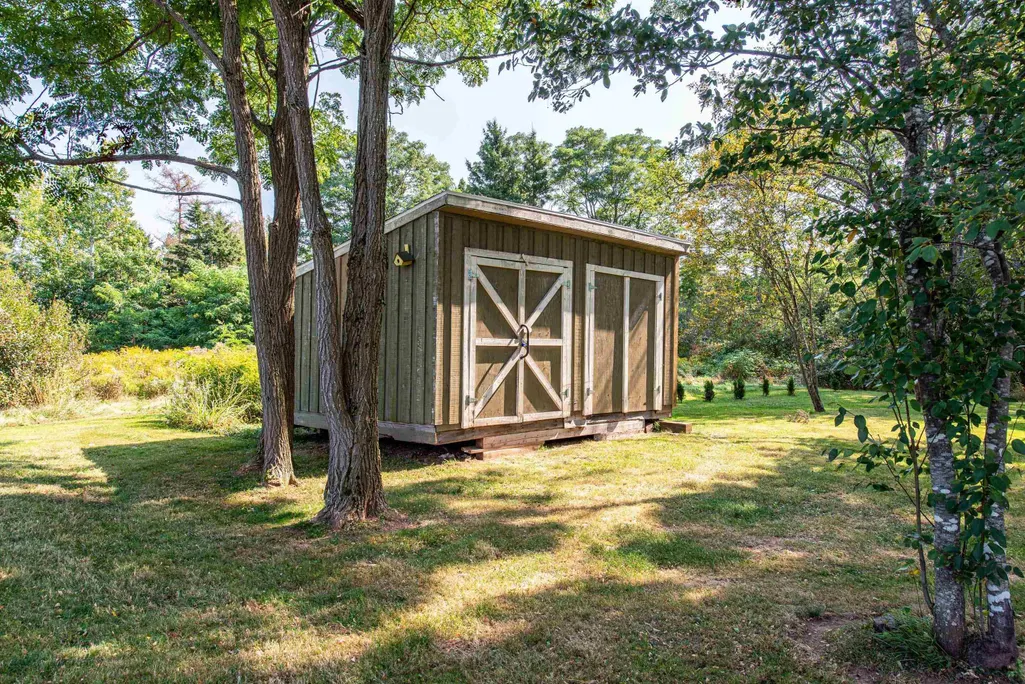
| Other Structures | Deck,Shed(s) |
| Garage Spaces | 2 |
| Patio/Porch Features | Deck |
Interior Features
| Interior Amenities | Central Vacuum,Ensuite Bath,High Speed Internet |
|---|---|
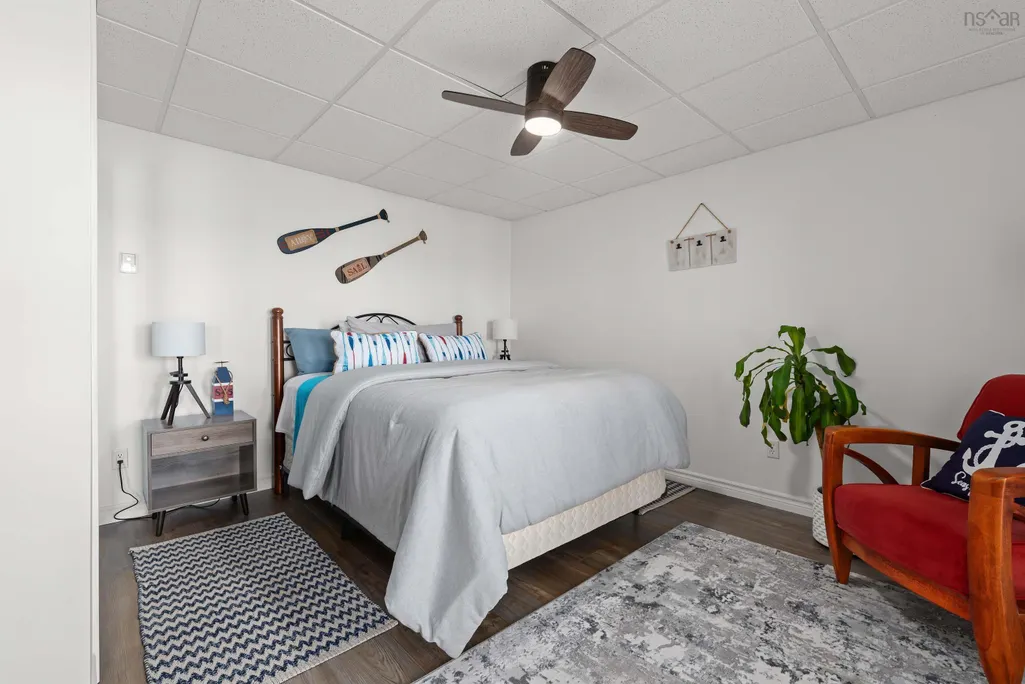
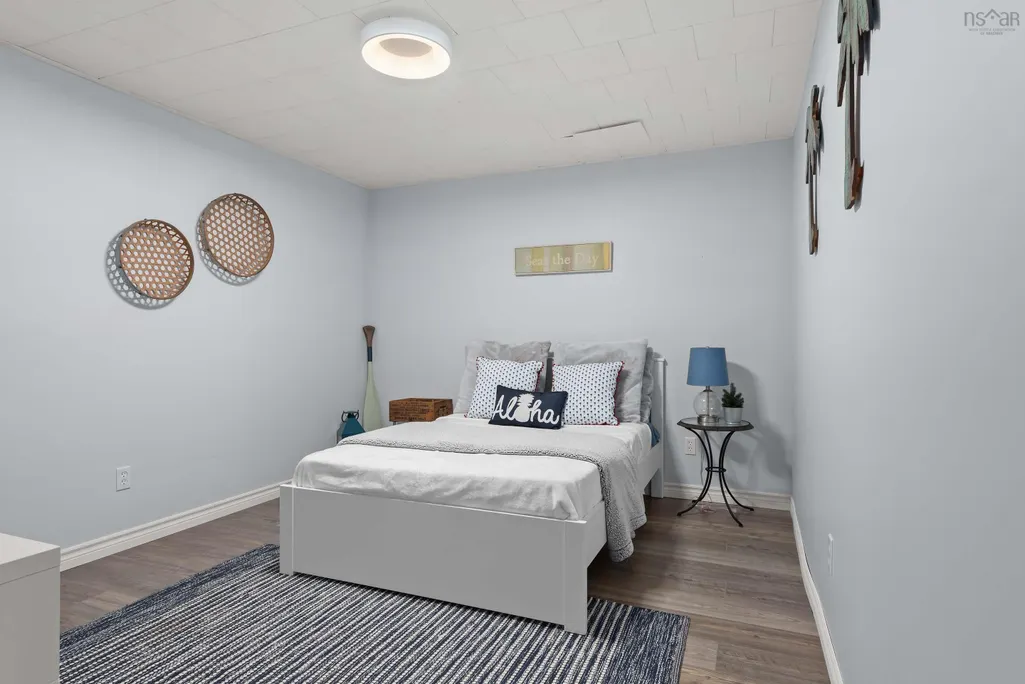
| Basement | Full,Finished,Walk-Out Access |
| Flooring | Engineered Hardwood,Laminate,Tile |
| Air Conditioning Y/N | true |
| Heating Y/N | true |
| Fireplace Y/N | true |
| Total Bedrooms | 4 |
| Below Grade Finished Area Unit Type | Square Feet |
| Total Baths | 2 |
| Fireplace Features | Electric |
Exterior Features
| Parking Features | Attached,Double,Heated Garage,Gravel |
|---|---|
| Lot Features | 1 to 2.99 Acres,Partially Cleared,Landscaped,Level |
| Water Source | Drilled Well |
| Inclusions | Appliances As Noted. |
| Lot Size Area | 2.7204 |
| Foundation Details | Concrete Perimeter |
| Building Area Total | 3868 |
| Lot Size Acres | 2.7204 |
| Waterfront Y/N | true |
| Other Equipment | Air Exchanger,HRV (Heat Rcvry Ventln),Fuel Tank(s) |
| Frontage Length | Water Frontage: 400 Feet |
| Total Parking | 4 |
| Other Parking | Garage Details(Attached, Double) |
| Covered Spaces | 2 |
Amenities
- Foreclosure
- Views
- Short Sale
- New Construction
- Adult 55+
- Lease To Own
- No Strata Fees
- Furnished
- Primary On Main
- Air Conditioning
- Seller Finance
- Green
- Fixer Upper
- Horse
- Golf
- Fireplace
- Deck
- Garage
- Basement
- Pool
Property vs Single Family Average in B0K 1Y0
Price
Year Built
 Information should be deemed reliable but not guaranteed, all representations are approximate, and individual verification is recommended. Copyright ©2017 All rights reserved.
The trademarks REALTOR®, REALTORS® and the REALTOR® logo are controlled by The Canadian Real Estate Association (CREA) and identify real estate professionals who are members of CREA. The trademarks MLS®, Multiple Listing Service® and the associated logos are owned by CREA and identify the quality of services
Information should be deemed reliable but not guaranteed, all representations are approximate, and individual verification is recommended. Copyright ©2017 All rights reserved.
The trademarks REALTOR®, REALTORS® and the REALTOR® logo are controlled by The Canadian Real Estate Association (CREA) and identify real estate professionals who are members of CREA. The trademarks MLS®, Multiple Listing Service® and the associated logos are owned by CREA and identify the quality of services
 All information deemed reliable but not guaranteed. All properties are subject to prior sale, change or withdrawal. Neither listing broker(s) or information provider(s) shall be responsible for any typographical errors, misinformation, misprints and shall be held totally harmless. Listing(s) information is provided for consumer's personal, non-commercial use and may not be used for any purpose other than to identify prospective properties consumers may be interested in purchasing. The data relating