
Address
274 Harrington Road, Coldbrook, NS
Price
$ 855,000
Property Attributes
- MLS#202606460
- TypeSingle Family
- Listing Status ACTIVE
- CityColdbrook
- AreaAnnapolis Valley
- NeighbourhoodV2
- Postal CodeB4R 1C1
- StyleSingle Family Residence
- Year Built2008
- Price$ 855,000
- Bedrooms6
- Full Bathrooms2
- Half Bathrooms1
- Sqr Footage3654
- Lot Size23.91 Acres
Data Source:
Nova Scotia Association of REALTORS® (NSAR)
Property Description
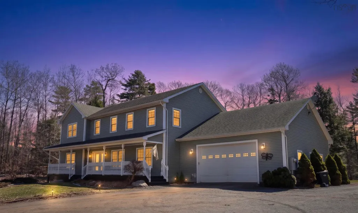
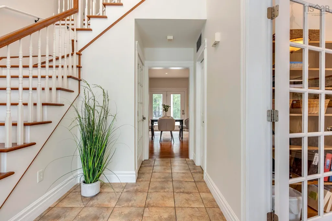
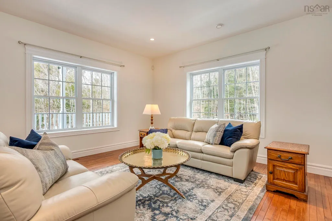
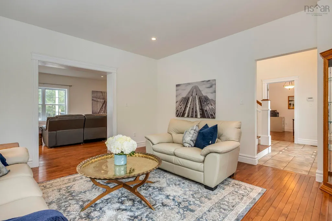
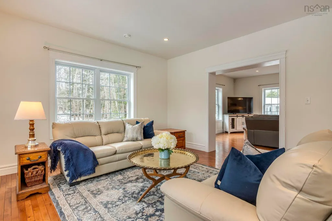
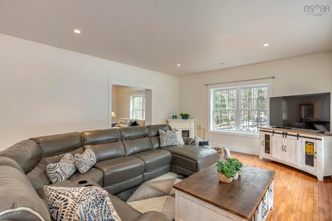
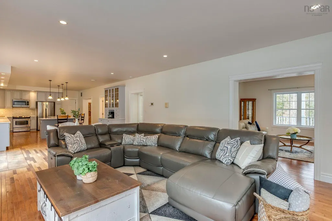
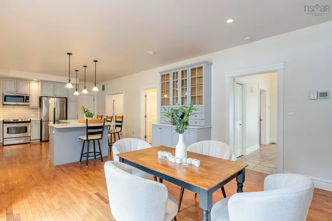
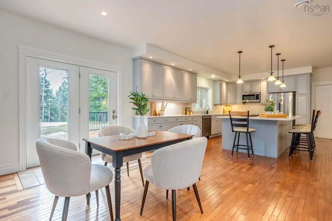
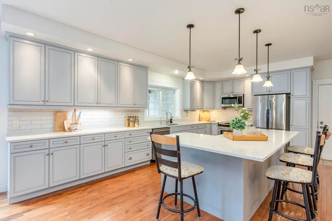
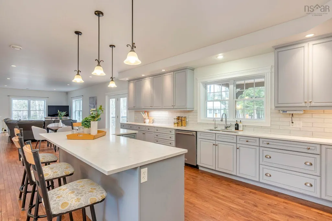
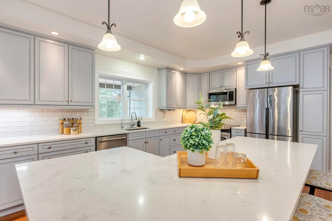
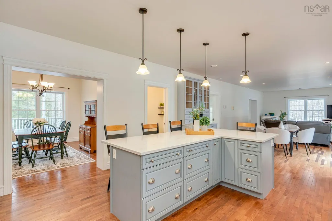
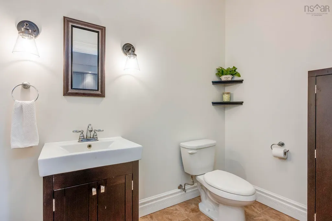
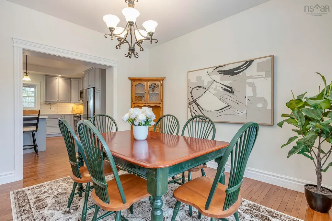
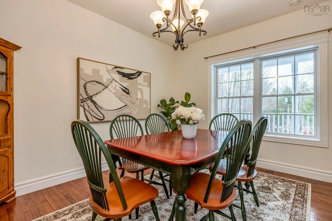
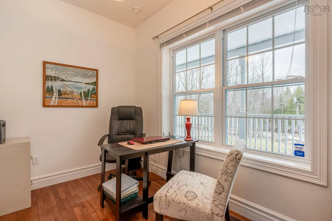
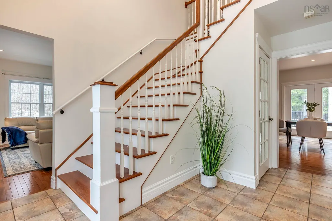
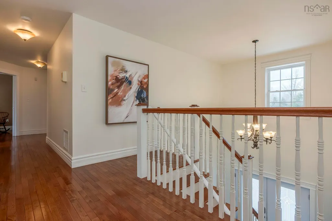
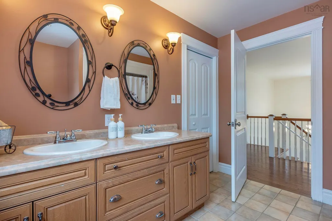
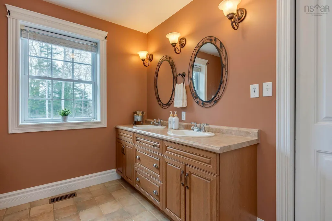
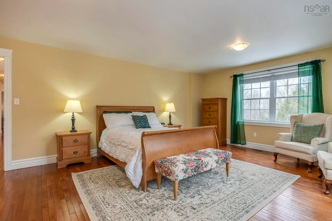
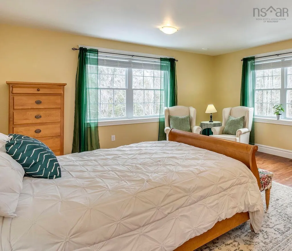
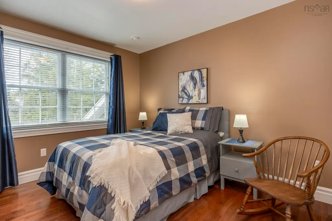
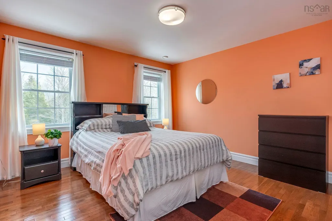
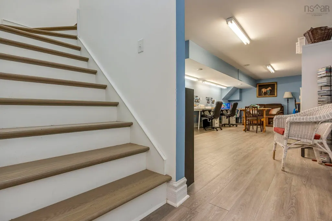
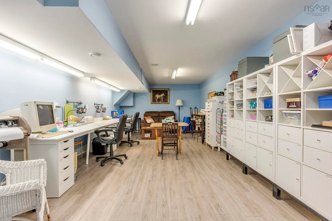
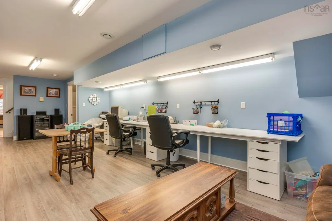
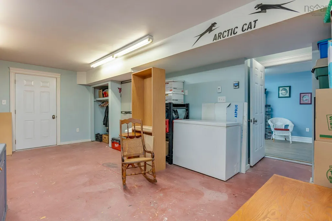
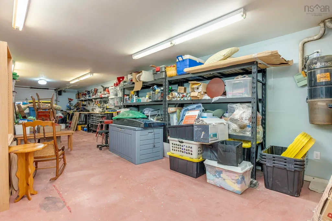
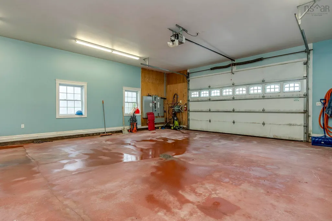
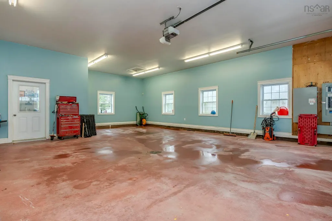
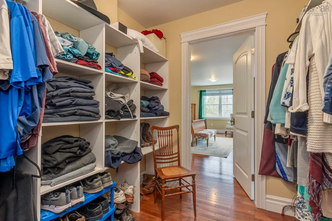
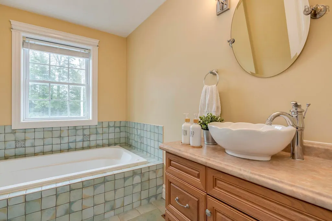
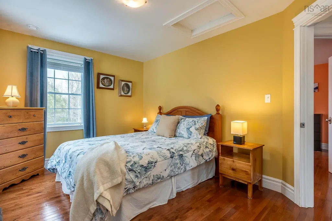
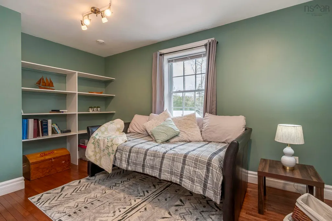
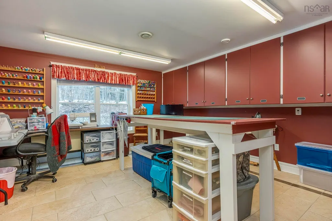
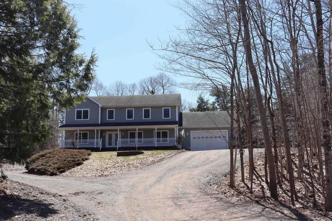
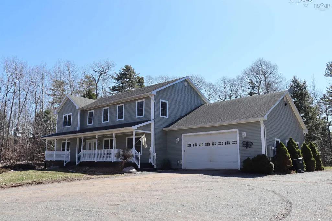
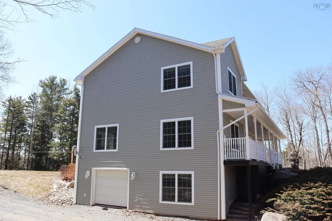
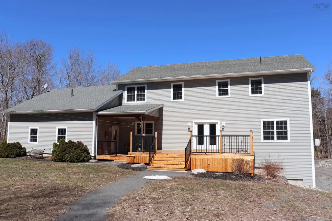
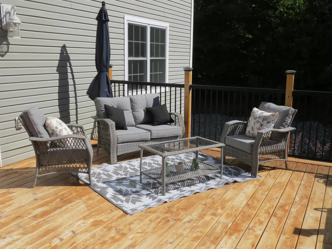
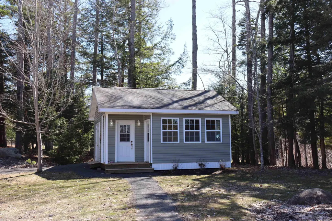
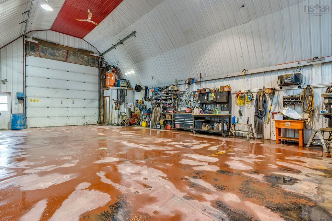
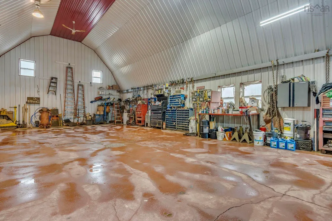
Luxury meets space, privacy, and modern comfort at 274 Harrington Drive, an exceptional estate set on 23.91 acres in Coldbrook just minutes from everyday amenities. This impressive 3,654 sq. ft. home offers 6 bedrooms and 2.5 bathrooms, thoughtfully designed with a bright open concept layout and refined finishes throughout. Hardwood flooring spans the main and second levels, while a freshly painted main floor creates a clean, contemporary feel. At the heart of the home, a beautifully renovated kitchen features quartz countertops, stainless steel appliances, and a sleek modern design, complemented by an intercom system and efficient geothermal heating and cooling with in floor heat throughout the basement and garages for year round comfort. Designed for both everyday living and versatility, the layout offers excellent multi generational potential with flexible spaces for extended family, working from home, or entertaining. Step outside to a newly built cedar deck with a covered section, creating the perfect setting to relax or host in total privacy. The property is equally impressive in its functionality, featuring an oversized attached garage, a basement garage, and a 22x48 detached garage ideal for vehicles, storage, or workshop use, along with a garden shed for added convenience. A fully equipped RV hookup with water, sewer, and power, dual 200 amp panels with generator capability, and a long private driveway further enhance the property’s capability. A rare offering that seamlessly combines luxury, space, and flexibility in a highly desirable location.
| Elementary School | High School |
|---|---|
| Coldbrook And District School Elementary School | Central Kings Rural High School High School |
| Price History | |
|---|---|
| 4/7/2026 | Listed $899,900 |
| 6/30/2026 | 2$885,000 |
| 7/28/2026 | 3$855,000 |
General Features
| Sewer | Septic Tank |
|---|---|
| Heating | Forced Air,Furnace,Heat Pump,Hot Water,In Floor |
| Utilities | Electric,Cable Connected,Electricity Connected,Phone Connected |
| Possession | Negotiable |
| Roof | Asphalt |
| Zoning | A2 |
| Exclusions | Chest Freezer, Washer & Dryer, Electric Fireplace |
| Year Built | 2008 |
| Property Subtype | Single Family Residence |
| Ownership | Freehold |
| Waterfront Features | Stream/Pond |
| County | Kings |
| New Construction | false |
| Property Type | Residential |
| Attached Garage | true |
| Garage Y/N | true |
| Full Baths | 2 |
| Status | ACTIVE |
| Directions | Highway 101 to Exit 14, Travel Evangeline Trail towards Cambridge, Left on Lockhart Mountain Road, Left on Harrington Please note, Google Maps directions are incorrect, house is located at end of Harrington Road. |
| City | Coldbrook |
| MLS Area | Kings County |
| Lot Size Units | Acres |
| Lot Size Square Feet | 1041519.6 |
| Carport Y/N | false |
| Property Attached Y/N | false |
| Land Lease Y/N | false |
| MLS Area Minor | V2 |
| Additional Parcels Y/N | false |
| Structure Type | Detached |
| Building Area Units | Square Feet |
| Living Area Units | Square Feet |
| Standard Status | Active |
| High School | Central Kings Rural High School |
| Elementary School | Coldbrook And District School |
| Tax Assessed Value | 776900 |
| Cooling | Ducted Cooling |
| Security Features | Security System,Security System Leased |
| Construction Materials | Vinyl Siding |
| Stories Count | 2 |
| Virtual Tour | https://youriguide.com/274_harrington_rd_coldbrook_ns/ |
| Appliances | Central Vacuum,Stove,Dishwasher,Intercom,Range Hood,Refrigerator |
| Levels | 2 Storey |
| Community Features | Park,Near Public Transport,School Bus Service |
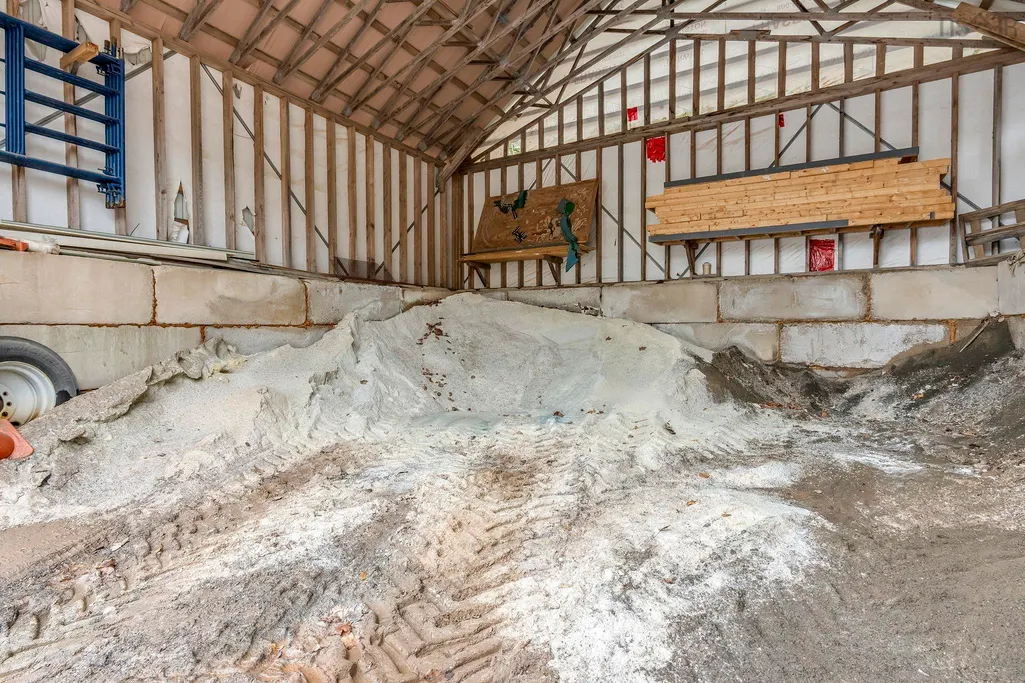
| Other Structures | Deck,Barn(s),Shed(s) |
| Garage Spaces | 3 |
| Spa Features | Bath |
| Patio/Porch Features | Deck,Patio |
Interior Features
| Interior Amenities | Central Vacuum,Ensuite Bath |
|---|---|
| Basement | Full,Partially Finished,Walk-Out Access |
| Flooring | Ceramic Tile,Hardwood,Vinyl Plank |
| Air Conditioning Y/N | true |
| Heating Y/N | true |
| Fireplace Y/N | true |
| Half Baths | 1 |
| Total Bedrooms | 6 |
| Below Grade Finished Area Unit Type | Square Feet |
| Total Baths | 3 |
| Fireplace Features | Electric |
Exterior Features
| Parking Features | Attached,Detached,Single,Double,Garage,Heated Garage,Wired,Dirt,Gravel,Multiple Driveways,Parking Spaces(s) |
|---|---|
| Lot Features | 10 to 49.99 Acres,Cleared,Landscaped,Wooded |
| Water Source | Drilled Well |
| Lot Size Area | 23.91 |
| Foundation Details | Concrete Perimeter |
| Spa | true |
| Building Area Total | 3654 |
| Lot Size Acres | 23.91 |
| Waterfront Y/N | false |
| Other Equipment | Air Exchanger,Intercom,Satellite Dish |
| Road Frontage Type | Public |
| Total Parking | 3 |
| Other Parking | Garage Details(Garden Shed 17x21, Detached Barn/Garage 28x48 With 22ft Ceiling.) |
| Covered Spaces | 3 |
Amenities
- Foreclosure
- Views
- Short Sale
- New Construction
- Adult 55+
- Lease To Own
- No Strata Fees
- Furnished
- Primary On Main
- Air Conditioning
- Seller Finance
- Green
- Fixer Upper
- Horse
- Golf
- Fireplace
- Deck
- Garage
- Basement
- Pool
Property vs Single Family Average in B4R 1C1
Price
Year Built
 Information should be deemed reliable but not guaranteed, all representations are approximate, and individual verification is recommended. Copyright ©2017 All rights reserved.
The trademarks REALTOR®, REALTORS® and the REALTOR® logo are controlled by The Canadian Real Estate Association (CREA) and identify real estate professionals who are members of CREA. The trademarks MLS®, Multiple Listing Service® and the associated logos are owned by CREA and identify the quality of services
Information should be deemed reliable but not guaranteed, all representations are approximate, and individual verification is recommended. Copyright ©2017 All rights reserved.
The trademarks REALTOR®, REALTORS® and the REALTOR® logo are controlled by The Canadian Real Estate Association (CREA) and identify real estate professionals who are members of CREA. The trademarks MLS®, Multiple Listing Service® and the associated logos are owned by CREA and identify the quality of services
 All information deemed reliable but not guaranteed. All properties are subject to prior sale, change or withdrawal. Neither listing broker(s) or information provider(s) shall be responsible for any typographical errors, misinformation, misprints and shall be held totally harmless. Listing(s) information is provided for consumer's personal, non-commercial use and may not be used for any purpose other than to identify prospective properties consumers may be interested in purchasing. The data relating