














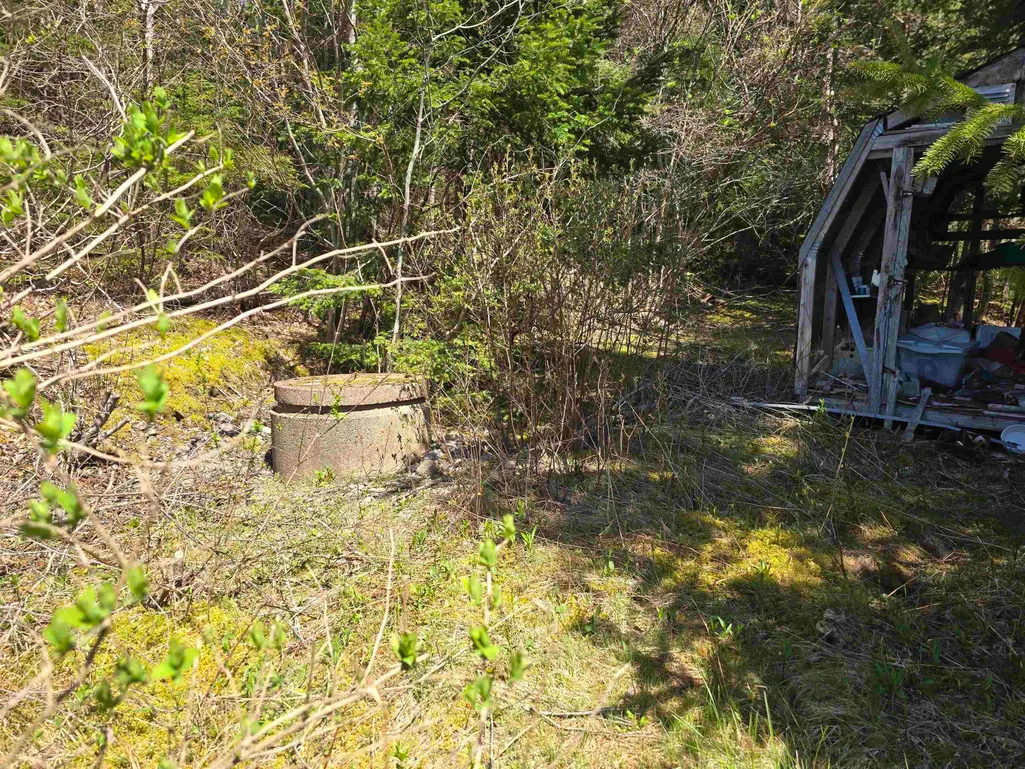
Address
9273 Highway 16, Cooks Cove, NS
Price
$ 145,500
Property Attributes
- MLS#202607039
- TypeSingle Family
- Listing Status ACTIVE
- CityCooks Cove
- AreaHighland Region
- Postal CodeB0H 1N0
- StyleSingle Family Residence
- Year Built1974
- Price$ 145,500
- Bedrooms3
- Full Bathrooms1
- Half Bathrooms0
- Sqr Footage820
- Lot Size1.3315 Acres
Data Source:
Nova Scotia Association of REALTORS® (NSAR)
Property Description
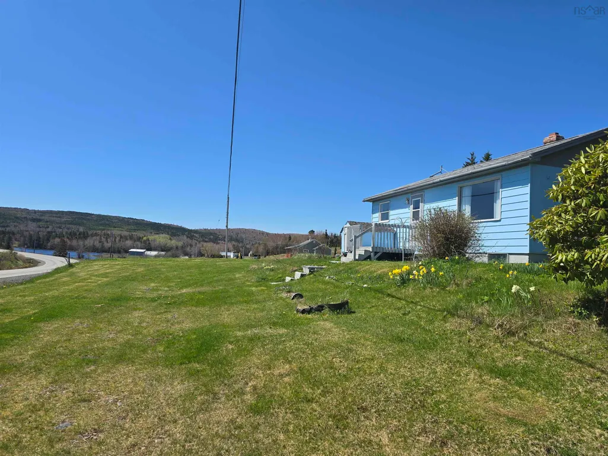
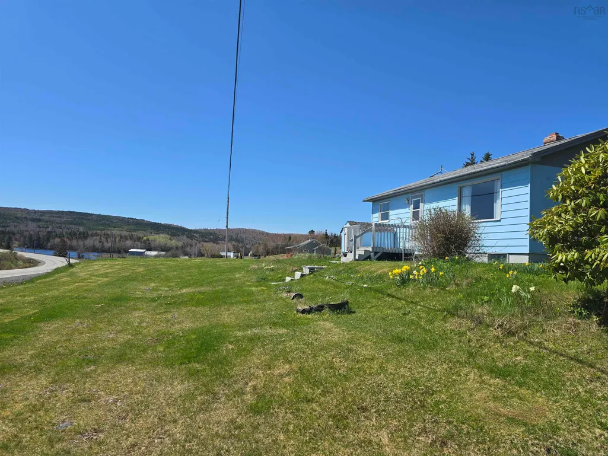
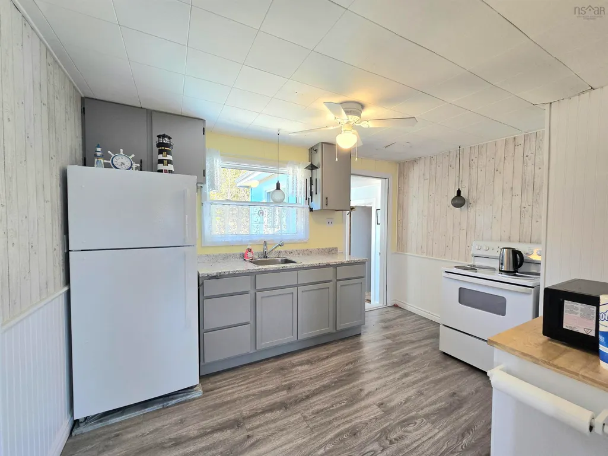
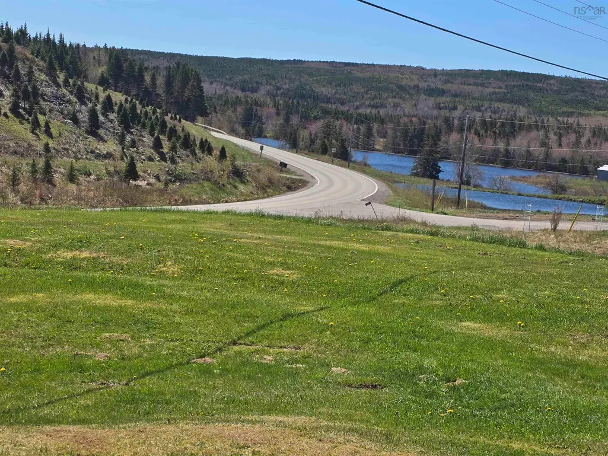
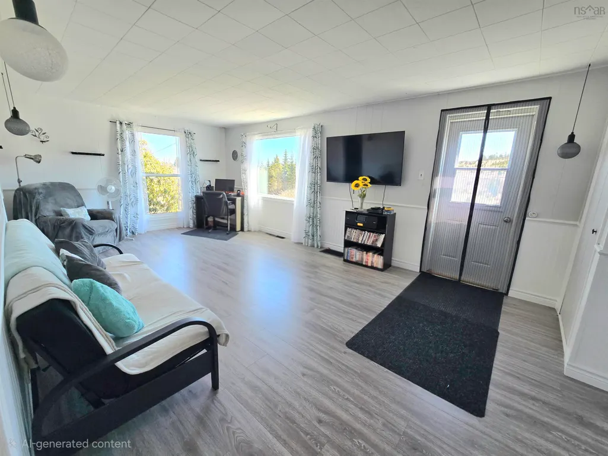
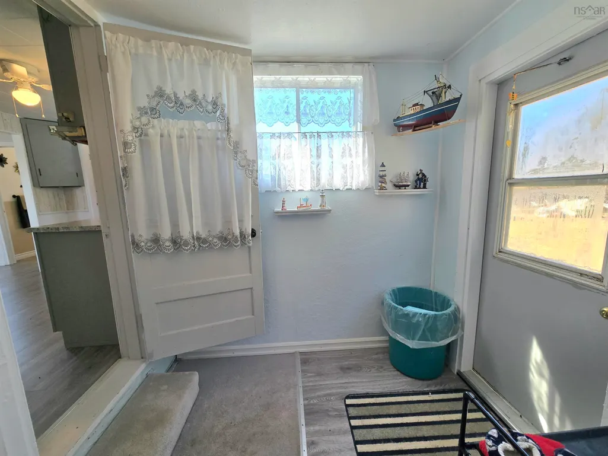
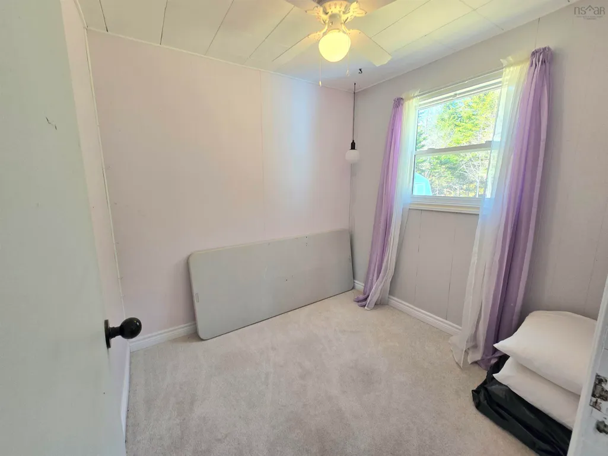
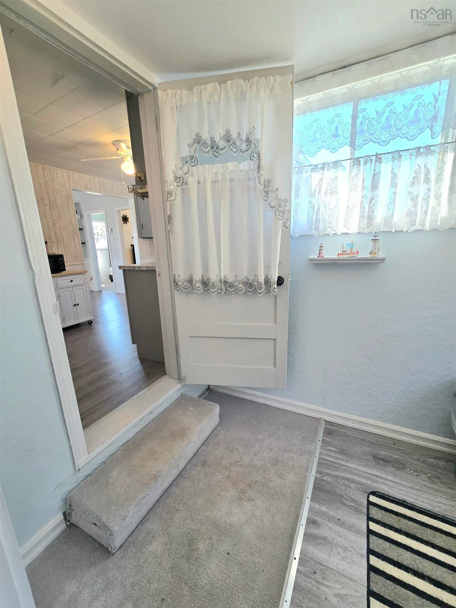
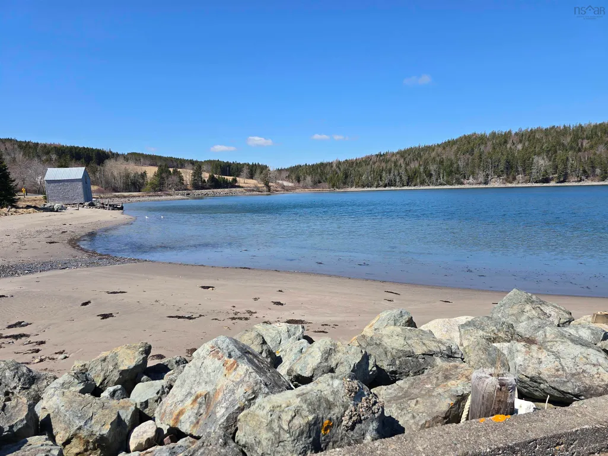
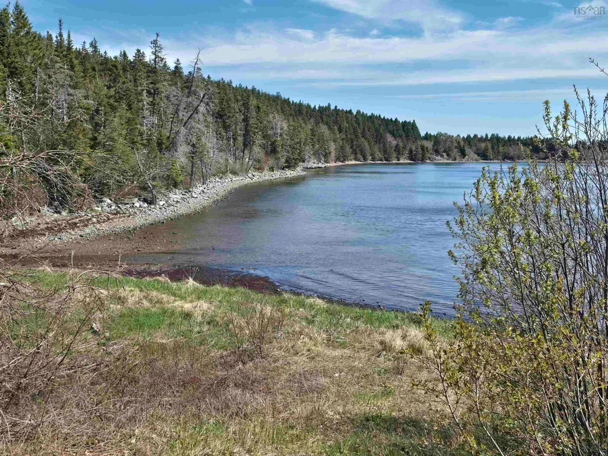
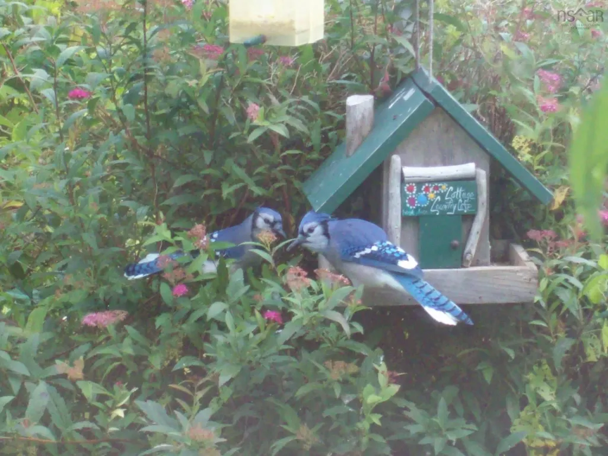
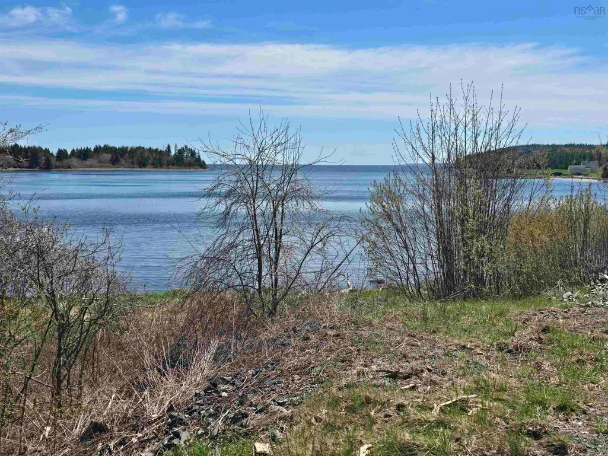
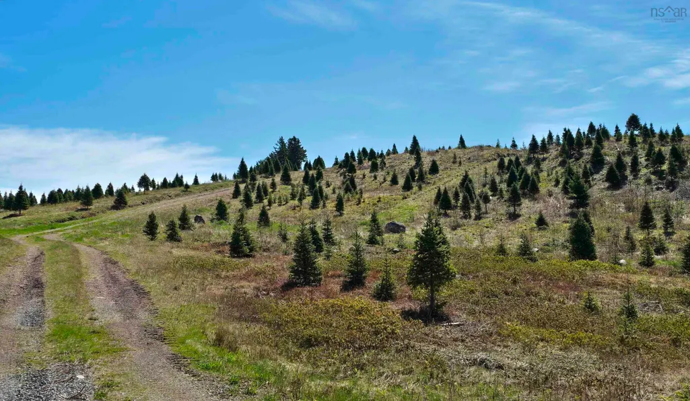
Coastal Living. Endless Possibilities. Exceptional Value. Why build when you can own this beautifully renovated home for well below today's replacement cost? Welcome to Cooks Cove, where peaceful coastal living meets modern comfort. Just a 5-minute walk to the beach outlet, this beautifully updated 3-bedroom, 1-bath home offers picturesque water inlet views, established perennial gardens, and the relaxed lifestyle Nova Scotia's Eastern Shore is known for. A major professional renovation was completed in 2022, giving the home a fresh, modern feel throughout. Additional updates include a 2019 roof, updated windows, flooring, lighting, and a brand-new professionally installed oil furnace with a transferable 10-year warranty and Financing Plan in place . With 820 sq. ft. of one-level living, this low-maintenance home is ideal for retirees, first-time buyers, or anyone looking for an affordable coastal getaway. At $145,500 (approximately $177 per sq. ft.), it offers exceptional value that's difficult to replace with new construction. Most of the nearly new furniture is available separately, making it easy to purchase as a turnkey home or rental. Imagine the possibilities... Retirement Living – Enjoy easy one-level living with minimal maintenance in a peaceful coastal setting. Perfect First Home – Move in and enjoy with the major renovations already completed. Coastal Getaway – Create your own retreat just steps from the beach and beautiful Eastern Shore coastline. Investment Opportunity – The furnished option may appeal to buyers seeking seasonal or year-round rental income. Potential rental ideas include: Spring–Fall: Vacation rental with possible nightly rates of $150–225, depending on season and occupancy. Fall–Spring: Furnished monthly rental with potential rents of $1,200–1,500 for healthcare professionals, teachers, or contract workers. Buyers should complete their own due diligence regarding rental demand, occupancy, expenses, and projected returns.
| Elementary School | Middle School | High School |
|---|---|---|
| Chedabucto Education Centre/ Guysborough Academy Elementary School | Chedabucto Education Centre/ Guysborough Academy Middle School | Chedabucto Education Centre/ Guysborough Academy High School |
| Price History | |
|---|---|
| 4/10/2026 | Listed $195,000 |
| 5/2/2026 | 3$189,000 |
| 6/2/2026 | 10$170,000 |
| 8/1/2026 | 14$145,500 |
General Features
| Sewer | Septic Tank |
|---|---|
| Heating | Forced Air |
| Utilities | Electricity Connected,Phone Connected |
| Possession | Negotiable |
| Roof | Asphalt |
| Zoning | RES |
| Gas Y/N | Oil |
| Year Built | 1974 |
| Property Subtype | Single Family Residence |
| Ownership | Freehold |
| Waterfront Features | Salt Water |
| County | Guysborough |
| New Construction | false |
| Property Type | Residential |
| Attached Garage | false |
| Garage Y/N | false |
| Full Baths | 1 |
| Status | ACTIVE |
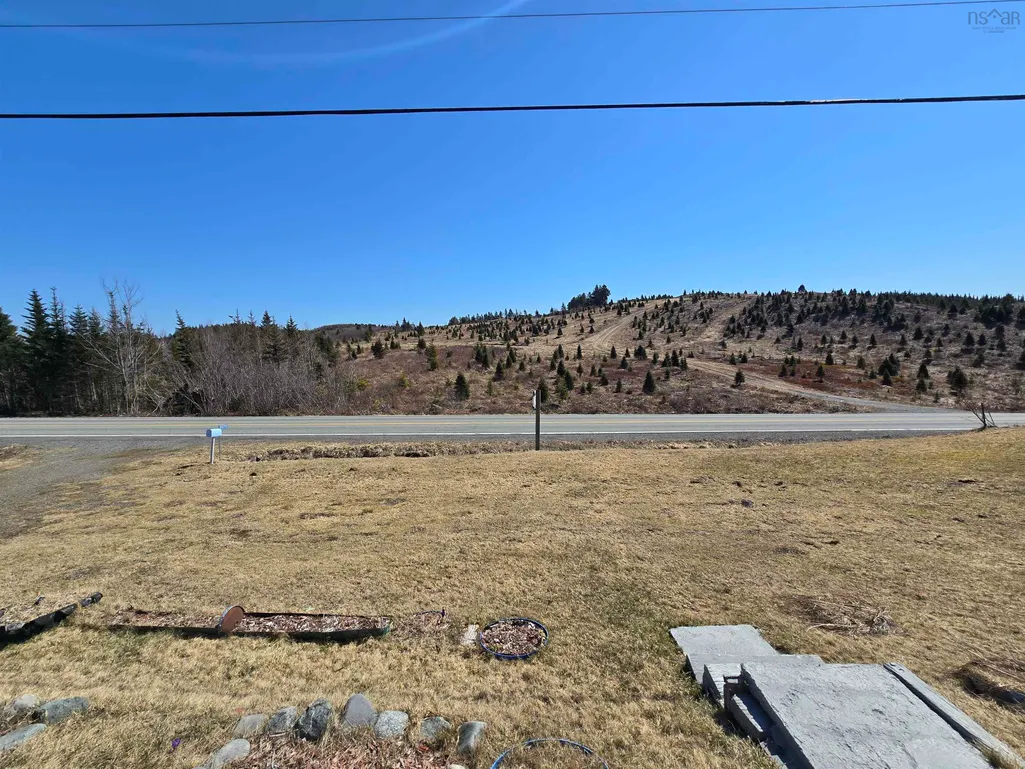
| Directions | Head to Guysborough and follow the 16 down to Cooks Cove , when you see the sign for Hortons Cove the house is on the right. |
| City | Cooks Cove |
| MLS Area | 303-Guysborough County |
| Lot Size Units | Acres |
| Lot Size Square Feet | 58000.14 |
| Carport Y/N | false |
| Property Attached Y/N | false |
| Land Lease Y/N | false |
| MLS Area Minor | N/A |
| Additional Parcels Y/N | false |
| Structure Type | Detached |
| Building Area Units | Square Feet |
| Living Area Units | Square Feet |
| Standard Status | Active |
| View | Other |
| High School | Chedabucto Education Centre/ Guysborough Academy |
| Elementary School | Chedabucto Education Centre/ Guysborough Academy |
| Middle/Junior High School | Chedabucto Education Centre/ Guysborough Academy |
| Construction Materials | Aluminum Siding |
| Stories Count | 1 |
| Appliances | Electric Oven,Washer/Dryer,Refrigerator |
| Levels | One |
| Community Features | Park,Playground,Recreation Center,Shopping,Place of Worship,Beach |
| Other Structures | Shed(s) |
Interior Features
| Interior Amenities | High Speed Internet |
|---|---|
| Basement | Full,Unfinished,Walk-Out Access |
| Flooring | Carpet,Laminate,Vinyl |
| Heating Y/N | true |
| Total Bedrooms | 3 |
| Below Grade Finished Area Unit Type | Square Feet |
| Total Baths | 1 |
Exterior Features
| Parking Features | No Garage,Gravel |
|---|---|
| Lot Features | 1 to 2.99 Acres,Landscaped,Partial Landscaped,Rolling Slope,Wooded |
| Water Source | Dug |
| Inclusions | Fridge & Stove. |
| Lot Size Area | 1.3315 |
| Foundation Details | Concrete Perimeter |
| Building Area Total | 820 |
| Lot Size Acres | 1.3315 |
| Waterfront Y/N | false |
| Other Equipment | No Rental Equipment |
| Road Frontage Type | Public,Year Round Road |
| Other Parking | Parking Details(4+) |
Amenities
- Foreclosure
- Views
- Short Sale
- New Construction
- Adult 55+
- Lease To Own
- No Strata Fees
- Furnished
- Primary On Main
- Air Conditioning
- Seller Finance
- Green
- Fixer Upper
- Horse
- Golf
- Fireplace
- Deck
- Garage
- Basement
- Pool
Property vs Single Family Average in B0H 1N0
Price
Year Built
 Information should be deemed reliable but not guaranteed, all representations are approximate, and individual verification is recommended. Copyright ©2017 All rights reserved.
The trademarks REALTOR®, REALTORS® and the REALTOR® logo are controlled by The Canadian Real Estate Association (CREA) and identify real estate professionals who are members of CREA. The trademarks MLS®, Multiple Listing Service® and the associated logos are owned by CREA and identify the quality of services
Information should be deemed reliable but not guaranteed, all representations are approximate, and individual verification is recommended. Copyright ©2017 All rights reserved.
The trademarks REALTOR®, REALTORS® and the REALTOR® logo are controlled by The Canadian Real Estate Association (CREA) and identify real estate professionals who are members of CREA. The trademarks MLS®, Multiple Listing Service® and the associated logos are owned by CREA and identify the quality of services
 All information deemed reliable but not guaranteed. All properties are subject to prior sale, change or withdrawal. Neither listing broker(s) or information provider(s) shall be responsible for any typographical errors, misinformation, misprints and shall be held totally harmless. Listing(s) information is provided for consumer's personal, non-commercial use and may not be used for any purpose other than to identify prospective properties consumers may be interested in purchasing. The data relating