






Address
312 Medway River Road, Mill Village, NS
Price
$ 299,900
Property Attributes
- MLS#202607300
- TypeSingle Family
- Listing Status ACTIVE
- CityMill Village
- AreaSouth Shore
- NeighbourhoodE2
- Postal CodeB0J 2H0
- StyleSingle Family Residence
- Year Built1937
- Price$ 299,900
- Bedrooms2
- Full Bathrooms1
- Half Bathrooms0
- Sqr Footage1280
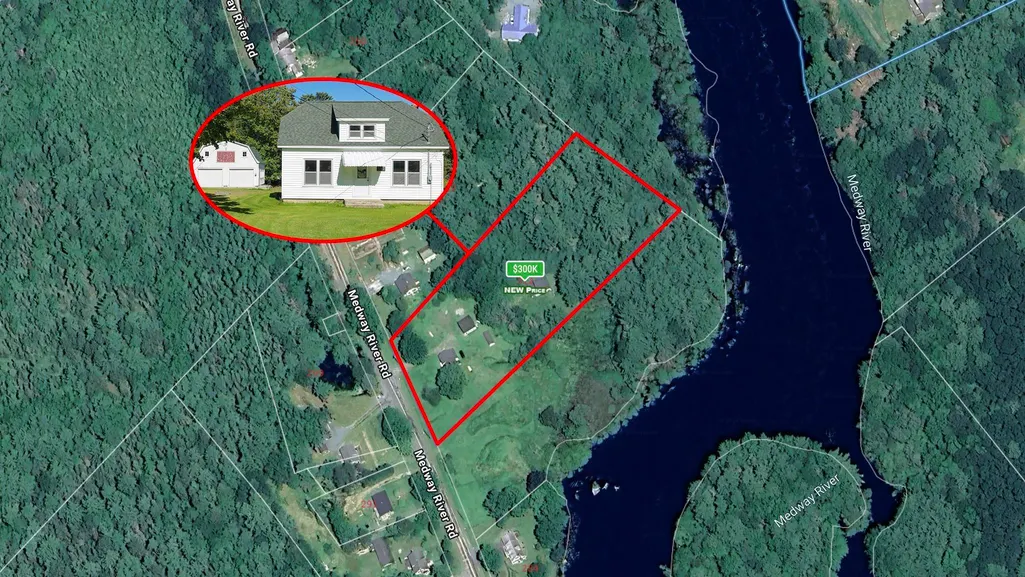
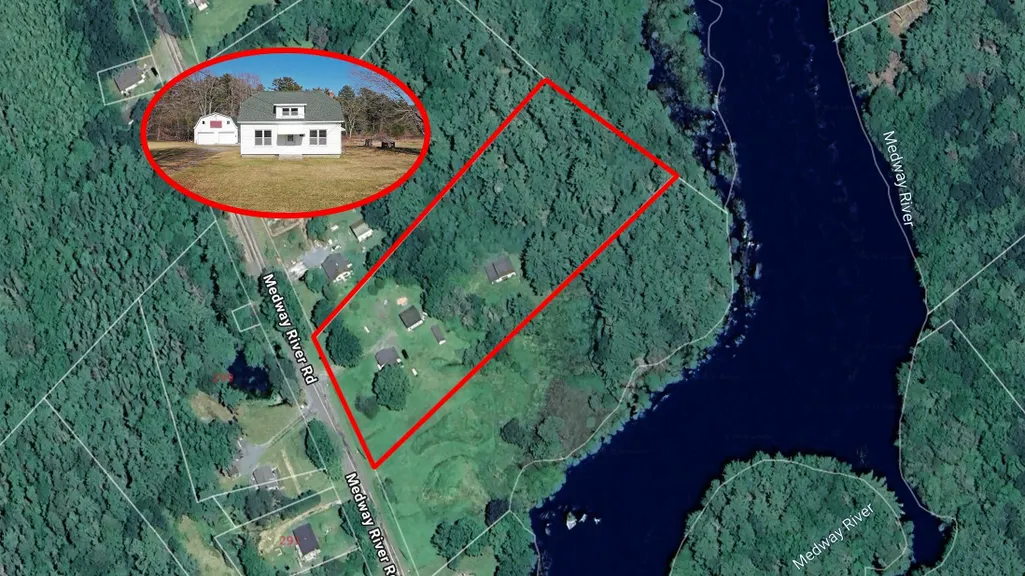
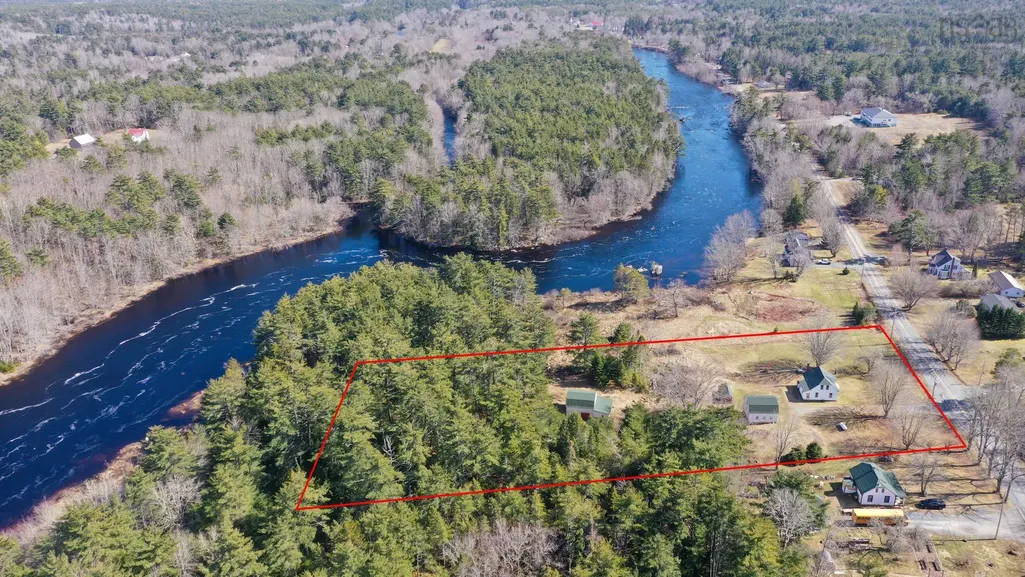
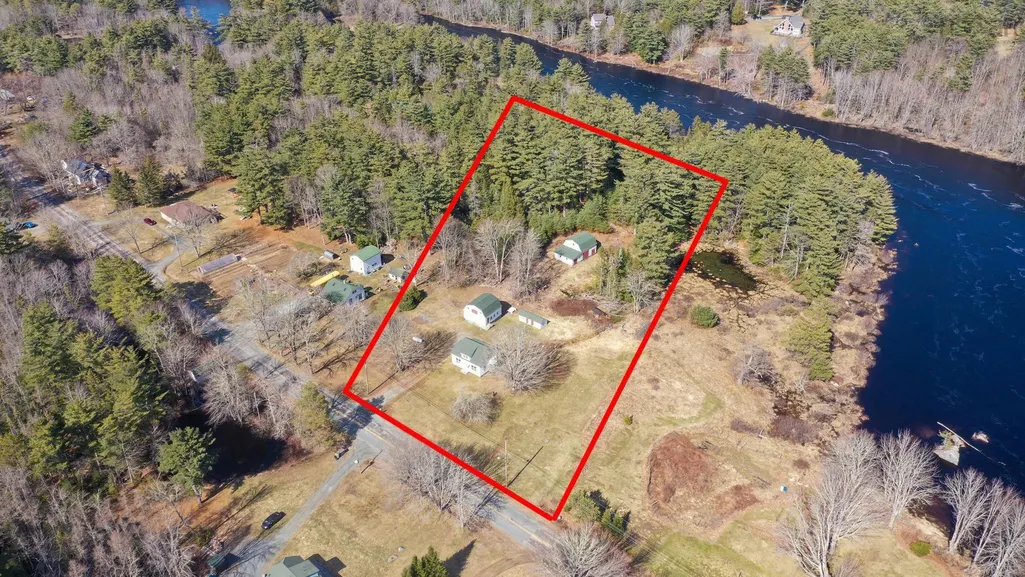
- Lot Size3.3356 Acres
Data Source:
Nova Scotia Association of REALTORS® (NSAR)
Property Description
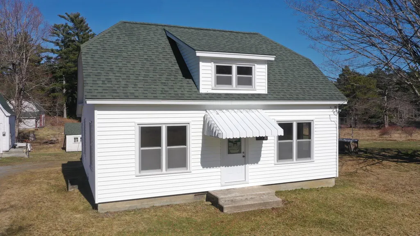
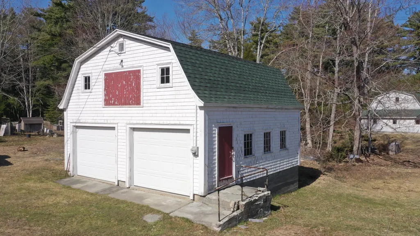
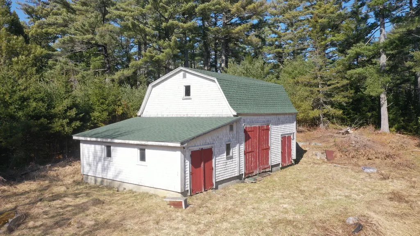
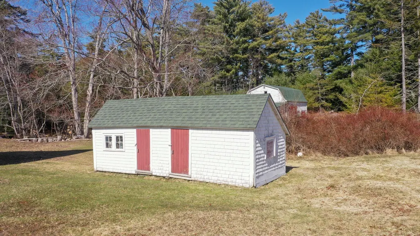
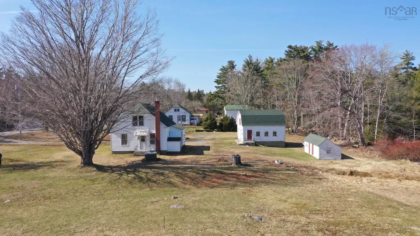
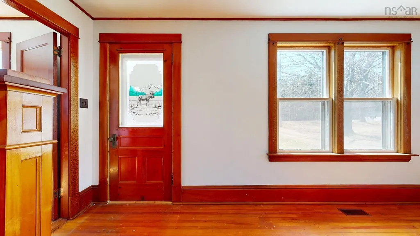
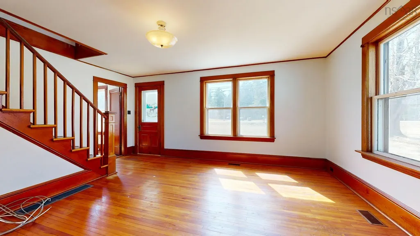
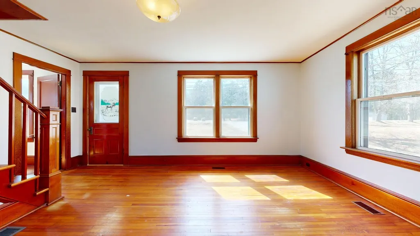
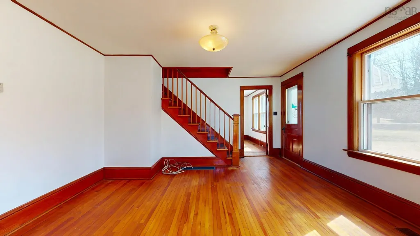
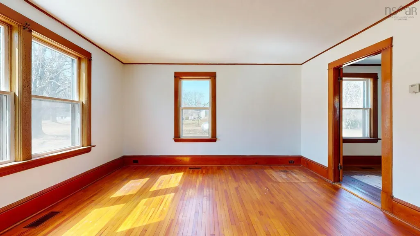
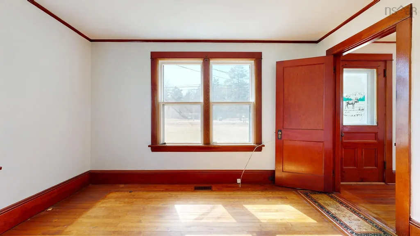
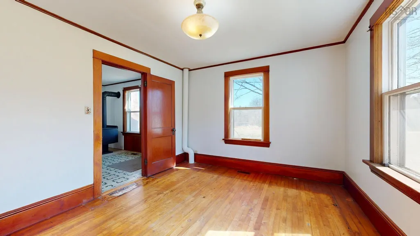
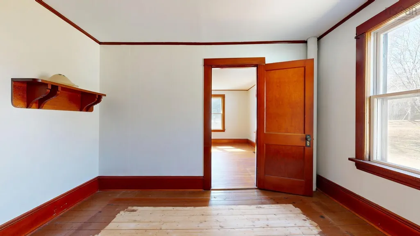
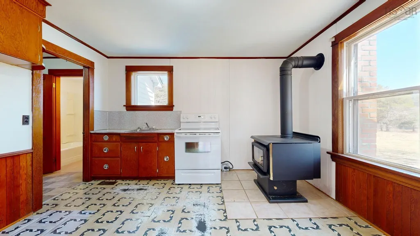
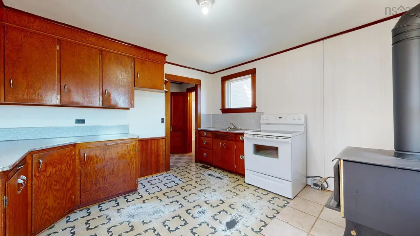
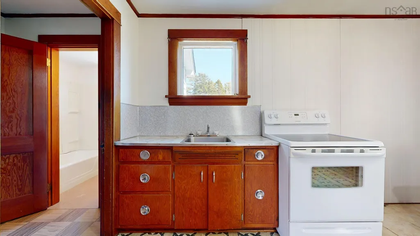
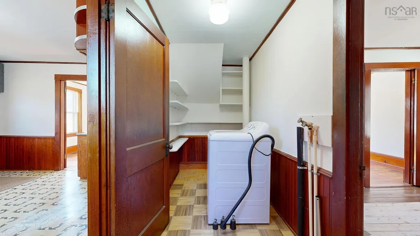
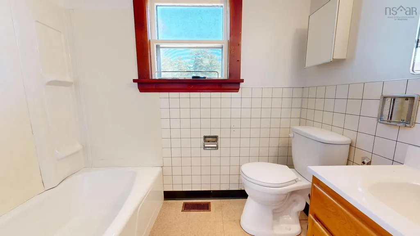
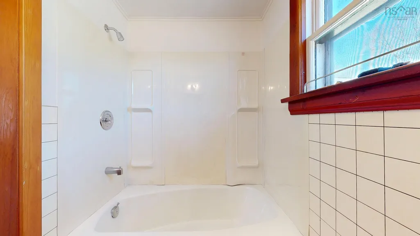
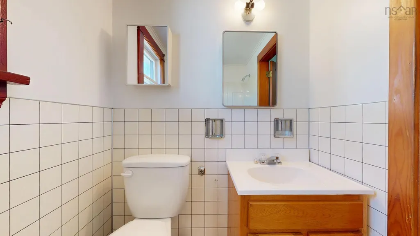
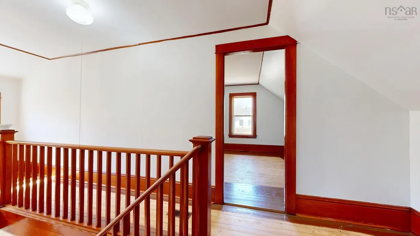
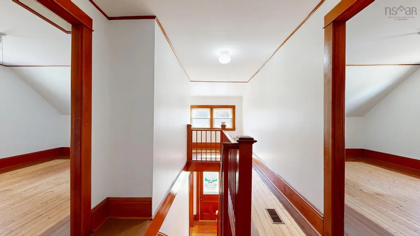
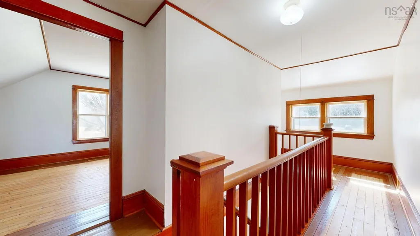
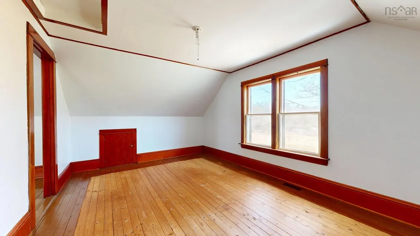
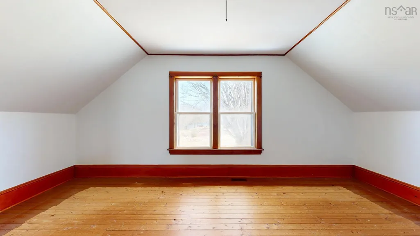
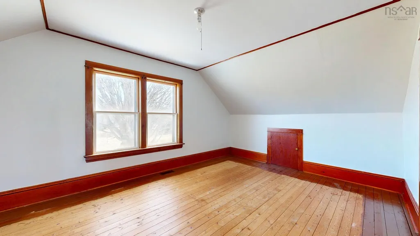
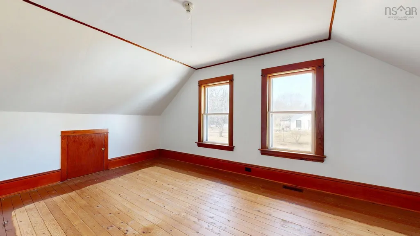
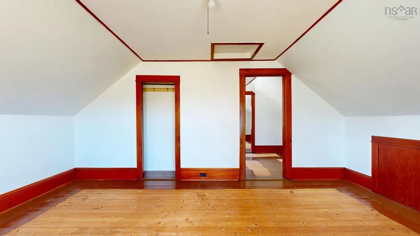
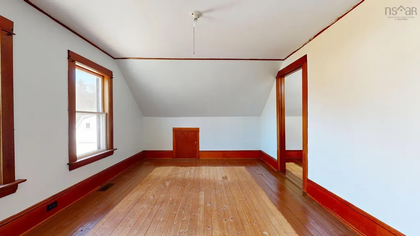
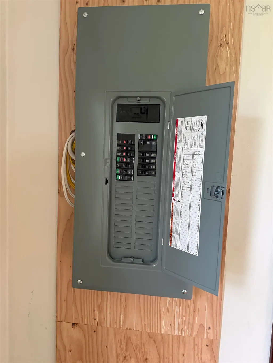
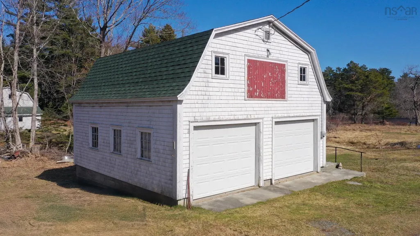
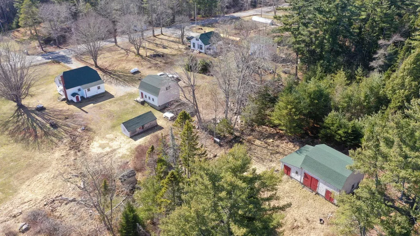
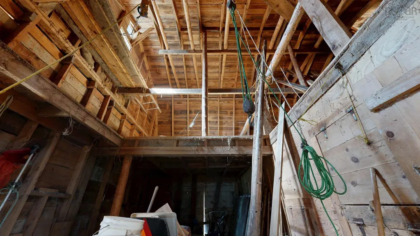
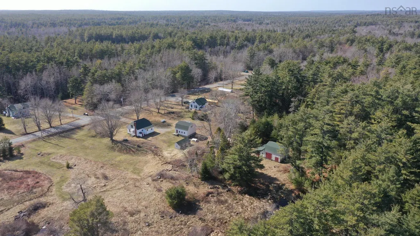
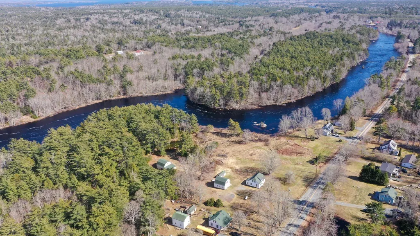
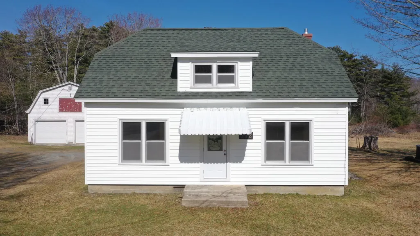
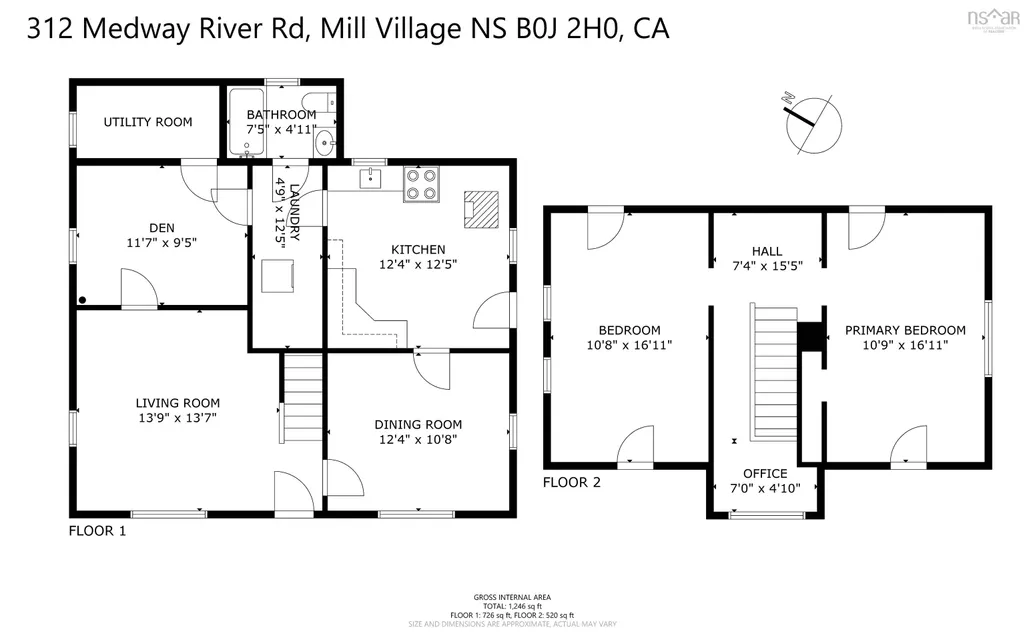
L&S #1298. Framed by stately maples and well set back from the road, this cozy compact well-maintained home has been in the same family since it was built, with character intact. Main floor comprises a spacious living room, dining room, eat-in kitchen with WETT certified woodstove, main floor bedroom or den, full bath and pantry/laundry. Upstairs are two generously sized bedrooms and a lovely foyer with space for a desk or comfortable reading chair. Priced with updates in mind, this home presents a wonderful opportunity to make it your own while preserving its original charm. Notable features include beautiful softwood floors ready for refinishing, as well as original baseboards, wainscoting, and trim. To get you started, a new 200-amp electrical service has just been installed and some wiring updates completed. Set on more than 3 level acres, the grounds offer endless possibilities for gardening, small scale farming and outdoor living. Outbuildings include a double wired garage with loft and separate electrical service, a 38 x 24 barn and wood/garden shed. A nicely forested area to the rear of the property is a wonderful natural space for children and pets to explore. Located just minutes from the 103 highway for an easy commute, Mill Village is within 20 minutes of Bridgewater and Liverpool, both of which have hospitals, shopping and more. The community is clustered along the banks of the Medway and includes a post office, Riverbank General Store, church, fire department and a delightful one lane bridge straddling the magical Medway River. Floor Plans available. Note, photos and 3D tour were shot before wiring updates - so things will look fresher when you view! *** Visit Realtor.ca for 3D walk through ***
| Price History | |
|---|---|
| 4/14/2026 | Listed $369,000 |
| 7/20/2026 | 5$349,000 |
| 8/21/2026 | 6$329,000 |
| 9/11/2026 | 9$299,900 |
General Features
| Sewer | Septic Tank |
|---|---|
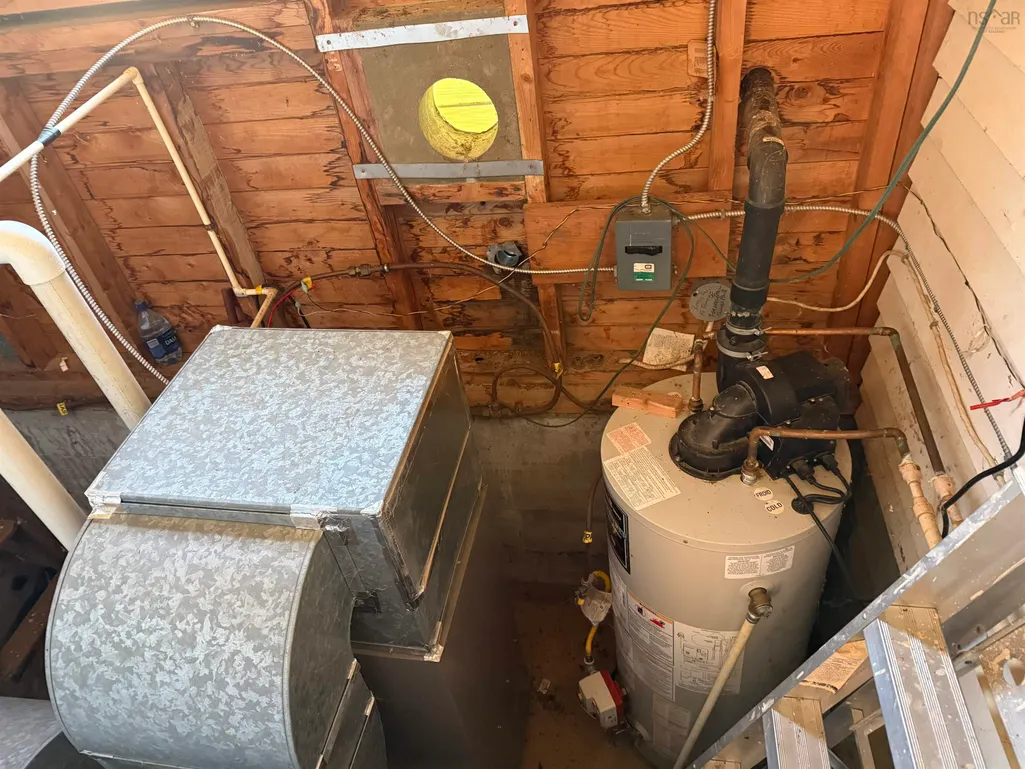
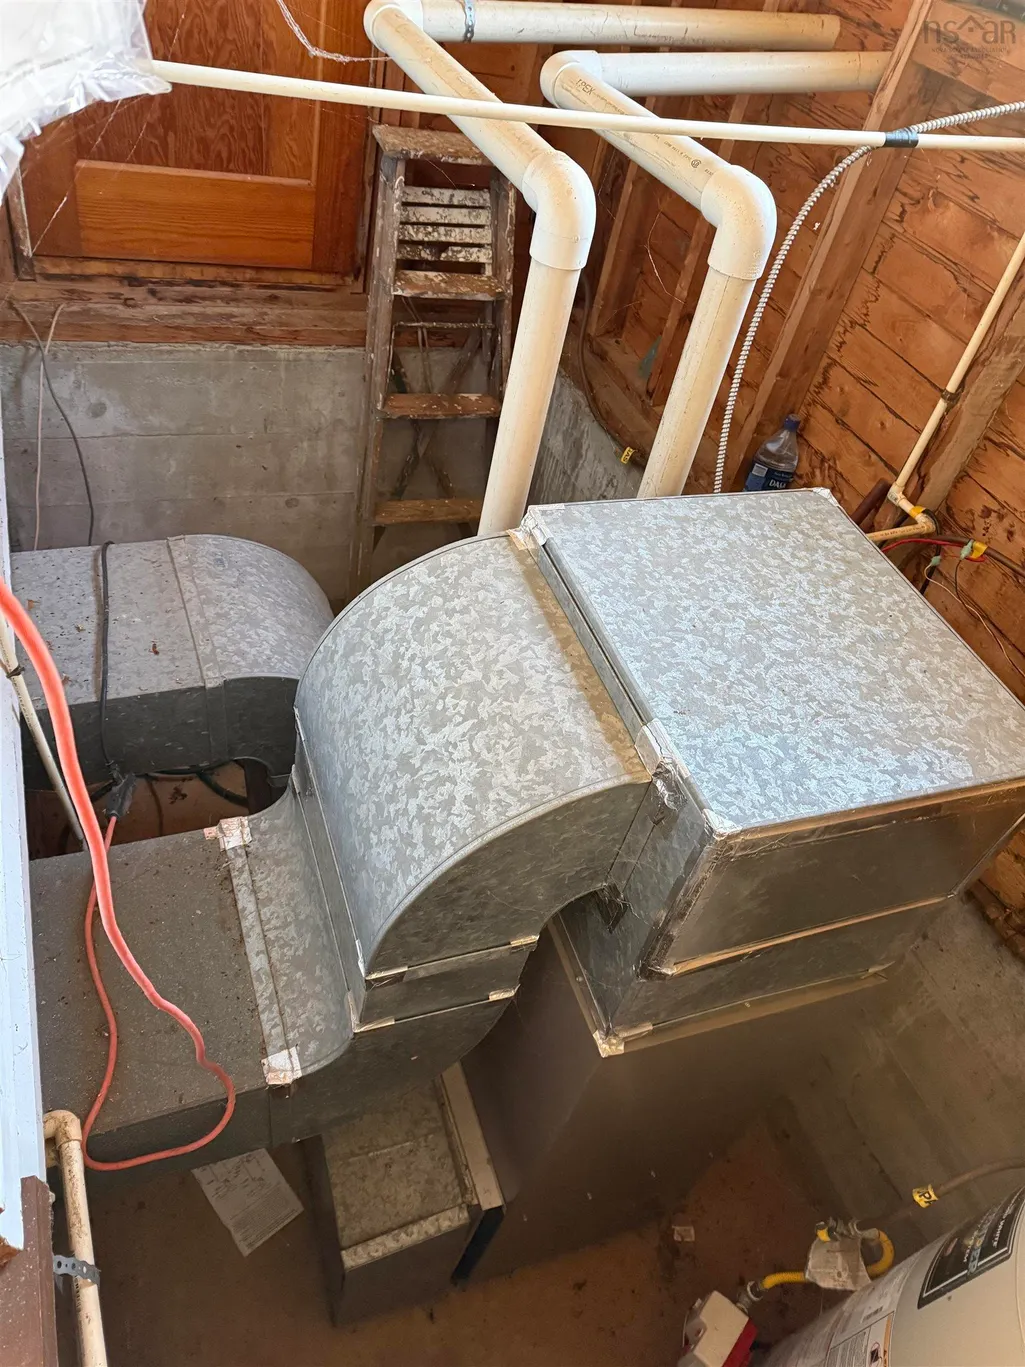
| Heating | Furnace |
| Utilities | Propane,Electricity Connected,Phone Connected |
| Possession | Negotiable |
| Roof | Asphalt |
| Zoning | R5 |
| Year Built | 1937 |
| Property Subtype | Single Family Residence |
| Ownership | Freehold |
| County | Queens |
| New Construction | false |
| Property Type | Residential |
| Attached Garage | false |
| Garage Y/N | true |
| Full Baths | 1 |
| Status | ACTIVE |
| Directions | From Hwy 103, Exit 17 or 17A to Mill Village. Follow Medway River Rd to #312. |
| City | Mill Village |
| MLS Area | 406-Queens County |
| Lot Size Units | Acres |
| Lot Size Square Feet | 145298.736 |
| Carport Y/N | false |
| Property Attached Y/N | false |
| Land Lease Y/N | false |
| MLS Area Minor | E2 |
| Additional Parcels Y/N | false |
| Structure Type | Detached |
| Building Area Units | Square Feet |
| Living Area Units | Square Feet |
| Standard Status | Active |
| Tax Assessed Value | 185800 |
| Construction Materials | Vinyl Siding |
| Stories Count | 1 |
| Virtual Tour | https://my.matterport.com/show/?m=ePv7K71jXiw&mls=1 |
| Appliances | Water Heater,Electric Range,Washer |
| Levels | One and One Half |
| Community Features | Park,School Bus Service,Place of Worship,Beach |
| Other Structures | Barn(s),Shed(s) |
| Garage Spaces | 2 |
Interior Features
| Interior Amenities | High Speed Internet |
|---|---|
| Basement | Crawl Space,Unfinished |
| Flooring | Softwood,Vinyl |
| Heating Y/N | true |
| Fireplace Y/N | true |
| Total Bedrooms | 2 |
| Below Grade Finished Area Unit Type | Square Feet |
| Total Baths | 1 |
| Fireplace Features | Wood Burning Stove |
Exterior Features
| Parking Features | Detached,Double,Wired,Gravel,Parking Spaces(s),Single |
|---|---|
| Lot Features | 3 to 9.99 Acres,Partial Landscaped,Level |
| Water Source | Dug,Well |
| Inclusions | Kitchen Stove, Woodstove, Washing Machine |
| Lot Size Area | 3.3356 |
| Foundation Details | Concrete Perimeter |
| Building Area Total | 1280 |
| Lot Size Acres | 3.3356 |
| Waterfront Y/N | false |
| Other Equipment | Fuel Tank(s) |
| Road Frontage Type | Public,Year Round Road |
| Total Parking | 3 |
| Other Parking | Garage Details(Dble 24'8 X 24'6 Plus Loft; 100 Amp Elec Service. Barn 24'6 X 38. Shed 24'8 X 10'5) |
| Covered Spaces | 2 |
Amenities
- Foreclosure
- Views
- Short Sale
- New Construction
- Adult 55+
- Lease To Own
- No Strata Fees
- Furnished
- Primary On Main
- Air Conditioning
- Seller Finance
- Green
- Fixer Upper
- Horse
- Golf
- Fireplace
- Deck
- Garage
- Basement
- Pool
Property vs Single Family Average in B0J 2H0
Price
Year Built
 Information should be deemed reliable but not guaranteed, all representations are approximate, and individual verification is recommended. Copyright ©2017 All rights reserved.
The trademarks REALTOR®, REALTORS® and the REALTOR® logo are controlled by The Canadian Real Estate Association (CREA) and identify real estate professionals who are members of CREA. The trademarks MLS®, Multiple Listing Service® and the associated logos are owned by CREA and identify the quality of services
Information should be deemed reliable but not guaranteed, all representations are approximate, and individual verification is recommended. Copyright ©2017 All rights reserved.
The trademarks REALTOR®, REALTORS® and the REALTOR® logo are controlled by The Canadian Real Estate Association (CREA) and identify real estate professionals who are members of CREA. The trademarks MLS®, Multiple Listing Service® and the associated logos are owned by CREA and identify the quality of services
 All information deemed reliable but not guaranteed. All properties are subject to prior sale, change or withdrawal. Neither listing broker(s) or information provider(s) shall be responsible for any typographical errors, misinformation, misprints and shall be held totally harmless. Listing(s) information is provided for consumer's personal, non-commercial use and may not be used for any purpose other than to identify prospective properties consumers may be interested in purchasing. The data relating