















Address
60 Danica Drive, Pine Grove, NS
Price
$ 649,000
Property Attributes
- MLS#202607526
- TypeSingle Family
- Listing Status ACTIVE
- CityPine Grove
- AreaSouth Shore
- NeighbourhoodB4
- Postal CodeB4V 9C8
- StyleBungalow
- Year Built2018
- Price$ 649,000
- Bedrooms3
- Full Bathrooms2
- Half Bathrooms0
- Sqr Footage1657
- Lot Size1.12 Acres
Data Source:
Nova Scotia Association of REALTORS® (NSAR)
Property Description
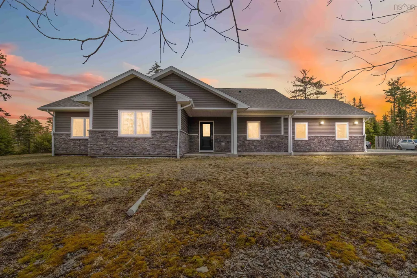
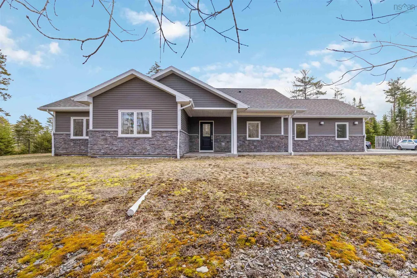
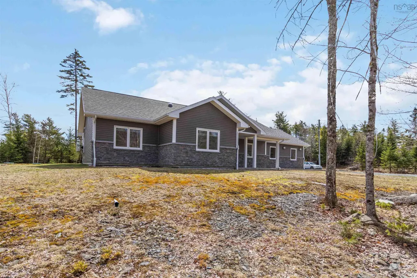
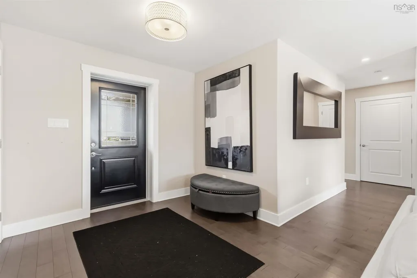
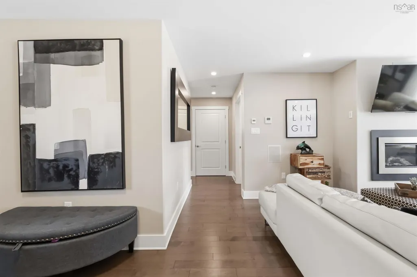
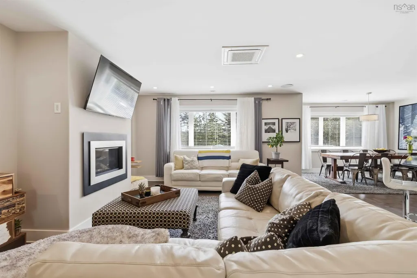
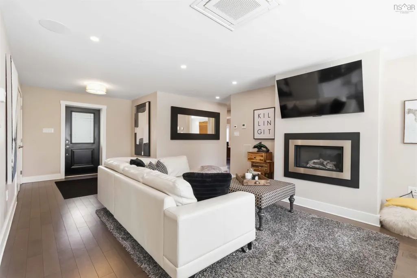
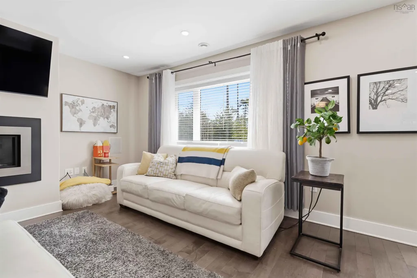
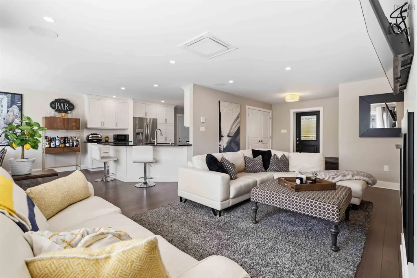
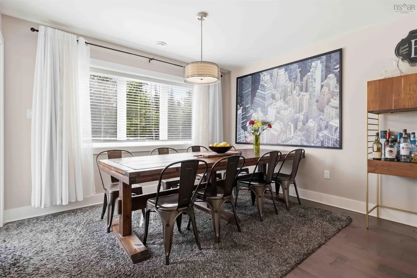
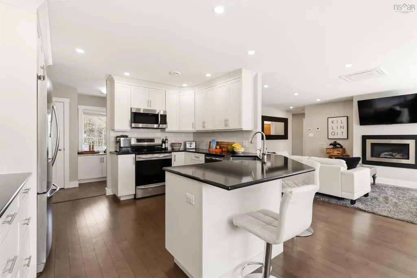
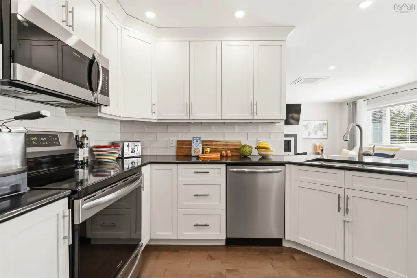
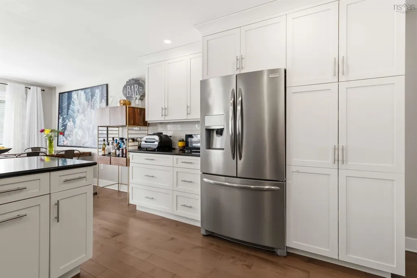
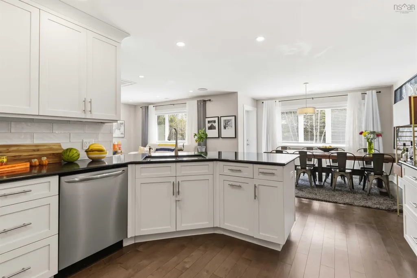
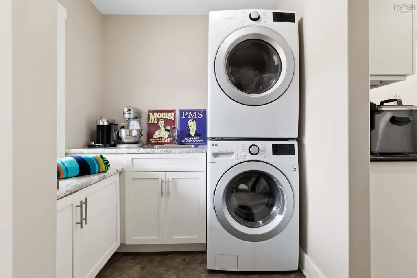
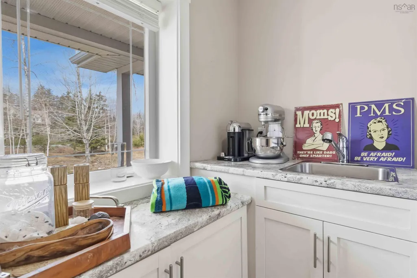
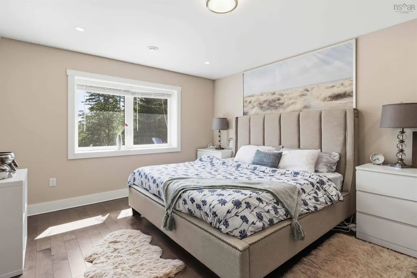
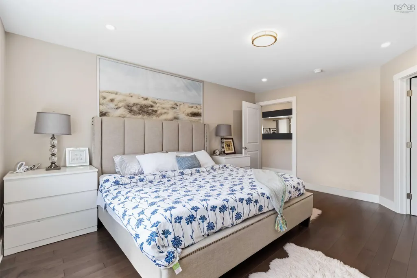
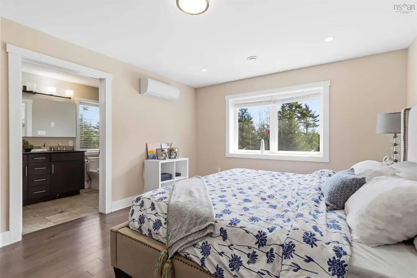
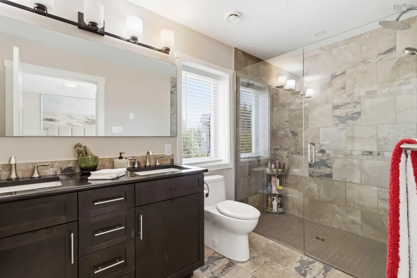
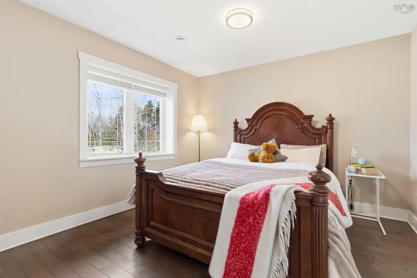
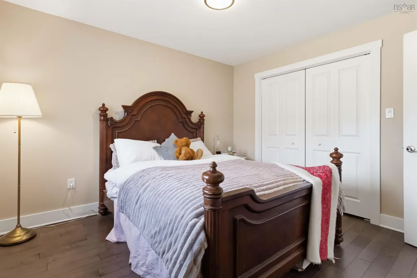
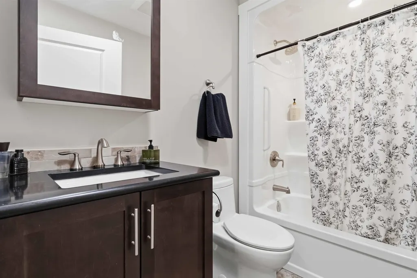
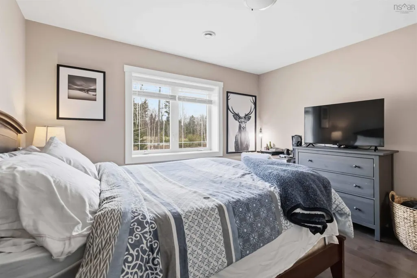
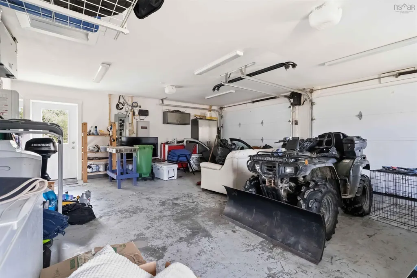
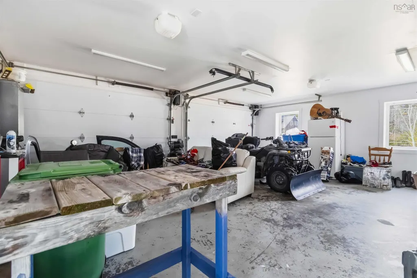
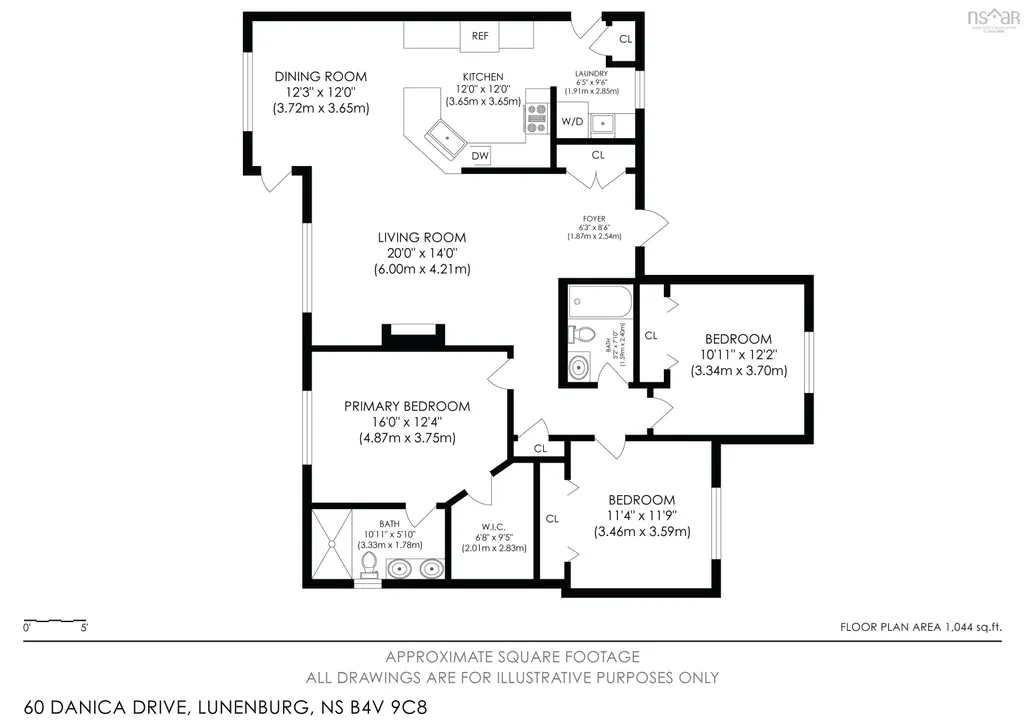
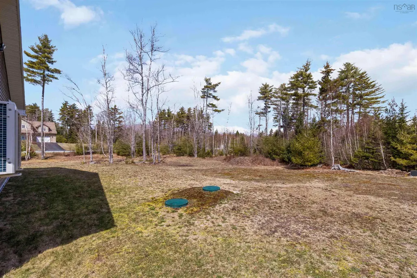
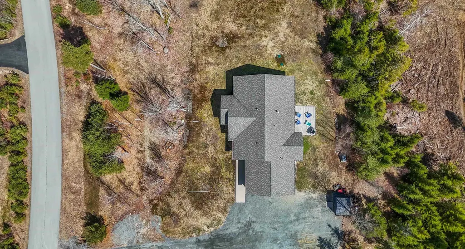
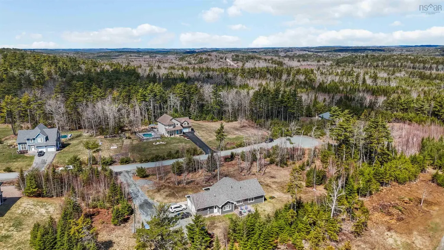
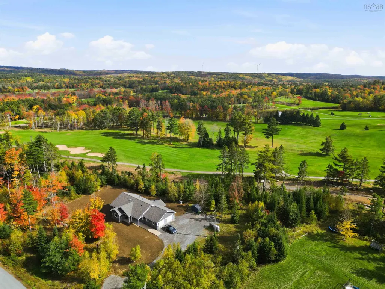
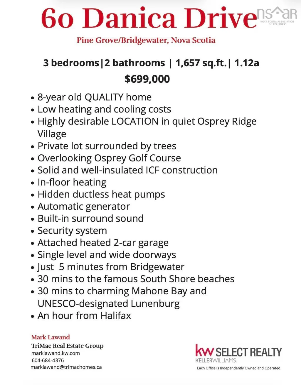
One of this home's standout features is its exceptionally low heating and cooling costs, combining outstanding year-after-year energy savings with premium comfort and quality. Built just 8 years ago with a clear focus on efficiency and craftsmanship, this turnkey home offers low-maintenance, worry-free living. Constructed with ICF for exceptional durability and energy efficiency, it features a 4-zone in-floor heating system, hidden ductless heat pumps, automatic generator, built-in surround sound, and a security system - every detail designed for comfort and peace of mind. The combination of ICF construction, in-floor heating, and heat pumps can reduce heating and cooling costs by at least 10%, translating into meaningful long-term savings while maintaining consistent, comfortable temperatures throughout the home. Step out your back door and walk directly onto the first tee of Osprey Ridge Golf Course - a rare lifestyle feature that lets golfers enjoy the course just moments from home while still benefiting from the privacy of a beautifully treed setting. Single-level living is thoughtfully laid out with wide doorways and flexible space, easily adapted for full accessibility if desired. The open-concept design is ideal for entertaining, centred around a spacious wrap-around kitchen with stone countertops and ample storage. Three large bedrooms include a primary suite with ensuite and walk-in closet, while a laundry room and a 520 sq. ft. heated attached garage add everyday convenience. Set on just over an acre, the partially landscaped lot offers privacy and room to create your own outdoor oasis, complete with a large patio for relaxing or entertaining. Located at the end of a quiet cul-de-sac in sought-after Osprey Ridge Village, you'll enjoy a peaceful rural setting just minutes from Bridgewater, with quick access to Highway 103, Halifax, the airport, and the South Shore's most desirable communities.
| Price History | |
|---|---|
| 4/15/2026 | Listed $720,000 |
| 5/12/2026 | 3$699,000 |
| 8/20/2026 | 7$649,000 |
General Features
| Sewer | Septic Tank |
|---|---|
| Heating | Ductless,In Floor |
| Utilities | Electric,Propane,Cable Connected,Electricity Connected,Phone Connected |
| Possession | Negotiable |
| Roof | Asphalt |
| Zoning | R-2 |
| Architectural Style | Bungalow |
| Exclusions | Exterior Shed, Sauna |
| Year Built | 2018 |
| Property Subtype | Single Family Residence |
| Ownership | Freehold |
| County | Lunenburg |
| New Construction | false |
| Property Type | Residential |
| Attached Garage | true |
| Garage Y/N | true |
| Full Baths | 2 |
| Status | ACTIVE |
| Directions | Take exit 12 from NS-103 W, follow Cook's Ln and Harold Whynot Rd to Danica Dr in Pine Grove. |
| City | Pine Grove |
| MLS Area | 405-Lunenburg County |
| Lot Size Units | Acres |
| Lot Size Square Feet | 48787.2 |
| Carport Y/N | false |
| Property Attached Y/N | false |
| Land Lease Y/N | false |
| MLS Area Minor | B4 |
| Additional Parcels Y/N | false |
| Structure Type | Detached |
| Building Area Units | Square Feet |
| Living Area Units | Square Feet |
| Standard Status | Active |
| Tax Assessed Value | 518000 |
| Security Features | Security System |
| Construction Materials | Stone,Vinyl Siding |
| Stories Count | 1 |
| Virtual Tour | https://my.matterport.com/show/?m=3iTt2nhvnzX&mls=1 |
| Appliances | Electric Range,Dishwasher,Dryer,Washer,Microwave,Refrigerator,Water Purifier,Water Softener |
| Levels | One |
| Community Features | Golf,School Bus Service,Shopping,Place of Worship |
| Other Structures | Deck |
| Garage Spaces | 2 |
| Patio/Porch Features | Deck,Patio |
Interior Features
| Interior Amenities | Ensuite Bath,High Speed Internet |
|---|---|
| Basement | None |
| Flooring | Hardwood,Tile |
| Heating Y/N | true |
| Fireplace Y/N | true |
| Total Bedrooms | 3 |
| Below Grade Finished Area Unit Type | Square Feet |
| Total Baths | 2 |
| Fireplace Features | Propane |
Exterior Features
| Parking Features | Attached,Double,Heated Garage,Wired,Gravel,Parking Spaces(s) |
|---|---|
| Lot Features | 1 to 2.99 Acres,Partially Cleared,Partial Landscaped,Level |
| Water Source | Drilled Well |
| Inclusions | Automatic Generator, On-Demand Water Heater |
| Lot Size Area | 1.12 |
| Foundation Details | Concrete Perimeter,Slab |
| Building Area Total | 1657 |
| Lot Size Acres | 1.12 |
| Waterfront Y/N | false |
| Other Equipment | Air Exchanger,HRV (Heat Rcvry Ventln),Fuel Tank(s) |
| Road Frontage Type | Private Road,Year Round Road |
| Total Parking | 4 |
| Other Parking | Parking Details(Gravel Driveway With Parking For Several Cars.),Garage Details(Attached 2-Car Garage (26' X 20')) |
| Covered Spaces | 2 |
Amenities
- Foreclosure
- Views
- Short Sale
- New Construction
- Adult 55+
- Lease To Own
- No Strata Fees
- Furnished
- Primary On Main
- Air Conditioning
- Seller Finance
- Green
- Fixer Upper
- Horse
- Golf
- Fireplace
- Deck
- Garage
- Basement
- Pool
Property vs Single Family Average in B4V 9C8
Price
Year Built
 Information should be deemed reliable but not guaranteed, all representations are approximate, and individual verification is recommended. Copyright ©2017 All rights reserved.
The trademarks REALTOR®, REALTORS® and the REALTOR® logo are controlled by The Canadian Real Estate Association (CREA) and identify real estate professionals who are members of CREA. The trademarks MLS®, Multiple Listing Service® and the associated logos are owned by CREA and identify the quality of services
Information should be deemed reliable but not guaranteed, all representations are approximate, and individual verification is recommended. Copyright ©2017 All rights reserved.
The trademarks REALTOR®, REALTORS® and the REALTOR® logo are controlled by The Canadian Real Estate Association (CREA) and identify real estate professionals who are members of CREA. The trademarks MLS®, Multiple Listing Service® and the associated logos are owned by CREA and identify the quality of services
 All information deemed reliable but not guaranteed. All properties are subject to prior sale, change or withdrawal. Neither listing broker(s) or information provider(s) shall be responsible for any typographical errors, misinformation, misprints and shall be held totally harmless. Listing(s) information is provided for consumer's personal, non-commercial use and may not be used for any purpose other than to identify prospective properties consumers may be interested in purchasing. The data relating