










Address
53 Jovite Road, Saulnierville Station, NS
Price
$ 499,800
Property Attributes
- MLS#202608088
- TypeSingle Family
- Listing Status ACTIVE
- CitySaulnierville Station
- AreaAnnapolis Valley
- NeighbourhoodV4
- Postal CodeB0W 2Z0
- StyleContemporary
- Year Built1988
- Price$ 499,800
- Bedrooms3
- Full Bathrooms2
- Half Bathrooms0
- Sqr Footage1995
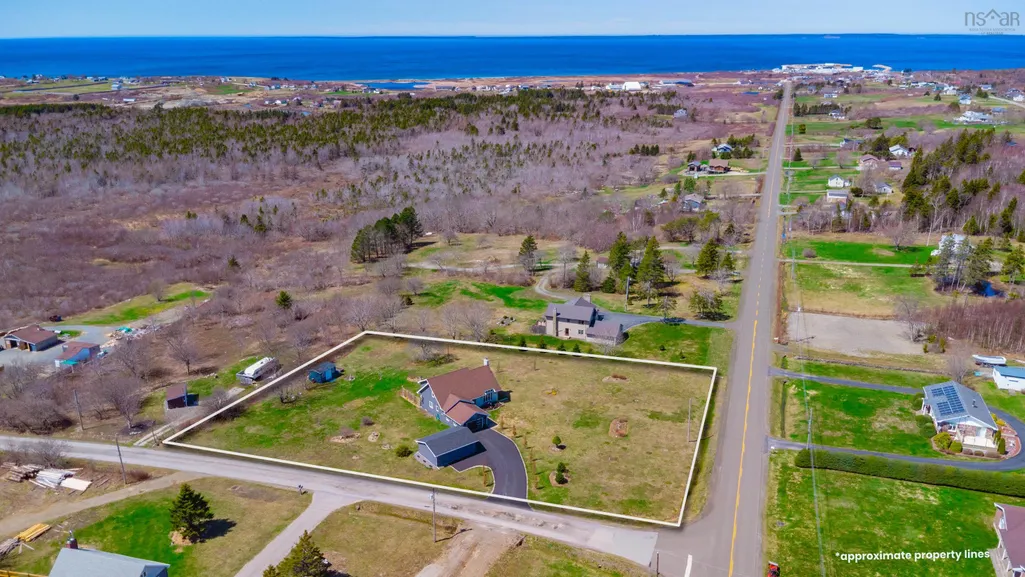
- Lot Size1.31 Acres
Data Source:
Nova Scotia Association of REALTORS® (NSAR)
Property Description
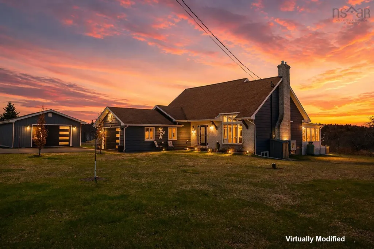
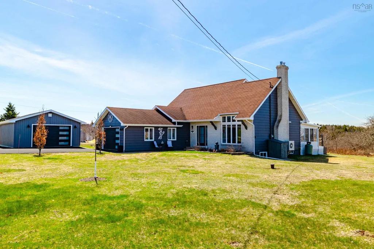
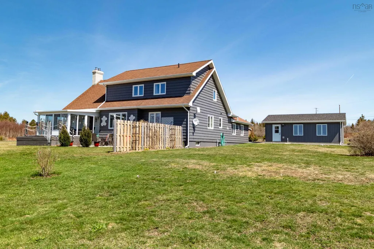
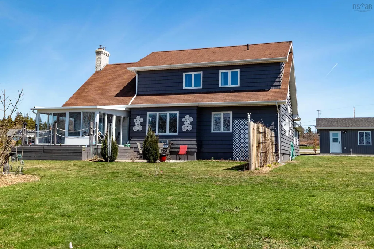
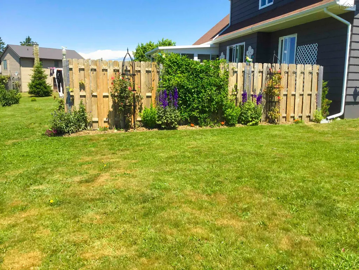
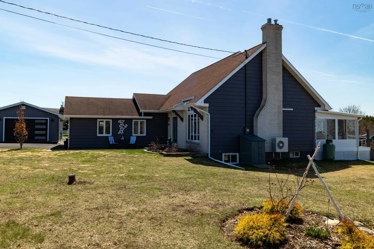
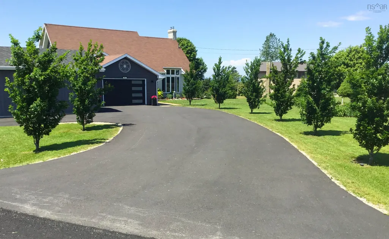
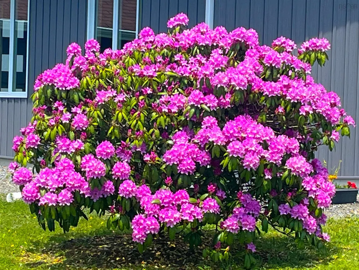
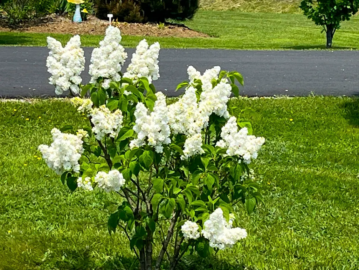
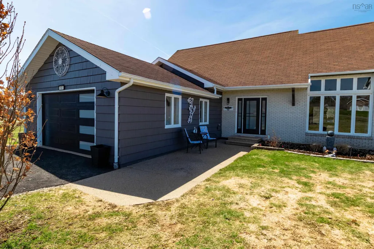
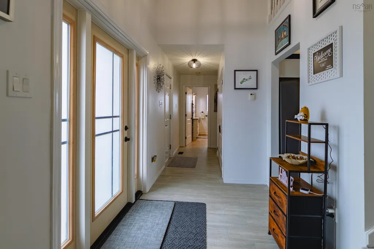
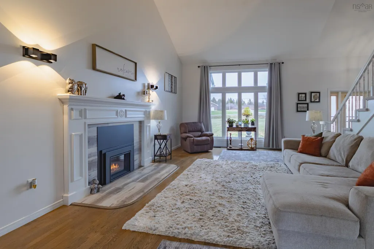
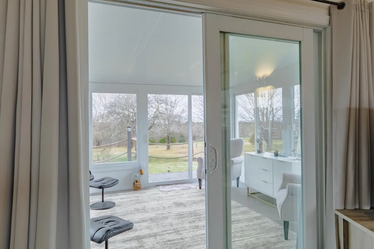
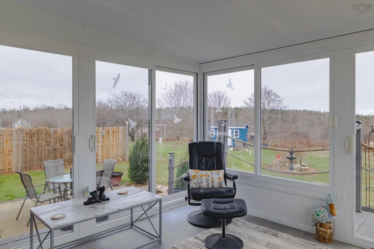
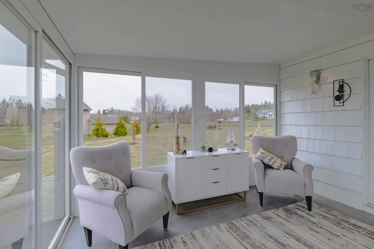
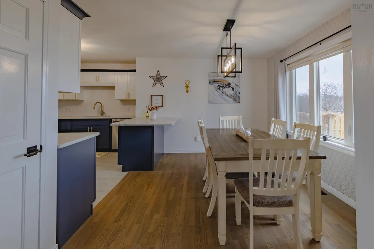
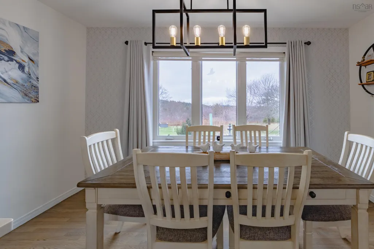
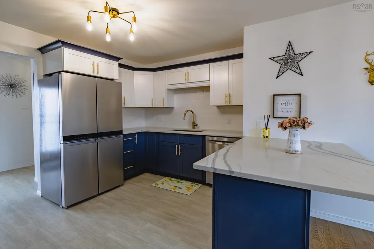
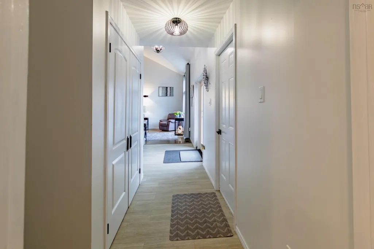
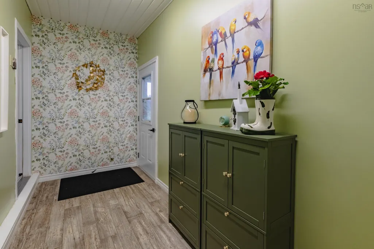
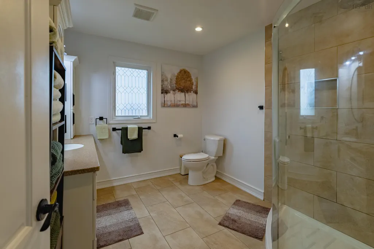
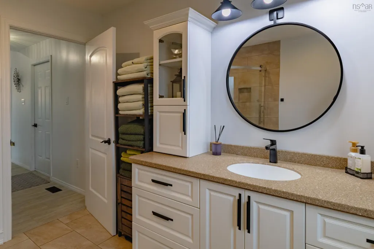
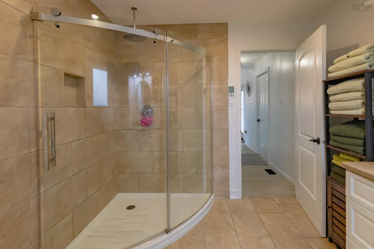
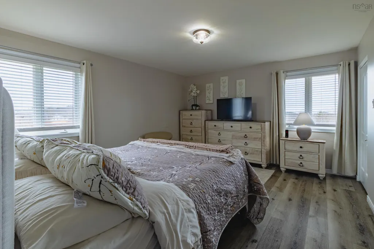
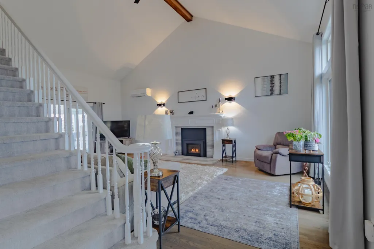
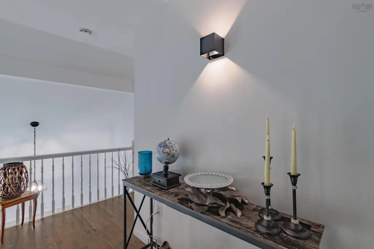
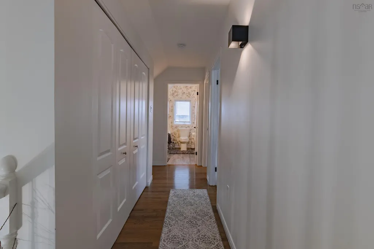
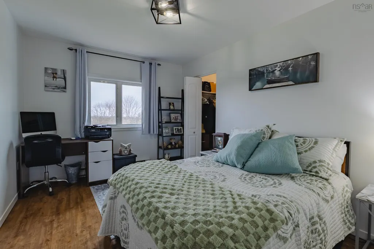
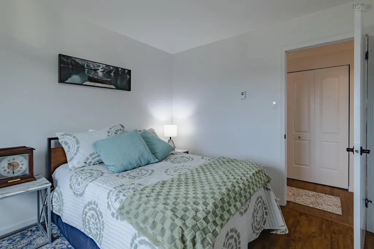
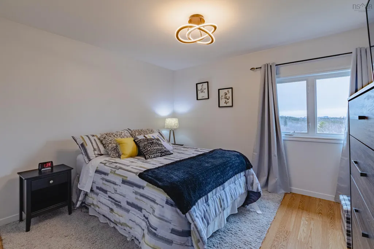
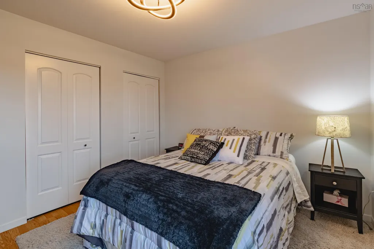
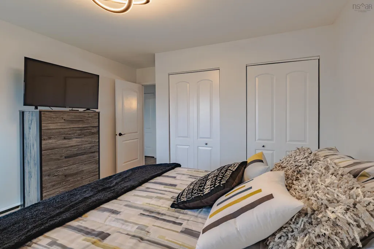
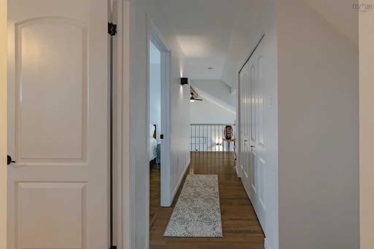
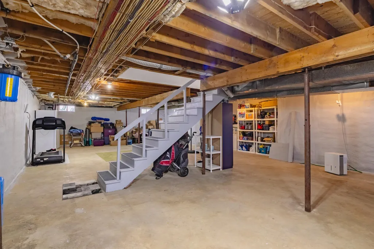
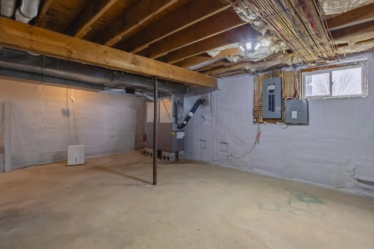
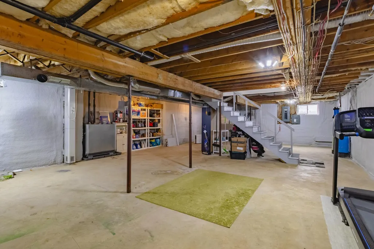
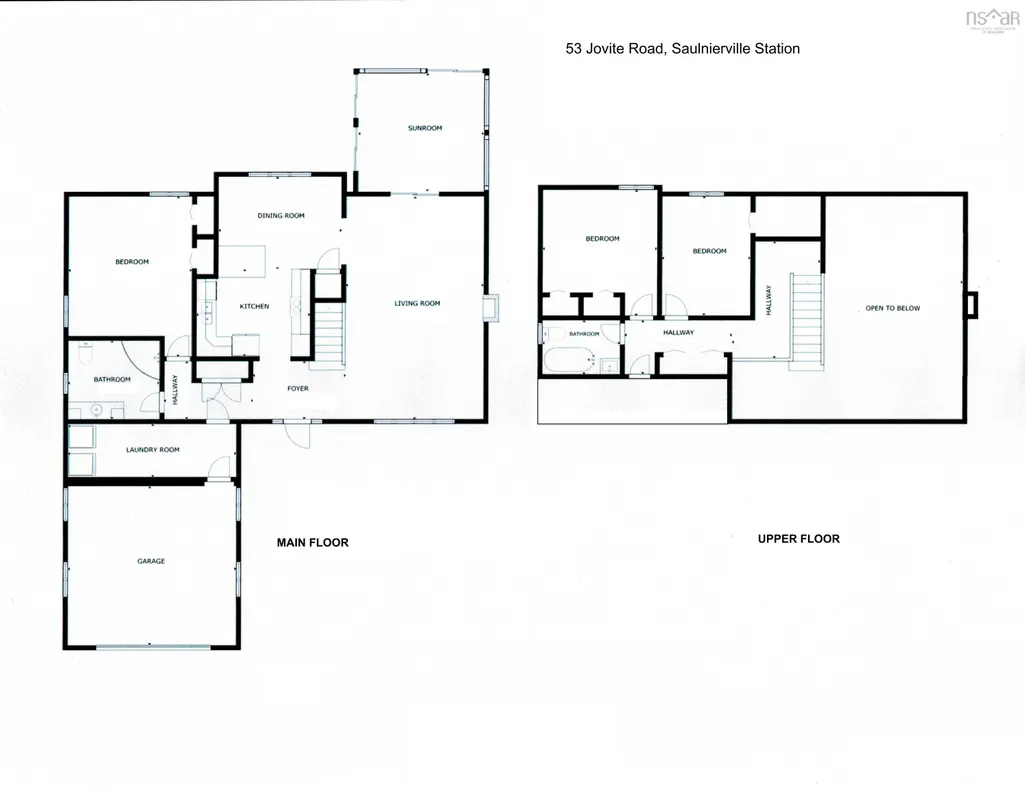
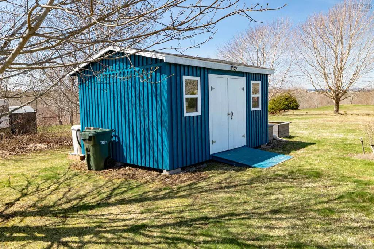
Welcome to 53 Jovite Road in Saunierville Station - an inviting executive home that perfectly balances comfort, style, and location. Whether you're looking for a peaceful retreat or a place to grow your family, this property offers the best of both worlds. Set back from the road on a 1.3 acres beautifully maintained lot, the home boasts excellent curb appeal and a sense of privacy. Step inside to a bright, airy living room featuring soaring cathedral ceilings and a cozy propane fireplace - the ideal space to unwind or entertain. From here, glass doors lead to an expansive sunroom designed to capture stunning evening sunsets, creating a warm and relaxing atmosphere year-round. The modem eat-in kitchen is a standout, highlighted by a wall of windows that flood the space with natural light while showcasing those same breathtaking sunset views. The main level also includes a spacious primary bedroom with dual closets, a newly updated bathroom, with in-floor heat and a generous laundry room. Convenient access to the attached garage completes this floor. Upstairs, an open landing overlooks the living area below, enhancing the home's sense of space and connection. This level features two additional bedrooms - one with a walk-in closet - and a charming bathroom complete with a classic clawfoot tub. The high-ceiling basement offers excellent potential for future development, whether you envision a family room, home gym, or additional living space. Additional highlights include generator wiring for peace of mind and a newly built detached garage with plenty of room for vehicles, tools, or recreational equipment. Outside, the sweeping backyard provides plenty of space to enjoy the outdoors, complete with a garden shed for added storage. Ideally located just minutes from shopping, services, everyday amenities, the ocean, golf courses, and numerous lakes, this property offers a lifestyle of convenience and natural beauty. Don't miss your chance to make this home your own.
| Price History | |
|---|---|
| 4/21/2026 | Listed $545,000 |
| 6/8/2026 | 3$529,900 |
| 7/20/2026 | 6$499,800 |
General Features
| Sewer | Septic Tank |
|---|---|
| Heating | Baseboard,Fireplace(s),Furnace,Ductless,In Floor |
| Utilities | Electric,Propane,Cable Connected,Electricity Connected,Phone Connected |
| Possession | Upon Closing |
| Roof | Asphalt |
| Zoning | GD |
| Gas Y/N | Oil |
| Architectural Style | Contemporary |
| Year Built | 1988 |
| Property Subtype | Single Family Residence |
| Ownership | Freehold |
| County | Digby |
| New Construction | false |
| Property Type | Residential |
| Attached Garage | true |
| Garage Y/N | true |
| Full Baths | 2 |
| Status | ACTIVE |
| Directions | On Highway 1 turn on C. Saulnier Road, turn right onto Jovite Road. Property is located on the corner lot. |
| City | Saulnierville Station |
| MLS Area | Digby County |
| Lot Size Units | Acres |
| Lot Size Square Feet | 57063.6 |
| Carport Y/N | false |
| Property Attached Y/N | false |
| Land Lease Y/N | false |
| MLS Area Minor | V4 |
| Additional Parcels Y/N | false |
| Structure Type | Detached |
| Building Area Units | Square Feet |
| Living Area Units | Square Feet |
| Standard Status | Active |
| Legal Description | 53 JOVITE RD SAULNIERVILLE STATION LAND DWELLING GARAGE |
| Tax Assessed Value | 396500 |
| Construction Materials | Brick,Shingle Siding,Wood Siding |
| Virtual Tour | https://youtu.be/8d1Fbr17bhk |
| Appliances | Electric Range,Dishwasher,Dryer - Electric,Washer,Freezer - Stand Up,Refrigerator,Water Purifier,Water Softener |
| Community Features | Golf,School Bus Service,Shopping,Marina,Place of Worship,Beach |
| Other Structures | Shed(s) |
| Garage Spaces | 3 |
Interior Features
| Interior Amenities | High Speed Internet |
|---|---|
| Basement | Full,Unfinished |
| Flooring | Ceramic Tile,Hardwood,Vinyl Plank |
| Heating Y/N | true |
| Fireplace Y/N | true |
| Total Bedrooms | 3 |
| Below Grade Finished Area Unit Type | Square Feet |
| Total Baths | 2 |
| Fireplace Features | Propane |
Exterior Features
| Parking Features | Attached,Detached,Single,Double,Wired,Paved |
|---|---|
| Lot Features | 1 to 2.99 Acres,Landscaped,Level |
| Water Source | Drilled Well |
| Inclusions | Appliances, Window Coverings |
| Lot Size Area | 1.31 |
| Foundation Details | Concrete Perimeter |
| Building Area Total | 1995 |
| Lot Size Acres | 1.31 |
| Waterfront Y/N | false |
| Other Equipment | Fuel Tank(s) |
| Road Frontage Type | Public,Year Round Road |
| Total Parking | 3 |
| Other Parking | Garage Details(Attached Single, Detached Double) |
| Fencing | Partial |
| Covered Spaces | 3 |
Amenities
- Foreclosure
- Views
- Short Sale
- New Construction
- Adult 55+
- Lease To Own
- No Strata Fees
- Furnished
- Primary On Main
- Air Conditioning
- Seller Finance
- Green
- Fixer Upper
- Horse
- Golf
- Fireplace
- Deck
- Garage
- Basement
- Pool
Property vs Single Family Average in B0W 2Z0
Price
Year Built
 Information should be deemed reliable but not guaranteed, all representations are approximate, and individual verification is recommended. Copyright ©2017 All rights reserved.
The trademarks REALTOR®, REALTORS® and the REALTOR® logo are controlled by The Canadian Real Estate Association (CREA) and identify real estate professionals who are members of CREA. The trademarks MLS®, Multiple Listing Service® and the associated logos are owned by CREA and identify the quality of services
Information should be deemed reliable but not guaranteed, all representations are approximate, and individual verification is recommended. Copyright ©2017 All rights reserved.
The trademarks REALTOR®, REALTORS® and the REALTOR® logo are controlled by The Canadian Real Estate Association (CREA) and identify real estate professionals who are members of CREA. The trademarks MLS®, Multiple Listing Service® and the associated logos are owned by CREA and identify the quality of services
 All information deemed reliable but not guaranteed. All properties are subject to prior sale, change or withdrawal. Neither listing broker(s) or information provider(s) shall be responsible for any typographical errors, misinformation, misprints and shall be held totally harmless. Listing(s) information is provided for consumer's personal, non-commercial use and may not be used for any purpose other than to identify prospective properties consumers may be interested in purchasing. The data relating