










Address
11 East River Point Road, East River Point, NS
Price
$ 659,000
Property Attributes
- MLS#202608153
- TypeSingle Family
- Listing Status ACTIVE
- CityEast River Point
- AreaSouth Shore
- NeighbourhoodA2
- Postal CodeB0J 1T0
- StyleBungalow
- Year Built2010
- Price$ 659,000
- Bedrooms3
- Full Bathrooms2
- Half Bathrooms0
- Sqr Footage2358
- Lot Size0.2502 Acres
Data Source:
Nova Scotia Association of REALTORS® (NSAR)
Property Description
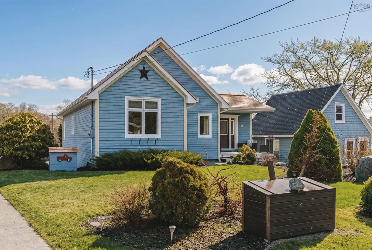
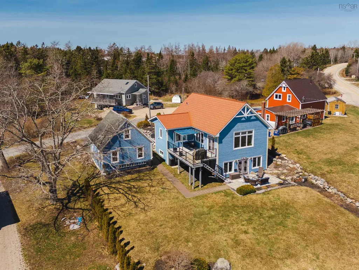
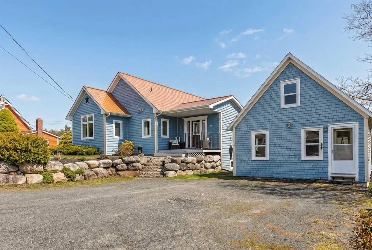
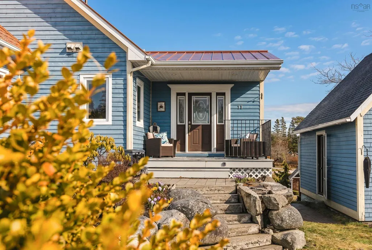
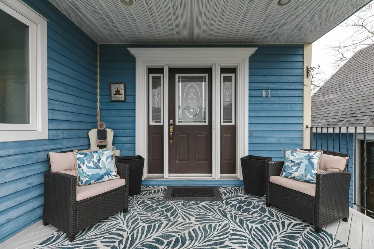
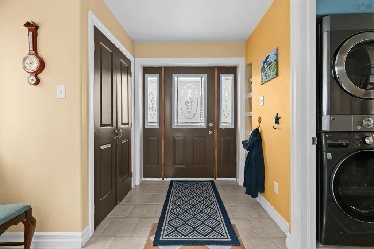
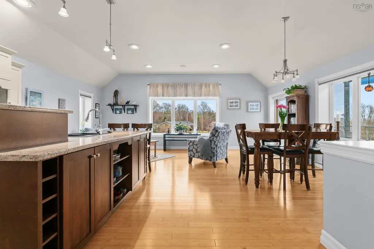
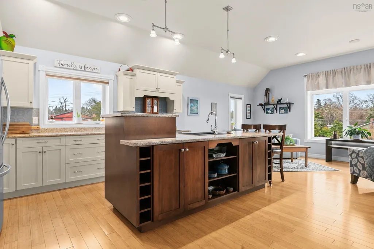
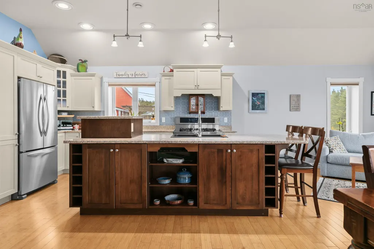
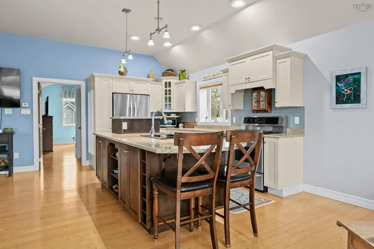
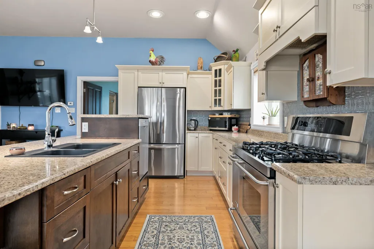
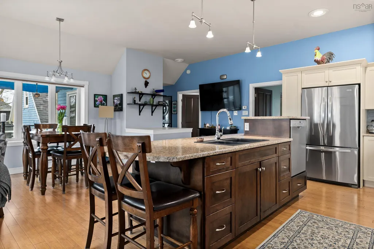
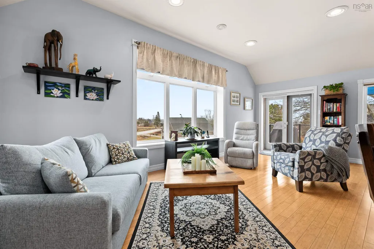
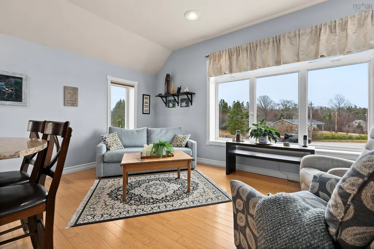
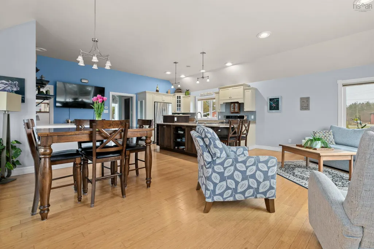
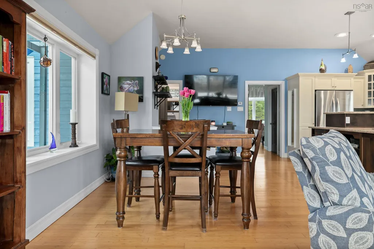
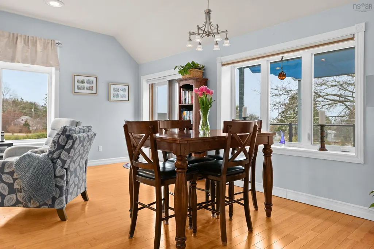
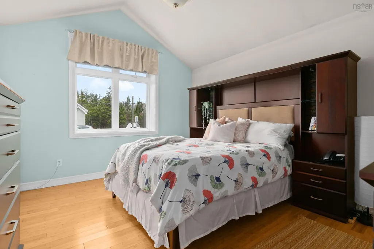
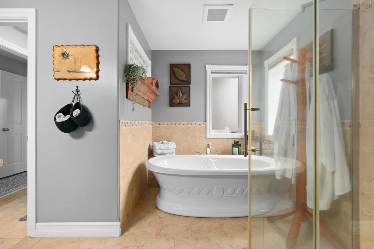
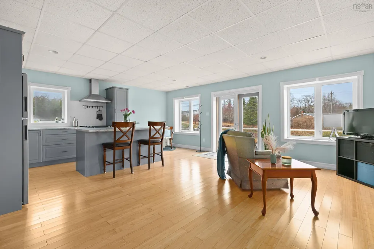
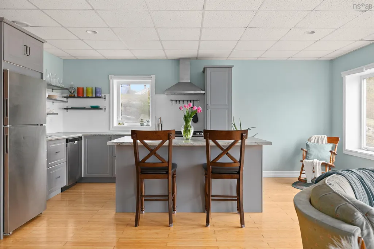
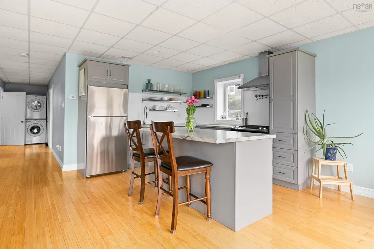
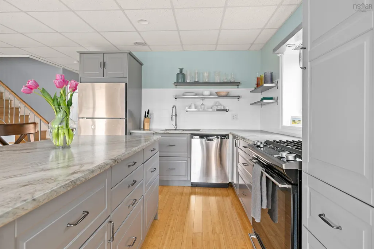
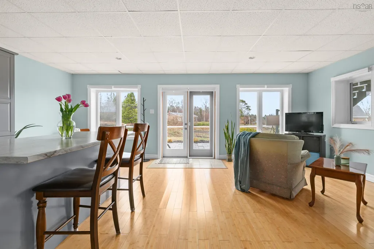
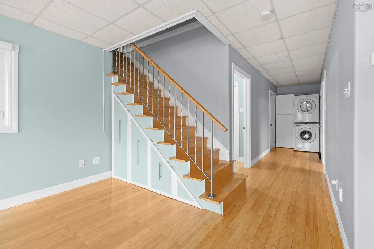
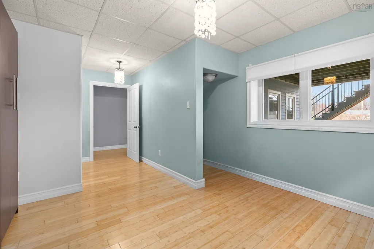
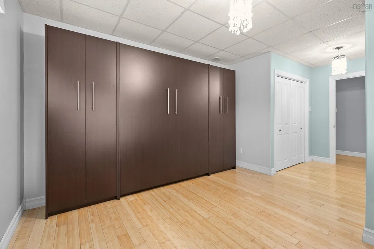
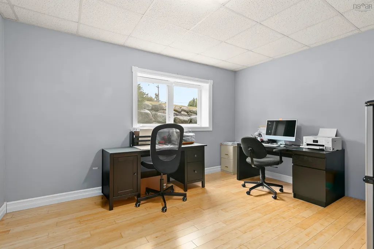
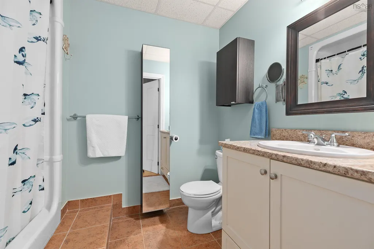
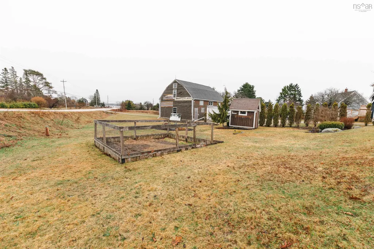
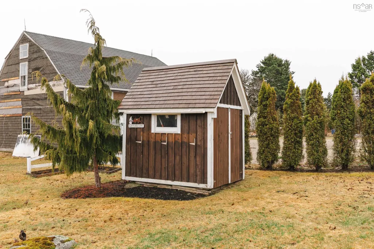
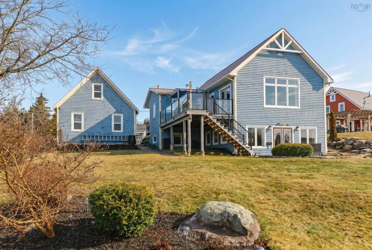
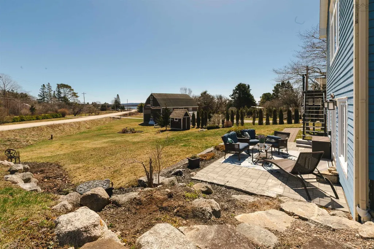
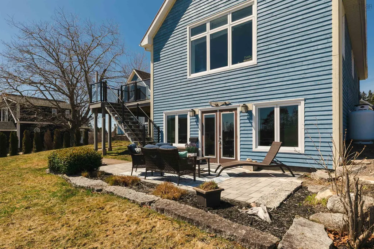
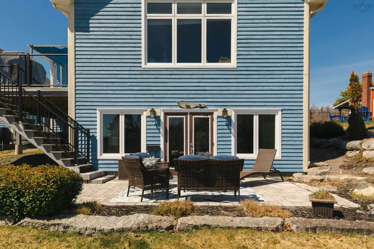
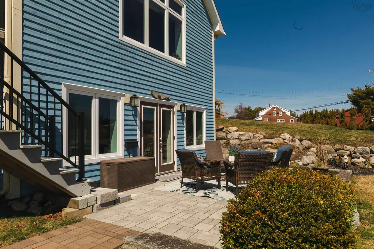
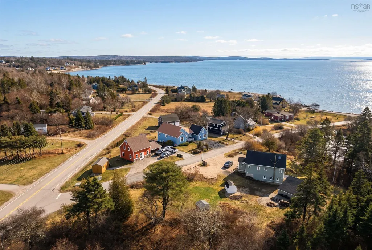
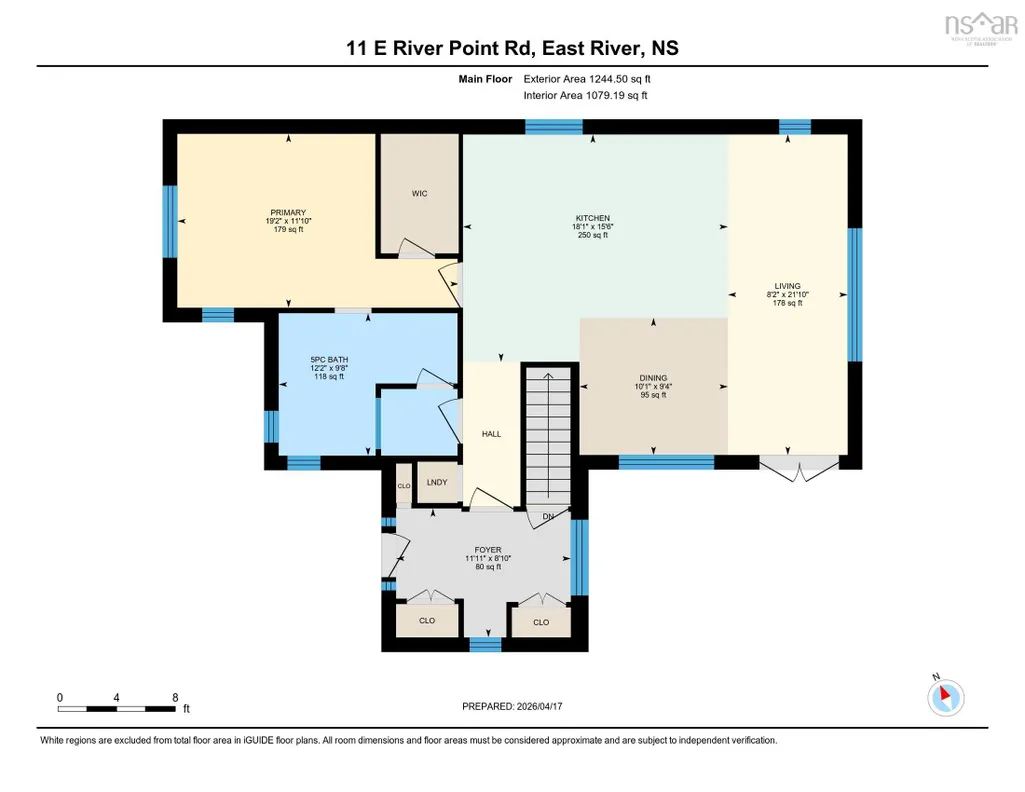
Embrace the rhythm of coastal life on Nova Scotia's legendary South Shore. Located in East River Point just steps from Meisners beach and Castle Rock hiking trail with the charming communities of Chester and Hubbards close by. This custom-built residence commands attention with its exceptional curb appeal, meticulously landscaped front gardens, timeless Cape Cod siding, and a premium Wakefield metal roof. Inside, a light-filled living area with 10-foot ceilings and heated floors create a sense of grandeur and comfort. Expansive Peter Kohler casement windows frame the surrounding beauty while bathing the home in natural light. The heart of the home is a chef-inspired Mother Hubbard’s kitchen, boasting a high-end propane range, a large center island, and sophisticated two-tone cabinetry with soft-close drawers. The primary suite offers soaring vaulted ceilings, a large walk-in closet, and seasonal ocean views. The luxurious five-piece ensuite offers a true spa-like atmosphere, complete with heated flooring, a rain shower head, and an elegant standalone soaking tub. The bright lower level offers incredible versatility, serving perfectly as a spacious in-law suite or secondary apartment with 8-foot ceilings and a private stone patio entrance. It includes a modern kitchen with a propane stove, two bedrooms (one with a Murphy bed), a full bathroom, and its own laundry. Built for durability, the home features ICF construction to the rafters, providing superior insulation, with high-efficiency in-floor electric hot water heat on both levels. The exterior is equally impressive, with professional landscaping on all sides and relaxing outdoor living spaces. A standout feature is the 1.5-story workshop, offering a fantastic space for hobbies and storage or the potential for further development. Located just 10 mins from Chester, 20 mins to the popular white-sand Bayswater Beach and 2 mins to Highway 103 for an easy drive to Hubbards, Halifax and the International Airport.
| Elementary School | Middle School | High School |
|---|---|---|
| Chester District Elementary School Elementary School | Chester Area Middle School Middle School | Forest Heights Community School High School |
| Price History | |
|---|---|
| 4/21/2026 | Listed $690,000 |
| 8/26/2026 | 4$659,000 |
General Features
| Sewer | Septic Tank |
|---|---|
| Heating | In Floor,Radiant |
| Utilities | Electric,Propane,Cable Connected,Electricity Connected,Phone Connected |
| Possession | Negotiable |
| Roof | Metal |
| Zoning | GB |
| Architectural Style | Bungalow |
| Exclusions | Deep Freeze, Generator |
| Year Built | 2010 |
| Property Subtype | Single Family Residence |
| Ownership | Freehold |
| County | Lunenburg |
| New Construction | false |
| Property Type | Residential |
| Attached Garage | false |
| Garage Y/N | true |
| Full Baths | 2 |
| Status | ACTIVE |
| Directions | Highway 3 to Highway 329 to East River Point Road, second property on the left. |
| City | East River Point |
| MLS Area | 405-Lunenburg County |
| Lot Size Units | Square Feet |
| Lot Size Square Feet | 10898.712 |
| Carport Y/N | false |
| Property Attached Y/N | false |
| Land Lease Y/N | false |
| MLS Area Minor | A2 |
| Additional Parcels Y/N | false |
| Structure Type | Detached |
| Building Area Units | Square Feet |
| Living Area Units | Square Feet |
| Standard Status | Active |
| View | Ocean |
| High School | Forest Heights Community School |
| Elementary School | Chester District Elementary School |
| Middle/Junior High School | Chester Area Middle School |
| Construction Materials | Wood Siding |
| Stories Count | 2 |
| Accessibility | Wheelchair Access |
| Virtual Tour | https://youriguide.com/v5DFK5AQBAUOD1/ |
| Appliances | Central Vacuum,Propane Cooktop,Oven,Oven - Propane,Gas Range,Dishwasher,Dryer,Washer,Refrigerator,Water Softener |
| Levels | Two |
| Community Features | Golf,Park,Recreation Center,School Bus Service,Marina,Place of Worship,Beach |
| Other Structures | Deck,Shed(s) |
| Patio/Porch Features | Deck,Patio |
Interior Features
| Interior Amenities | Central Vacuum,Ensuite Bath,Secondary Suite,High Speed Internet |
|---|---|
| Basement | Full,Finished,Walk-Out Access |
| Flooring | Ceramic Tile,Hardwood,Tile |
| Heating Y/N | true |
| Total Bedrooms | 3 |
| Below Grade Finished Area Unit Type | Square Feet |
| Total Baths | 2 |
Exterior Features
| Parking Features | Detached,Heated Garage,Wired,Double,Gravel,Multiple Driveways |
|---|---|
| Lot Features | Under 0.5 Acres,Cleared,Landscaped,Level |
| Water Source | Drilled Well,Shared |
| Inclusions | 2 Dishwashers, 2 Fridges, 2 Gas Ranges, 2 Washers, 2 Dryers, Murphy Bed, Light Fixtures |
| Lot Size Area | 10898.712 |
| Foundation Details | Concrete Perimeter,Insulated Concrete |
| Building Area Total | 2358 |
| Lot Size Acres | 0.2502 |
| Waterfront Y/N | false |
| Other Equipment | Air Exchanger,HRV (Heat Rcvry Ventln),Fuel Tank(s) |
| Road Frontage Type | Public,Year Round Road |
| Total Parking | 2 |
| Other Parking | Garage Details(Detached 1.5 Storey Workshop 20' X 22') |
| Exterior Amenities | Balcony |
Amenities
- Foreclosure
- Views
- Short Sale
- New Construction
- Adult 55+
- Lease To Own
- No Strata Fees
- Furnished
- Primary On Main
- Air Conditioning
- Seller Finance
- Green
- Fixer Upper
- Horse
- Golf
- Fireplace
- Deck
- Garage
- Basement
- Pool
Property vs Single Family Average in B0J 1T0
Price
Year Built
 Information should be deemed reliable but not guaranteed, all representations are approximate, and individual verification is recommended. Copyright ©2017 All rights reserved.
The trademarks REALTOR®, REALTORS® and the REALTOR® logo are controlled by The Canadian Real Estate Association (CREA) and identify real estate professionals who are members of CREA. The trademarks MLS®, Multiple Listing Service® and the associated logos are owned by CREA and identify the quality of services
Information should be deemed reliable but not guaranteed, all representations are approximate, and individual verification is recommended. Copyright ©2017 All rights reserved.
The trademarks REALTOR®, REALTORS® and the REALTOR® logo are controlled by The Canadian Real Estate Association (CREA) and identify real estate professionals who are members of CREA. The trademarks MLS®, Multiple Listing Service® and the associated logos are owned by CREA and identify the quality of services
 All information deemed reliable but not guaranteed. All properties are subject to prior sale, change or withdrawal. Neither listing broker(s) or information provider(s) shall be responsible for any typographical errors, misinformation, misprints and shall be held totally harmless. Listing(s) information is provided for consumer's personal, non-commercial use and may not be used for any purpose other than to identify prospective properties consumers may be interested in purchasing. The data relating