










Address
684 St Marys Road, Chaplin, NS
Price
$ 489,900
Property Attributes
- MLS#202609009
- TypeSingle Family
- Listing Status ACTIVE
- CityChaplin
- AreaHalifax - Dartmouth
- Neighbourhood105-A
- Postal CodeB0N 2M0
- StyleBungalow
- Year Built1972
- Price$ 489,900
- Bedrooms4
- Full Bathrooms1
- Half Bathrooms1
- Sqr Footage1650
- Lot Size14.24 Acres
Data Source:
Nova Scotia Association of REALTORS® (NSAR)
Property Description
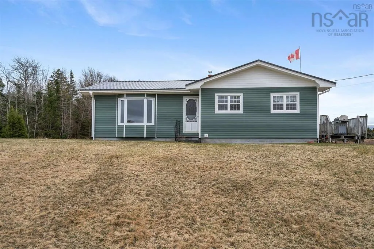
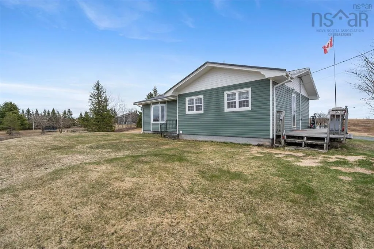
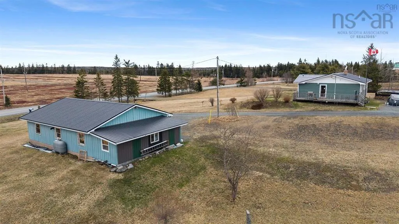
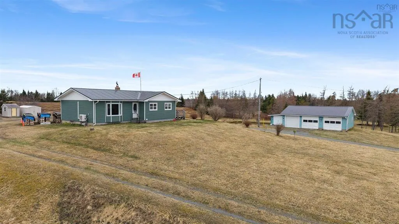
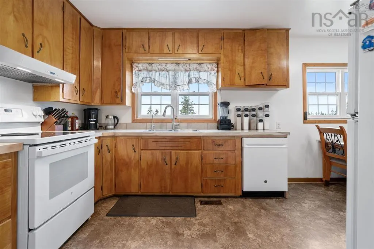
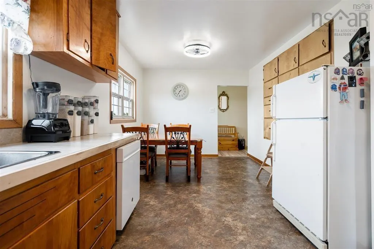
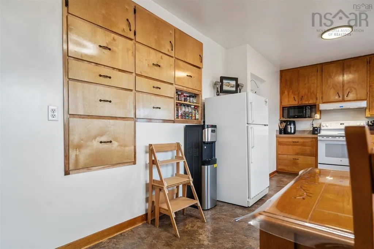
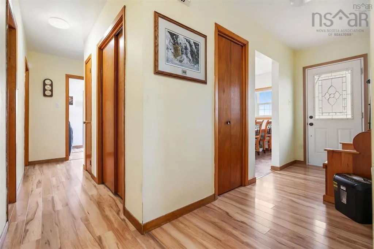
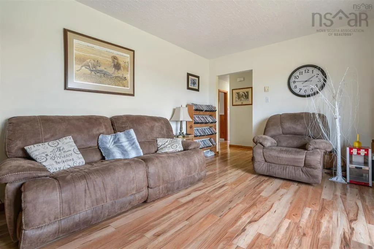
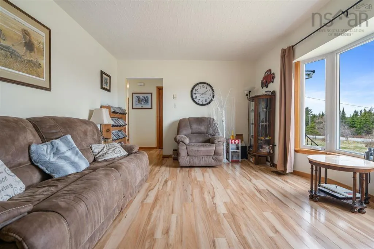
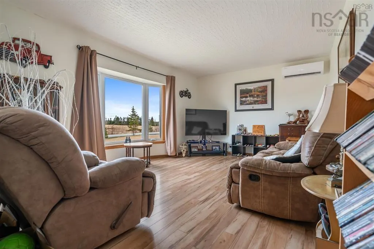
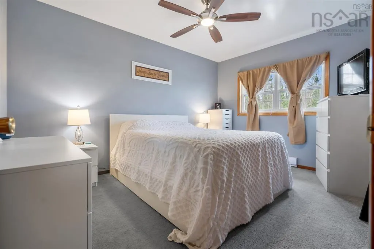
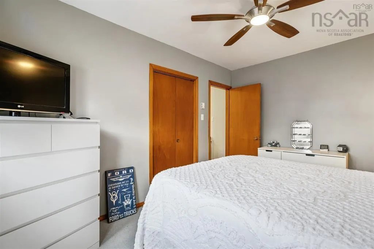
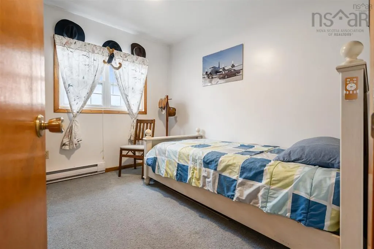
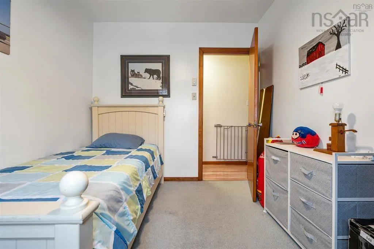
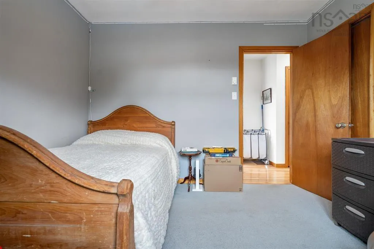
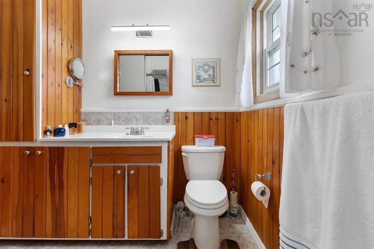
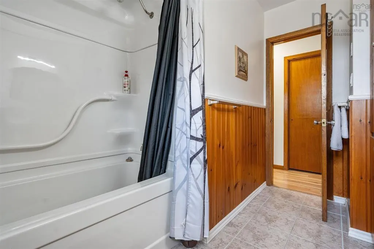
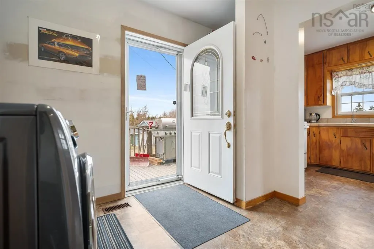
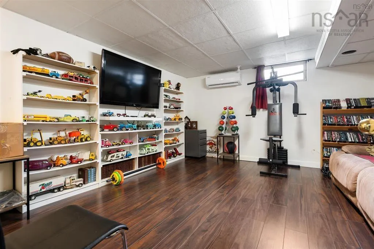
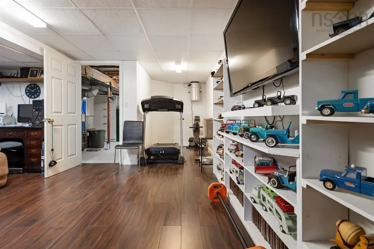
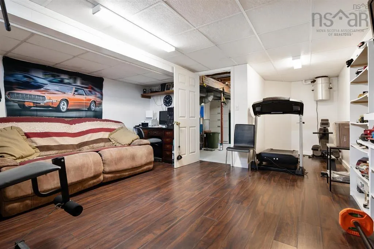
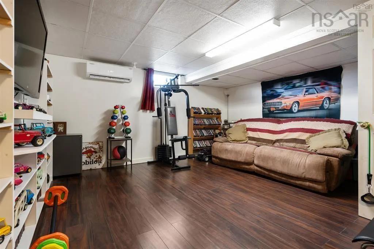
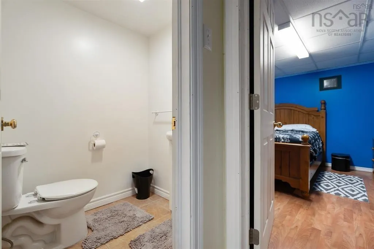
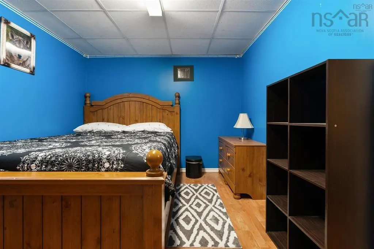
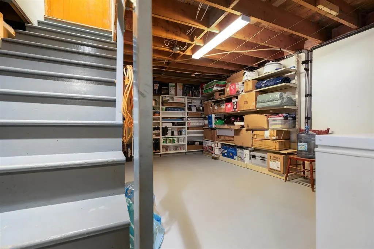
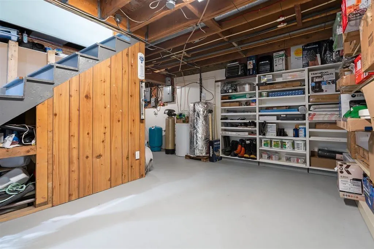
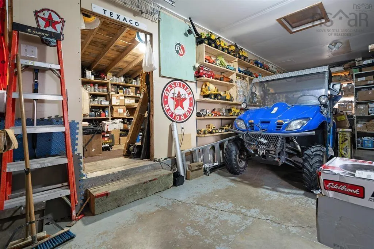
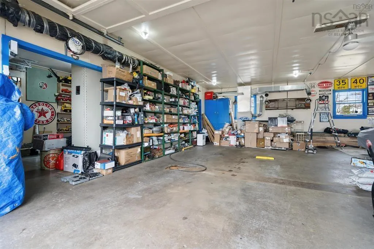
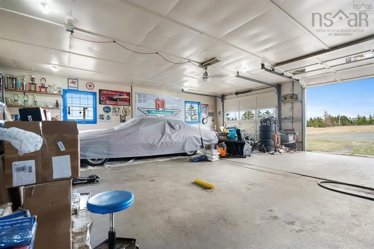
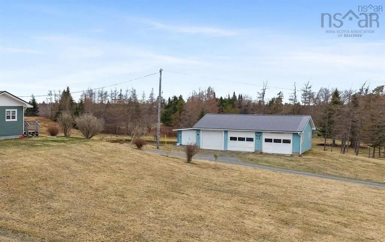
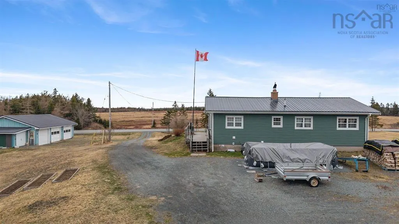
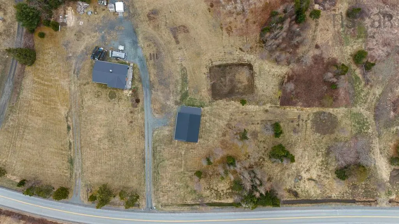
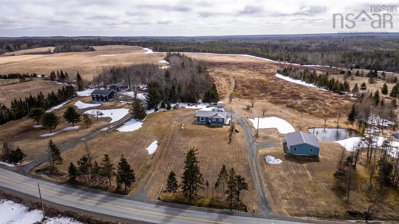
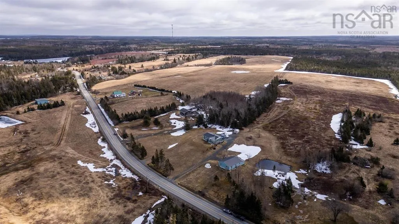
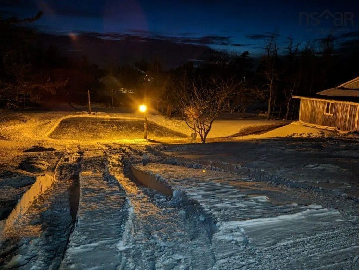
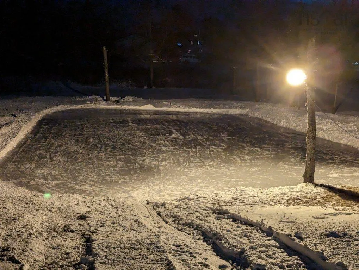
Welcome to your own piece of paradise! This charming 4-bedroom, 2-bathroom bungalow is nestled on a sprawling 14-acre property boasting income-producing blueberry fields and a picturesque pond, perfect for transforming into an ice rink during the winter months. Step inside this cozy home and be greeted by an inviting atmosphere filled with natural light and warmth. The spacious living areas offer ample room for relaxation and entertainment, including a basement with a rec room, bedroom and half bathroom. The living room shines with beaming hardwood floors and offers stunning views through the picture window. Both the living room and rec room each feature a ductless heat pump installed in 2023 providing ample heat on the cold winter nights and lots of cold air conditioning on the hot summer days. Three bedrooms on the main level provide comfortable spacious retreats for the whole family or visitors. A full bathroom on the main level and half bathroom in the basement ensure convenience and privacy for all residents and guests. Main floor laundry is another added convenience to this beautiful bungalow with a steel roof in 2022, new vinyl siding and new insulation in 2023. Outside, the expansive blueberry fields present an opportunity for a fruitful investment, providing a steady income stream. The tranquil pond not only adds to the scenic beauty of the property but also offers recreational possibilities, doubling as an ice rink in the winter for hours of frosty fun. For the car enthusiast or hobbyist, the triple car garage with new steel roof in 2022 is a dream come true, complete with wiring and heating, ideal for storage, workshops, or housing your collection of vehicles. Located in a peaceful, private setting this property offers the best of both worlds—a serene rural retreat with income potential and modern comforts. Don't miss your chance to own this exceptional piece of real estate.
| Elementary School | Middle School | High School |
|---|---|---|
| Upper Musquodoboit Consolidated Elementary School Elementary School | Musquodoboit Rural High School Middle School | Musquodoboit Rural High School High School |
| Price History | |
|---|---|
| 4/29/2026 | Listed $489,900 |
General Features
| Sewer | Septic Tank |
|---|---|
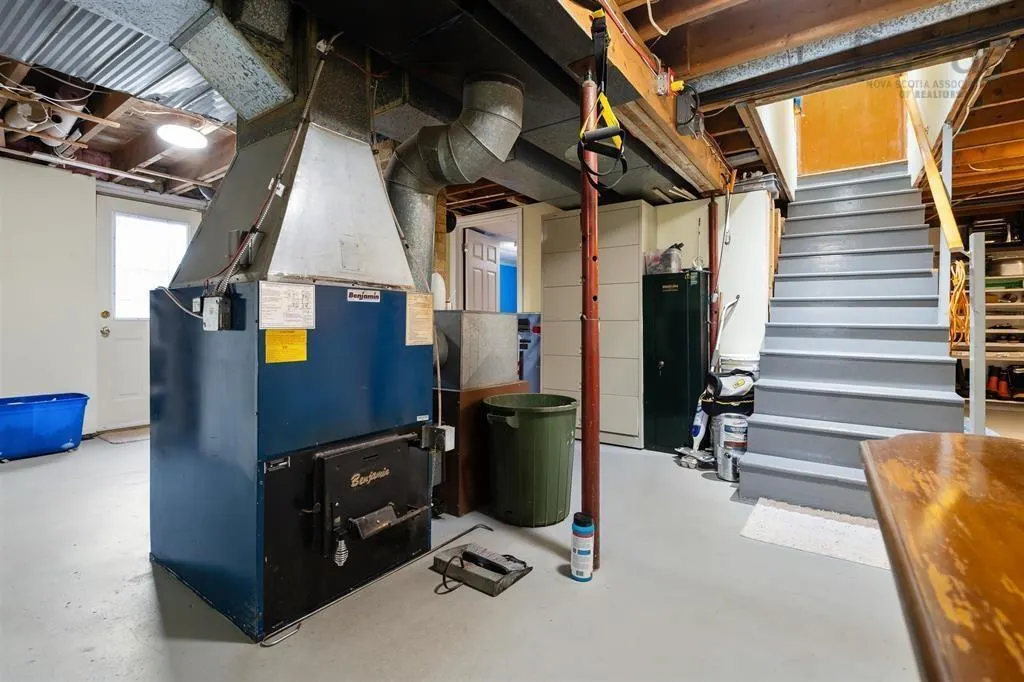
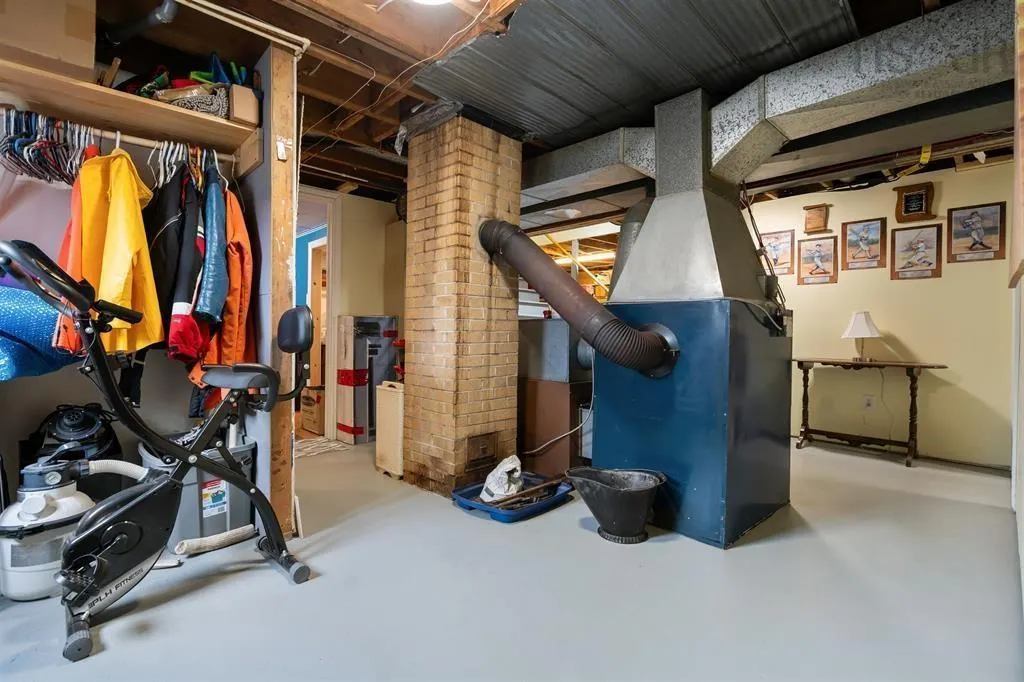
| Heating | Forced Air,Furnace,Ductless |
| Utilities | Cable Connected,Electricity Connected,Phone Connected |
| Possession | Negotiable |
| Roof | Steel |
| Zoning | MU |
| Architectural Style | Bungalow |
| Year Built | 1972 |
| Property Subtype | Single Family Residence |
| Ownership | Freehold |
| Additional Parcels Description | 00565754 |
| County | Halifax |
| New Construction | false |
| Property Type | Residential |
| Attached Garage | false |
| Garage Y/N | true |
| Full Baths | 1 |
| Status | ACTIVE |
| Directions | From NS-336, turn right onto Woodside Rd/St Marys Road. Property is on the right |
| City | Chaplin |
| MLS Area | 105-East Hants/Colchester West |
| Lot Size Units | Acres |
| Lot Size Square Feet | 620294.4 |
| Carport Y/N | false |
| Property Attached Y/N | false |
| Land Lease Y/N | false |
| MLS Area Minor | 105-A |
| Additional Parcels Y/N | true |
| Structure Type | Detached |
| Building Area Units | Square Feet |
| Living Area Units | Square Feet |
| Standard Status | Active |
| High School | Musquodoboit Rural High School |
| Elementary School | Upper Musquodoboit Consolidated Elementary School |
| Middle/Junior High School | Musquodoboit Rural High School |
| Construction Materials | Vinyl Siding |
| Appliances | Stove,Dishwasher,Dryer,Washer/Dryer,Refrigerator |
| Other Structures | Shed(s) |
| Garage Spaces | 3 |
| Pool Features | Above Ground |
Interior Features
| Interior Amenities | Central Vacuum,High Speed Internet |
|---|---|
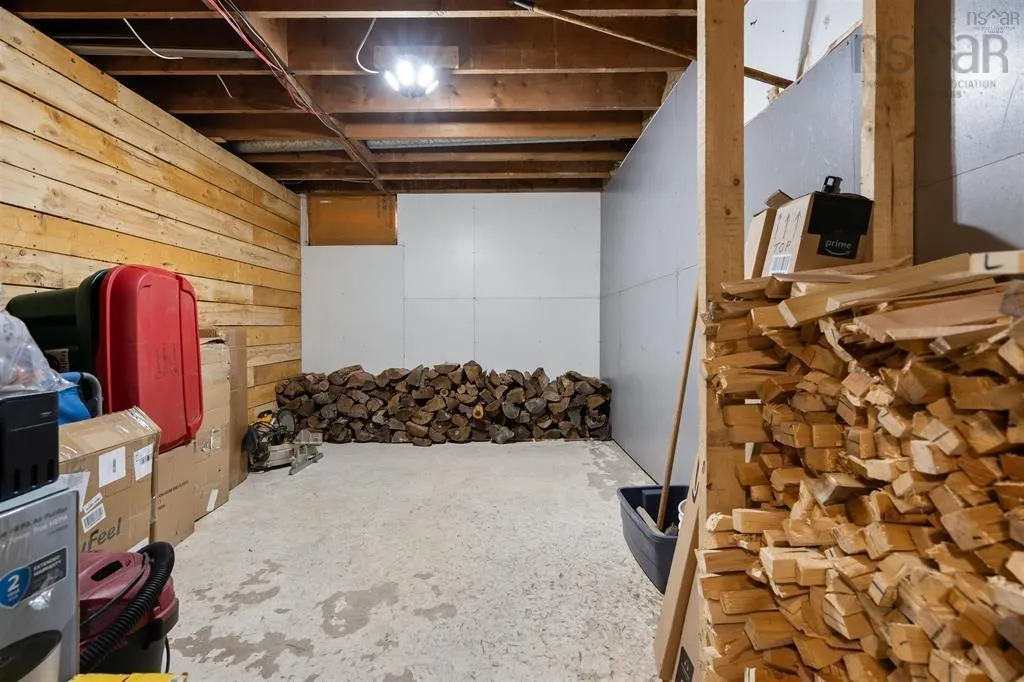
| Basement | Full,Partially Finished,Walk-Out Access |
| Flooring | Carpet,Ceramic Tile,Hardwood,Laminate,Tile |
| Heating Y/N | true |
| Half Baths | 1 |
| Total Bedrooms | 4 |
| Below Grade Finished Area Unit Type | Square Feet |
| Total Baths | 2 |
Exterior Features
| Parking Features | Detached,Triple,Heated Garage,Wired,Gravel,Single |
|---|---|
| Lot Features | 10 to 49.99 Acres,Cleared,Landscaped,Sloping/Terraced,Wooded |
| Water Source | Dug |
| Lot Size Area | 14.24 |
| Foundation Details | Concrete Perimeter |
| Building Area Total | 1650 |
| Lot Size Acres | 14.24 |
| Waterfront Y/N | false |
| Other Equipment | Heat Pumps Rented |
| Road Frontage Type | Public,Year Round Road |
| Total Parking | 4 |
| Other Parking | Garage Details(Detached, Triple, Wired, Heated) |
| Covered Spaces | 3 |
Amenities
- Foreclosure
- Views
- Short Sale
- New Construction
- Adult 55+
- Lease To Own
- No Strata Fees
- Furnished
- Primary On Main
- Air Conditioning
- Seller Finance
- Green
- Fixer Upper
- Horse
- Golf
- Fireplace
- Deck
- Garage
- Basement
- Pool
Property vs Single Family Average in B0N 2M0
Price
Year Built
 Information should be deemed reliable but not guaranteed, all representations are approximate, and individual verification is recommended. Copyright ©2017 All rights reserved.
The trademarks REALTOR®, REALTORS® and the REALTOR® logo are controlled by The Canadian Real Estate Association (CREA) and identify real estate professionals who are members of CREA. The trademarks MLS®, Multiple Listing Service® and the associated logos are owned by CREA and identify the quality of services
Information should be deemed reliable but not guaranteed, all representations are approximate, and individual verification is recommended. Copyright ©2017 All rights reserved.
The trademarks REALTOR®, REALTORS® and the REALTOR® logo are controlled by The Canadian Real Estate Association (CREA) and identify real estate professionals who are members of CREA. The trademarks MLS®, Multiple Listing Service® and the associated logos are owned by CREA and identify the quality of services
 All information deemed reliable but not guaranteed. All properties are subject to prior sale, change or withdrawal. Neither listing broker(s) or information provider(s) shall be responsible for any typographical errors, misinformation, misprints and shall be held totally harmless. Listing(s) information is provided for consumer's personal, non-commercial use and may not be used for any purpose other than to identify prospective properties consumers may be interested in purchasing. The data relating