














Address
49 Kaakwogook Way, Clam Bay, NS
Price
$ 879,900
Property Attributes
- MLS#202609667
- TypeSingle Family
- Listing Status ACTIVE
- CityClam Bay
- AreaHalifax - Dartmouth
- Neighbourhood35-A
- Postal CodeB0J 2L0
- StyleBungalow
- Year Built2003
- Price$ 879,900
- Bedrooms3
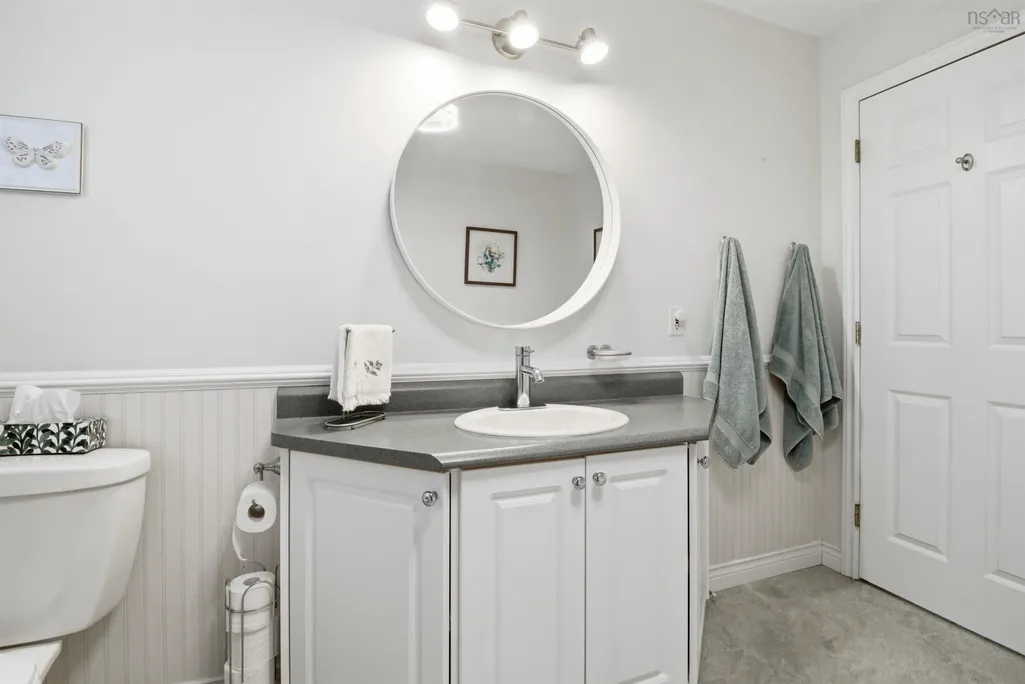
- Full Bathrooms2
- Half Bathrooms0
- Sqr Footage2501
- Lot Size1.152 Acres
Data Source:
Nova Scotia Association of REALTORS® (NSAR)
Property Description
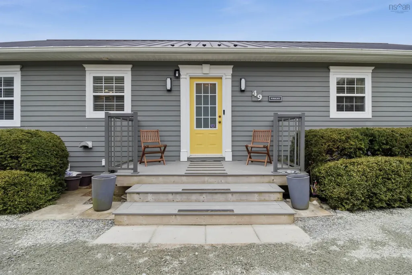
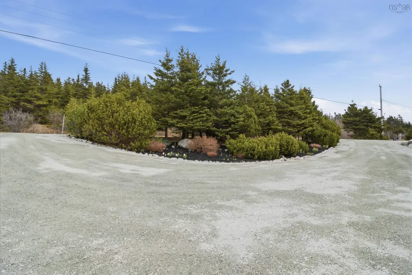
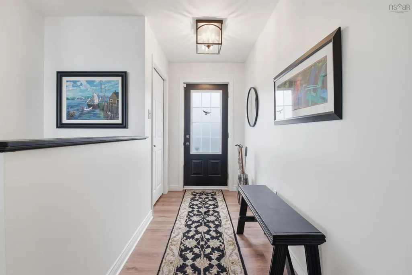
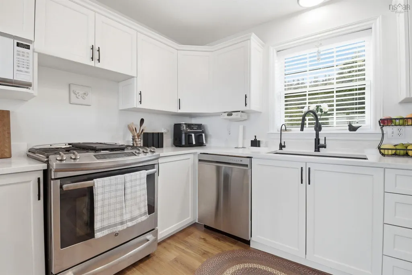
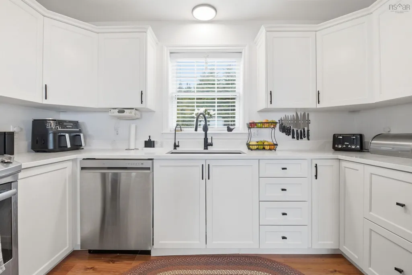
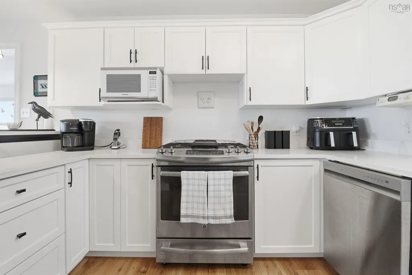
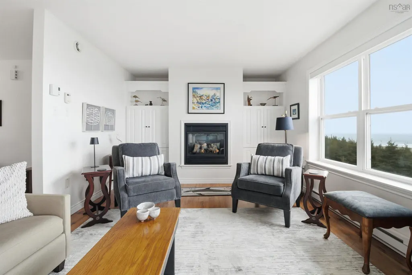
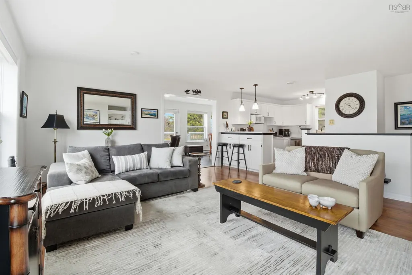
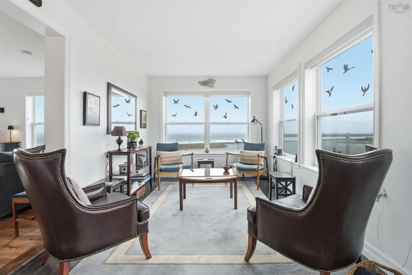
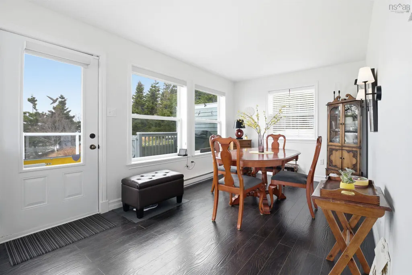
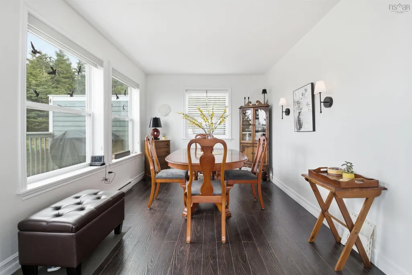
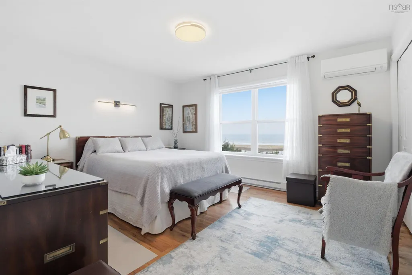
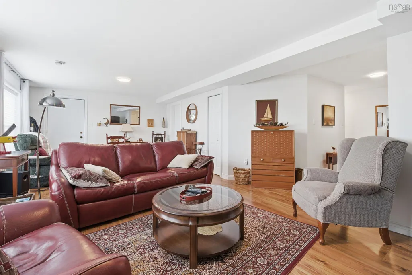
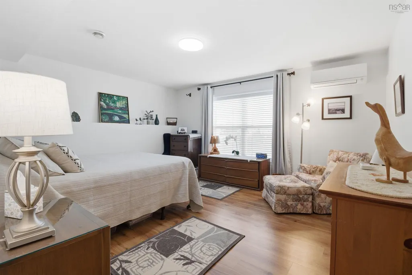
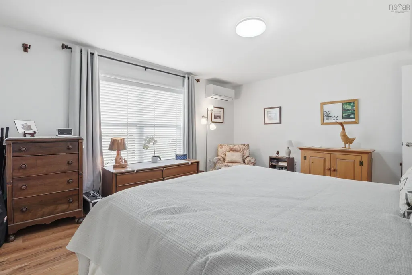
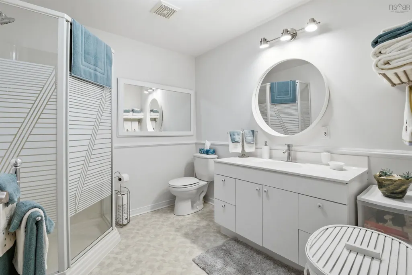
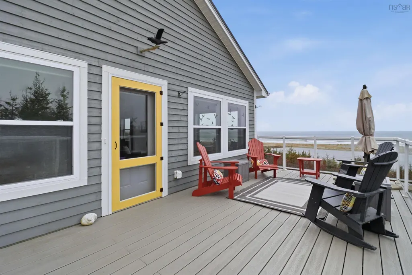
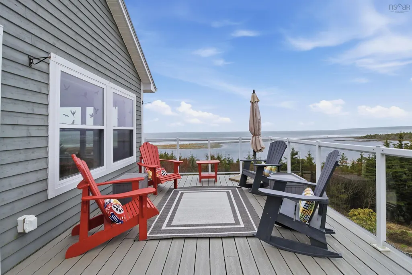
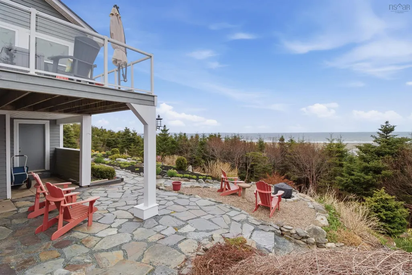
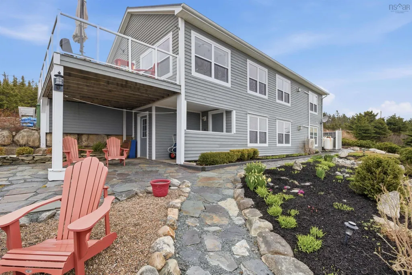
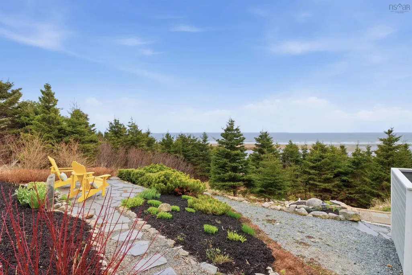
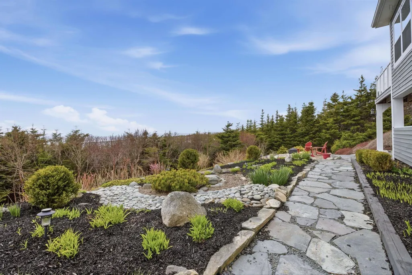
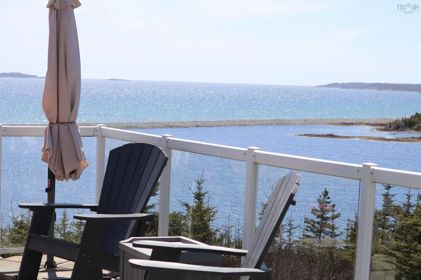
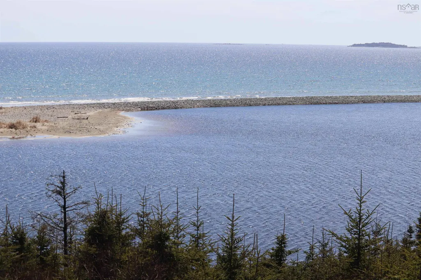
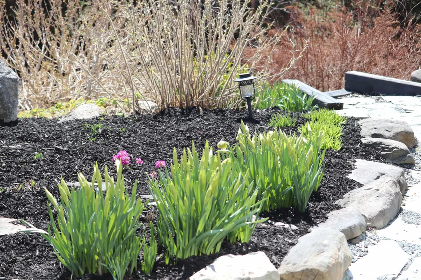
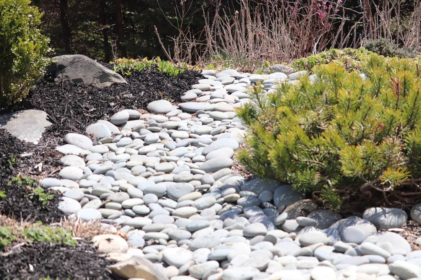
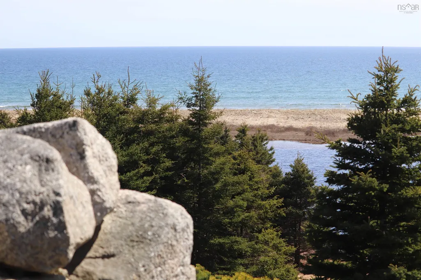
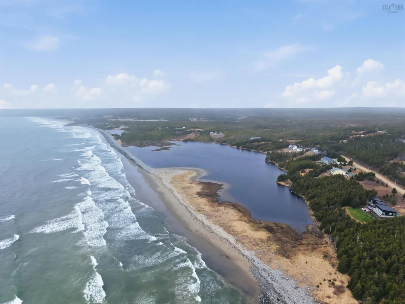
Welcome to 49 Kaakwogook Way, nestled within the sought after gated community of Abbecombec Ocean Village along Nova Scotia's Eastern Shore, just an hour outside of Halifax. This oceanfront retreat blends breathtaking views with thoughtful design and meticulous upkeep. Set on beautifully landscaped grounds, this move-in-ready 3-bedroom, 2-bathroom R2000 home showcases exceptional features, including a premium steel roof, Generac standby generator, two propane fireplaces, 2 ductless heat pumps, a stunning kitchen complete with gas range and beautiful quartz countertops and much more. A must see! Step outside to experience everything this property has to offer. Long summers days spent strolling the pristine beaches, exploring coastal trails, and listening to the sound of the surf as you take in the natural beauty of the region. More than just a home, this is a rare opportunity to embrace true coastal living, one that seldom comes along. "It's a lifestyle". Welcome Home.
| Elementary School | Middle School | High School |
|---|---|---|
| Oyster Pond Academy Elementary School | Oyster Pond Academy Middle School | Eastern Shore Consolidated School High School |
| Price History | |
|---|---|
| 5/5/2026 | Listed $879,900 |
General Features
| Sewer | Septic Tank |
|---|---|
| Heating | Baseboard,Ductless |
| Utilities | Electric,Propane,Cable Connected,Electricity Connected,Phone Connected |
| Possession | Negotiable |
| Roof | Metal |
| Zoning | MU |
| Architectural Style | Bungalow |
| Exclusions | Curtains In Basement Rec Room |
| Year Built | 2003 |
| Property Subtype | Single Family Residence |
| Ownership | Freehold |
| Waterfront Features | Ocean Front,Brackish Water |
| County | Halifax |
| New Construction | false |
| Property Type | Residential |
| HOA | true |
| Attached Garage | false |
| Garage Y/N | false |
| Full Baths | 2 |
| Status | ACTIVE |
| Directions | Take 107 to the end. Turn right. Drive 20 minutes on #7 Hwy past Jeddore towards Lake Charlotte. Once you reach Webbers, turn right onto Clam Harbour Road. Drive 5km. Tun right into Abbecombec Ocean Village. Turn left on to Kaakwogook. |
| City | Clam Bay |
| MLS Area | 35-Halifax County East |
| Lot Size Units | Acres |
| Lot Size Square Feet | 50181.12 |
| Carport Y/N | false |
| Property Attached Y/N | false |
| Land Lease Y/N | false |
| MLS Area Minor | 35-A |
| Additional Parcels Y/N | false |
| Structure Type | Detached |
| Building Area Units | Square Feet |
| Living Area Units | Square Feet |
| Standard Status | Active |
| View | Ocean |
| HOA Fee | 600 |
| High School | Eastern Shore Consolidated School |
| Elementary School | Oyster Pond Academy |
| Middle/Junior High School | Oyster Pond Academy |
| Cooling | Ductless |
| Security Features | Security System |
| Construction Materials | Wood Siding |
| Virtual Tour | https://unbranded.youriguide.com/49_kaakwogook_way_lake_charlotte_ns/ |
| Appliances | Central Vacuum,Gas Cooktop,Electric Oven,Dishwasher,Dryer - Electric,Washer,Microwave,Refrigerator,Water Purifier,Water Softener |
| Community Features | School Bus Service,Beach |
| Other Structures | Deck,Shed(s) |
| Patio/Porch Features | Deck |
Interior Features
| Interior Amenities | Central Vacuum,High Speed Internet |
|---|---|
| Basement | Finished,Walk-Out Access |
| Flooring | Carpet,Laminate,Vinyl |
| Air Conditioning Y/N | true |
| Heating Y/N | true |
| Fireplace Y/N | true |
| Total Bedrooms | 3 |
| Below Grade Finished Area Unit Type | Square Feet |
| Total Baths | 2 |
| Fireplace Features | Gas,Propane |
Exterior Features
| Parking Features | No Garage,Circular Driveway,Gravel |
|---|---|
| Lot Features | 1 to 2.99 Acres,Partially Cleared,Landscaped,Sloping/Terraced |
| Water Source | Drilled Well |
| Inclusions | Fridge, Stove, Dishwasher, Microwave, Washer, Dryer, See More In "additional Instructions To Members In Documents" |
| Lot Size Area | 1.152 |
| Foundation Details | Concrete Perimeter |
| Building Area Total | 2501 |
| Lot Size Acres | 1.152 |
| Waterfront Y/N | true |
| Other Equipment | Air Exchanger,Satellite Dish,Fuel Tank(s) |
| Road Frontage Type | Private Road |
| Other Parking | Parking Details(Semi Circular Driveway And Large Parking Pad.),Garage Details(None) |
Amenities
- Foreclosure
- Views
- Short Sale
- New Construction
- Adult 55+
- Lease To Own
- No Strata Fees
- Furnished
- Primary On Main
- Air Conditioning
- Seller Finance
- Green
- Fixer Upper
- Horse
- Golf
- Fireplace
- Deck
- Garage
- Basement
- Pool
Property vs Single Family Average in B0J 2L0
Price
Year Built
In The Neighbourhood
Just Listed
Musquodoboit Harbour
$ 599,900
- Type
- Single Family
- Size
- 1,545 SqFt
- Rooms
- 3 Beds + 2 Baths
 Information should be deemed reliable but not guaranteed, all representations are approximate, and individual verification is recommended. Copyright ©2017 All rights reserved.
The trademarks REALTOR®, REALTORS® and the REALTOR® logo are controlled by The Canadian Real Estate Association (CREA) and identify real estate professionals who are members of CREA. The trademarks MLS®, Multiple Listing Service® and the associated logos are owned by CREA and identify the quality of services
Information should be deemed reliable but not guaranteed, all representations are approximate, and individual verification is recommended. Copyright ©2017 All rights reserved.
The trademarks REALTOR®, REALTORS® and the REALTOR® logo are controlled by The Canadian Real Estate Association (CREA) and identify real estate professionals who are members of CREA. The trademarks MLS®, Multiple Listing Service® and the associated logos are owned by CREA and identify the quality of services
 All information deemed reliable but not guaranteed. All properties are subject to prior sale, change or withdrawal. Neither listing broker(s) or information provider(s) shall be responsible for any typographical errors, misinformation, misprints and shall be held totally harmless. Listing(s) information is provided for consumer's personal, non-commercial use and may not be used for any purpose other than to identify prospective properties consumers may be interested in purchasing. The data relating