









Address
2939 221 Highway, Weston, NS
Price
$ 991,000
Property Attributes
- MLS#202611142
- TypeSingle Family
- Listing Status ACTIVE
- CityWeston
- AreaAnnapolis Valley
- NeighbourhoodV2
- Postal CodeB0P 1C0
- StyleSingle Family Residence
- Price$ 991,000
- Bedrooms3
- Full Bathrooms2
- Half Bathrooms0
- Sqr Footage2800
- Lot Size75 Acres
Data Source:
Nova Scotia Association of REALTORS® (NSAR)
Property Description
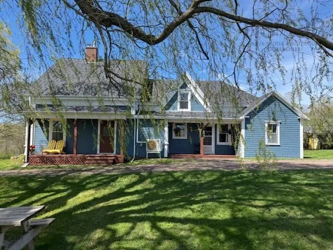
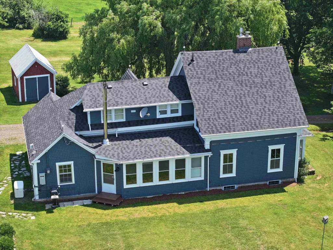
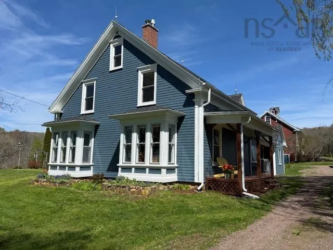
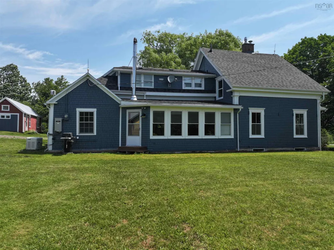
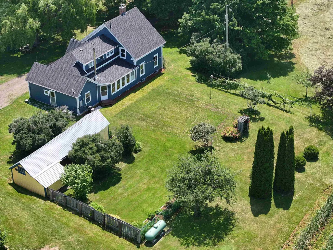
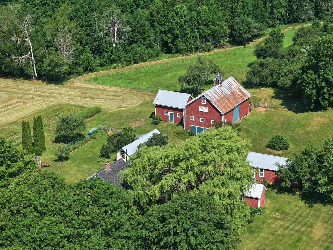
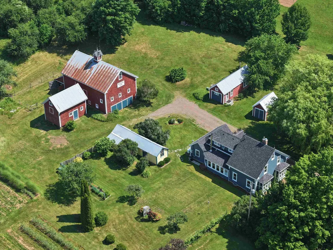
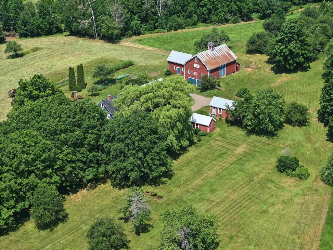
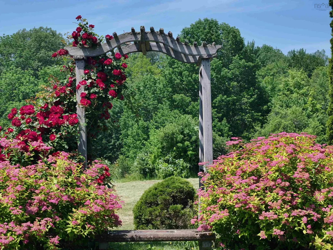
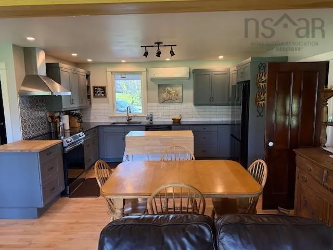
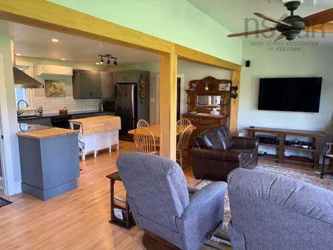
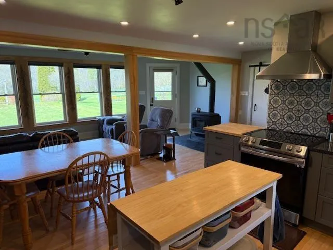
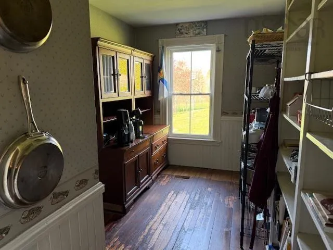
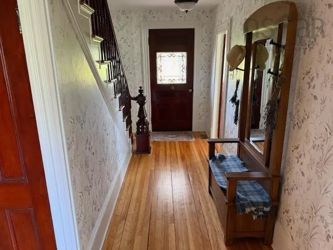
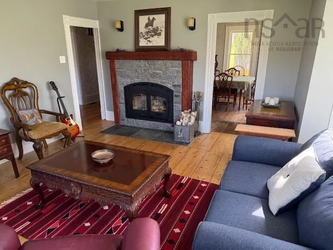
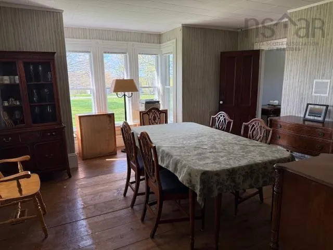
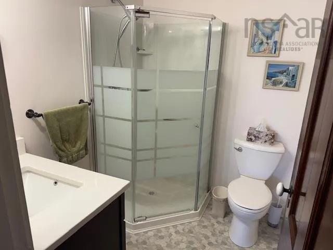
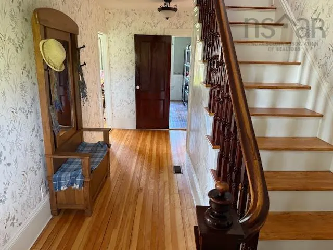
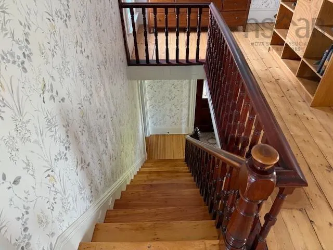
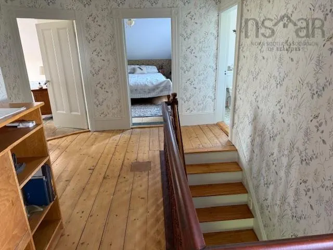
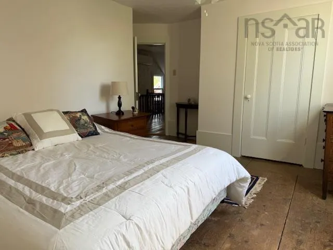
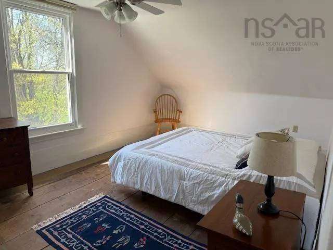
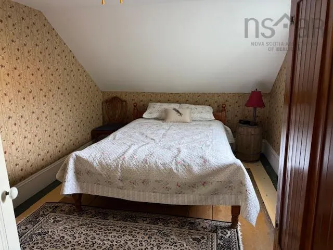
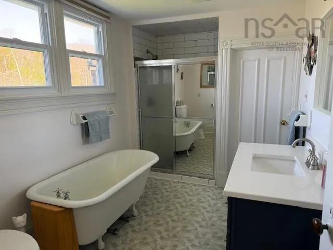
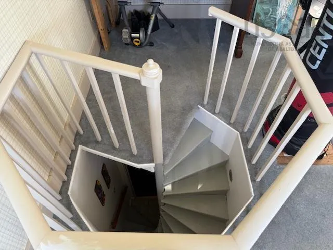
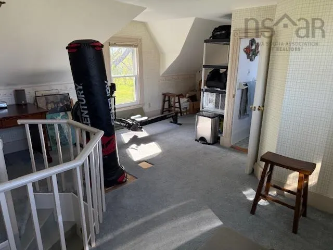
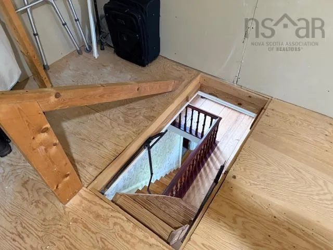
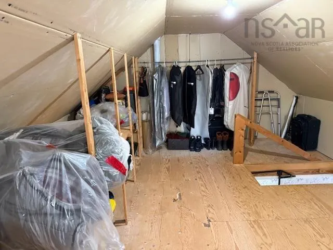
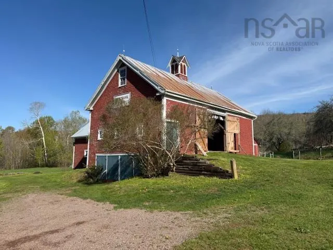
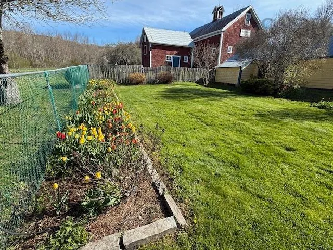
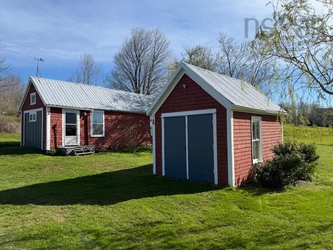
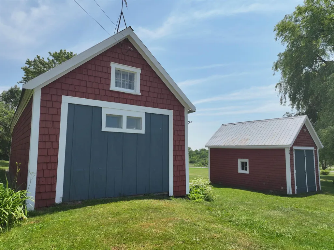
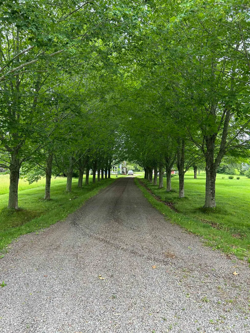
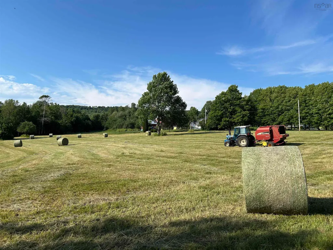
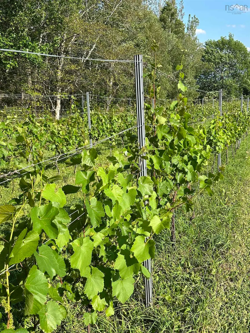
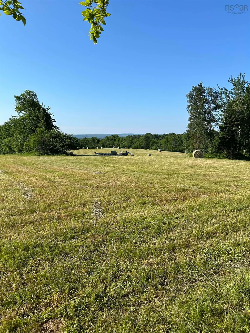
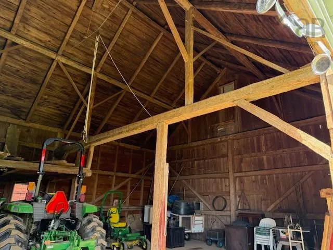
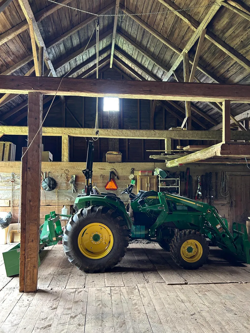
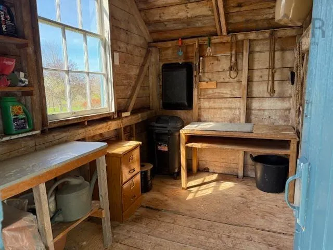
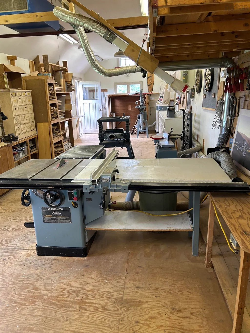
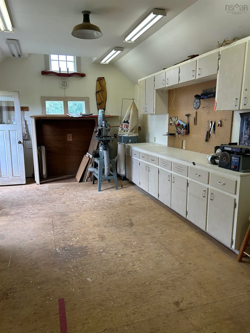
Whether you’re looking for a hobby farm or a farm to start your orchard or vineyard, this 75 acre property offers the perfect combination of location, field, forest, beautiful home and outbuildings. It’s ideally located at the base of the North Mountain within nine minutes to Berwick in the Annapolis Valley. The circa 1899 home sits well back off the road down a tree lined laneway. It has been exceptionally well cared for and updated by past and present owners. It offers 2,800 sq ft of very comfortable living space spread over two floors. You’ll love the recently updated and expanded eat-in kitchen with large windows along the west side looking out to the field. You’ll appreciate the spacious mudroom, separate laundry room, and walk-in pantry. Two spacious principal rooms serve as a formal living room and cozy family room with modern, efficient wood-burning fireplace. An updated bathroom completes the main level. Upstairs there are three bedrooms, a den or home office and a full bathroom plus a generous storage area. There’s a nice collection of buildings, including a timber frame 50 x 30‘ barn with lower level, a separate horse barn, shed, chicken coop, small garage and a 40×14 woodworking tool/ building. All well maintained. The land includes two large hayfields, pasture, meadow land, and a small vineyard with tile drainage. The land rises up the slope of the mountain, providing perfect elevation, southern exposure, and long unobstructed views. The forest itself is beautiful with a mix of hardwood and softwoods. A tractor path winds its way up the mountainside providing access to your own firewood supply. A brook flows down the west side of the farm. There is a dug well and a fantastic gravity fed water system, which stores spring water from the top of the mountain, and is piped underground to the house. An endless supply of water. Access to Highway 101 is just eight minutes away. The Town of Berwick offers all essential shops and services.
| Elementary School | Middle School | High School |
|---|---|---|
| Somerset And District Elementary School Elementary School | Berwick And District School Middle School | West Kings District High School High School |
| Price History | |
|---|---|
| 5/16/2026 | Listed $991,000 |
General Features
| Sewer | Septic Tank |
|---|---|
| Utilities | Electric,Electricity Connected |
| Possession | 30 Days |
| Roof | Asphalt |
| Zoning | A1 |
| Property Subtype | Single Family Residence |
| Ownership | Freehold |
| Waterfront Features | Stream/Pond |
| County | Kings |
| New Construction | false |
| Property Type | Residential |
| Attached Garage | false |
| Garage Y/N | true |
| Full Baths | 2 |
| Status | ACTIVE |
| Directions | Hwy 101 to Exit 15, north on Hwy 360, Left on Route 221 to Weston to civic number on right (north side), 8 minutes from exit 15. |
| City | Weston |
| MLS Area | Kings County |
| Lot Size Units | Acres |
| Lot Size Square Feet | 3267000 |
| Carport Y/N | false |
| Property Attached Y/N | false |
| Land Lease Y/N | false |
| MLS Area Minor | V2 |
| Structure Type | Detached |
| Building Area Units | Square Feet |
| Living Area Units | Square Feet |
| Standard Status | Active |
| High School | West Kings District High School |
| Elementary School | Somerset And District Elementary School |
| Tax Assessed Value | 594300 |
| Middle/Junior High School | Berwick And District School |
| Cooling | Ductless |
| Construction Materials | Shingle Siding |
| Stories Count | 2 |
| Appliances | Electric Range,Dishwasher,Dryer - Electric,Washer,Refrigerator |
| Levels | 2 Storey |
| Community Features | Golf,Recreation Center,School Bus Service,Shopping,Place of Worship |
| Other Structures | Barn(s),Shed(s) |
Interior Features
| Interior Amenities | Central Vacuum,High Speed Internet |
|---|---|
| Basement | Full,Partial,Unfinished |
| Flooring | Carpet,Hardwood,Softwood,Vinyl |
| Air Conditioning Y/N | true |
| Fireplace Y/N | true |
| Total Bedrooms | 3 |
| Below Grade Finished Area Unit Type | Square Feet |
| Total Baths | 2 |
| Fireplace Features | Wood Burning Stove,Fireplace(s),Wood Burning |
Exterior Features
| Parking Features | Detached,Double |
|---|---|
| Lot Features | 50 to 100 Acres,Cleared,Partially Cleared,Partial Landscaped,Rolling Slope,Sloping/Terraced,Wooded |
| Water Source | Dug,Other |
| Inclusions | Fridge, Stove, Washer, Dryer, Woodstove |
| Lot Size Area | 75 |
| Foundation Details | Stone |
| Building Area Total | 2800 |
| Lot Size Acres | 75 |
| Waterfront Y/N | false |
| Other Equipment | Fuel Tank(s) |
| Road Frontage Type | Year Round Road |
| Total Parking | 2 |
| Other Parking | Garage Details(Single Detached) |
Amenities
- Foreclosure
- Views
- Short Sale
- New Construction
- Adult 55+
- Lease To Own
- No Strata Fees
- Furnished
- Primary On Main
- Air Conditioning
- Seller Finance
- Green
- Fixer Upper
- Horse
- Golf
- Fireplace
- Deck
- Garage
- Basement
- Pool
Property vs Single Family Average in B0P 1C0
Price
 Information should be deemed reliable but not guaranteed, all representations are approximate, and individual verification is recommended. Copyright ©2017 All rights reserved.
The trademarks REALTOR®, REALTORS® and the REALTOR® logo are controlled by The Canadian Real Estate Association (CREA) and identify real estate professionals who are members of CREA. The trademarks MLS®, Multiple Listing Service® and the associated logos are owned by CREA and identify the quality of services
Information should be deemed reliable but not guaranteed, all representations are approximate, and individual verification is recommended. Copyright ©2017 All rights reserved.
The trademarks REALTOR®, REALTORS® and the REALTOR® logo are controlled by The Canadian Real Estate Association (CREA) and identify real estate professionals who are members of CREA. The trademarks MLS®, Multiple Listing Service® and the associated logos are owned by CREA and identify the quality of services
 All information deemed reliable but not guaranteed. All properties are subject to prior sale, change or withdrawal. Neither listing broker(s) or information provider(s) shall be responsible for any typographical errors, misinformation, misprints and shall be held totally harmless. Listing(s) information is provided for consumer's personal, non-commercial use and may not be used for any purpose other than to identify prospective properties consumers may be interested in purchasing. The data relating