


Address
3413 Clementsvale Road, Clementsvale, NS
Price
$ 150,000
Property Attributes
- MLS#202611169
- TypeSingle Family
- Listing Status ACTIVE
- CityClementsvale
- AreaAnnapolis Valley
- NeighbourhoodV4
- Postal CodeB0S 1G0
- StyleSingle Family Residence
- Price$ 150,000
- Bedrooms6
- Full Bathrooms2
- Half Bathrooms0
- Sqr Footage5154
- Lot Size0.467 Acres
Data Source:
Nova Scotia Association of REALTORS® (NSAR)
Property Description
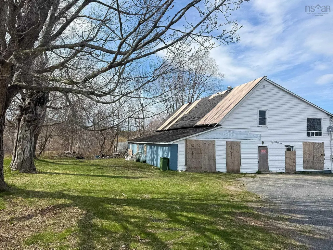
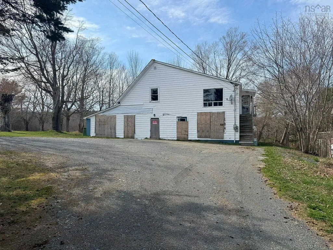
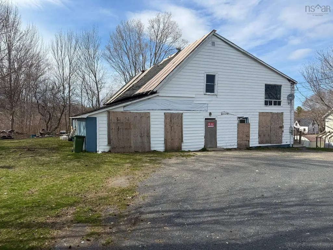
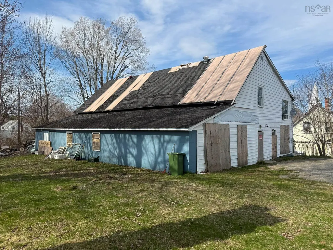
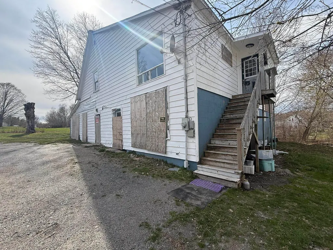
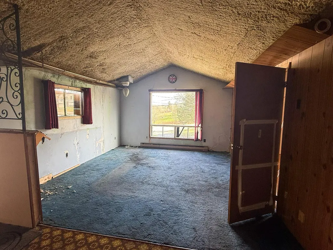
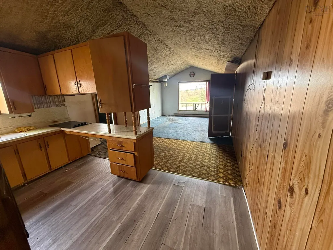
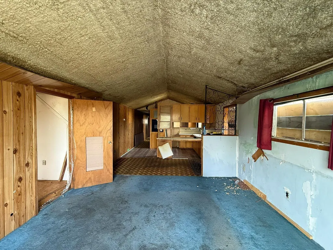
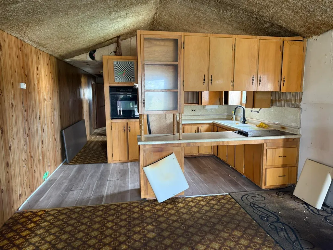
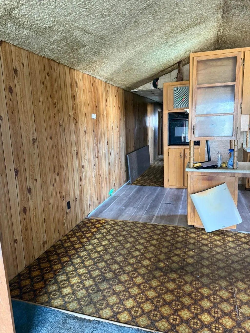
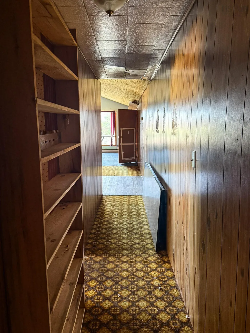
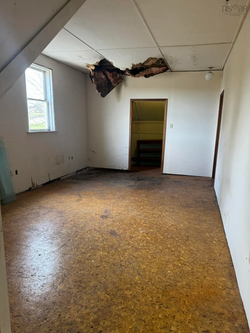
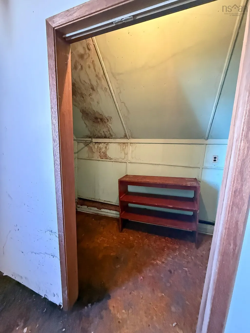
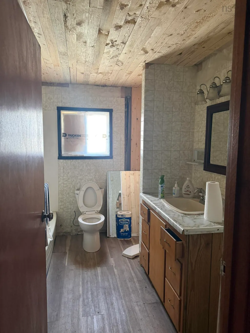
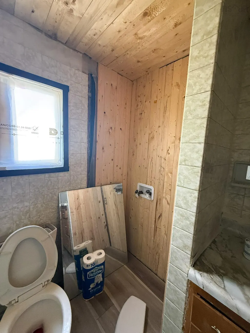
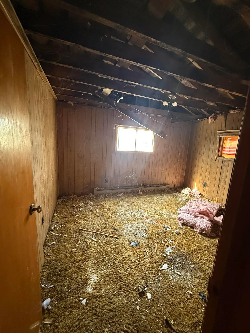
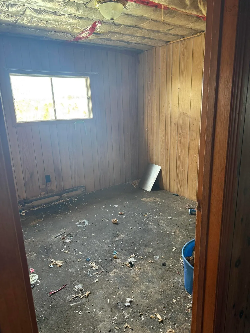
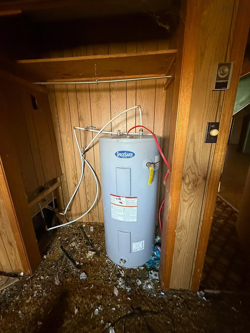
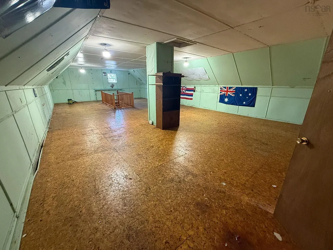
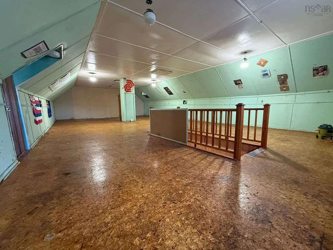
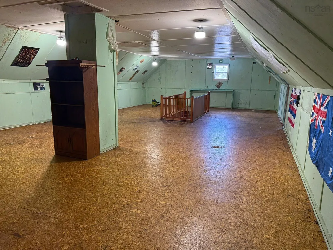
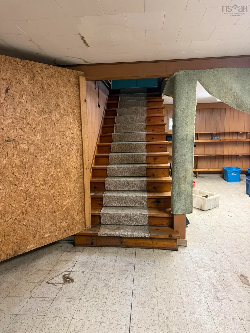
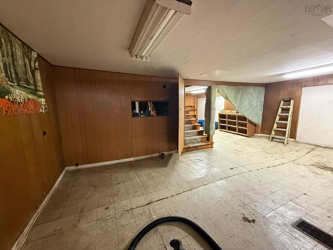
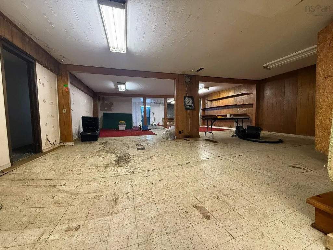
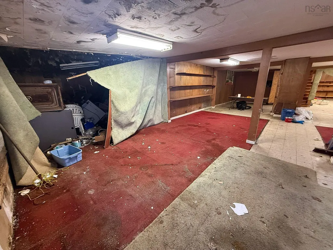
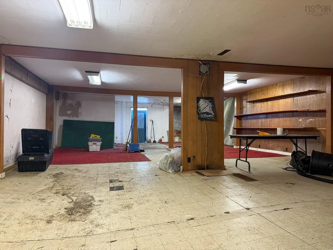
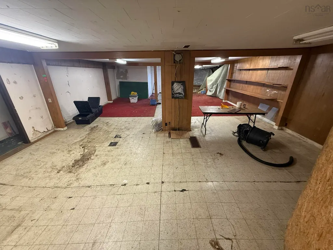
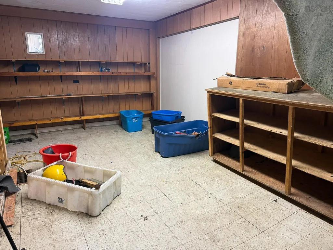
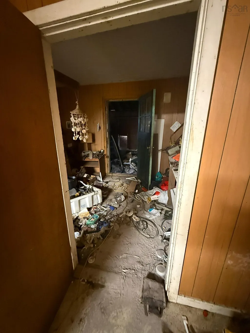
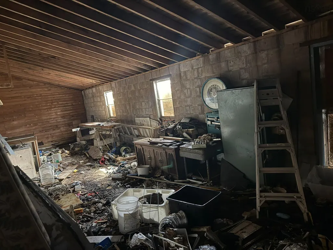
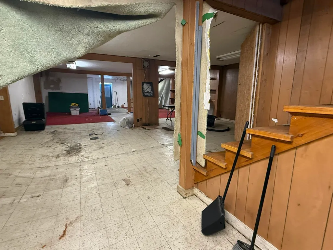
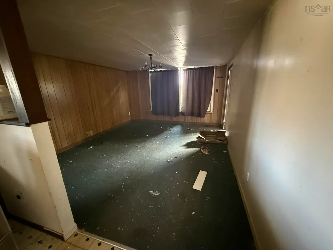
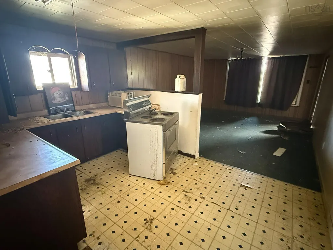
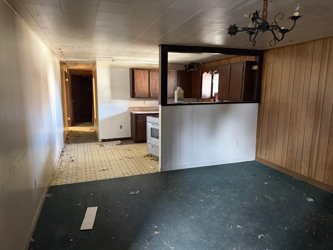
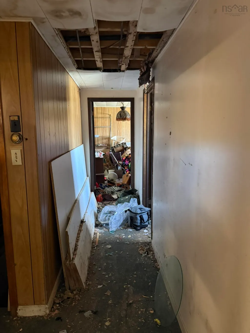
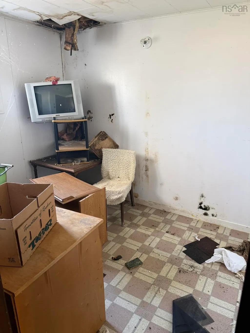
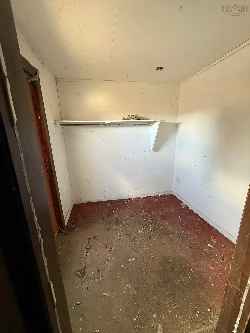
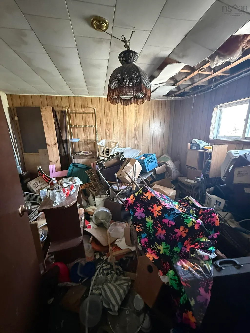
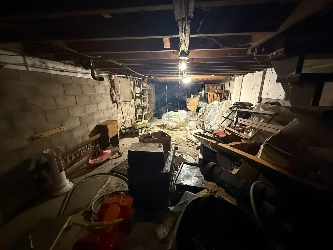
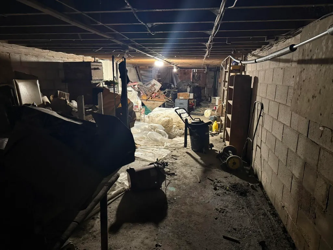
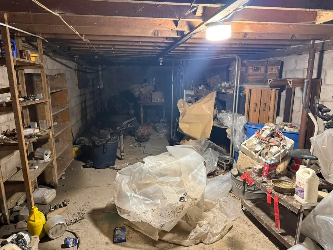
Ever dreamed of owning a property that could be anything you want it to be? A thriving multi-unit income property? A sprawling dream home with more room than you ever thought possible? Well, here's your chance.....Welcome to 3413 Clementsvale Rd! From the moment you arrive, the sheer scale of this remarkable property commands attention. Set in the peaceful community of Clementsvale, this large residence offers a rare combination of size, versatility, and potential. Does it need extensive repairs that will require A LOT of work? Most definitely, but the end result will make the investment well worth it! Currently configured as two generous units, the layout is thoughtfully designed to maximize both privacy and functionality. What truly sets this property apart, however, are the two massive showroom-sized rooms — one on each level — that serve as the centerpiece of the home. Whether you envision a grand open-concept living space, a home studio, a gallery, a workshop, or the foundation for additional units, these extraordinary spaces are a blank canvas limited only by your imagination. The income potential here is undeniable. With two established units already in place and the structural footprint to support further conversion, savvy investors will immediately recognize the opportunity to grow their portfolio. For the homeowner, the possibilities are equally exciting — retain one unit for personal use while the other generates income, start a business or claim the entire property and enjoy a home of truly exceptional proportions. The possibilities are endless! *All "Before & After" pictures featured are Illustrations Only.
| Middle School | High School |
|---|---|
| Annapolis West Education Centre Middle School | Annapolis West Education Centre High School |
| Price History | |
|---|---|
| 5/17/2026 | Listed $150,000 |
General Features
| Sewer | Septic Tank |
|---|---|
| Heating | Baseboard,Forced Air |
| Utilities | Electric,Cable Connected,Electricity Connected,Phone Connected |
| Possession | Immediate |
| Roof | Asphalt |
| Zoning | GD - GENERAL DEVELOPMENT ZONE |
| Gas Y/N | Oil |
| Exclusions | None |
| Property Subtype | Single Family Residence |
| Ownership | Freehold |
| County | Annapolis |
| New Construction | false |
| Property Type | Residential |
| Attached Garage | true |
| Garage Y/N | true |
| Full Baths | 2 |
| Status | ACTIVE |
| Directions | Travelling W on Hwy 101, Take exit 23A toward Cornwallis/Clementsport/Clementsvale, Turn left onto Mary Jane Riley Rd/Victory Rd, Turn left onto Clementsvale Rd, property will be on your left side. |
| City | Clementsvale |
| MLS Area | Annapolis County |
| Lot Size Units | Square Feet |
| Lot Size Square Feet | 20342.52 |
| Carport Y/N | false |
| Property Attached Y/N | false |
| Land Lease Y/N | false |
| MLS Area Minor | V4 |
| Additional Parcels Y/N | false |
| Structure Type | Detached |
| Building Area Units | Square Feet |
| Living Area Units | Square Feet |
| Standard Status | Active |
| High School | Annapolis West Education Centre |
| Legal Description | 3413 CLEMENTSVALE RD CLEMENTSVALE DWELLINGS |
| Middle/Junior High School | Annapolis West Education Centre |
| Construction Materials | Concrete,Vinyl Siding |
| Stories Count | 2 |
| Levels | 2 Storey |
| Community Features | Park,Playground,School Bus Service,Place of Worship |
| Property Condition | Fixer |
Interior Features
| Interior Amenities | Secondary Suite,High Speed Internet |
|---|---|
| Basement | Unfinished,Walk-Out Access |
| Flooring | Carpet,Laminate,Linoleum |
| Heating Y/N | true |
| Total Bedrooms | 6 |
| Below Grade Finished Area Unit Type | Square Feet |
| Total Baths | 2 |
Exterior Features
| Parking Features | Attached,Dirt,Parking Spaces(s) |
|---|---|
| Lot Features | Under 0.5 Acres,Cleared,Landscaped |
| Water Source | Dug |
| Lot Size Area | 20342.52 |
| Foundation Details | Block |
| Building Area Total | 5154 |
| Lot Size Acres | 0.467 |
| Waterfront Y/N | false |
| Other Equipment | Sump Pump,No Rental Equipment |
| Road Frontage Type | Public,Year Round Road |
| Other Parking | Garage Details(Extremely Large Garage That Is The Same Length As The House.) |
Amenities
- Foreclosure
- Views
- Short Sale
- New Construction
- Adult 55+
- Lease To Own
- No Strata Fees
- Furnished
- Primary On Main
- Air Conditioning
- Seller Finance
- Green
- Fixer Upper
- Horse
- Golf
- Fireplace
- Deck
- Garage
- Basement
- Pool
Property vs Single Family Average in B0S 1G0
Price
 Information should be deemed reliable but not guaranteed, all representations are approximate, and individual verification is recommended. Copyright ©2017 All rights reserved.
The trademarks REALTOR®, REALTORS® and the REALTOR® logo are controlled by The Canadian Real Estate Association (CREA) and identify real estate professionals who are members of CREA. The trademarks MLS®, Multiple Listing Service® and the associated logos are owned by CREA and identify the quality of services
Information should be deemed reliable but not guaranteed, all representations are approximate, and individual verification is recommended. Copyright ©2017 All rights reserved.
The trademarks REALTOR®, REALTORS® and the REALTOR® logo are controlled by The Canadian Real Estate Association (CREA) and identify real estate professionals who are members of CREA. The trademarks MLS®, Multiple Listing Service® and the associated logos are owned by CREA and identify the quality of services
 All information deemed reliable but not guaranteed. All properties are subject to prior sale, change or withdrawal. Neither listing broker(s) or information provider(s) shall be responsible for any typographical errors, misinformation, misprints and shall be held totally harmless. Listing(s) information is provided for consumer's personal, non-commercial use and may not be used for any purpose other than to identify prospective properties consumers may be interested in purchasing. The data relating