










Address
42 Cornwall Road, Blockhouse, NS
Price
$ 649,900
Property Attributes
- MLS#202611600
- TypeSingle Family
- Listing Status ACTIVE
- CityBlockhouse
- AreaSouth Shore
- NeighbourhoodB3
- Postal CodeB0J 2E0
- StyleSingle Family Residence
- Price$ 649,900
- Bedrooms6
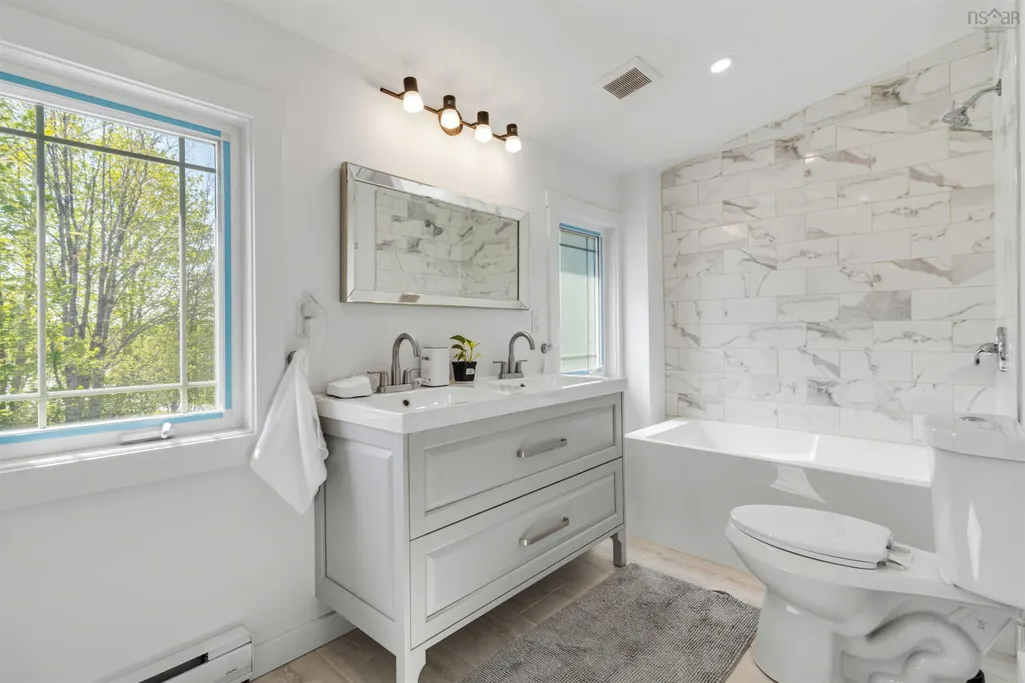
- Full Bathrooms4
- Half Bathrooms0
- Sqr Footage2700
- Lot Size1.02 Acres
Data Source:
Nova Scotia Association of REALTORS® (NSAR)
Property Description
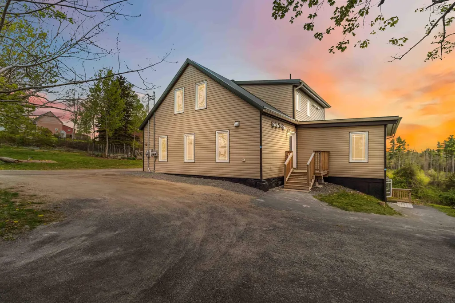
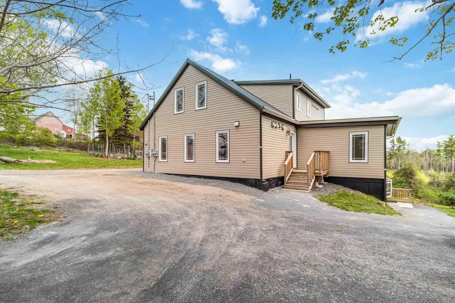
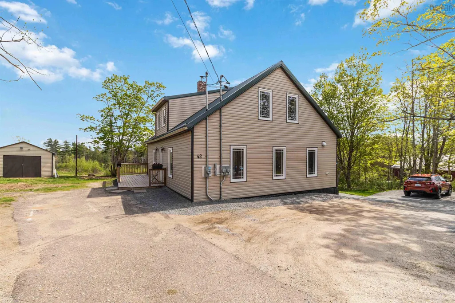
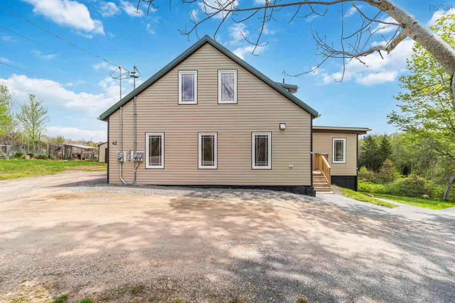
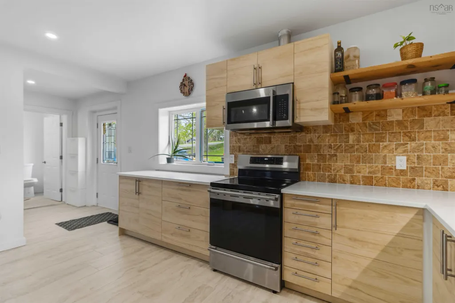
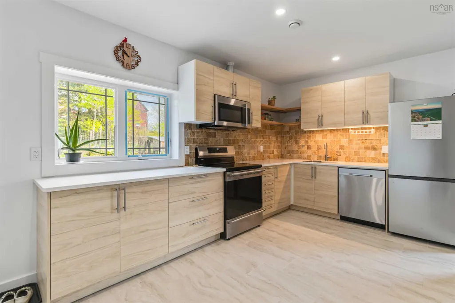
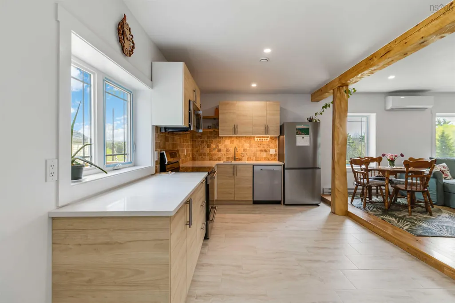
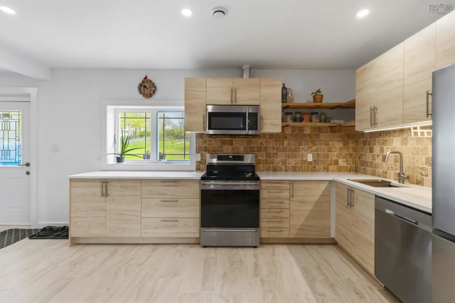
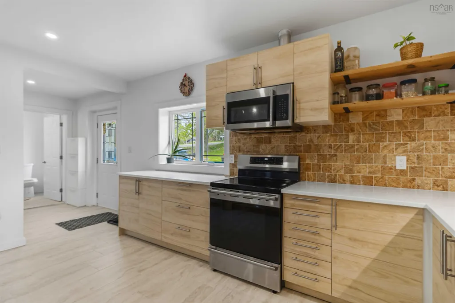
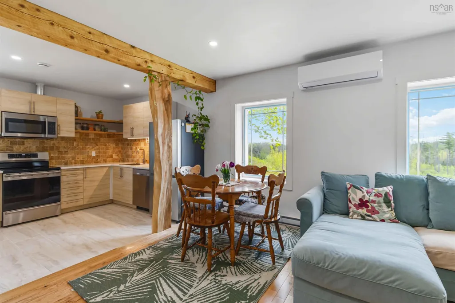
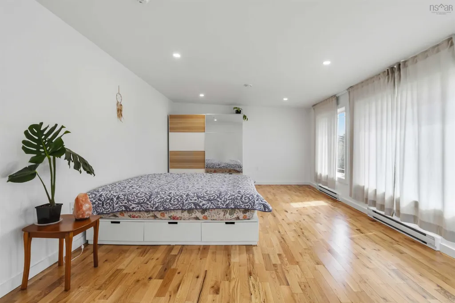
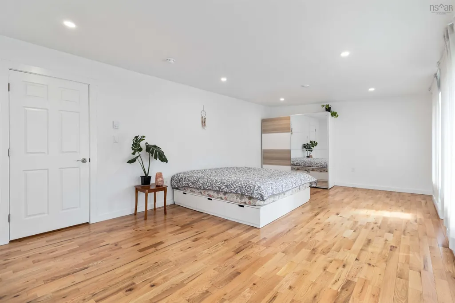
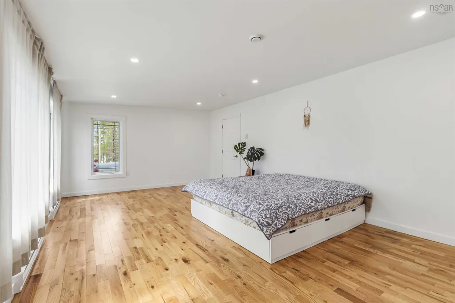
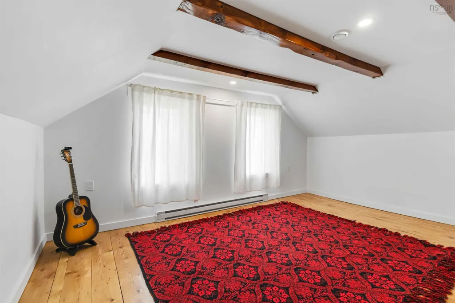
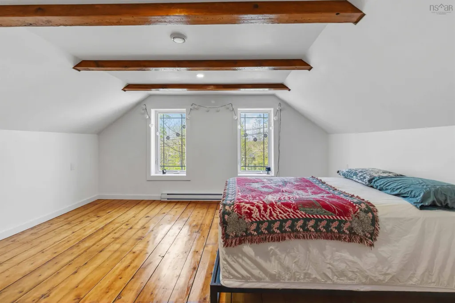
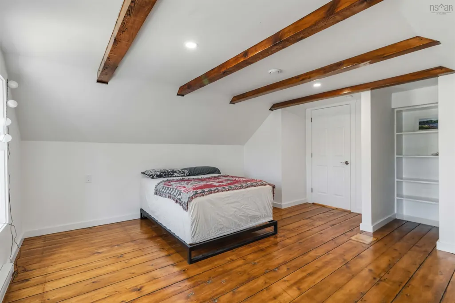
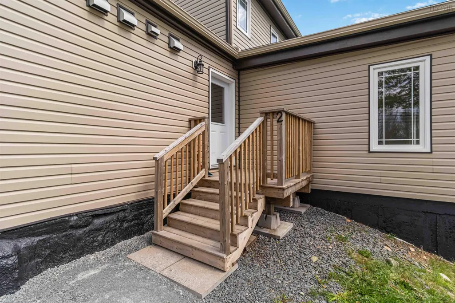
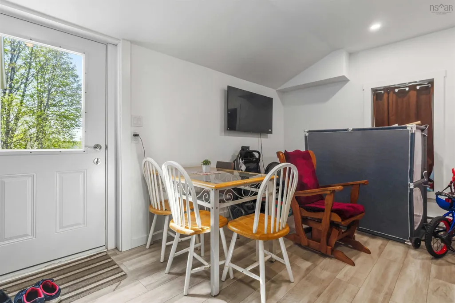
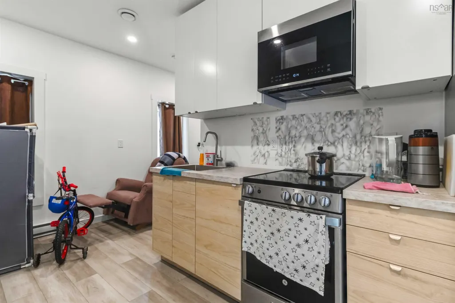
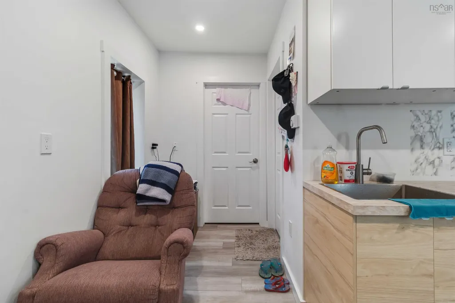
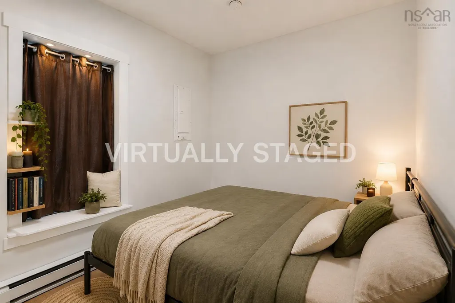
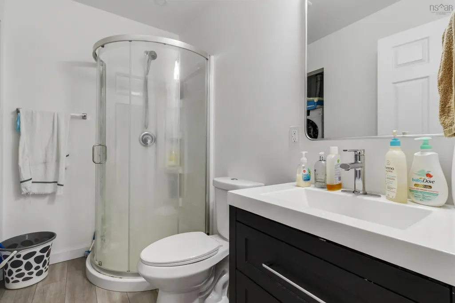
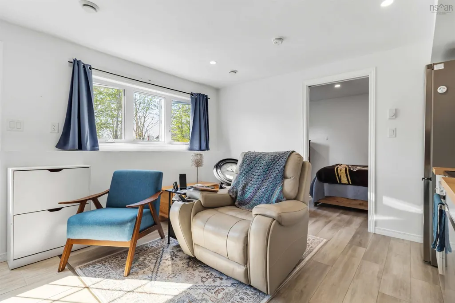
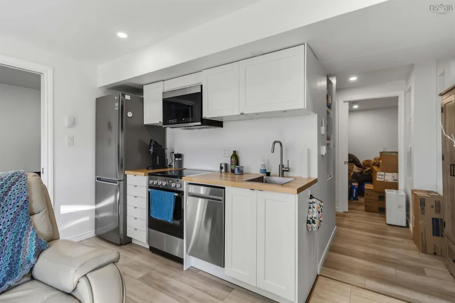
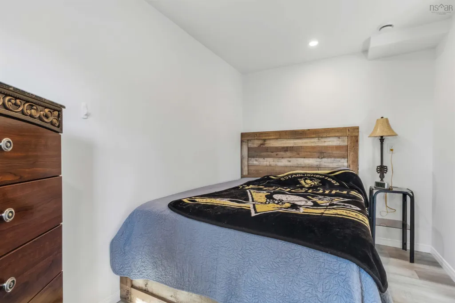
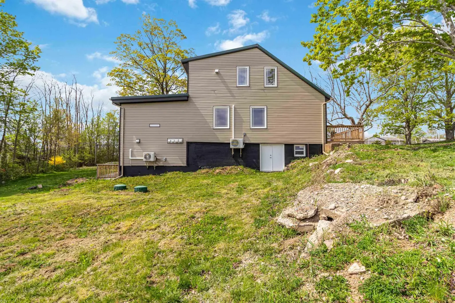
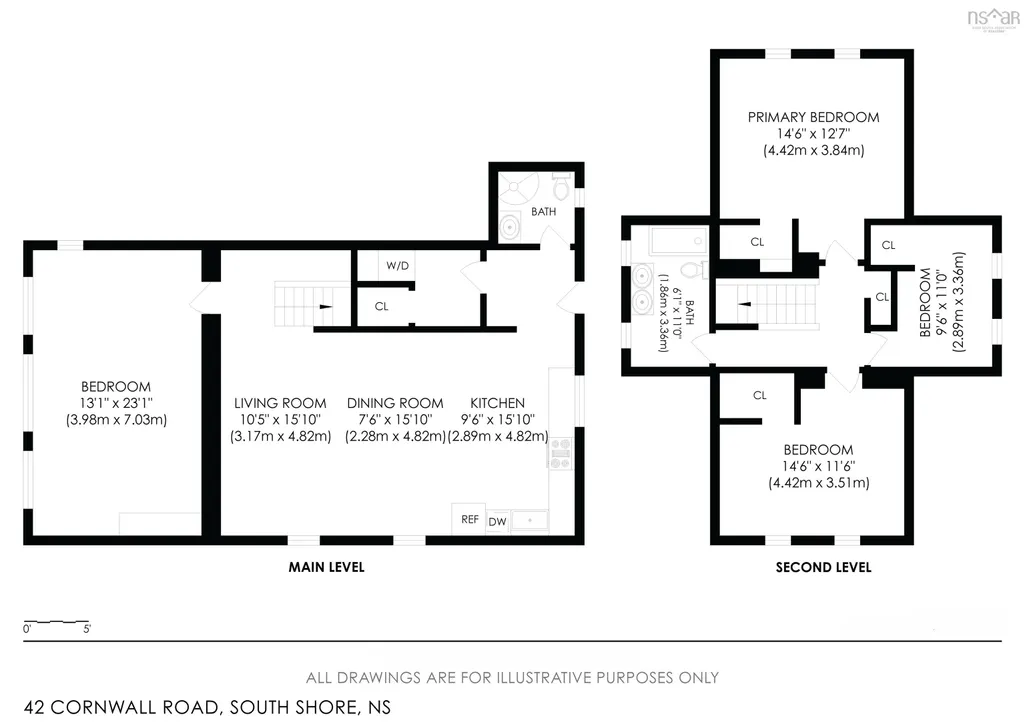
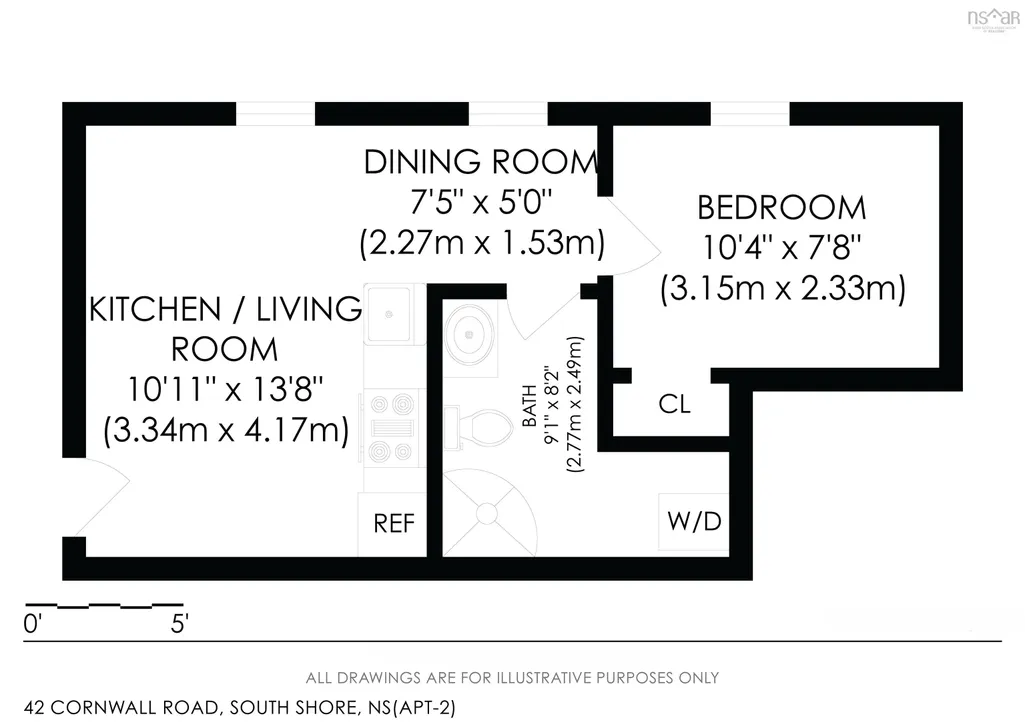
INVESTMENT OPPORTUNITY – FULLY RENOVATED LEGAL TRIPLEX WITH EXPANSION POTENTIAL NEAR MAHONE BAY Potential Gross Income: Approximately $59,400/Year Rare opportunity to acquire a fully renovated legal triplex on Nova Scotia's highly desirable South Shore. Extensively rebuilt from the studs, this turnkey income property combines historic charm with modern systems, significantly reducing future capital expenditure concerns for investors. Situated on a 1.02-acre lot just minutes from Mahone Bay, Lunenburg, and the South Shore Adventure Trail, the property offers strong rental appeal in one of Nova Scotia's most sought-after regions. The building consists of three legal units: • Unit 1: Spacious 4-bedroom, 2-bath owner's suite featuring an efficient heat pump system, in suite laundry, and excellent energy efficiency. Estimated market rent approximately $2,300/month. • Unit 2: Private 1-bedroom, 1-bath suite with its own power meter, HVAC system, in suite laundry, and hot water tank. Currently rented. • Unit 3: 1-bedroom plus den unit with dedicated heat pump, separate power meter, HVAC system, in suite laundry, and hot water tank. Currently rented. Current rental income is $2,650/month from the two occupied units, with total gross rental income potential of approximately $4,950/month ($59,400 annually) when all units are rented at market rates. Each unit benefits from separately metered electrical service and independent mechanical systems, simplifying management and tenant cost allocation. Adding further value, current zoning permits the construction of an additional unit, creating a rare opportunity to increase density and future revenue on the property. Air BNB potential in this area is massive which brings minimum 300-500$ per night/unit. Whether you are seeking cash-flowing multi asset, or a property with future development potential, this legal triplex offers flexibility, income, and long term upside in one of Nova scotia's strongest lifestyle market.
| Elementary School | Middle School | High School |
|---|---|---|
| Bayview Community School Elementary School | Bayview Community School Middle School | Park View Education Centre High School |
| Price History | |
|---|---|
| 5/21/2026 | Listed $899,900 |
| 6/4/2026 | 6$849,900 |
| 6/15/2026 | 9$774,900 |
| 6/22/2026 | 11$689,900 |
| 7/9/2026 | 6$649,900 |
General Features
| Sewer | Septic Tank |
|---|---|
| Heating | Baseboard,Fireplace(s),Ductless |
| Utilities | Electric,Cable Connected,Electricity Connected,Phone Connected |
| Possession | Negotiable |
| Roof | Metal |
| Zoning | RES |
| Property Subtype | Single Family Residence |
| Ownership | Freehold |
| County | Lunenburg |
| New Construction | false |
| Property Type | Residential |
| Attached Garage | false |
| Garage Y/N | false |
| Full Baths | 4 |
| Status | ACTIVE |
| Directions | Exit 11 from the 103 Highway. Proceed south. Property is on your left halfway down the hill. |
| City | Blockhouse |
| MLS Area | 405-Lunenburg County |
| Lot Size Units | Acres |
| Lot Size Square Feet | 44431.2 |
| Carport Y/N | false |
| Property Attached Y/N | false |
| Land Lease Y/N | false |
| MLS Area Minor | B3 |
| Structure Type | Detached |
| Building Area Units | Square Feet |
| Living Area Units | Square Feet |
| Standard Status | Active |
| High School | Park View Education Centre |
| Elementary School | Bayview Community School |
| Middle/Junior High School | Bayview Community School |
| Construction Materials | Vinyl Siding |
| Stories Count | 1 |
| Appliances | Electric Range,Dishwasher,Dryer,Washer,Refrigerator |
| Levels | One and One Half |
| Community Features | Park,Playground,Shopping,Place of Worship,Beach |
| Other Structures | Shed(s) |
Interior Features
| Interior Amenities | High Speed Internet |
|---|---|
| Basement | Unfinished,Walk-Out Access |
| Flooring | Hardwood,Laminate,Tile,Vinyl |
| Heating Y/N | true |
| Fireplace Y/N | true |
| Total Bedrooms | 6 |
| Below Grade Finished Area Unit Type | Square Feet |
| Total Baths | 4 |
| Fireplace Features | Wood Burning |
Exterior Features
| Parking Features | No Garage,Gravel,Multiple Driveways,Parking Spaces(s) |
|---|---|
| Lot Features | 1 to 2.99 Acres,Partially Cleared |
| Water Source | Well |
| Inclusions | Appliances In All 3 Units |
| Lot Size Area | 1.02 |
| Foundation Details | Concrete Perimeter,Stone |
| Building Area Total | 2700 |
| Lot Size Acres | 1.02 |
| Waterfront Y/N | false |
| Other Equipment | HRV (Heat Rcvry Ventln),No Rental Equipment |
| Road Frontage Type | Unknown |
Amenities
- Foreclosure
- Views
- Short Sale
- New Construction
- Adult 55+
- Lease To Own
- No Strata Fees
- Furnished
- Primary On Main
- Air Conditioning
- Seller Finance
- Green
- Fixer Upper
- Horse
- Golf
- Fireplace
- Deck
- Garage
- Basement
- Pool
Property vs Single Family Average in B0J 2E0
Price
 Information should be deemed reliable but not guaranteed, all representations are approximate, and individual verification is recommended. Copyright ©2017 All rights reserved.
The trademarks REALTOR®, REALTORS® and the REALTOR® logo are controlled by The Canadian Real Estate Association (CREA) and identify real estate professionals who are members of CREA. The trademarks MLS®, Multiple Listing Service® and the associated logos are owned by CREA and identify the quality of services
Information should be deemed reliable but not guaranteed, all representations are approximate, and individual verification is recommended. Copyright ©2017 All rights reserved.
The trademarks REALTOR®, REALTORS® and the REALTOR® logo are controlled by The Canadian Real Estate Association (CREA) and identify real estate professionals who are members of CREA. The trademarks MLS®, Multiple Listing Service® and the associated logos are owned by CREA and identify the quality of services
 All information deemed reliable but not guaranteed. All properties are subject to prior sale, change or withdrawal. Neither listing broker(s) or information provider(s) shall be responsible for any typographical errors, misinformation, misprints and shall be held totally harmless. Listing(s) information is provided for consumer's personal, non-commercial use and may not be used for any purpose other than to identify prospective properties consumers may be interested in purchasing. The data relating