
















Address
2410 Loretta Avenue, Coldbrook, NS
Price
$ 598,000
Property Attributes
- MLS#202611940
- TypeSingle Family
- Listing Status ACTIVE
- CityColdbrook
- AreaAnnapolis Valley
- NeighbourhoodV2
- Postal CodeB4R 1A7
- StyleBungalow
- Price$ 598,000
- Bedrooms5
- Full Bathrooms2
- Half Bathrooms0
- Sqr Footage2270
- Lot Size1.0405 Acres
Data Source:
Nova Scotia Association of REALTORS® (NSAR)
Property Description
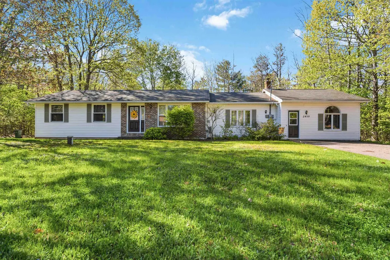
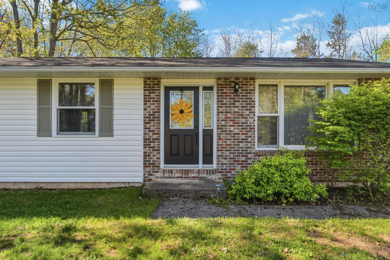
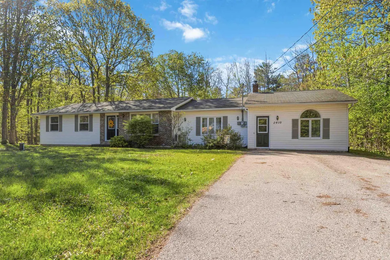
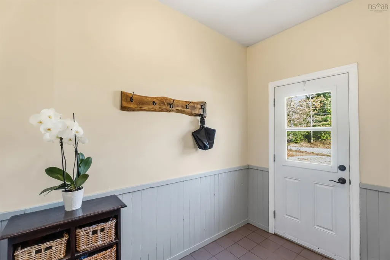
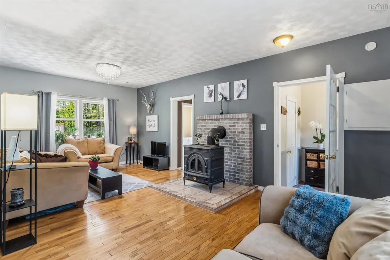
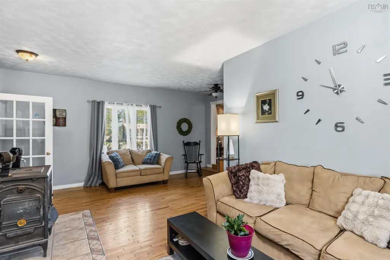
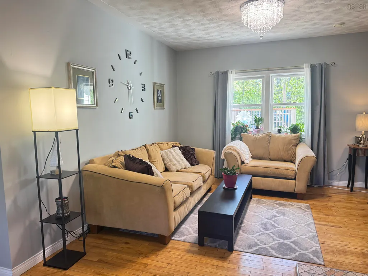
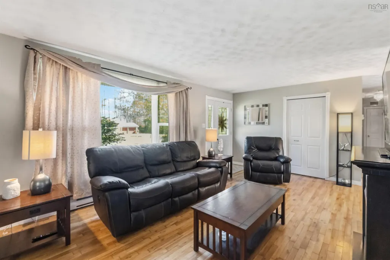
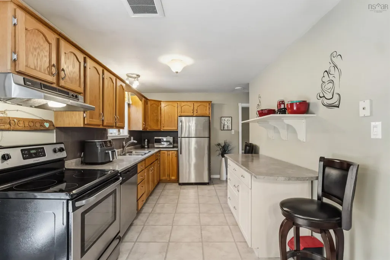
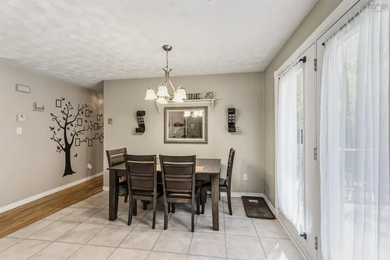
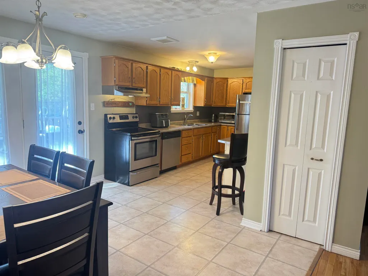
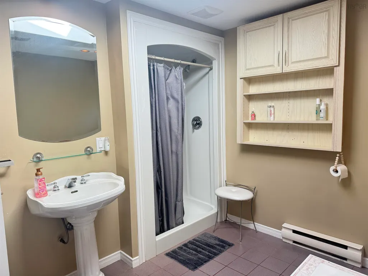
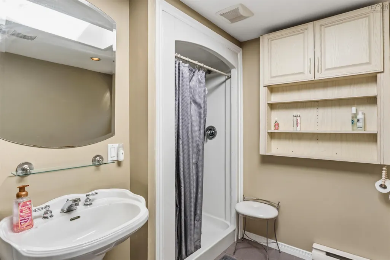
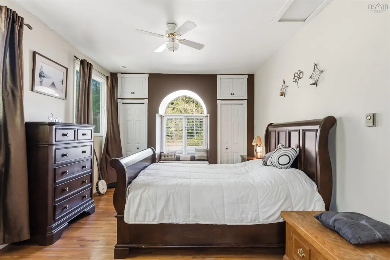
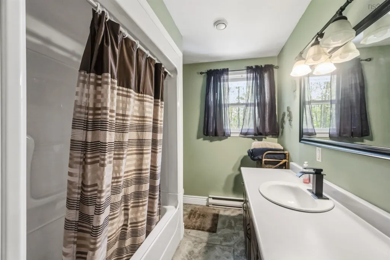
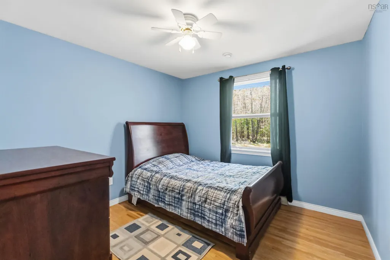
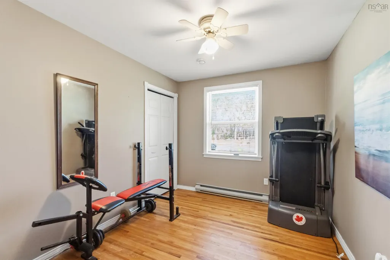
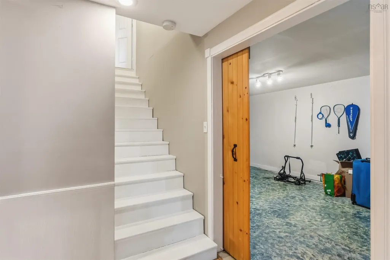
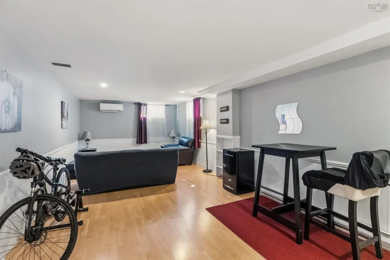
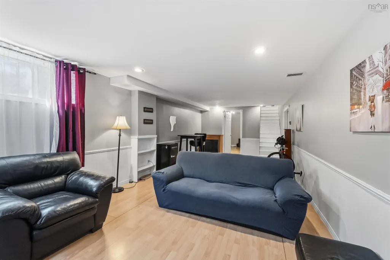
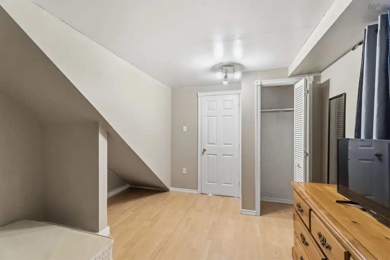
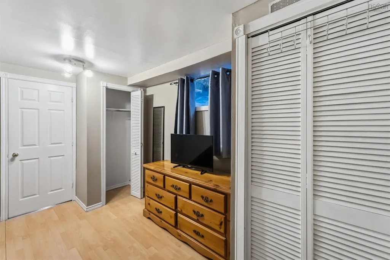
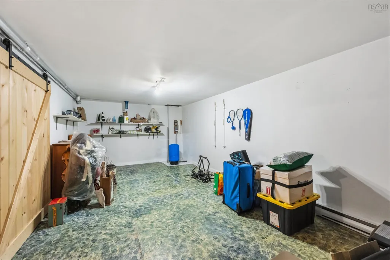
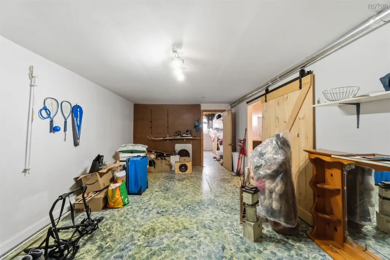
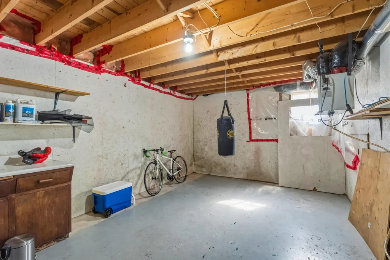
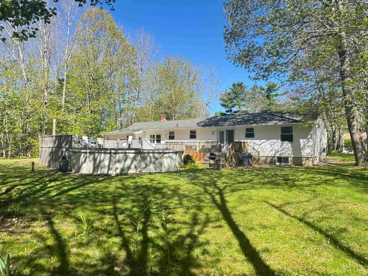
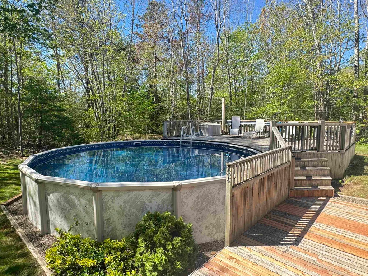
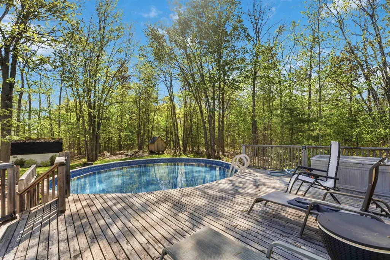
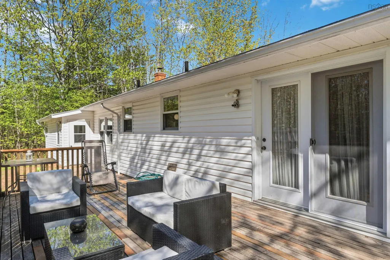
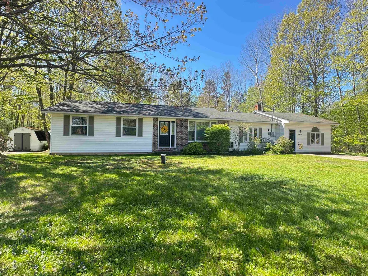
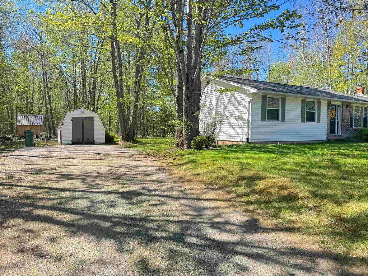
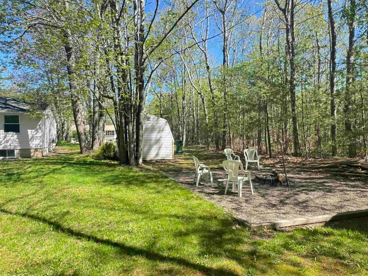
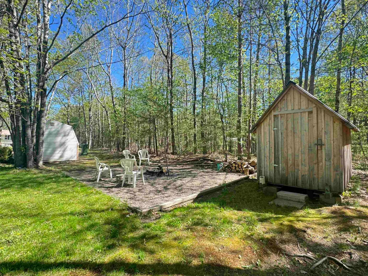
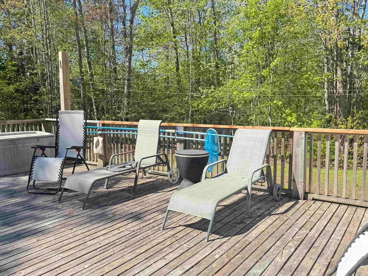
Tucked away on a beautifully landscaped 1-acre lot in well-established and desirable subdivision in Coldbrook, this impressive bungalow delivers the space, privacy and lifestyle that's increasingly hard to find in the Annapolis Valley. With 2,438 sq ft of finished living space including 4 bedrooms and 2 full baths, partially developed basement, with potential for separate living space for generational living. Step inside to an open layout where hardwood and ceramic floors flowing through a generous sized kitchen and dining area with pantry (currently used as office space); a bright living room and a connected family room featuring a cozy woodstove. (Insured, but no current WETT Certification). A French door leads you through to the laundry room with back yard access and a private primary suite complete with a full 4-piece ensuite including a water jet tub. Three additional bedrooms are tucked at the opposite end of the home — ideal for families seeking separation of space. A large mudroom at the side entrance keeps winter gear organized, with a walk-in closet. Basement adds a family room, games room and generous storage. The drilled well is just 10 years old. Ductless heat pumps, and woodstove give you efficient heat. Off the dining room is a large deck, above-ground pool with tanning deck as well; 2 sheds and a gravelled fire pit— your own private backyard retreat. Two driveways and a wood shelter compete this family home. Minutes to Cafes, Harvest Moon Recreational trailway, Kentville medical services, Wolfville wineries, pickleball courts and Hwy 101 access. 10 minutes to Acadia University, 25 Minutes to 14 Wing Greenwood and 1 hr to Halifax.
| Elementary School | High School |
|---|---|
| Coldbrook And District School Elementary School | Central Kings Rural High School High School |
| Price History | |
|---|---|
| 5/24/2026 | Listed $650,000 |
| 6/16/2026 | 1$644,900 |
| 9/21/2026 | 7$598,000 |
General Features
| Sewer | Septic Tank |
|---|---|
| Heating | Baseboard,Ductless,Stove |
| Utilities | Electric,Electricity Connected,Phone Connected |
| Possession | Noegotiable |
| Roof | Asphalt |
| Zoning | A4 |
| Architectural Style | Bungalow |
| Property Subtype | Single Family Residence |
| Ownership | Freehold |
| County | Kings |
| New Construction | false |
| Property Type | Residential |
| Attached Garage | false |
| Garage Y/N | false |
| Full Baths | 2 |
| Status | ACTIVE |
| Directions | Take Highway 1 to South Bishop Rd then to Loretta. |
| City | Coldbrook |
| MLS Area | Kings County |
| Lot Size Units | Acres |
| Lot Size Square Feet | 45324.18 |
| Carport Y/N | false |
| Property Attached Y/N | false |
| Land Lease Y/N | false |
| MLS Area Minor | V2 |
| Additional Parcels Y/N | false |
| Structure Type | Detached |
| Building Area Units | Square Feet |
| Living Area Units | Square Feet |
| Standard Status | Active |
| High School | Central Kings Rural High School |
| Elementary School | Coldbrook And District School |
| Legal Description | 2410 LORETTA AVE LOT 64 COLDBROOK DWELLING |
| Tax Assessed Value | 296900 |
| Construction Materials | Vinyl Siding |
| Virtual Tour | https://youtu.be/V0jXMS5URqI |
| Appliances | Stove,Dishwasher,Dryer,Washer,Refrigerator |
| Community Features | Golf,Park,Playground,Near Public Transport,Recreation Center,School Bus Service,Shopping,Place of Worship |
| Other Structures | Deck,Shed(s) |
| Spa Features | Private |
| Patio/Porch Features | Deck |
| Pool Features | Above Ground |
Interior Features
| Interior Amenities | Ensuite Bath,High Speed Internet |
|---|---|
| Basement | Partially Finished |
| Flooring | Ceramic Tile,Hardwood,Laminate |
| Heating Y/N | true |
| Fireplace Y/N | true |
| Total Bedrooms | 5 |
| Below Grade Finished Area Unit Type | Square Feet |
| Total Baths | 2 |
| Fireplace Features | Wood Burning Stove |
Exterior Features
| Parking Features | No Garage,Multiple Driveways,Paved |
|---|---|
| Lot Features | 1 to 2.99 Acres,Partial Landscaped,Level |
| Water Source | Drilled Well |
| Inclusions | Fridge, Stove, Dishwasher, Washer And Dryer, Pool Tools And Accessories. |
| Lot Size Area | 1.0405 |
| Foundation Details | Concrete Perimeter,Slab |
| Spa | true |
| Building Area Total | 2270 |
| Lot Size Acres | 1.0405 |
| Waterfront Y/N | false |
| Other Equipment | Air Exchanger,No Rental Equipment |
| Road Frontage Type | Public |
| Other Parking | Parking Details(Two Driveways One On Either Side Of Property, Paved And Partially Paved.) |
Amenities
- Foreclosure
- Views
- Short Sale
- New Construction
- Adult 55+
- Lease To Own
- No Strata Fees
- Furnished
- Primary On Main
- Air Conditioning
- Seller Finance
- Green
- Fixer Upper
- Horse
- Golf
- Fireplace
- Deck
- Garage
- Basement
- Pool
Property vs Single Family Average in B4R 1A7
Price
 Information should be deemed reliable but not guaranteed, all representations are approximate, and individual verification is recommended. Copyright ©2017 All rights reserved.
The trademarks REALTOR®, REALTORS® and the REALTOR® logo are controlled by The Canadian Real Estate Association (CREA) and identify real estate professionals who are members of CREA. The trademarks MLS®, Multiple Listing Service® and the associated logos are owned by CREA and identify the quality of services
Information should be deemed reliable but not guaranteed, all representations are approximate, and individual verification is recommended. Copyright ©2017 All rights reserved.
The trademarks REALTOR®, REALTORS® and the REALTOR® logo are controlled by The Canadian Real Estate Association (CREA) and identify real estate professionals who are members of CREA. The trademarks MLS®, Multiple Listing Service® and the associated logos are owned by CREA and identify the quality of services
 All information deemed reliable but not guaranteed. All properties are subject to prior sale, change or withdrawal. Neither listing broker(s) or information provider(s) shall be responsible for any typographical errors, misinformation, misprints and shall be held totally harmless. Listing(s) information is provided for consumer's personal, non-commercial use and may not be used for any purpose other than to identify prospective properties consumers may be interested in purchasing. The data relating