















Address
10 Connaught Ave Avenue, Middleton, NS
Price
$ 465,000
Property Attributes
- MLS#202612514
- TypeSingle Family
- Listing Status ACTIVE
- CityMiddleton
- AreaAnnapolis Valley
- NeighbourhoodV3
- Postal CodeB0S 1P0
- StyleBungalow
- Price$ 465,000
- Bedrooms3
- Full Bathrooms3
- Half Bathrooms0
- Sqr Footage3013
- Lot Size3.93 Acres
Data Source:
Nova Scotia Association of REALTORS® (NSAR)
Property Description
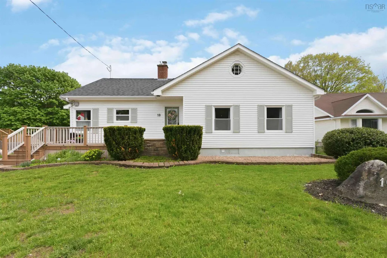
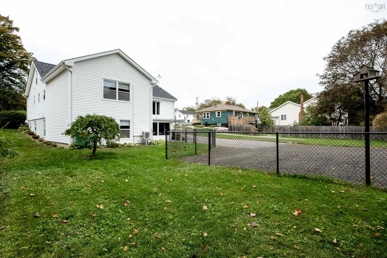
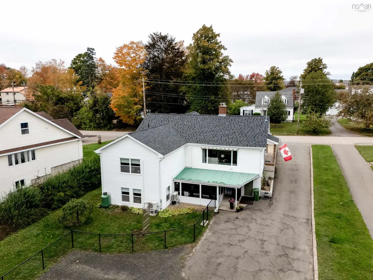
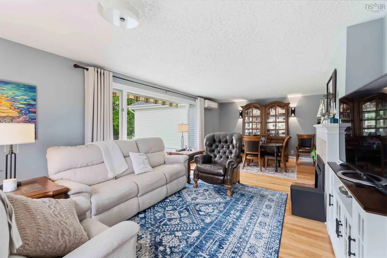
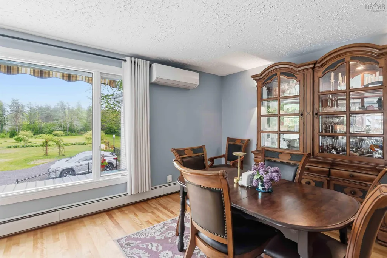
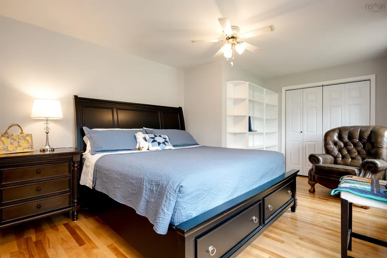
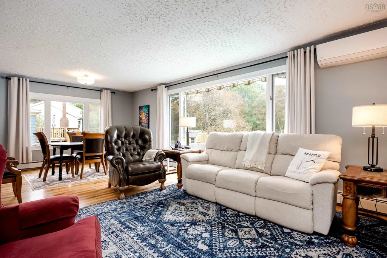
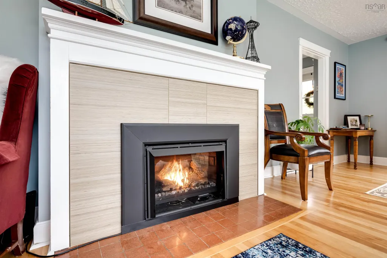
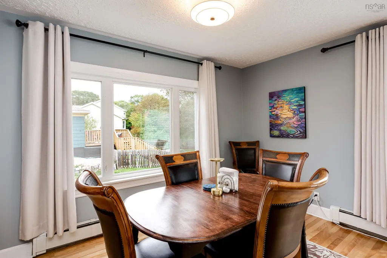
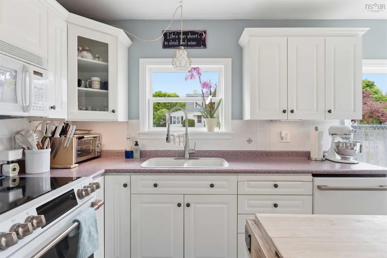
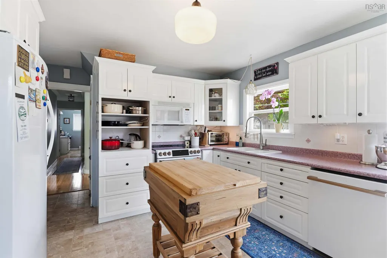
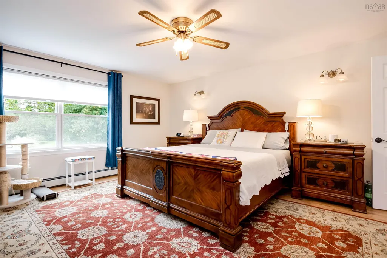
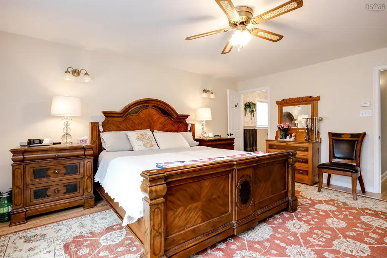
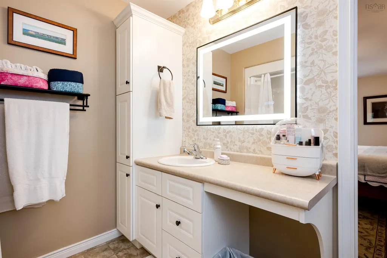
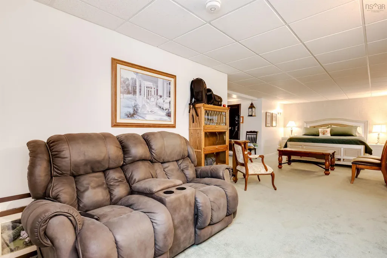
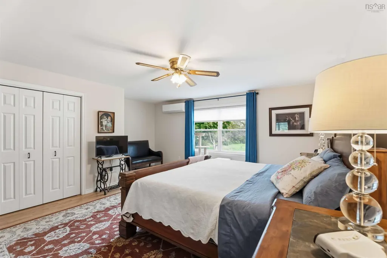
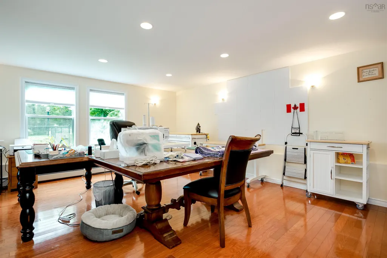
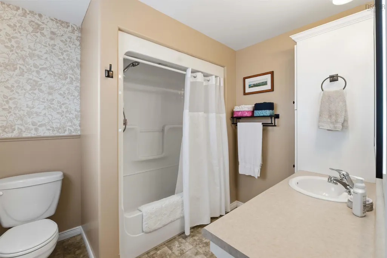
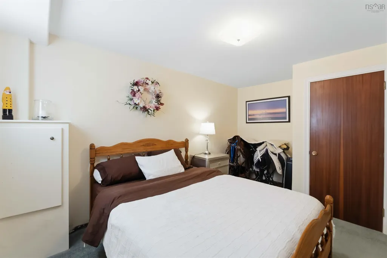
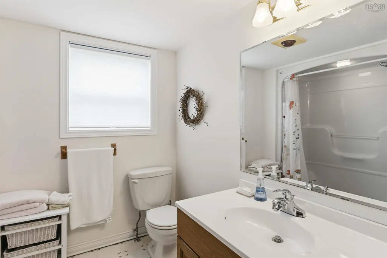
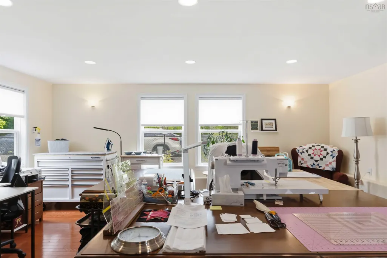
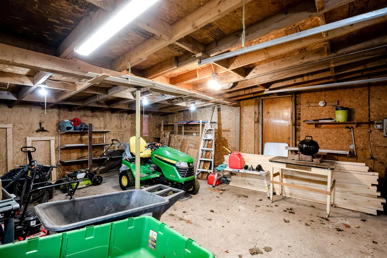
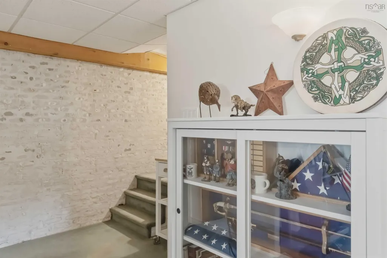
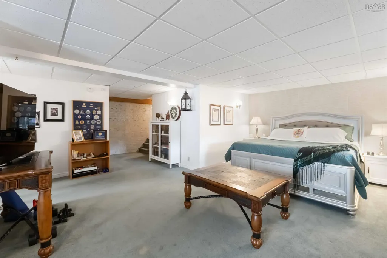
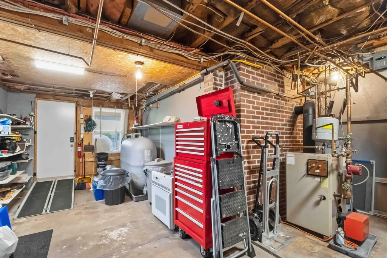
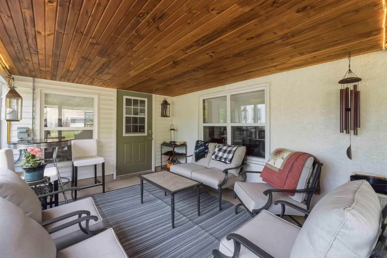
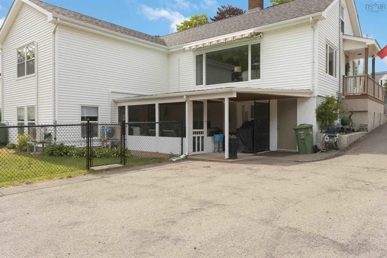
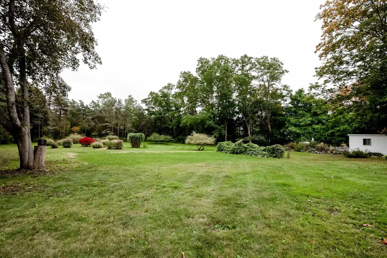
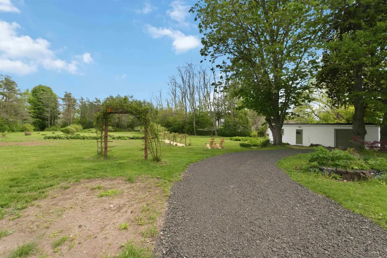
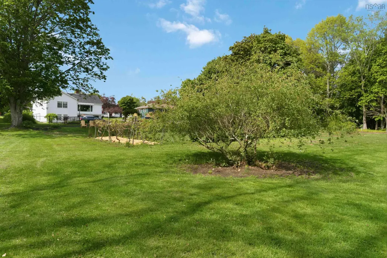
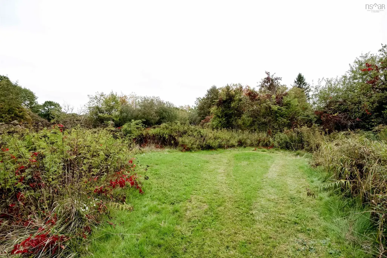
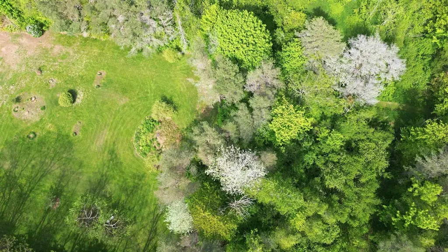
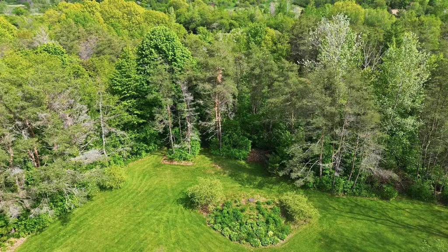
Welcome to 10 Connaught Ave, Middleton. A truly turnkey property where quality craftsmanship and pride of ownership are evident throughout. Situated on an incredible 3.9-acre lot, believed to be the largest residential lot in Middleton — this exceptional 3-bedroom, 3-bathroom home offers privacy, space, and convenience all within town limits.Completed to a high standard throughout, this home has seen extensive recent upgrades including: a new asphalt roof on the house, new metal roof and fascia on the detached garage, new 220 electrical panel with mast and main line to the road, new electric water heater, high-end kitchen range and dishwasher, newer refrigerator. Fresh paint in each room runs throughout the main level and a new black powder-coated chain link fencing surrounding the house to keep your pup safe are a few more of the recent upgrades. The heavy lifting is done. The main level features beautiful refinished hardwood floors throughout, a spacious primary suite with ensuite bath and stunning picture window overlooking the property, a second bedroom, and a bright living/dining area highlighted by a new propane fireplace and oversized picture window with remote awning. Down the hall from the kitchen you will find a massive butler’s pantry providing exceptional storage and prep space and an oversized linen closet.The fully finished lower level offers incredible flexibility with a third bedroom, third full bath, family room, storage closet and an additional 18x19 bonus room with hardwood floors and abundant natural light — ideal for a games room, office, gym, or future in-law suite conversion. An unfinished attic space with full walk up staircase access provides excellent future development potential.Outside, enjoy a paved driveway, detached garage with workshop, new screen room off the walkout basement, fruit trees, grape vines, walking trails, and a beautiful mix of cleared and forested land running within a stone’s throw from the Annapolis river.
| Elementary School | High School |
|---|---|
| Annapolis East Elementary School Elementary School | Middleton Regional High School High School |
| Price History | |
|---|---|
| 5/28/2026 | Listed $475,000 |
| 8/27/2026 | 2$465,000 |
General Features
| Sewer | Municipal |
|---|---|
| Heating | Fireplace(s),Ductless,Radiator |
| Utilities | Electric,Propane,Cable Connected,Electricity Connected,Phone Connected |
| Possession | July 31,2026 |
| Roof | Asphalt,Metal |
| Zoning | residential |
| Gas Y/N | Oil |
| Architectural Style | Bungalow |
| Exclusions | 2nd Fridge In Pantry , Upright Freezer |
| Property Subtype | Single Family Residence |
| Ownership | Freehold |
| County | Annapolis |
| New Construction | false |
| Property Type | Residential |
| Attached Garage | false |
| Garage Y/N | true |
| Full Baths | 3 |
| Status | ACTIVE |
| Directions | from Hwy 1 west turn left onto hwy 10 ,turn left onto Connaught Ave house on right |
| City | Middleton |
| MLS Area | Annapolis County |
| Lot Size Units | Acres |
| Lot Size Square Feet | 171190.8 |
| Carport Y/N | false |
| Property Attached Y/N | false |
| Land Lease Y/N | false |
| MLS Area Minor | V3 |
| Additional Parcels Y/N | false |
| Structure Type | Detached |
| Building Area Units | Square Feet |
| Living Area Units | Square Feet |
| Standard Status | Active |
| High School | Middleton Regional High School |
| Elementary School | Annapolis East Elementary School |
| Tax Assessed Value | 1040871 |
| Construction Materials | Vinyl Siding |
| Virtual Tour | https://youtu.be/vjj_VOJDjLc |
| Appliances | Electric Oven,Dishwasher,Dryer - Electric,Washer,Freezer - Chest,Microwave,Refrigerator |
| Community Features | Park,Playground,School Bus Service,Shopping,Place of Worship |
| Garage Spaces | 1.5 |
Interior Features
| Interior Amenities | Ensuite Bath,High Speed Internet |
|---|---|
| Basement | Full,Walk-Out Access |
| Flooring | Carpet,Hardwood,Vinyl |
| Heating Y/N | true |
| Fireplace Y/N | true |
| Total Bedrooms | 3 |
| Below Grade Finished Area Unit Type | Square Feet |
| Total Baths | 3 |
| Fireplace Features | Propane |
Exterior Features
| Parking Features | Detached,1.5,Wired,Gravel,Parking Spaces(s),Paved |
|---|---|
| Lot Features | 3 to 9.99 Acres,Partially Cleared,Partial Landscaped,Wooded |
| Water Source | Municipal |
| Inclusions | Fridge , Stove,Microwave, Chest Freezer, |
| Lot Size Area | 3.93 |
| Foundation Details | Block,Concrete Perimeter |
| Building Area Total | 3013 |
| Lot Size Acres | 3.93 |
| Waterfront Y/N | false |
| Other Equipment | Sump Pump,Fuel Tank(s) |
| Total Parking | 1.5 |
| Other Parking | Garage Details(Detached) |
| Fencing | Partial |
| Covered Spaces | 1.5 |
Amenities
- Foreclosure
- Views
- Short Sale
- New Construction
- Adult 55+
- Lease To Own
- No Strata Fees
- Furnished
- Primary On Main
- Air Conditioning
- Seller Finance
- Green
- Fixer Upper
- Horse
- Golf
- Fireplace
- Deck
- Garage
- Basement
- Pool
Property vs Single Family Average in B0S 1P0
Price
 Information should be deemed reliable but not guaranteed, all representations are approximate, and individual verification is recommended. Copyright ©2017 All rights reserved.
The trademarks REALTOR®, REALTORS® and the REALTOR® logo are controlled by The Canadian Real Estate Association (CREA) and identify real estate professionals who are members of CREA. The trademarks MLS®, Multiple Listing Service® and the associated logos are owned by CREA and identify the quality of services
Information should be deemed reliable but not guaranteed, all representations are approximate, and individual verification is recommended. Copyright ©2017 All rights reserved.
The trademarks REALTOR®, REALTORS® and the REALTOR® logo are controlled by The Canadian Real Estate Association (CREA) and identify real estate professionals who are members of CREA. The trademarks MLS®, Multiple Listing Service® and the associated logos are owned by CREA and identify the quality of services
 All information deemed reliable but not guaranteed. All properties are subject to prior sale, change or withdrawal. Neither listing broker(s) or information provider(s) shall be responsible for any typographical errors, misinformation, misprints and shall be held totally harmless. Listing(s) information is provided for consumer's personal, non-commercial use and may not be used for any purpose other than to identify prospective properties consumers may be interested in purchasing. The data relating