







Address
39170 Cabot Trail Road, Ingonish, NS
Price
$ 599,900
Property Attributes
- MLS#202612886
- TypeSingle Family
- Listing Status ACTIVE
- CityIngonish
- AreaCape Breton
- Postal CodeB0C 1L0
- StyleSingle Family Residence
- Year Built2021
- Price$ 599,900
- Bedrooms3
- Full Bathrooms2
- Half Bathrooms0
- Sqr Footage1500
- Lot Size14.98 Acres
Data Source:
Nova Scotia Association of REALTORS® (NSAR)
Property Description
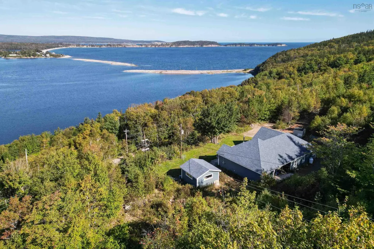
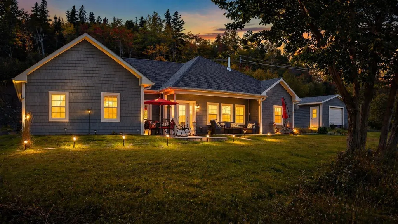
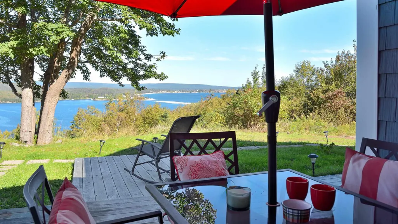
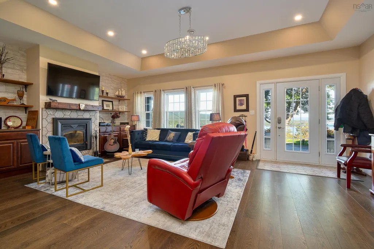
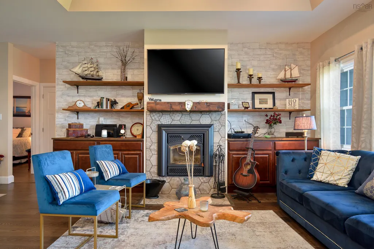
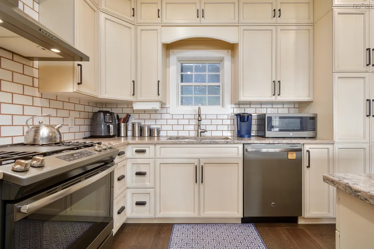
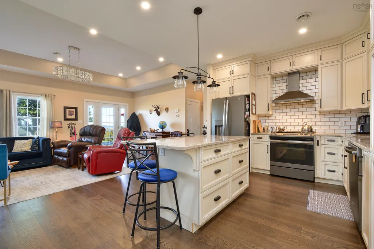
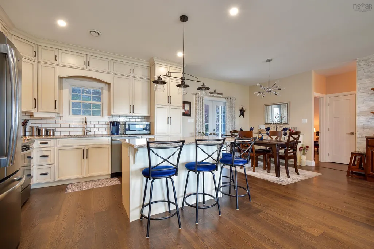
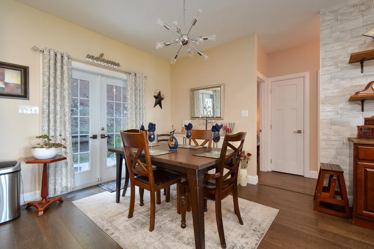
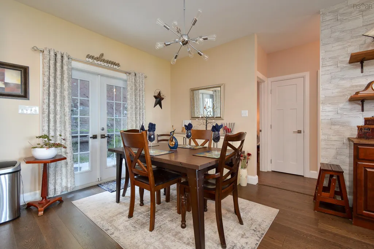
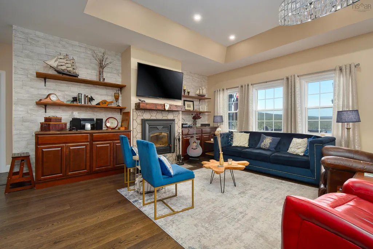
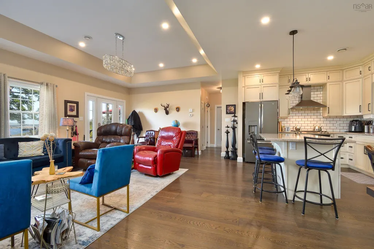
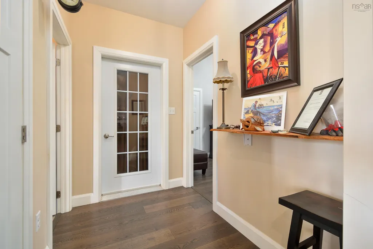
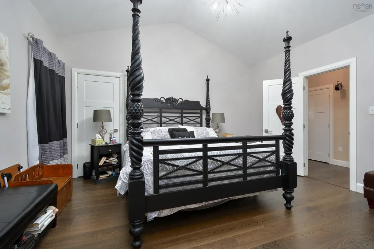
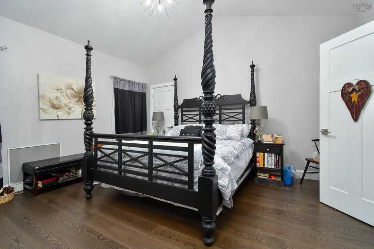
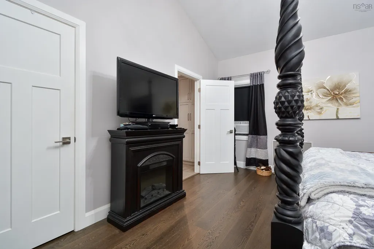
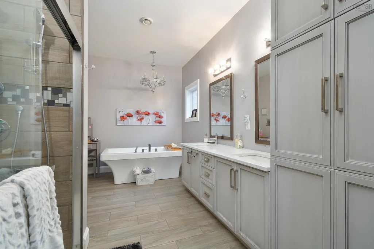
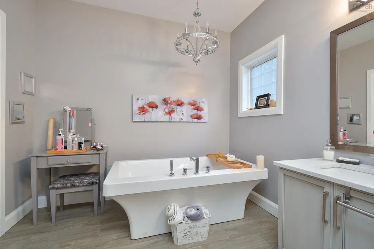
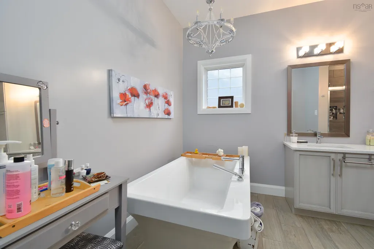
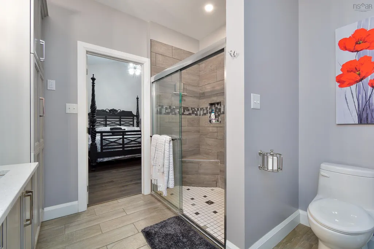
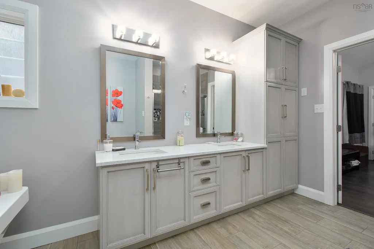
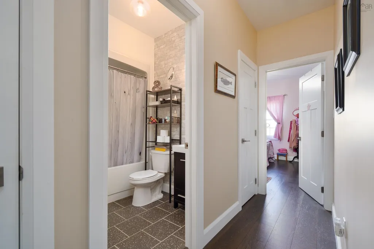
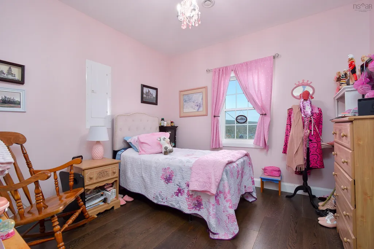
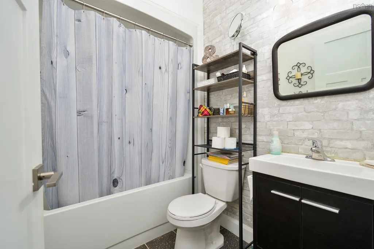
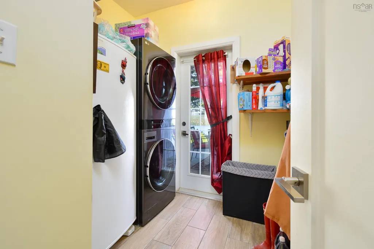
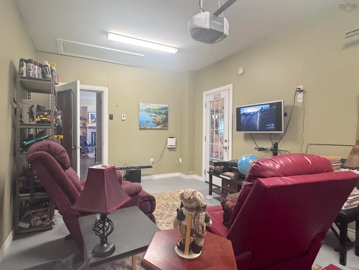
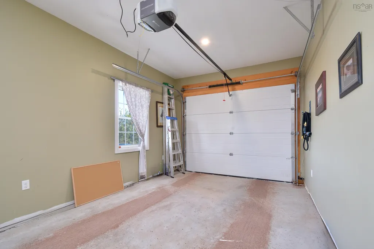
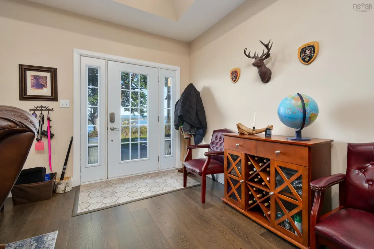
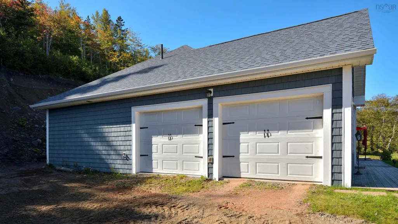
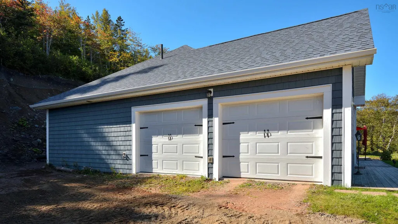
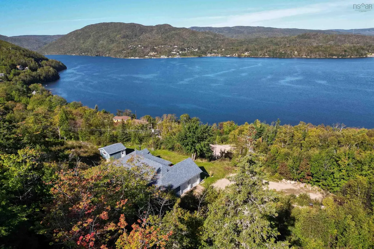
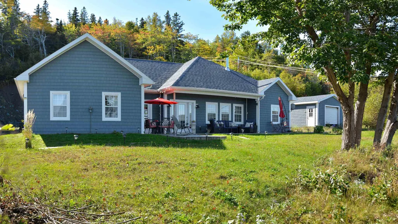
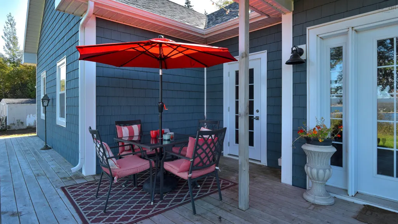
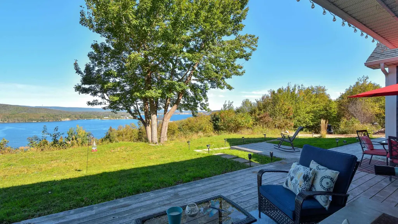
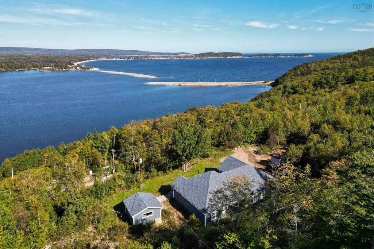
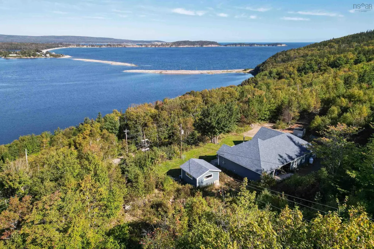
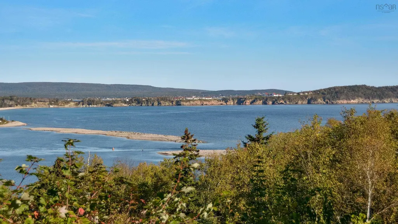
Perched above the sparkling waters of Ingonish Harbour with sweeping views of Ingonish Beach & Middle Head Peninsula, this exceptional one-level executive home offers the lifestyle you've been dreaming of — and it's practically new, built in 2018 with quality finishes throughout. From the moment you step inside, soaring ceilings, hardwood floors, custom cabinetry, and quartz countertops set the tone for refined living. The open-concept main living area is flooded with natural light and framed by stunning harbour views — watch sailboats glide past and waves roll in from your own living room, covered patio, or hot-tub-ready deck. The thoughtful layout features three bedrooms and two full baths. The primary suite is a true retreat, complete with two walk-in closets, a soaker tub, walk-in shower, and direct access to the laundry room. The two additional bedrooms are privately positioned on the opposite side of the home — ideal for family or visitors. The two heated attached garages offers flexible use as a rec room or storage, while a third detached garage is perfect for a workshop or extra storage. Stay comfortable year-round with in-floor electric heat, a wood-burning fireplace, and a GenerLink for generator hookup. Propane powers the stove and BBQ for added convenience. Located minutes from Ingonish's grocery, hospital, schools, restaurants, beaches, golf, Ski Cape Smokey and Cape Breton Highlands National Park, this is four-season living at its finest — whether you're retiring, relocating, or simply ready to wake up to one of the most beautiful views in Atlantic Canada. Your next chapter starts here. Call your agent to book a private viewing.
| Price History | |
|---|---|
| 6/2/2026 | Listed $599,900 |
General Features
| Sewer | Septic Tank |
|---|---|
| Heating | Fireplace(s),In Floor |
| Utilities | Electric,Electricity Connected,Phone Connected |
| Possession | To Be Negotiated |
| Roof | Asphalt |
| Zoning | NA/ |
| Exclusions | Washer & Dryer |
| Year Built | 2021 |
| Property Subtype | Single Family Residence |
| Ownership | Freehold |
| County | Victoria |
| New Construction | false |
| Property Type | Residential |
| Attached Garage | true |
| Garage Y/N | true |
| Full Baths | 2 |
| Status | ACTIVE |
| Directions | following Cabot Trail, property is near Knotty Pine Cottages. Watch for real estate sign. |
| City | Ingonish |
| MLS Area | 209-Victoria County / Baddeck |
| Lot Size Units | Acres |
| Lot Size Square Feet | 652528.8 |
| Carport Y/N | false |
| Property Attached Y/N | false |
| Land Lease Y/N | false |
| MLS Area Minor | N/A |
| Additional Parcels Y/N | false |
| Structure Type | Detached |
| Building Area Units | Square Feet |
| Living Area Units | Square Feet |
| Standard Status | Active |
| View | Harbour,Ocean,Other |
| Legal Description | LR PENDING |
| Construction Materials | Vinyl Siding,Other |
| Stories Count | 1 |
| Virtual Tour | https://youtu.be/d9iFCdQwHyM |
| Appliances | Stove - Gas,Dishwasher,Freezer,Refrigerator |
| Levels | One |
| Community Features | Golf,Park,Playground,Near Public Transport,School Bus Service,Shopping,Ski Hill,Marina,Place of Worship,Beach |
| Other Structures | Deck |
| Garage Spaces | 3 |
| Patio/Porch Features | Deck,Patio |
Interior Features
| Interior Amenities | Ensuite Bath,High Speed Internet |
|---|---|
| Basement | None |
| Flooring | Ceramic Tile,Engineered Hardwood,Tile |
| Heating Y/N | true |
| Fireplace Y/N | true |
| Total Bedrooms | 3 |
| Below Grade Finished Area Unit Type | Square Feet |
| Total Baths | 2 |
| Fireplace Features | Fireplace(s),Wood Burning |
Exterior Features
| Parking Features | Attached,Detached,Single,Double,Heated Garage,Wired,Gravel,Parking Spaces(s) |
|---|---|
| Lot Features | 10 to 49.99 Acres,Partially Cleared,Partial Landscaped,Rolling Slope,Sloping/Terraced,Wooded |
| Water Source | Drilled Well |
| Inclusions | Appliances (Not Water & Dryer) |
| Lot Size Area | 14.98 |
| Foundation Details | Concrete Perimeter,Slab |
| Building Area Total | 1500 |
| Lot Size Acres | 14.98 |
| Waterfront Y/N | false |
| Other Equipment | Air Exchanger,No Rental Equipment |
| Road Frontage Type | Public,Year Round Road |
| Total Parking | 3 |
| Other Parking | Garage Details(Double Attached Garage + Single Detached Garage.) |
| Covered Spaces | 3 |
| Exterior Amenities | Barbecue |
Amenities
- Foreclosure
- Views
- Short Sale
- New Construction
- Adult 55+
- Lease To Own
- No Strata Fees
- Furnished
- Primary On Main
- Air Conditioning
- Seller Finance
- Green
- Fixer Upper
- Horse
- Golf
- Fireplace
- Deck
- Garage
- Basement
- Pool
Property vs Single Family Average in B0C 1L0
Price
Year Built
 Information should be deemed reliable but not guaranteed, all representations are approximate, and individual verification is recommended. Copyright ©2017 All rights reserved.
The trademarks REALTOR®, REALTORS® and the REALTOR® logo are controlled by The Canadian Real Estate Association (CREA) and identify real estate professionals who are members of CREA. The trademarks MLS®, Multiple Listing Service® and the associated logos are owned by CREA and identify the quality of services
Information should be deemed reliable but not guaranteed, all representations are approximate, and individual verification is recommended. Copyright ©2017 All rights reserved.
The trademarks REALTOR®, REALTORS® and the REALTOR® logo are controlled by The Canadian Real Estate Association (CREA) and identify real estate professionals who are members of CREA. The trademarks MLS®, Multiple Listing Service® and the associated logos are owned by CREA and identify the quality of services
 All information deemed reliable but not guaranteed. All properties are subject to prior sale, change or withdrawal. Neither listing broker(s) or information provider(s) shall be responsible for any typographical errors, misinformation, misprints and shall be held totally harmless. Listing(s) information is provided for consumer's personal, non-commercial use and may not be used for any purpose other than to identify prospective properties consumers may be interested in purchasing. The data relating