









Address
4535 Highway 358, South Scots Bay, NS
Price
$ 475,000
Property Attributes
- MLS#202613157
- TypeSingle Family
- Listing Status ACTIVE
- CitySouth Scots Bay
- AreaAnnapolis Valley
- NeighbourhoodV2
- Postal CodeB0P 1H0
- StyleSingle Family Residence
- Price$ 475,000
- Bedrooms3
- Full Bathrooms1
- Half Bathrooms1
- Sqr Footage2150
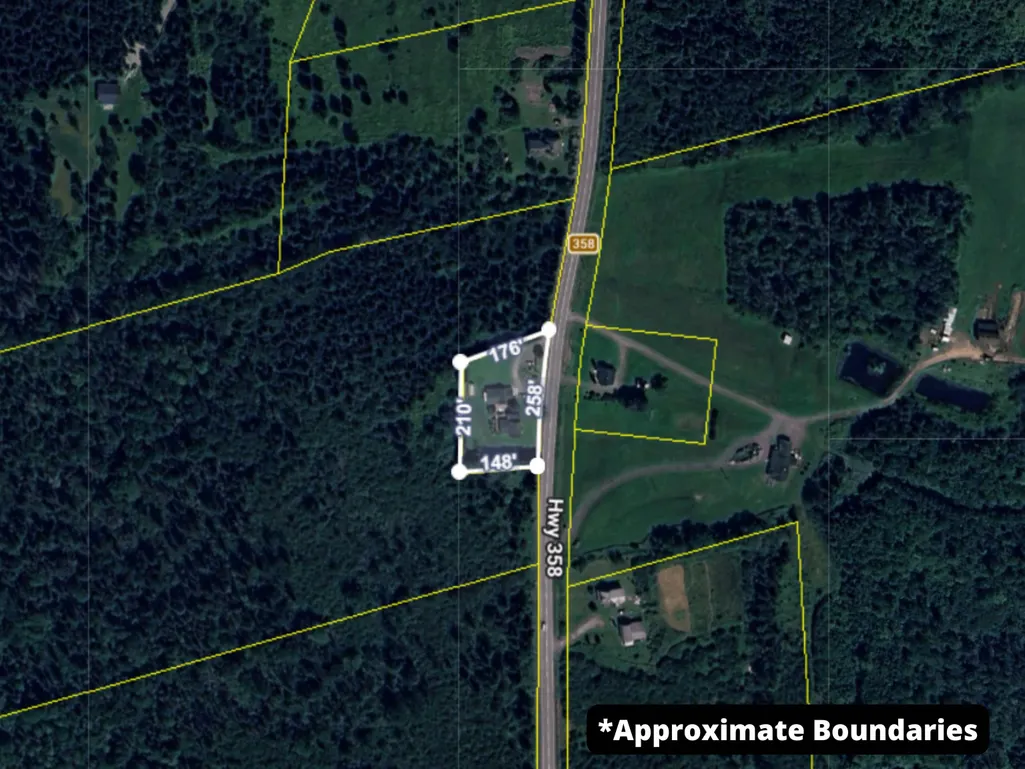
- Lot Size0.7882 Acres
Data Source:
Nova Scotia Association of REALTORS® (NSAR)
Property Description
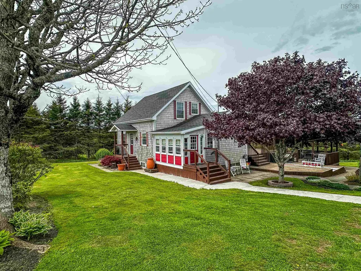
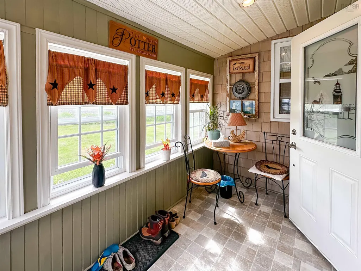
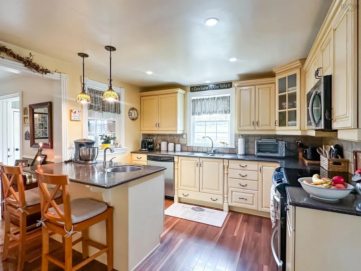
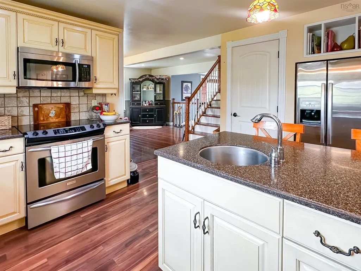
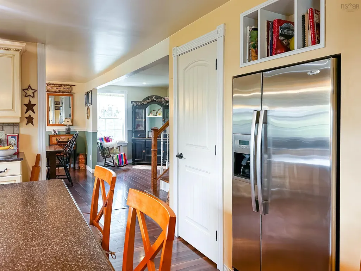
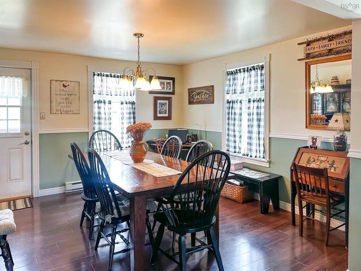
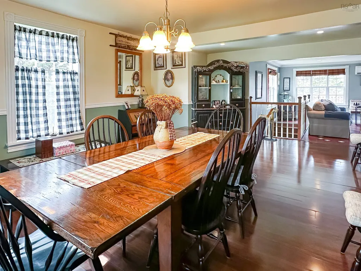
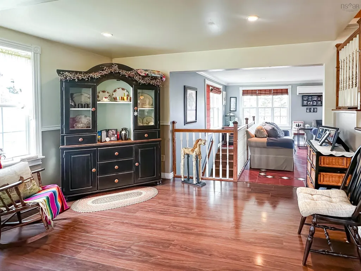
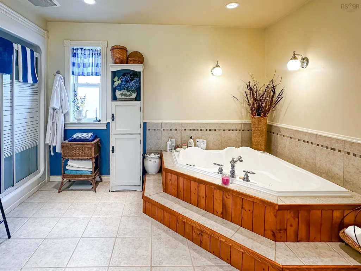
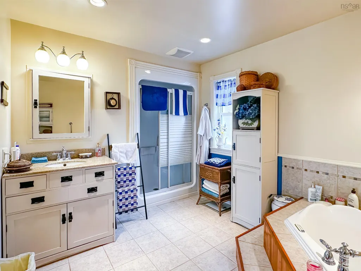
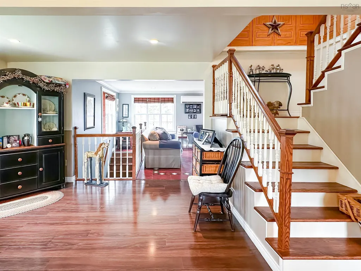
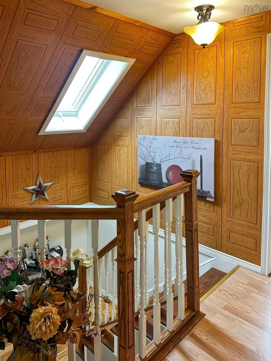
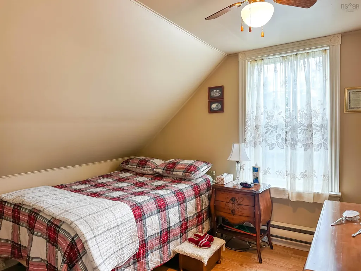
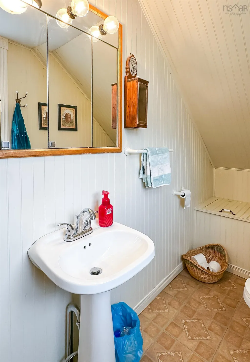
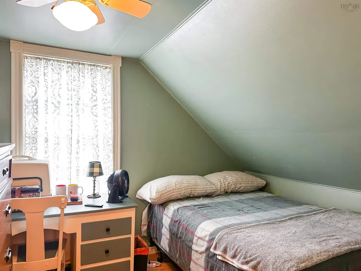
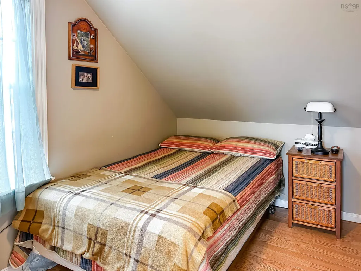
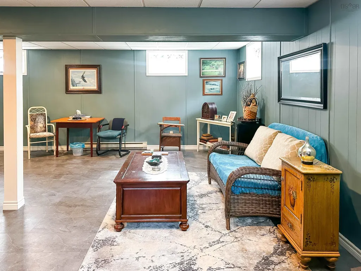
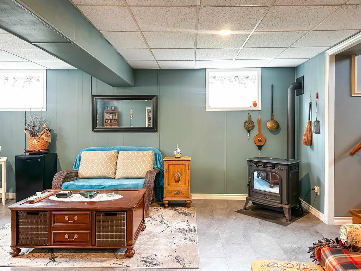
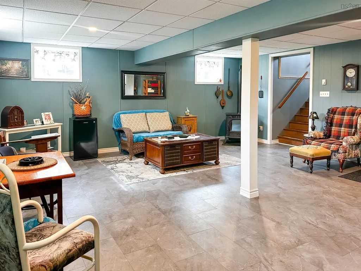
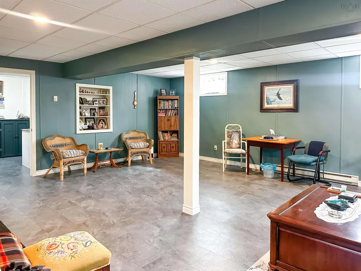
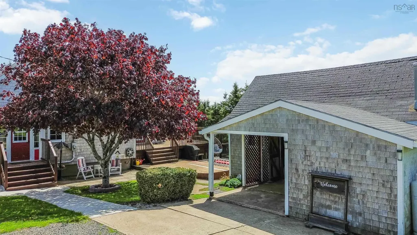
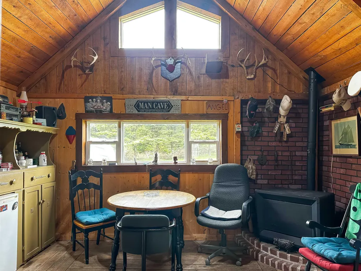
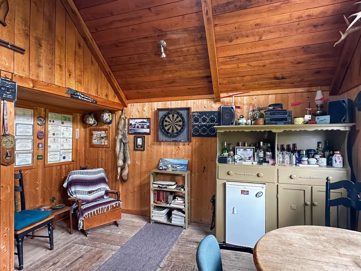
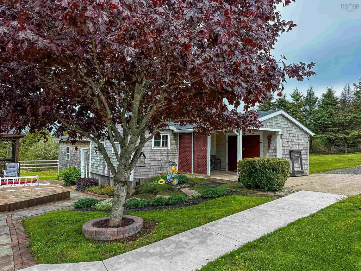
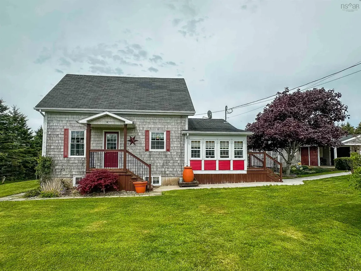
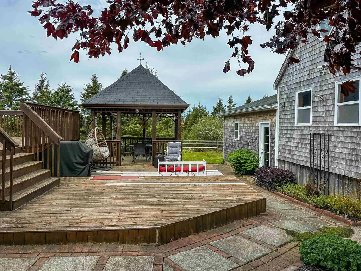
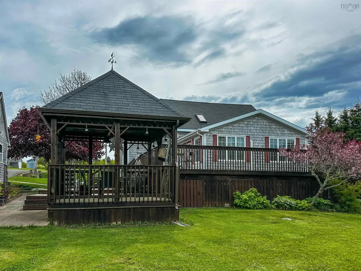
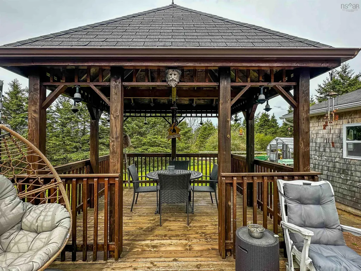
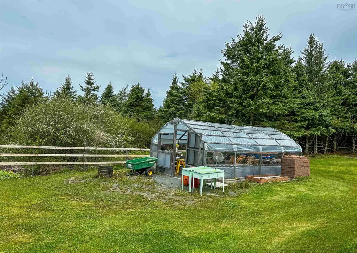
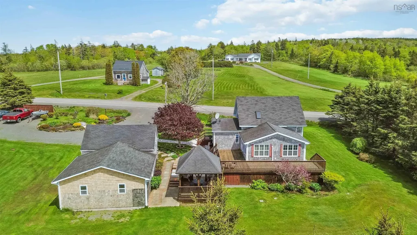
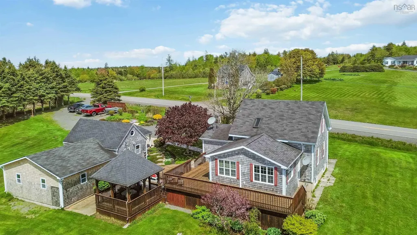
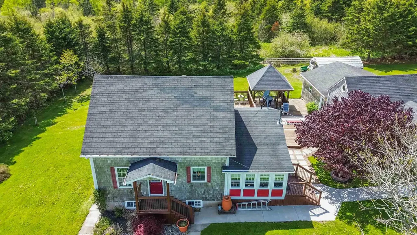
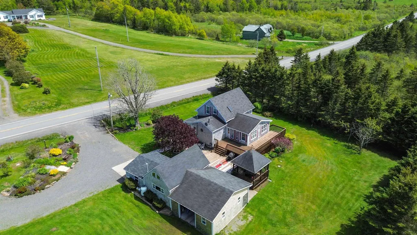
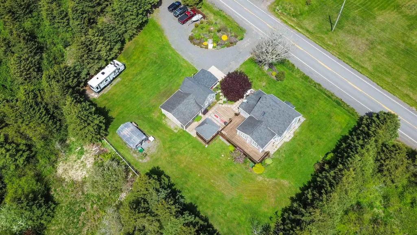
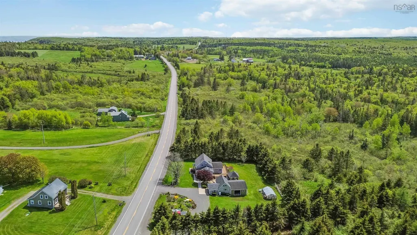
Meticulously maintained and lovingly cared for by the same owners for the past 39 years, this charming 1.5-storey home is nestled in the seaside community of Scot's Bay, just minutes from beautiful beaches, hiking trails, and the breathtaking coastline of the Bay of Fundy. Extensively renovated approximately 14 years ago, the home was thoughtfully updated with a substantial addition, new wiring/plumbing, poured concrete foundation, new kitchen/bathroom, new septic system, etc offering modern comfort while maintaining its welcoming character. The main floor features a charming seasonal sunroom, a custom kitchen complete with a separate pantry, island, and solid-surface countertops, and a beautifully appointed bathroom with heated floors, a granite-topped vanity, and a relaxing jacuzzi tub. The spacious dining/living rooms provide an ideal setting for family gatherings and entertaining, while patio doors lead to a lovely deck and gazebo overlooking the private backyard. Upstairs are three bedrooms and a convenient half bath with a laundry chute to the basement. The lower level offers a large family room, separate laundry area, utility room, and generator panel for added convenience and peace of mind. An energy-efficient ductless heat pump provides economical heating and cooling on the main level, while a cozy pellet stove creates warmth and ambiance in the lower-level family room. Outside, the classic cedar shake exterior is complemented by beautifully landscaped grounds, a circular gravel driveway with ample parking, a greenhouse, and a private setting that invites you to relax and enjoy the surroundings. The detached wired 1.5-car garage offers excellent functionality with an attached storage shed and a dedicated workshop and “man cave”. Located just 10 minutes from the Village of Canning amenities, this move-in-ready property combines quality craftsmanship, thoughtful updates, and the peaceful lifestyle that makes Scot's Bay such a desirable place to call home!
| Elementary School | Middle School | High School |
|---|---|---|
| Glooscap Elementary School Elementary School | Northeast Kings Education Centre Middle School | Northeast Kings Education Centre High School |
| Price History | |
|---|---|
| 6/3/2026 | Listed $495,000 |
| 9/1/2026 | 4$475,000 |
General Features
| Sewer | Septic Tank |
|---|---|
| Heating | Baseboard,Ductless,In Floor,Stove |
| Utilities | Electric,Cable Connected,Electricity Connected,Phone Connected |
| Possession | Negotiable |
| Roof | Asphalt |
| Zoning | A2 |
| Property Subtype | Single Family Residence |
| Ownership | Freehold |
| County | Kings |
| New Construction | false |
| Property Type | Residential |
| Attached Garage | false |
| Garage Y/N | true |
| Full Baths | 1 |
| Status | ACTIVE |
| Directions | From Hwy 101, take Exit 11 toward Wolfville on Highway 358, follow to Canning, make a slight right, then head left to stay on Hwy 358, property on left hand side, civic number. See sign on property |
| City | South Scots Bay |
| MLS Area | Kings County |
| Lot Size Units | Square Feet |
| Lot Size Square Feet | 34333.992 |
| Carport Y/N | false |
| Property Attached Y/N | false |
| Land Lease Y/N | false |
| MLS Area Minor | V2 |
| Additional Parcels Y/N | false |
| Structure Type | Detached |
| Building Area Units | Square Feet |
| Living Area Units | Square Feet |
| Standard Status | Active |
| High School | Northeast Kings Education Centre |
| Elementary School | Glooscap Elementary School |
| Middle/Junior High School | Northeast Kings Education Centre |
| Cooling | Ductless |
| Construction Materials | Shingle Siding |
| Stories Count | 1 |
| Virtual Tour | https://my.matterport.com/show/?m=ym1uRyTDTwv |
| Appliances | Stove,Dishwasher,Dryer,Washer,Range Hood,Refrigerator |
| Levels | One and One Half,2 Storey |
| Community Features | School Bus Service,Beach |
| Other Structures | Deck,Greenhouse,Shed(s) |
| Garage Spaces | 1.5 |
| Spa Features | Private |
| Patio/Porch Features | Deck,Patio |
Interior Features
| Interior Amenities | See Remarks,High Speed Internet |
|---|---|
| Basement | Full,Finished |
| Flooring | Ceramic Tile,Laminate,Tile,Vinyl |
| Air Conditioning Y/N | true |
| Heating Y/N | true |
| Half Baths | 1 |
| Total Bedrooms | 3 |
| Below Grade Finished Area Unit Type | Square Feet |
| Total Baths | 2 |
Exterior Features
| Parking Features | Detached,1.5,Wired,Circular Driveway,Gravel |
|---|---|
| Lot Features | 0.5 to 0.99 Acres,Partially Cleared,Landscaped,Wooded |
| Water Source | Drilled Well |
| Inclusions | Fridge, Stove, Dw, W/D, Microwave - All "as Is" |
| Lot Size Area | 34333.992 |
| Foundation Details | Concrete Perimeter |
| Spa | true |
| Building Area Total | 2150 |
| Lot Size Acres | 0.7882 |
| Waterfront Y/N | false |
| Other Equipment | Fuel Tank(s) |
| Road Frontage Type | Public,Year Round Road |
| Total Parking | 1.5 |
| Other Parking | Parking Details(Circular Gravel Driveway, Ample Parking),Garage Details(Detached 1.5 Car Wired) |
| Covered Spaces | 1.5 |
Amenities
- Foreclosure
- Views
- Short Sale
- New Construction
- Adult 55+
- Lease To Own
- No Strata Fees
- Furnished
- Primary On Main
- Air Conditioning
- Seller Finance
- Green
- Fixer Upper
- Horse
- Golf
- Fireplace
- Deck
- Garage
- Basement
- Pool
Property vs Single Family Average in B0P 1H0
Price
 Information should be deemed reliable but not guaranteed, all representations are approximate, and individual verification is recommended. Copyright ©2017 All rights reserved.
The trademarks REALTOR®, REALTORS® and the REALTOR® logo are controlled by The Canadian Real Estate Association (CREA) and identify real estate professionals who are members of CREA. The trademarks MLS®, Multiple Listing Service® and the associated logos are owned by CREA and identify the quality of services
Information should be deemed reliable but not guaranteed, all representations are approximate, and individual verification is recommended. Copyright ©2017 All rights reserved.
The trademarks REALTOR®, REALTORS® and the REALTOR® logo are controlled by The Canadian Real Estate Association (CREA) and identify real estate professionals who are members of CREA. The trademarks MLS®, Multiple Listing Service® and the associated logos are owned by CREA and identify the quality of services
 All information deemed reliable but not guaranteed. All properties are subject to prior sale, change or withdrawal. Neither listing broker(s) or information provider(s) shall be responsible for any typographical errors, misinformation, misprints and shall be held totally harmless. Listing(s) information is provided for consumer's personal, non-commercial use and may not be used for any purpose other than to identify prospective properties consumers may be interested in purchasing. The data relating