


















Address
2897 Highway#7, Ashdale, NS
Price
$ 1,200,000
Property Attributes
- MLS#202613412
- TypeSingle Family
- Listing Status ACTIVE
- CityAshdale
- AreaHighland Region
- Postal CodeB2G 2L3
- StyleBungalow
- Year Built2005
- Price$ 1,200,000
- Bedrooms4
- Full Bathrooms4
- Half Bathrooms0
- Sqr Footage3750
- Lot Size187.7138 Acres
Data Source:
Nova Scotia Association of REALTORS® (NSAR)
Property Description
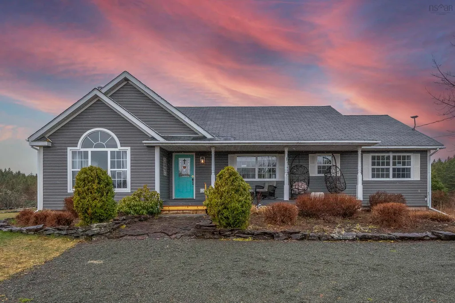
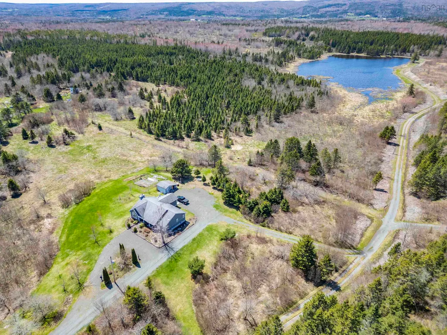
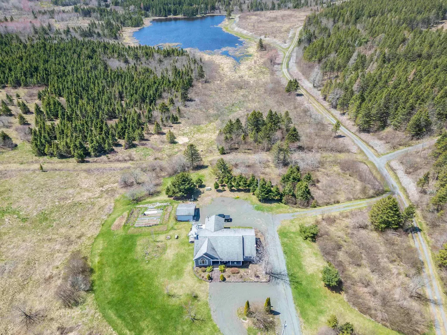
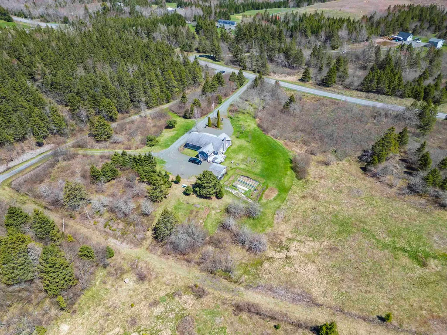
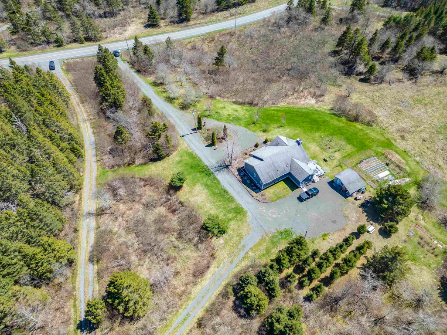
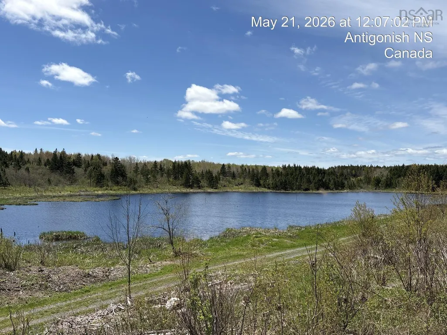
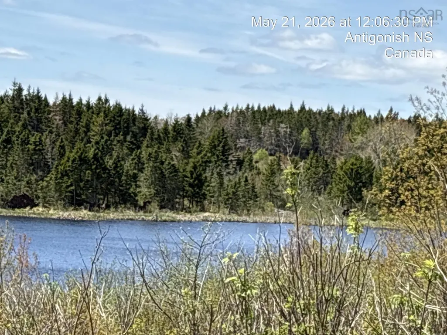
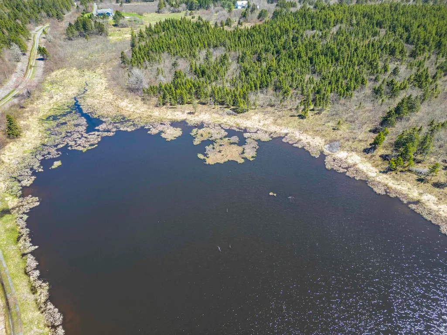
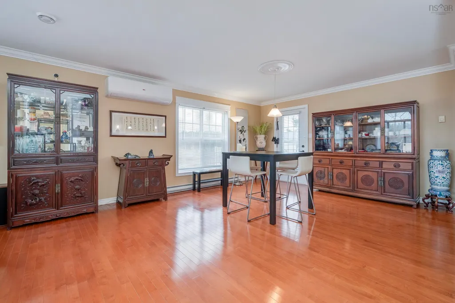
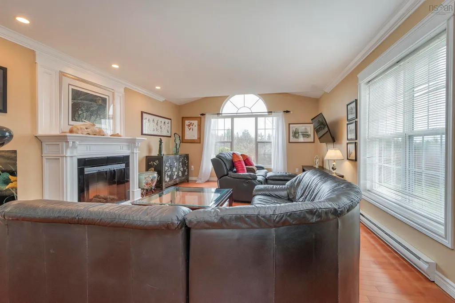
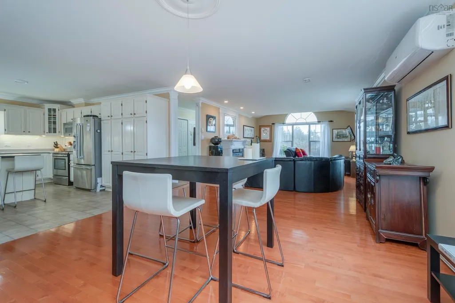
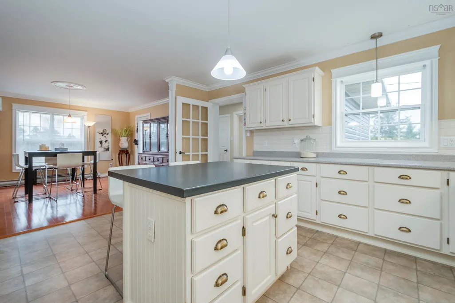
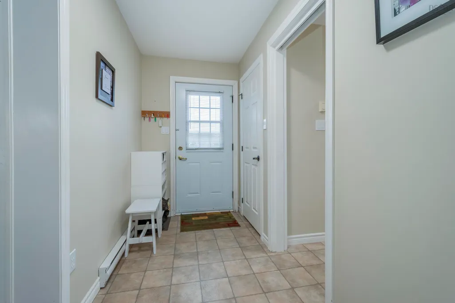
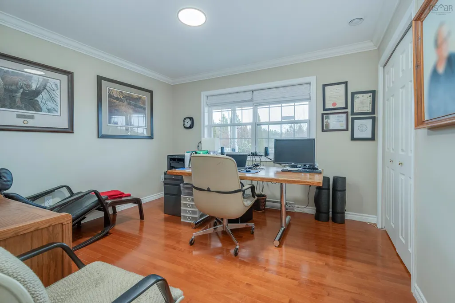
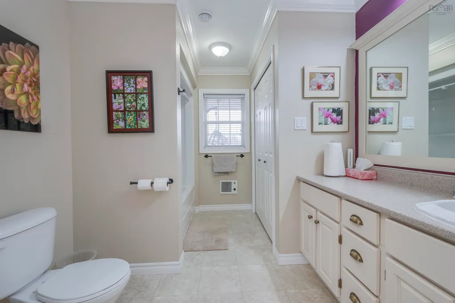
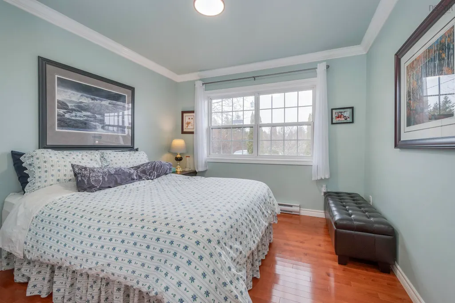
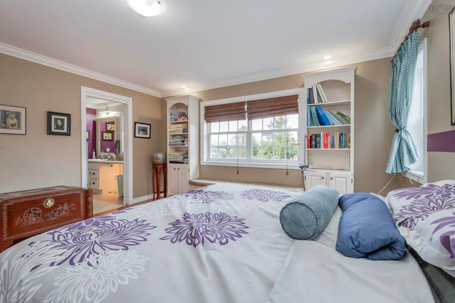
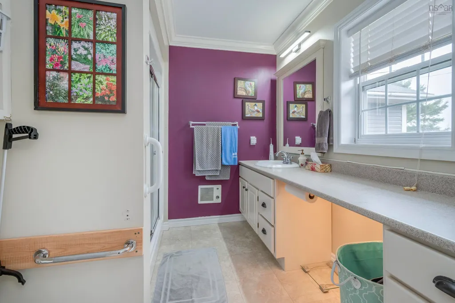
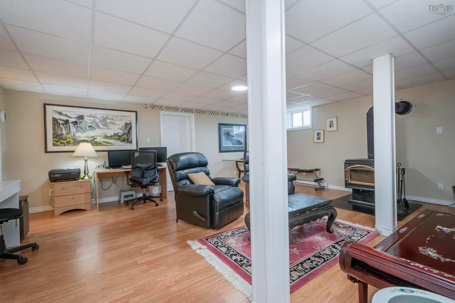
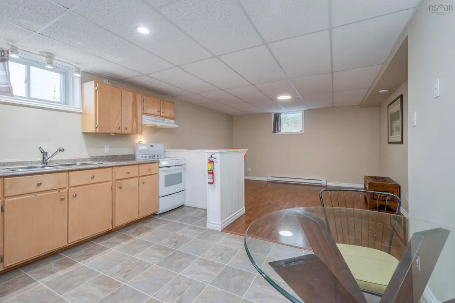
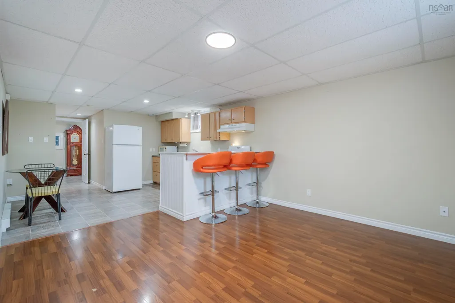
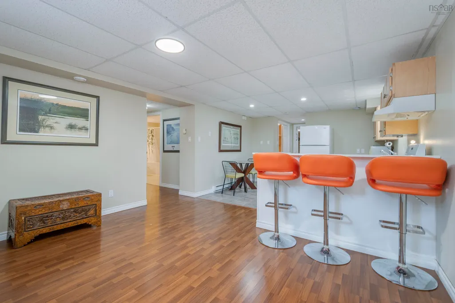
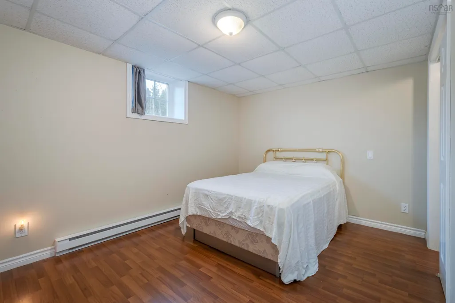
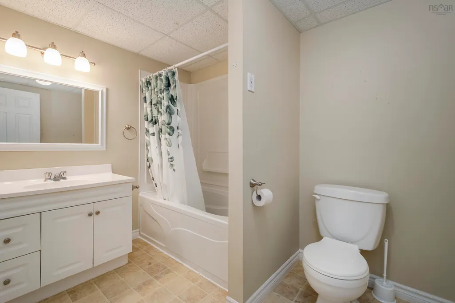
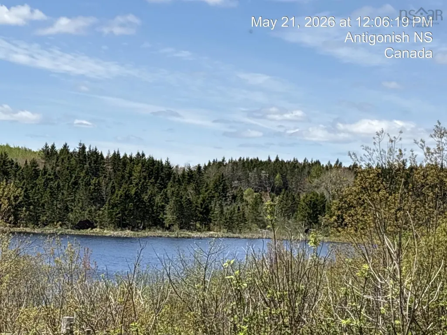
This exceptional Nova Scotia estate truly has it all. Set on 187 acres of picturesque countryside, the property features a beautifully maintained 21-year-old bungalow, an approximately 10-acre private lake with a charming cabin, and nearly 3 km of well-established woodland trails providing access throughout the entire property. A private driveway leads to the impressive 3,750 sq. ft. home, offering 4 bedrooms and 4 bathrooms with quality finishes throughout. The residence is surrounded by meticulously landscaped perennial gardens, fruit trees, and berry bushes, creating a serene and refined setting that celebrates the beauty of country living. The expansive acreage is a valuable natural resource, featuring a mix of mature woodland, including thousands of red, black, and white spruce trees planted approximately 32 years ago, along with an abundance of hardwood trees. Excellent year-round accessibility enhances the property's usability and long-term value. Beyond its natural beauty, this remarkable estate offers exceptional development and investment potential. With opportunities to subdivide portions of the land into lakefront or lake-view lots, or create a distinctive hospitality destination featuring cabins, geodesic domes, glamping sites, or Airbnb rentals, the possibilities are virtually endless. After a day spent exploring the property, retreat to the enchanting lakeside cabin and take in breathtaking sunset views over your private lake. As evening falls, relax by the electric fireplace in the main living room or gather around the cozy wood stove in the basement family room. Offering a rare blend of comfort, privacy, natural beauty, recreation, and investment potential, this extraordinary estate presents an exceptional lifestyle opportunity in one of Nova Scotia's most captivating.
| Elementary School | Middle School | High School |
|---|---|---|
| Antigonish Education Centre Elementary School | St. Andrew Junior School Middle School | Dr. John Hugh Gillis Regional High School High School |
| Price History | |
|---|---|
| 6/5/2026 | Listed $1,200,000 |
General Features
| Sewer | Septic Tank |
|---|---|
| Heating | Baseboard,Fireplace(s),Ductless |
| Utilities | Electric,Cable Connected,Electricity Connected,Phone Connected |
| Possession | 60 Days |
| Roof | Asphalt |
| Zoning | RES |
| Architectural Style | Bungalow |
| Year Built | 2005 |
| Property Subtype | Single Family Residence |
| Ownership | Freehold |
| Waterfront Features | Lake,Lake Privileges,Fresh Water |
| Additional Parcels Description | 01237908 |
| County | Antigonish |
| New Construction | false |
| Property Type | Residential |
| Attached Garage | false |
| Garage Y/N | false |
| Full Baths | 4 |
| Status | ACTIVE |
| Directions | Take Exit 32 onto Highway #7 towards Ashdale (Antigonish County). Continue on Highway#7 and watch for Civic Number 2897 & Sale Sign on the right |
| City | Ashdale |
| MLS Area | 302-Antigonish County |
| Lot Size Units | Acres |
| Lot Size Square Feet | 8176813.128 |
| Carport Y/N | false |
| Property Attached Y/N | false |
| Land Lease Y/N | false |
| MLS Area Minor | N/A |
| Additional Parcels Y/N | true |
| Structure Type | Detached |
| Building Area Units | Square Feet |
| Living Area Units | Square Feet |
| Standard Status | Active |
| View | Lake |
| High School | Dr. John Hugh Gillis Regional High School |
| Elementary School | Antigonish Education Centre |
| Middle/Junior High School | St. Andrew Junior School |
| Construction Materials | Vinyl Siding |
| Appliances | Electric Oven,Dishwasher,Dryer,Washer,Microwave,Refrigerator |
| Levels | Multi/Split |
| Community Features | Golf,Park,Recreation Center,School Bus Service,Ski Hill,Place of Worship |
| Other Structures | Boat House,Shed(s) |
Interior Features
| Interior Amenities | Ensuite Bath,High Speed Internet |
|---|---|
| Basement | Full,Finished |
| Flooring | Ceramic Tile,Hardwood,Vinyl |
| Heating Y/N | true |
| Fireplace Y/N | true |
| Total Bedrooms | 4 |
| Below Grade Finished Area Unit Type | Square Feet |
| Total Baths | 4 |
| Fireplace Features | Wood Burning Stove |
Exterior Features
| Parking Features | No Garage,Circular Driveway,Multiple Driveways |
|---|---|
| Lot Features | Over 100 Acres,Partially Cleared,Hardwood Bush,Partial Landscaped,Softwood Bush |
| Water Source | Dug |
| Inclusions | 2 Washer, 2 Dryer, 2 Stove, 1 Heatpump |
| Lot Size Area | 187.7138 |
| Foundation Details | Concrete Perimeter |
| Building Area Total | 3750 |
| Lot Size Acres | 187.7138 |
| Waterfront Y/N | true |
| Other Equipment | Air Exchanger,No Rental Equipment |
| Road Frontage Type | Public |
| Frontage Length | Water Frontage: 1200 Feet |
Amenities
- Foreclosure
- Views
- Short Sale
- New Construction
- Adult 55+
- Lease To Own
- No Strata Fees
- Furnished
- Primary On Main
- Air Conditioning
- Seller Finance
- Green
- Fixer Upper
- Horse
- Golf
- Fireplace
- Deck
- Garage
- Basement
- Pool
Property vs Single Family Average in B2G 2L3
Price
Year Built
 Information should be deemed reliable but not guaranteed, all representations are approximate, and individual verification is recommended. Copyright ©2017 All rights reserved.
The trademarks REALTOR®, REALTORS® and the REALTOR® logo are controlled by The Canadian Real Estate Association (CREA) and identify real estate professionals who are members of CREA. The trademarks MLS®, Multiple Listing Service® and the associated logos are owned by CREA and identify the quality of services
Information should be deemed reliable but not guaranteed, all representations are approximate, and individual verification is recommended. Copyright ©2017 All rights reserved.
The trademarks REALTOR®, REALTORS® and the REALTOR® logo are controlled by The Canadian Real Estate Association (CREA) and identify real estate professionals who are members of CREA. The trademarks MLS®, Multiple Listing Service® and the associated logos are owned by CREA and identify the quality of services
 All information deemed reliable but not guaranteed. All properties are subject to prior sale, change or withdrawal. Neither listing broker(s) or information provider(s) shall be responsible for any typographical errors, misinformation, misprints and shall be held totally harmless. Listing(s) information is provided for consumer's personal, non-commercial use and may not be used for any purpose other than to identify prospective properties consumers may be interested in purchasing. The data relating