












Address
140 West Green Harbour Road, West Green Harbour, NS
Price
$ 289,000
Property Attributes
- MLS#202613479
- TypeSingle Family
- Listing Status ACTIVE
- CityWest Green Harbour
- AreaSouth Shore
- NeighbourhoodF2
- Postal CodeB0T 1L0
- StyleBungalow
- Year Built1973
- Price$ 289,000
- Bedrooms3
- Full Bathrooms2
- Half Bathrooms0
- Sqr Footage1248
- Lot Size1.4 Acres
Data Source:
Nova Scotia Association of REALTORS® (NSAR)
Property Description
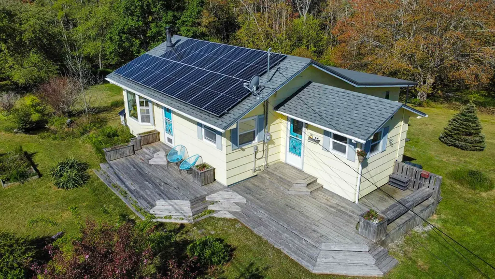
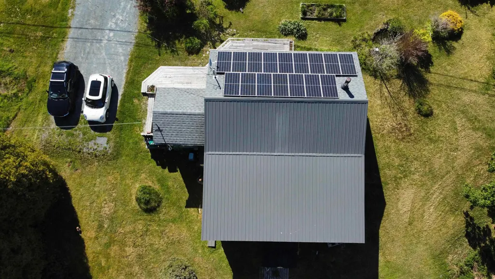
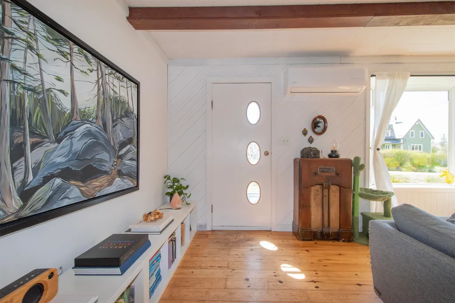
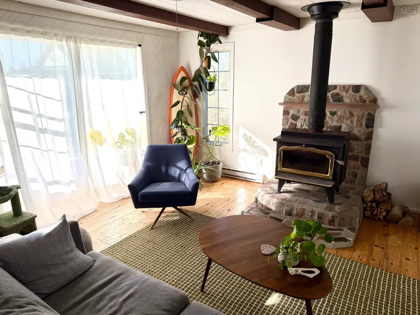
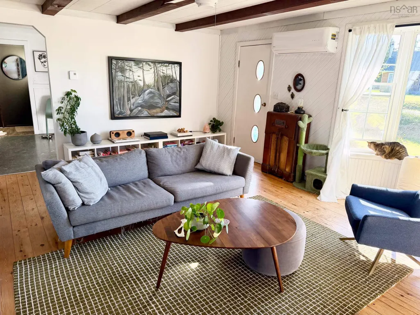
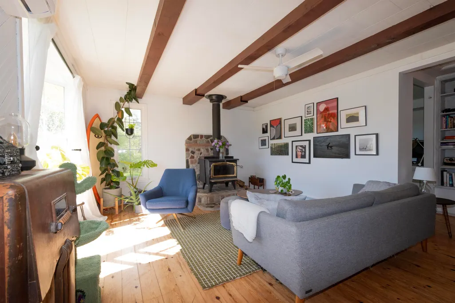
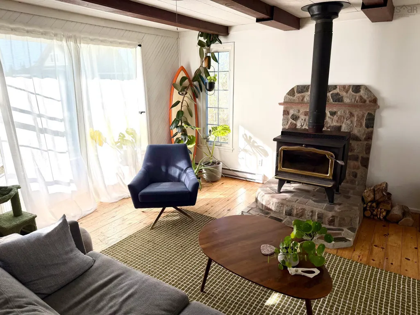
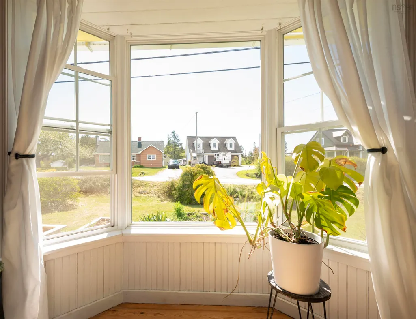
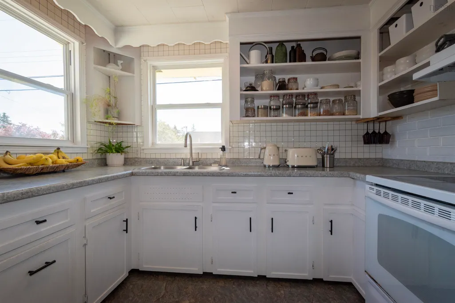
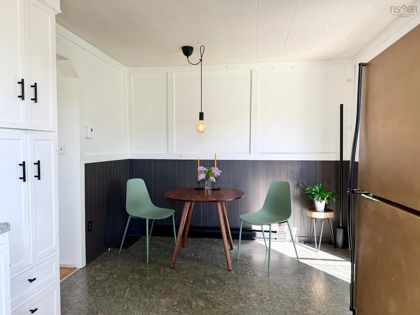
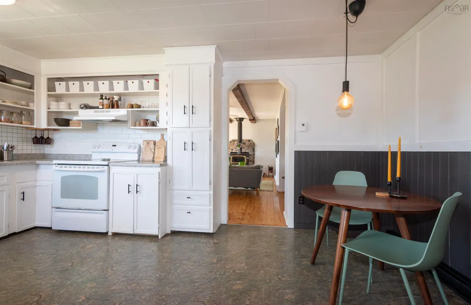
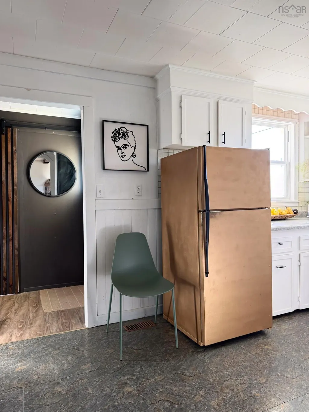
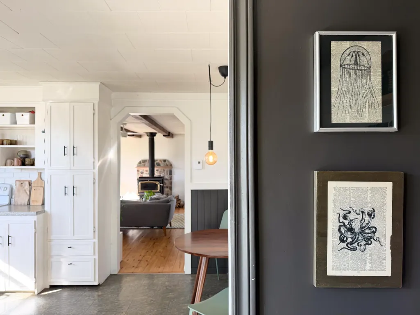
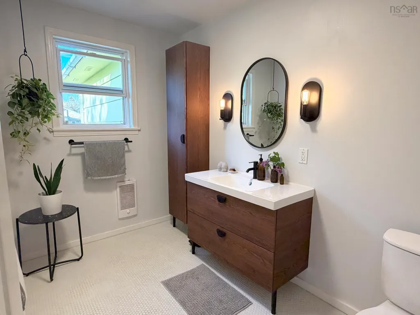
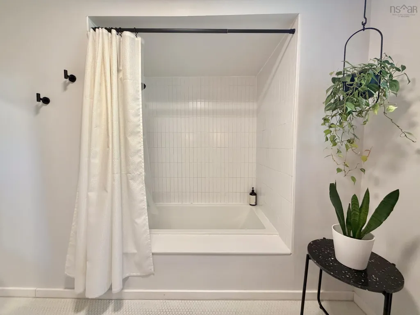
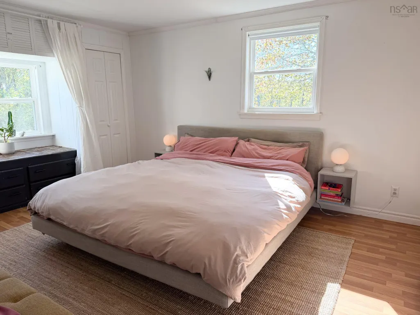
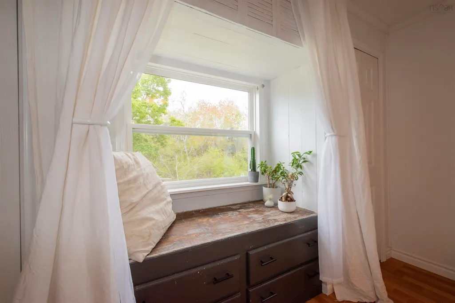
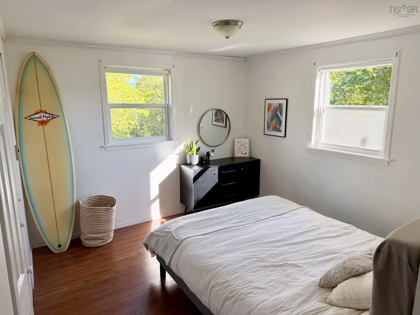
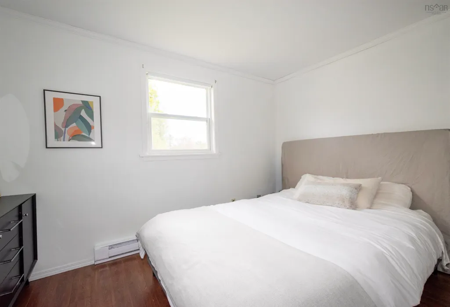
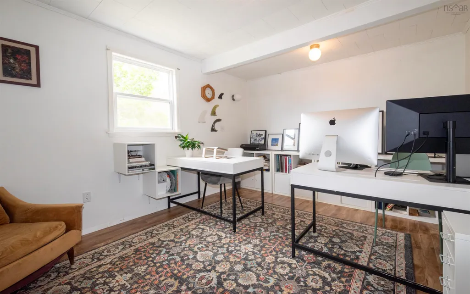
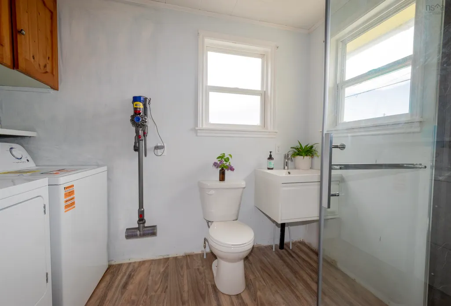
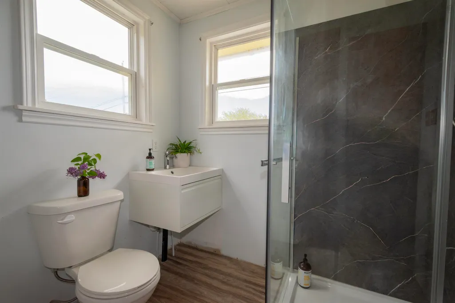
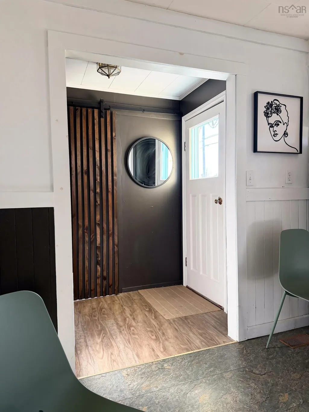
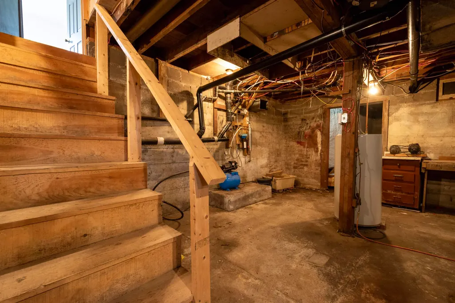
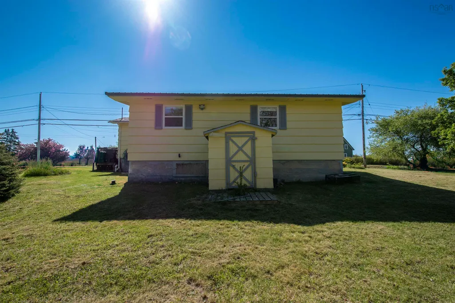
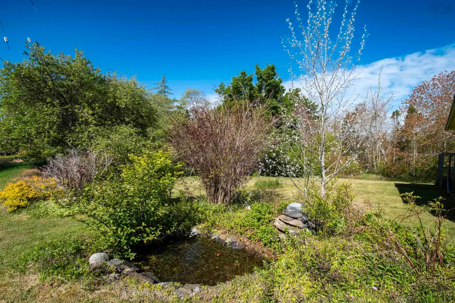
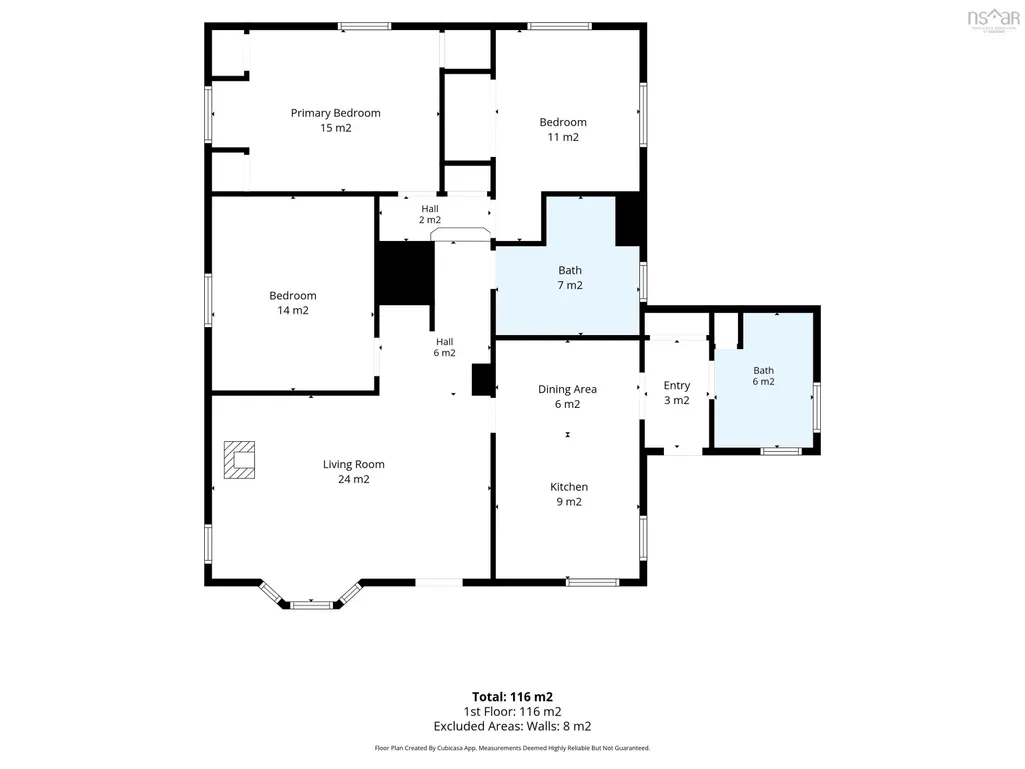
Walk through video now live on YouTube - Located in the peaceful community of West Green Harbour, this energy-efficient 3 bedroom, 2 bath family home is thoughtfully designed for low-maintenance living and offers a wonderful balance of practicality, comfort, and rural charm. Set on a 1.4-acre lot surrounded by natural greenery, this property is an excellent option for those seeking something cost-effective and easy to maintain. Inside, natural light floods the home, creating a bright and uplifting atmosphere. The layout is well-suited to everyday living, with all three bedrooms offering generous space and flexibility for family, guests, or a home office. Coziness is ensured year-round with a ductless heat pump, blown-in insulation, a wood stove with a stone hearth, and new electric baseboards for reliable and efficient heating throughout the seasons. In addition, solar panels help offset electricity costs, making the home more economical to run. A range of important upgrades have already been completed, making this a truly move-in-ready home. Improvements include a brand new bathroom, a fully updated second bathroom, a new half metal roof, new water heater, new washing machine, and updated modern light fixtures. At the heart of the home is the eat-in kitchen, offering ample cupboard space and a functional layout that flows easily into the main living area. Outside, the property continues to impress with a large front deck, mature apple and maple trees, along with space for gardening, perfect for growing vegetables or embracing a more self-sufficient lifestyle. A 16' x 20' wired shed offers storage for tools and equipment. The unfinished basement provides additional storage with both interior and exterior access. Bell FibreOP internet is available, making remote work and streaming reliable. Just a short drive from Shelburne and Lockeport’s famous Crescent Beach, this home has so much to offer. Schedule your viewing today!
| Elementary School | High School |
|---|---|
| Lockeport Elementary School Elementary School | Lockeport Regional High School High School |
| Price History | |
|---|---|
| 6/5/2026 | Listed $319,000 |
| 6/25/2026 | 4$305,000 |
| 8/4/2026 | 5$289,000 |
General Features
| Sewer | Septic Tank |
|---|---|
| Heating | Baseboard,Ductless,Stove |
| Utilities | Electric,Electricity Connected |
| Possession | Negotiable |
| Roof | Asphalt,Metal |
| Zoning | Residential |
| Architectural Style | Bungalow |
| Year Built | 1973 |
| Property Subtype | Single Family Residence |
| Ownership | Freehold |
| County | Shelburne |
| New Construction | false |
| Property Type | Residential |
| Garage Y/N | false |
| Full Baths | 2 |
| Status | ACTIVE |
| Directions | Head on Highway 103, tur on lighthouse route/Nova Scotia trunk 3E (signs for Lockport), turn right onto Green Harbour Road, property is on your right and you can park in the driveway |
| City | West Green Harbour |
| MLS Area | 407-Shelburne County |
| Lot Size Units | Acres |
| Lot Size Square Feet | 60984 |
| Property Attached Y/N | false |
| Land Lease Y/N | false |
| MLS Area Minor | F2 |
| Additional Parcels Y/N | false |
| Structure Type | Detached |
| Building Area Units | Square Feet |
| Living Area Units | Square Feet |
| Standard Status | Active |
| High School | Lockeport Regional High School |
| Elementary School | Lockeport Elementary School |
| Construction Materials | Shingle Siding |
| Stories Count | 1 |
| Virtual Tour | https://www.youtube.com/watch?v=NESaOIzVUvg |
| Appliances | Electric Cooktop,Electric Oven,Stove,Dryer - Electric,Washer,Refrigerator |
| Levels | One |
| Other Structures | Deck,Shed(s) |
| Patio/Porch Features | Deck |
| Green Energy Generation | Solar |
Interior Features
| Interior Amenities | High Speed Internet |
|---|---|
| Basement | Unfinished |
| Flooring | Linoleum,Softwood |
| Heating Y/N | true |
| Fireplace Y/N | true |
| Total Bedrooms | 3 |
| Below Grade Finished Area Unit Type | Square Feet |
| Total Baths | 2 |
| Fireplace Features | Wood Burning Stove |
Exterior Features
| Parking Features | Gravel |
|---|---|
| Lot Features | 1 to 2.99 Acres,Cleared |
| Water Source | Dug |
| Inclusions | Cooktop, Oven, Stove, Dryer, Washer, Refrigerator |
| Lot Size Area | 1.4 |
| Foundation Details | Block |
| Building Area Total | 1248 |
| Lot Size Acres | 1.4 |
| Waterfront Y/N | false |
| Other Equipment | No Rental Equipment |
| Other Parking | Parking Details(Paved Driveway) |
Amenities
- Foreclosure
- Views
- Short Sale
- New Construction
- Adult 55+
- Lease To Own
- No Strata Fees
- Furnished
- Primary On Main
- Air Conditioning
- Seller Finance
- Green
- Fixer Upper
- Horse
- Golf
- Fireplace
- Deck
- Garage
- Basement
- Pool
Property vs Single Family Average in B0T 1L0
Price
Year Built
 Information should be deemed reliable but not guaranteed, all representations are approximate, and individual verification is recommended. Copyright ©2017 All rights reserved.
The trademarks REALTOR®, REALTORS® and the REALTOR® logo are controlled by The Canadian Real Estate Association (CREA) and identify real estate professionals who are members of CREA. The trademarks MLS®, Multiple Listing Service® and the associated logos are owned by CREA and identify the quality of services
Information should be deemed reliable but not guaranteed, all representations are approximate, and individual verification is recommended. Copyright ©2017 All rights reserved.
The trademarks REALTOR®, REALTORS® and the REALTOR® logo are controlled by The Canadian Real Estate Association (CREA) and identify real estate professionals who are members of CREA. The trademarks MLS®, Multiple Listing Service® and the associated logos are owned by CREA and identify the quality of services
 All information deemed reliable but not guaranteed. All properties are subject to prior sale, change or withdrawal. Neither listing broker(s) or information provider(s) shall be responsible for any typographical errors, misinformation, misprints and shall be held totally harmless. Listing(s) information is provided for consumer's personal, non-commercial use and may not be used for any purpose other than to identify prospective properties consumers may be interested in purchasing. The data relating