

















Address
1334 Lighthouse Road, Bay View, NS
Price
$ 1,400,000
Property Attributes
- MLS#202613525
- TypeSingle Family
- Listing Status ACTIVE
- CityBay View
- AreaAnnapolis Valley
- NeighbourhoodV4
- Postal CodeB0V 1A0
- StyleSingle Family Residence
- Year Built1920
- Price$ 1,400,000
- Bedrooms3
- Full Bathrooms2
- Half Bathrooms1
- Sqr Footage2702
- Lot Size10 Acres
Data Source:
Nova Scotia Association of REALTORS® (NSAR)
Property Description
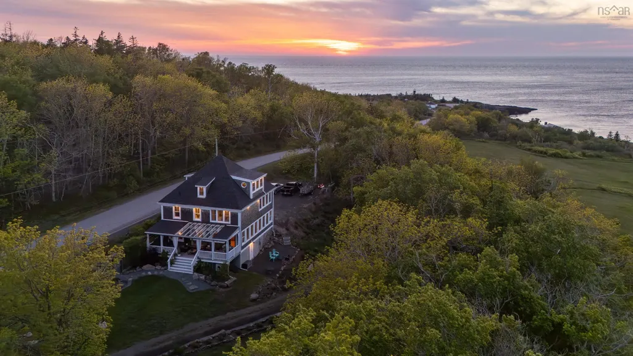
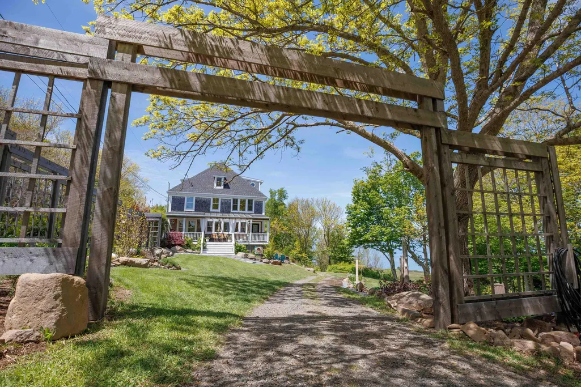
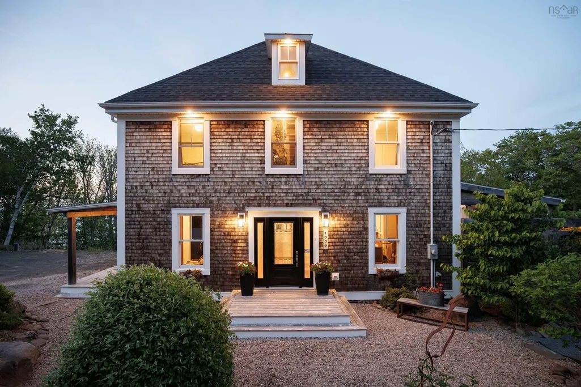
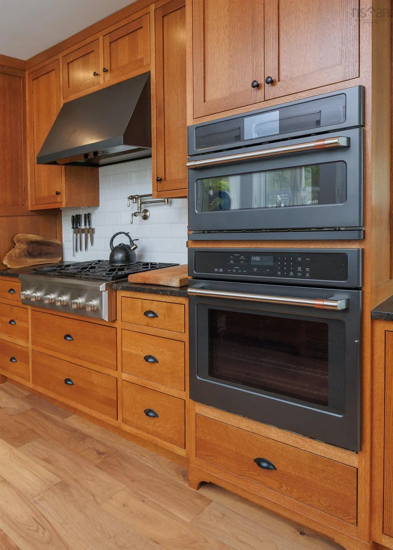
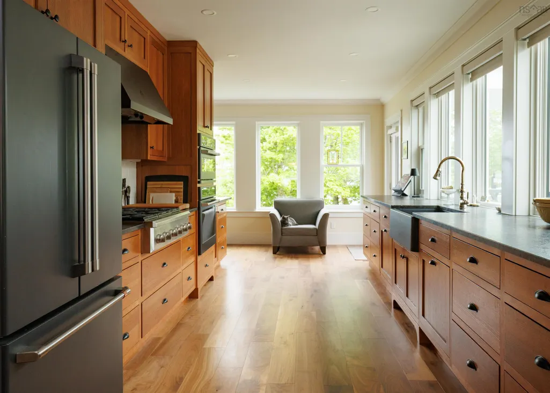
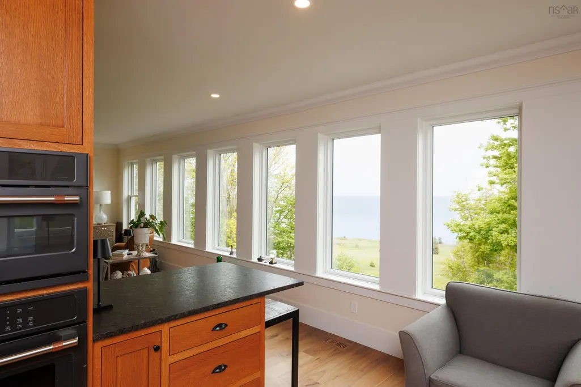
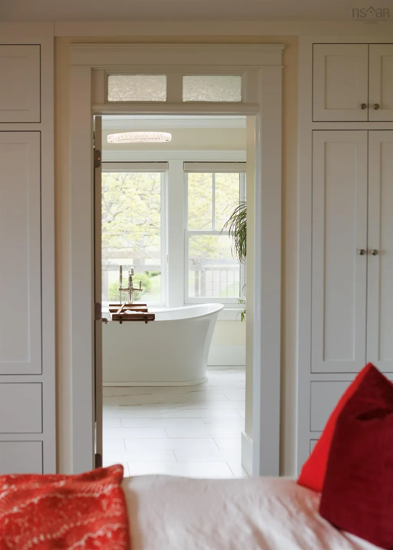
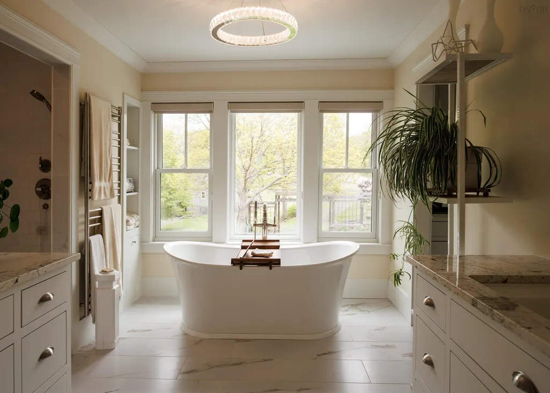
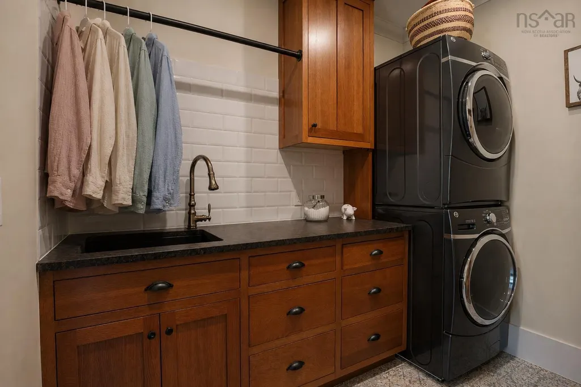
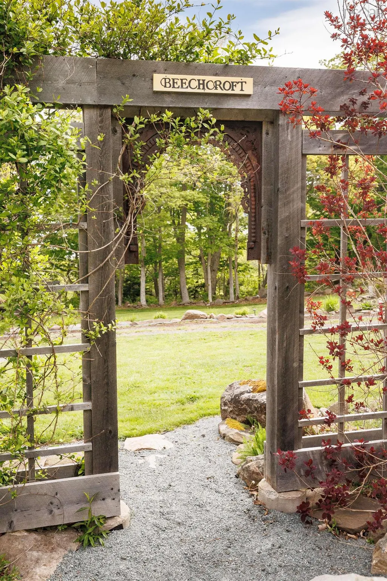
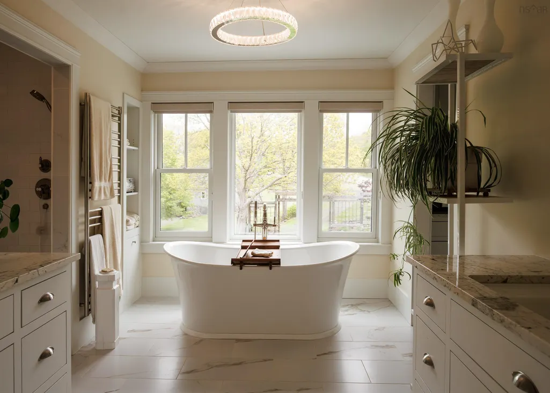
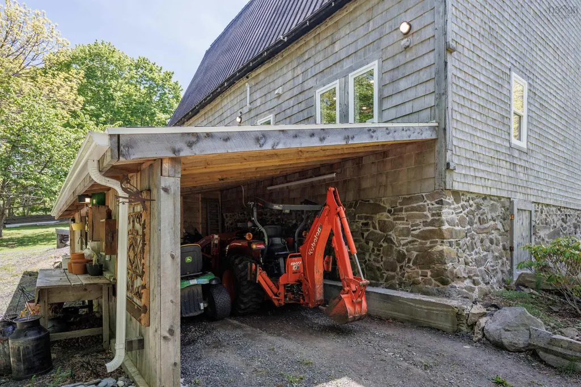
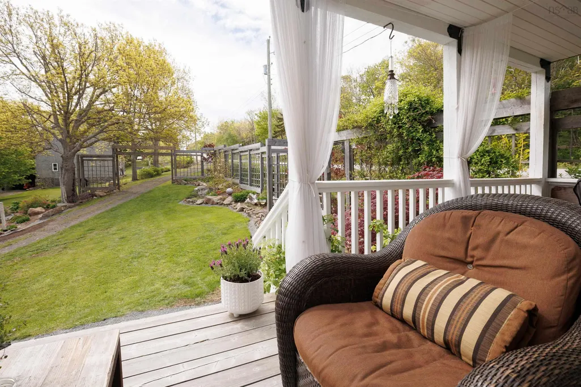
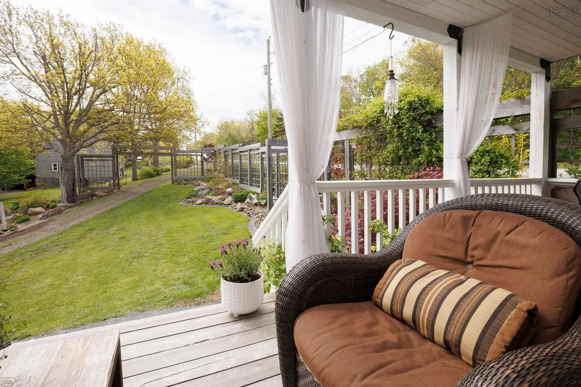
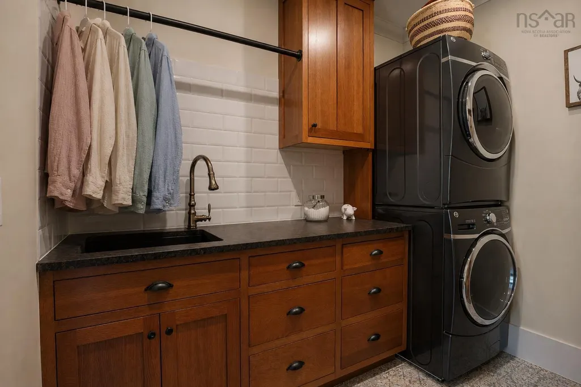
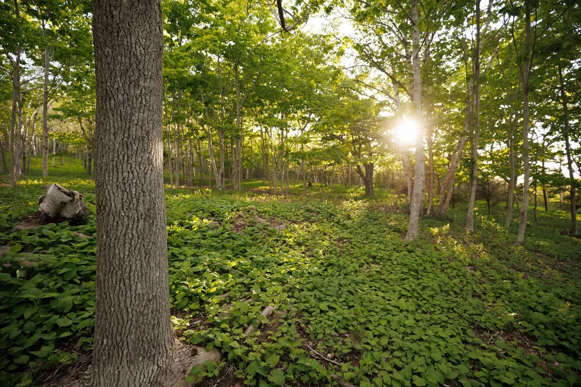
BEECHCROFT... Having sat vacant for 35 years, this three story, 4-square home was stripped down to the studs. Starting in 2020, Interior Designer, Susan Wallis took the rejuvenation project into her hands. These photos showcase the stunning results. Perched on the Bay of Fundy, this 10-acre oceanfront parcel includes sun-drenched fields, forest, beautifully manicured gardens and a spectacular 110 year-old barn. A barn, I might add, with a two room art studio (originally built as a suite), a custom woodworking shop and a full bathroom. I believe the pictures speak volumes and a visit will inspire you like nothing else. See our digital BEECHCROFT brochure on Realtor.ca for features and more information ***Of note... the 2 adjacent lots (PID 30195275 & 30195283) are both available to purchase as well***
| Elementary School | High School |
|---|---|
| Digby Elementary School Elementary School | Digby Regional High School High School |
| Price History | |
|---|---|
| 6/6/2026 | Listed $1,400,000 |
General Features
| Sewer | Septic Tank |
|---|---|
| Heating | Fireplace(s),Furnace,Heat Pump,In Floor |
| Utilities | Electric,Propane,Electricity Connected,Phone Connected |
| Possession | On Closing |
| Roof | Asphalt |
| Zoning | General |
| Year Built | 1920 |
| Property Subtype | Single Family Residence |
| Ownership | Freehold |
| Waterfront Features | Ocean Front,Ocean Access,Salt Water |
| County | Digby |
| New Construction | false |
| Property Type | Residential |
| Garage Y/N | false |
| Full Baths | 2 |
| Status | ACTIVE |
| Directions | Google maps will get you right to the door (Bay View) |
| City | Bay View |
| MLS Area | Digby County |
| Lot Size Units | Acres |
| Lot Size Square Feet | 435600 |
| Property Attached Y/N | false |
| Land Lease Y/N | false |
| MLS Area Minor | V4 |
| Structure Type | Detached |
| Building Area Units | Square Feet |
| Living Area Units | Square Feet |
| Standard Status | Active |
| High School | Digby Regional High School |
| Elementary School | Digby Elementary School |
| Tax Assessed Value | 638700 |
| Cooling | Ducted Cooling |
| Construction Materials | Shingle Siding |
| Stories Count | 4 |
| Appliances | Propane Cooktop,Electric Oven,Dishwasher,Dryer - Electric,Washer,Refrigerator |
| Levels | 4 Level |
| Community Features | School Bus Service |
| Other Structures | Deck,Barn(s) |
| Patio/Porch Features | Deck |
Interior Features
| Interior Amenities | Ensuite Bath,High Speed Internet |
|---|---|
| Basement | Full |
| Flooring | Carpet,Engineered Hardwood,Tile |
| Air Conditioning Y/N | true |
| Heating Y/N | true |
| Fireplace Y/N | true |
| Half Baths | 1 |
| Total Bedrooms | 3 |
| Below Grade Finished Area Unit Type | Square Feet |
| Total Baths | 3 |
| Fireplace Features | Propane,Electric |
Exterior Features
| Parking Features | Gravel |
|---|---|
| Lot Features | 10 to 49.99 Acres,Partially Cleared,Hardwood Bush,Landscaped,Sloping/Terraced,Softwood Bush,Wooded |
| Water Source | Drilled Well |
| Lot Size Area | 10 |
| Foundation Details | Concrete Perimeter,Stone |
| Building Area Total | 2702 |
| Lot Size Acres | 10 |
| Waterfront Y/N | true |
| Other Equipment | Intercom,Satellite Dish,Fuel Tank(s) |
| Road Frontage Type | Public,Year Round Road |
| Frontage Length | Water Frontage: 516 Feet |
Amenities
- Foreclosure
- Views
- Short Sale
- New Construction
- Adult 55+
- Lease To Own
- No Strata Fees
- Furnished
- Primary On Main
- Air Conditioning
- Seller Finance
- Green
- Fixer Upper
- Horse
- Golf
- Fireplace
- Deck
- Garage
- Basement
- Pool
Property vs Single Family Average in B0V 1A0
Price
Year Built
 Information should be deemed reliable but not guaranteed, all representations are approximate, and individual verification is recommended. Copyright ©2017 All rights reserved.
The trademarks REALTOR®, REALTORS® and the REALTOR® logo are controlled by The Canadian Real Estate Association (CREA) and identify real estate professionals who are members of CREA. The trademarks MLS®, Multiple Listing Service® and the associated logos are owned by CREA and identify the quality of services
Information should be deemed reliable but not guaranteed, all representations are approximate, and individual verification is recommended. Copyright ©2017 All rights reserved.
The trademarks REALTOR®, REALTORS® and the REALTOR® logo are controlled by The Canadian Real Estate Association (CREA) and identify real estate professionals who are members of CREA. The trademarks MLS®, Multiple Listing Service® and the associated logos are owned by CREA and identify the quality of services
 All information deemed reliable but not guaranteed. All properties are subject to prior sale, change or withdrawal. Neither listing broker(s) or information provider(s) shall be responsible for any typographical errors, misinformation, misprints and shall be held totally harmless. Listing(s) information is provided for consumer's personal, non-commercial use and may not be used for any purpose other than to identify prospective properties consumers may be interested in purchasing. The data relating