




Address
2547 Pleasant Valley Road, Maryvale, NS
Price
$ 379,999
Property Attributes
- MLS#202613547
- TypeSingle Family
- Listing Status ACTIVE
- CityMaryvale
- AreaHighland Region
- Postal CodeB2G 2K9
- StyleBungalow
- Year Built1974
- Price$ 379,999
- Bedrooms3
- Full Bathrooms1
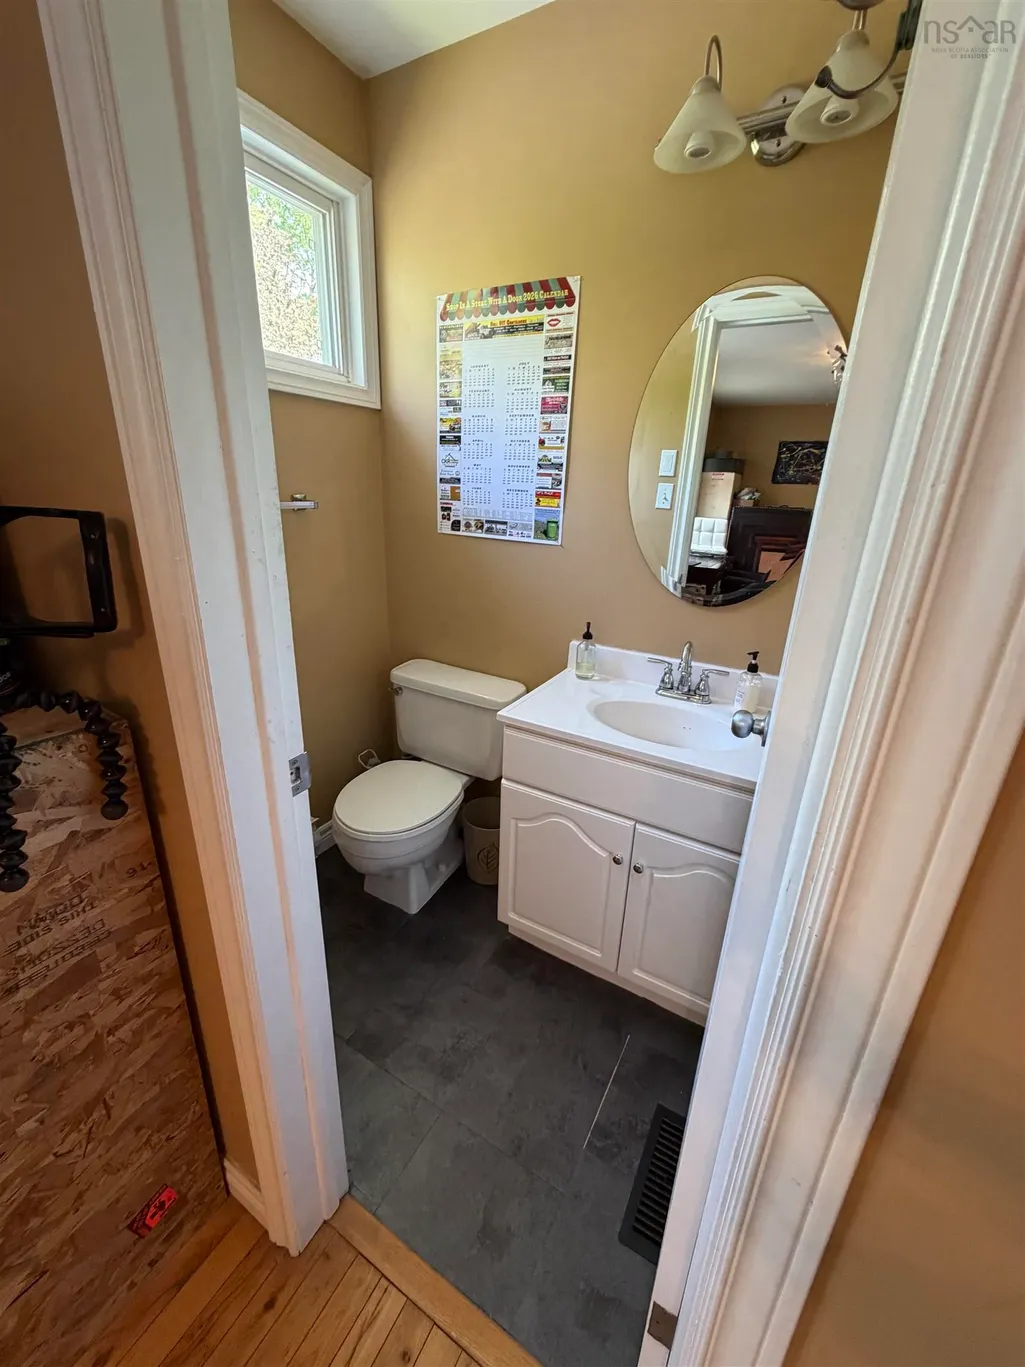
- Half Bathrooms1
- Sqr Footage1250
- Lot Size2.58 Acres
Data Source:
Nova Scotia Association of REALTORS® (NSAR)
Property Description
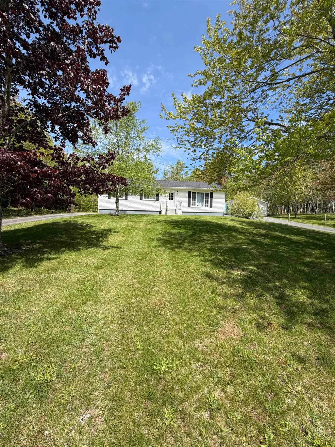
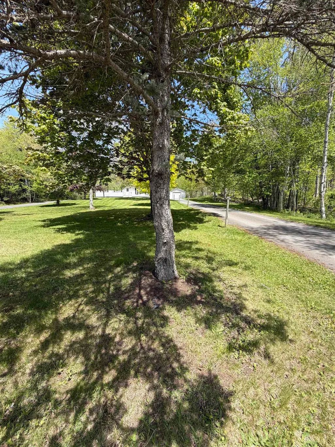
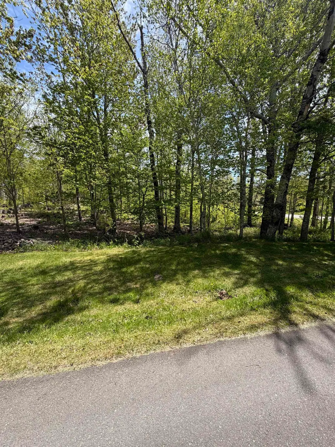
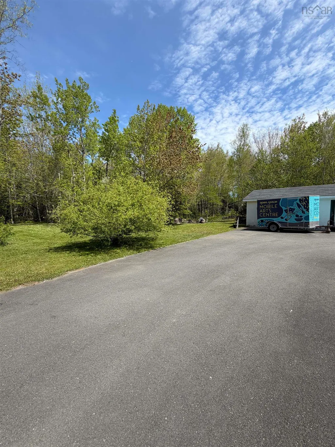
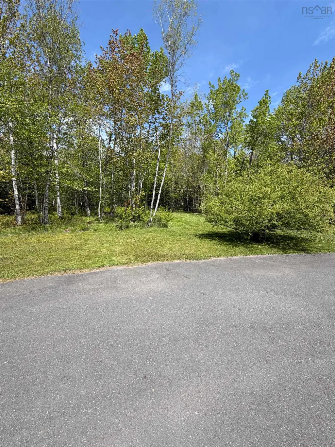
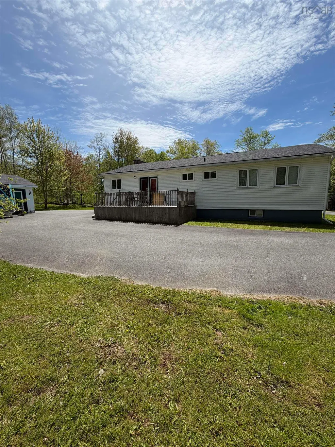
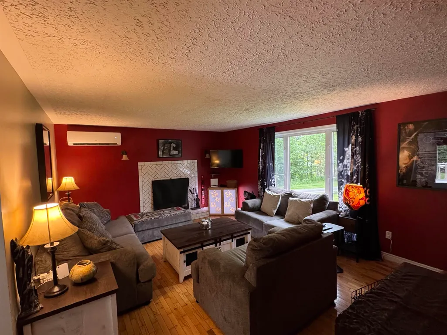
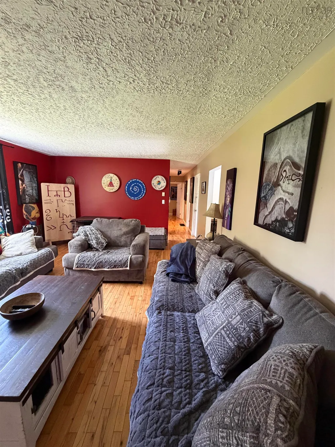
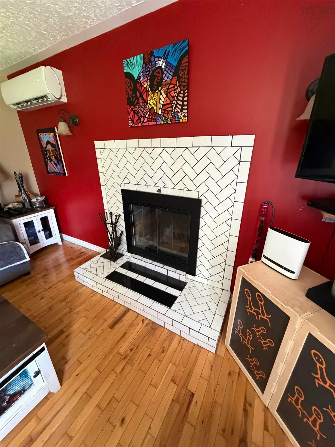
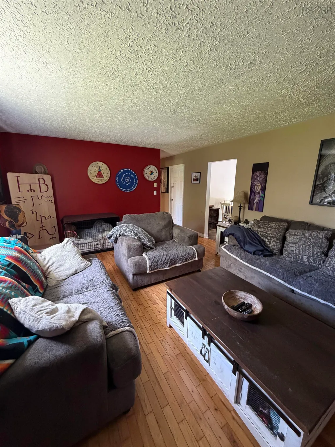
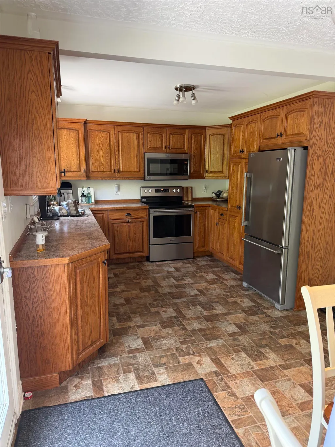
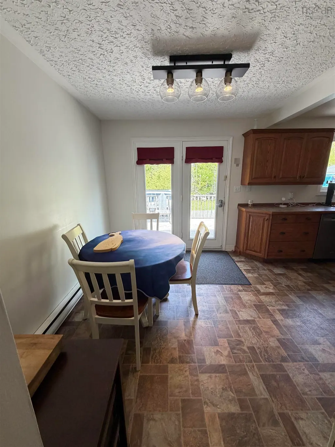
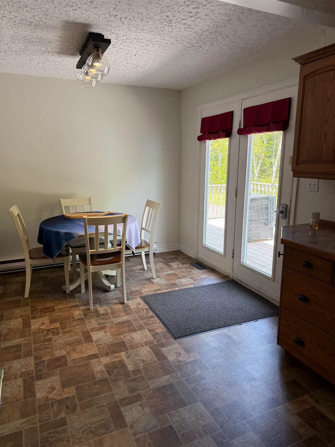
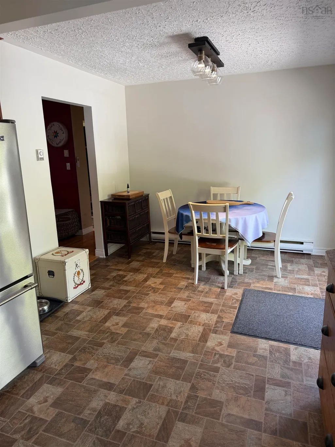
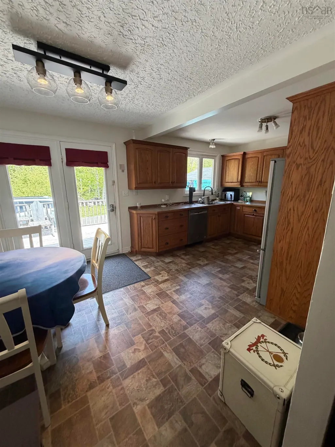
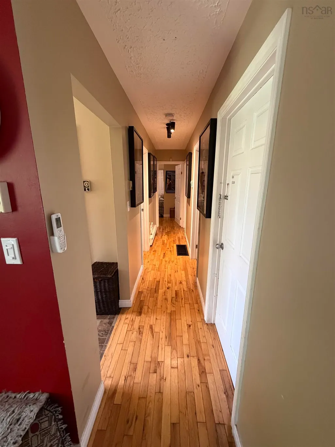
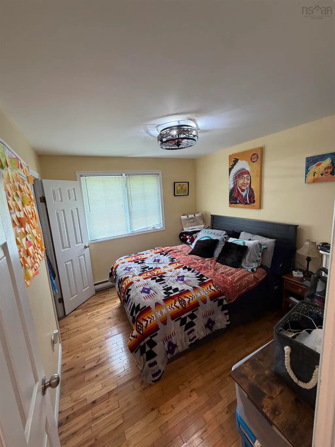
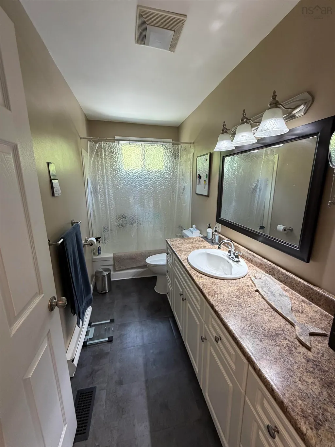
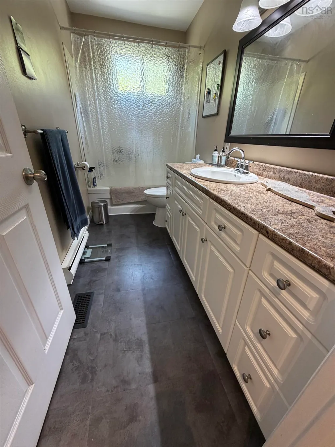
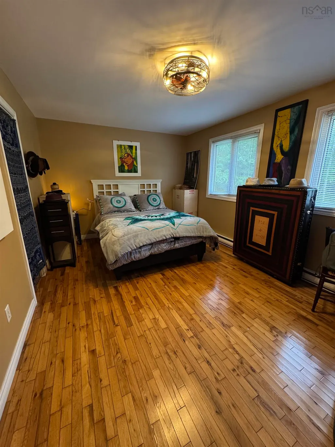
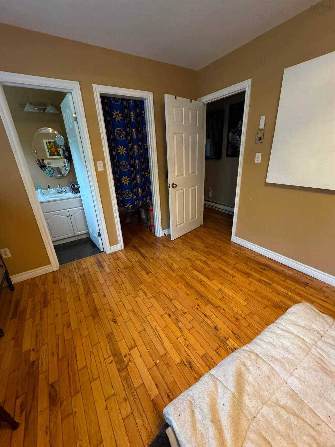
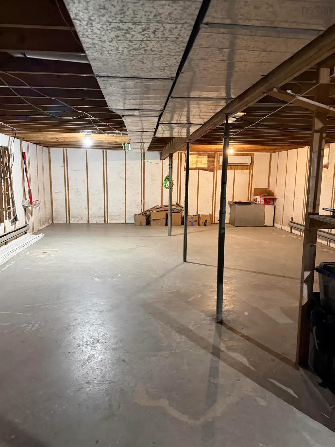
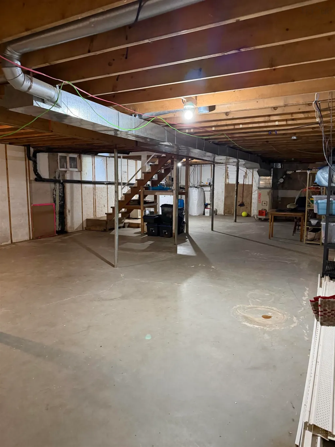
Discover tranquility and privacy on this meticulously maintained 2.58 acre property, nestled among mature trees and surrounded by nature. Set well back from the road, this inviting three-bedroom bungalow offers the perfect balance of peaceful country living while remaining just 15 minutes from town and approximately 7 minutes from local beaches. Nature enthusiasts and families alike will appreciate the property’s private walking trails, providing a serene setting to explore and enjoy the outdoors right from your own backyard. As you arrive, you’ll be welcomed by a paved circular driveway leading to the home and a 20’ x 24’ wired detached garage, ideal for storage, hobbies, or a workshop. Inside, the spacious front entryway opens into a bright and welcoming living room featuring beautiful hardwood floors, a heat pump, and a cozy wood-burning fireplace, creating the perfect gathering space year-round. The separate eat-in kitchen offers plenty of room for family meals and entertaining, with a French door leading to an oversized private back deck where you can relax and take in the peaceful surroundings. The main level features two generous guest bedrooms, a full bath, and a spacious primary bedroom complete with a walk-in closet and convenient two-piece ensuite. The unfinished basement presents a blank canvas, allowing new owners to create additional living space tailored to their needs and lifestyle. Whether you’re a first-time homebuyer, a growing family, or simply looking for a well-cared-for home in a peaceful setting, this property offers comfort, privacy, and endless potential in a truly beautiful location.
| Elementary School | Middle School | High School |
|---|---|---|
| H. M. Macdonald Elementary School Elementary School | St. Andrew Junior School Middle School | Dr. John Hugh Gillis Regional High School High School |
| Price History | |
|---|---|
| 6/8/2026 | Listed $389,900 |
| 7/15/2026 | 3$379,999 |
General Features
| Sewer | Septic Tank |
|---|---|
| Heating | Baseboard,Fireplace(s),Ductless |
| Utilities | Electric,Electricity Connected,Phone Connected |
| Possession | 4 Weeks |
| Roof | Asphalt |
| Zoning | Residentia |
| Architectural Style | Bungalow |
| Year Built | 1974 |
| Property Subtype | Single Family Residence |
| Ownership | Freehold |
| County | Antigonish |
| New Construction | false |
| Property Type | Residential |
| Attached Garage | false |
| Garage Y/N | true |
| Full Baths | 1 |
| Status | ACTIVE |
| Directions | Take Hwy 245 to Maryvale, go left on Pleasant Valley Road |
| City | Maryvale |
| MLS Area | 302-Antigonish County |
| Lot Size Units | Acres |
| Lot Size Square Feet | 112384.8 |
| Carport Y/N | false |
| Property Attached Y/N | false |
| Land Lease Y/N | false |
| MLS Area Minor | N/A |
| Structure Type | Detached |
| Building Area Units | Square Feet |
| Living Area Units | Square Feet |
| Standard Status | Active |
| High School | Dr. John Hugh Gillis Regional High School |
| Elementary School | H. M. Macdonald Elementary School |
| Tax Assessed Value | 332200 |
| Middle/Junior High School | St. Andrew Junior School |
| Construction Materials | Vinyl Siding |
| Community Features | Golf,Park,Playground,Recreation Center,School Bus Service,Shopping,Marina,Place of Worship,Beach |
| Other Structures | Deck |
| Garage Spaces | 1 |
| Patio/Porch Features | Deck |
Interior Features
| Interior Amenities | Ensuite Bath,High Speed Internet |
|---|---|
| Basement | Full,Unfinished |
| Flooring | Hardwood,Laminate,Linoleum |
| Heating Y/N | true |
| Fireplace Y/N | true |
| Half Baths | 1 |
| Total Bedrooms | 3 |
| Below Grade Finished Area Unit Type | Square Feet |
| Total Baths | 2 |
| Fireplace Features | Fireplace(s),Wood Burning |
Exterior Features
| Parking Features | Single,Wired,Circular Driveway,Paved |
|---|---|
| Lot Features | 1 to 2.99 Acres,Partially Cleared,Landscaped,Level,Rolling Slope,Sloping/Terraced,Softwood Bush,Wooded |
| Water Source | Drilled Well |
| Inclusions | Fridge, Stove, Dishwasher, Microwave Range Hood, Washer And Dryer, Heat Pump(S) And Controller(S) |
| Lot Size Area | 2.58 |
| Foundation Details | Concrete Perimeter |
| Building Area Total | 1250 |
| Lot Size Acres | 2.58 |
| Waterfront Y/N | false |
| Other Equipment | No Rental Equipment |
| Road Frontage Type | Public,Year Round Road |
| Total Parking | 1 |
| Other Parking | Parking Details(Paved Circular 4+cars),Garage Details(Single Detached Wired 20 X 24) |
| Covered Spaces | 1 |
Amenities
- Foreclosure
- Views
- Short Sale
- New Construction
- Adult 55+
- Lease To Own
- No Strata Fees
- Furnished
- Primary On Main
- Air Conditioning
- Seller Finance
- Green
- Fixer Upper
- Horse
- Golf
- Fireplace
- Deck
- Garage
- Basement
- Pool
Property vs Single Family Average in B2G 2K9
Price
Year Built
 Information should be deemed reliable but not guaranteed, all representations are approximate, and individual verification is recommended. Copyright ©2017 All rights reserved.
The trademarks REALTOR®, REALTORS® and the REALTOR® logo are controlled by The Canadian Real Estate Association (CREA) and identify real estate professionals who are members of CREA. The trademarks MLS®, Multiple Listing Service® and the associated logos are owned by CREA and identify the quality of services
Information should be deemed reliable but not guaranteed, all representations are approximate, and individual verification is recommended. Copyright ©2017 All rights reserved.
The trademarks REALTOR®, REALTORS® and the REALTOR® logo are controlled by The Canadian Real Estate Association (CREA) and identify real estate professionals who are members of CREA. The trademarks MLS®, Multiple Listing Service® and the associated logos are owned by CREA and identify the quality of services
 All information deemed reliable but not guaranteed. All properties are subject to prior sale, change or withdrawal. Neither listing broker(s) or information provider(s) shall be responsible for any typographical errors, misinformation, misprints and shall be held totally harmless. Listing(s) information is provided for consumer's personal, non-commercial use and may not be used for any purpose other than to identify prospective properties consumers may be interested in purchasing. The data relating