











Address
70 Seaside Drive, Louis Head, NS
Price
$ 799,900
Property Attributes
- MLS#202614477
- TypeSingle Family
- Listing Status ACTIVE
- CityLouis Head
- AreaSouth Shore
- NeighbourhoodF2
- Postal CodeB0T 1W0
- StyleSingle Family Residence
- Year Built2021
- Price$ 799,900
- Bedrooms2
- Full Bathrooms1
- Half Bathrooms0
- Sqr Footage1118
- Lot Size2.62 Acres
Data Source:
Nova Scotia Association of REALTORS® (NSAR)
Property Description
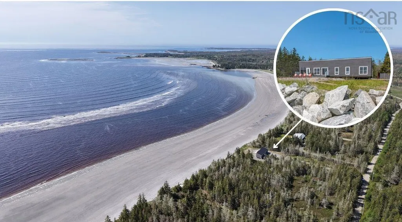
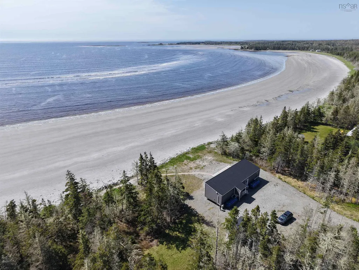
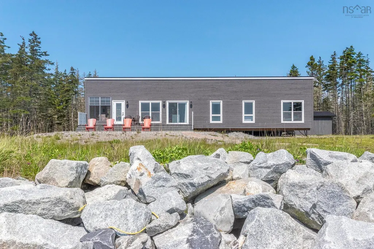
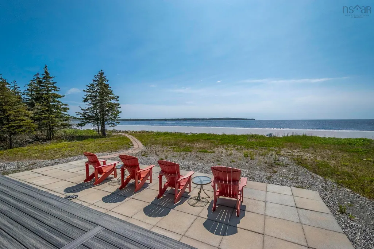
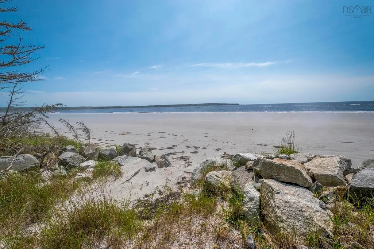
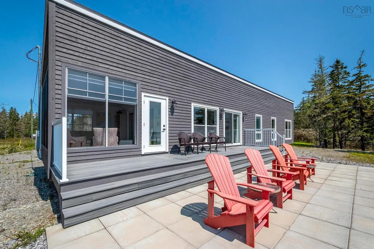
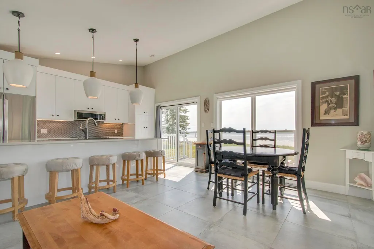
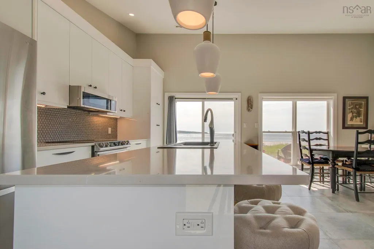
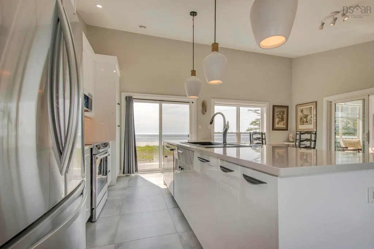
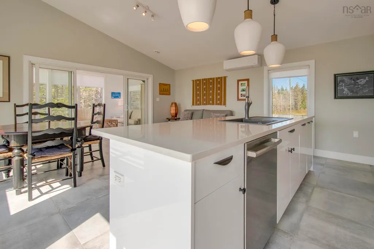
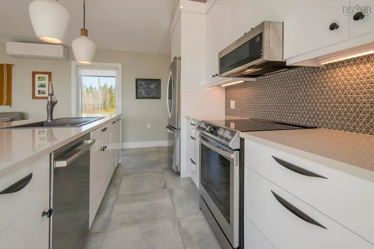
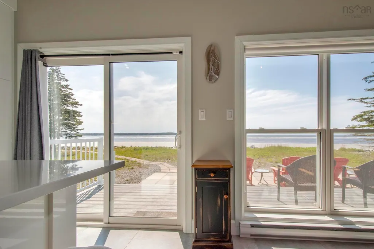
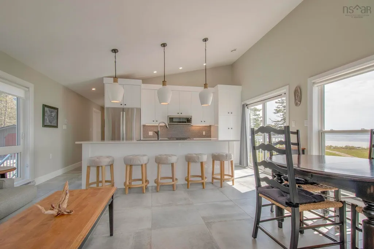
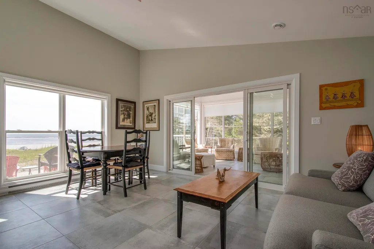
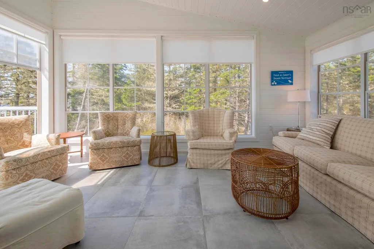
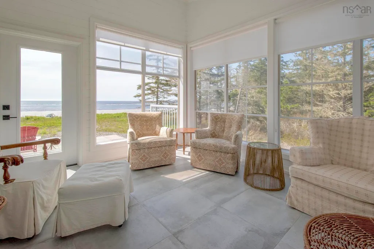
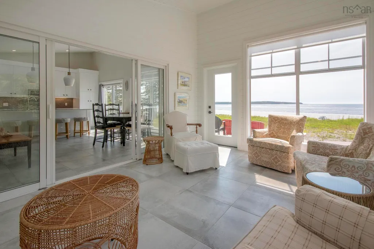
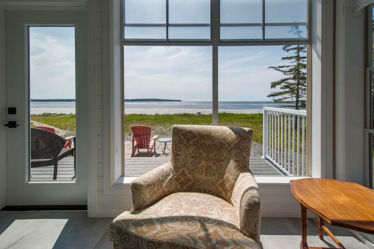
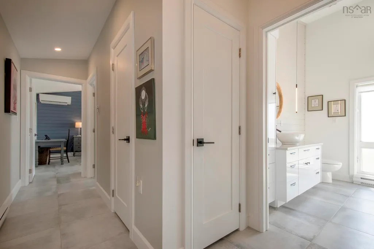
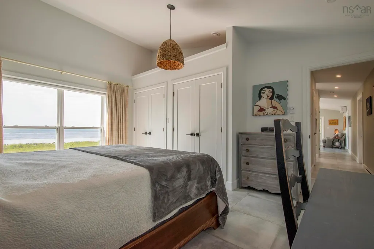
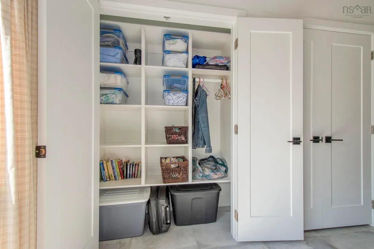
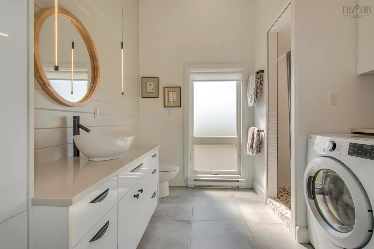
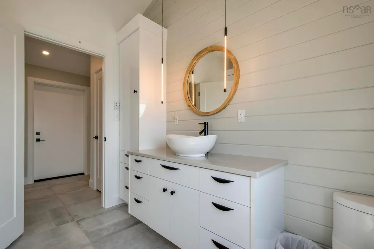
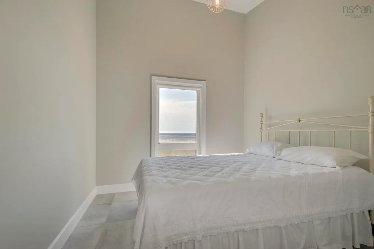
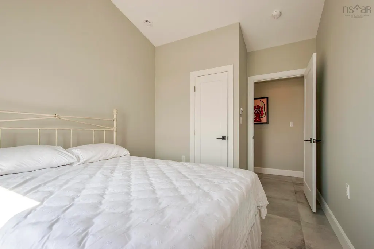
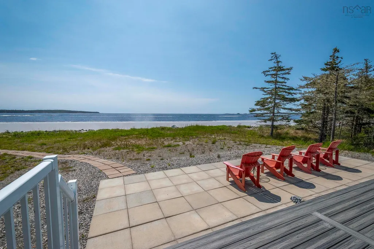
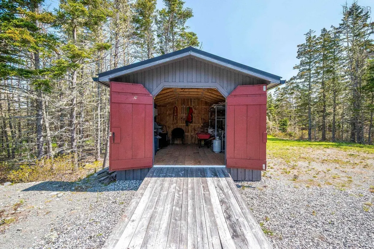
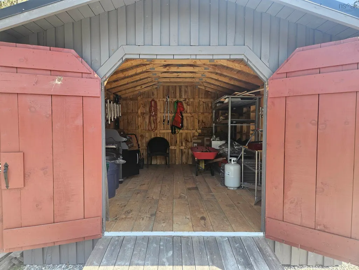
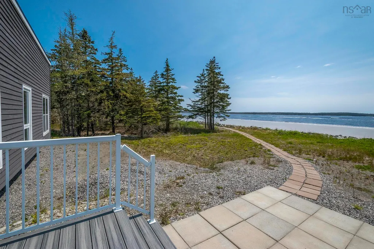
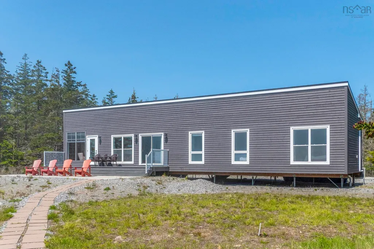
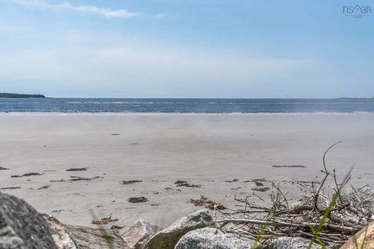
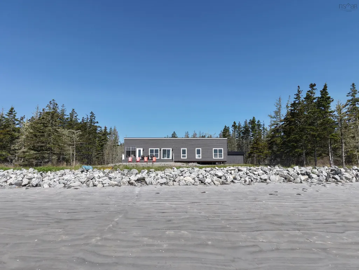
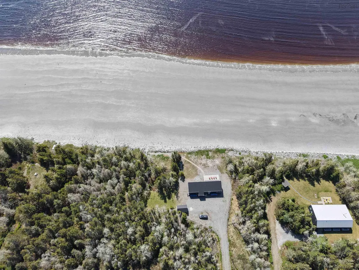
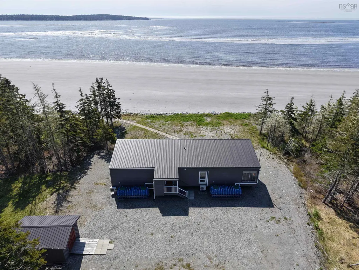
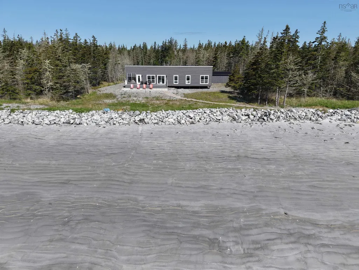
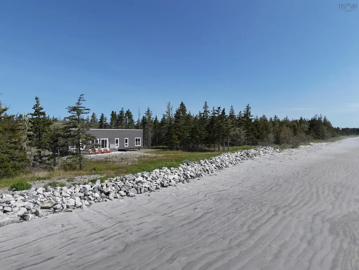
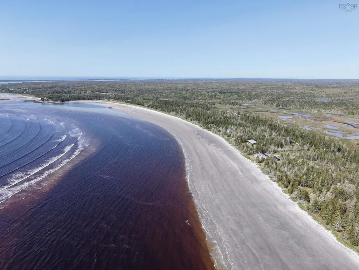
Welcome to your private oceanfront retreat on the stunning white sands of Louis Head Beach. Built in 2020 and owner-occupied for only two weeks per year, this pristine, fully furnished coastal home offers a rare opportunity to own a completely turnkey seaside sanctuary. Designed for both luxury and longevity, the home is elevated on an engineered screw-pile foundation and protected by an upgraded steel roof. Premium Cape Cod siding, Trex composite decking, and fiberglass exterior doors create a durable, low-maintenance exterior built for coastal living. Inside, the bright and modern interior features premium 24-inch porcelain tile throughout and an open-concept layout designed for effortless entertaining. The gourmet kitchen boasts glossy white custom cabinetry, stainless steel appliances, a Blanco sink and faucet, and an impressive 10-foot quartz island. Large windows fill the home with natural light while showcasing breathtaking ocean views, while custom blinds and drapery provide style and privacy. The spacious primary bedroom features custom his-and-her closets with built-in storage. A three-season sunroom with premium Sunspace WeatherMaster windows offers the perfect place to relax while enjoying the sights and sounds of the Atlantic Ocean. Built with comfort and efficiency in mind, the home features full spray-foam insulation, energy-efficient heat pumps, backup electric heat, an HRV system, 200-amp service, and high-speed fibre internet availability. Outside, a large storage shed provides ample space for kayaks, paddleboards, beach chairs, and all your recreational gear. Set directly on one of Nova Scotia's most beautiful sandy beaches, this exceptional property combines quality craftsmanship, thoughtful design, and breathtaking oceanfront living in a truly turnkey package.
| Elementary School | Middle School | High School |
|---|---|---|
| Lockeport Elementary School Elementary School | Lockeport Regional High School Middle School | Lockeport Regional High School High School |
| Price History | |
|---|---|
| 6/15/2026 | Listed $895,000 |
| 7/30/2026 | 11$799,900 |
General Features
| Sewer | Septic Tank |
|---|---|
| Heating | Baseboard,Ductless |
| Utilities | Electric,Cable Connected,Electricity Connected,Phone Connected |
| Possession | On Closing |
| Roof | Metal |
| Zoning | Residentia |
| Year Built | 2021 |
| Property Subtype | Single Family Residence |
| Ownership | Freehold |
| Waterfront Features | Ocean Front,Ocean Access,Salt Water |
| County | Shelburne |
| New Construction | false |
| Property Type | Residential |
| Attached Garage | false |
| Garage Y/N | false |
| Full Baths | 1 |
| Status | ACTIVE |
| Directions | From Highway 103, Take Sable River exit. Follow highway 3 to West Sable Road and follow directions to Louis Head Beach. Seaside drive will be on the left |
| City | Louis Head |
| MLS Area | 407-Shelburne County |
| Lot Size Units | Acres |
| Lot Size Square Feet | 114127.2 |
| Carport Y/N | false |
| Property Attached Y/N | false |
| Land Lease Y/N | false |
| MLS Area Minor | F2 |
| Additional Parcels Y/N | false |
| Structure Type | Detached |
| Building Area Units | Square Feet |
| Living Area Units | Square Feet |
| Standard Status | Active |
| View | Ocean |
| High School | Lockeport Regional High School |
| Elementary School | Lockeport Elementary School |
| Body of Water | Ocean |
| Middle/Junior High School | Lockeport Regional High School |
| Construction Materials | Wood Siding |
| Stories Count | 1 |
| Virtual Tour | https://my.matterport.com/show/?m=J4VH2eTNq48 |
| Appliances | Stove,Dishwasher,Dryer,Washer,Refrigerator |
| Levels | One |
| Community Features | Place of Worship,Beach |
| Other Structures | Deck,Shed(s) |
| Patio/Porch Features | Deck,Patio |
Interior Features
| Interior Amenities | High Speed Internet |
|---|---|
| Basement | None |
| Flooring | Tile |
| Heating Y/N | true |
| Total Bedrooms | 2 |
| Below Grade Finished Area Unit Type | Square Feet |
| Total Baths | 1 |
Exterior Features
| Parking Features | No Garage,Gravel,Multiple Driveways,Parking Spaces(s) |
|---|---|
| Lot Features | 1 to 2.99 Acres,Partially Cleared,Partial Landscaped,Level,Softwood Bush,Wooded |
| Water Source | Cistern |
| Lot Size Area | 2.62 |
| Foundation Details | Pillar/Post/Pier |
| Building Area Total | 1118 |
| Lot Size Acres | 2.62 |
| Waterfront Y/N | true |
| Other Equipment | No Rental Equipment |
| Road Frontage Type | Year Round Road |
| Frontage Length | Water Frontage: 250 Feet |
Amenities
- Foreclosure
- Views
- Short Sale
- New Construction
- Adult 55+
- Lease To Own
- No Strata Fees
- Furnished
- Primary On Main
- Air Conditioning
- Seller Finance
- Green
- Fixer Upper
- Horse
- Golf
- Fireplace
- Deck
- Garage
- Basement
- Pool
Property vs Single Family Average in B0T 1W0
Price
Year Built
 Information should be deemed reliable but not guaranteed, all representations are approximate, and individual verification is recommended. Copyright ©2017 All rights reserved.
The trademarks REALTOR®, REALTORS® and the REALTOR® logo are controlled by The Canadian Real Estate Association (CREA) and identify real estate professionals who are members of CREA. The trademarks MLS®, Multiple Listing Service® and the associated logos are owned by CREA and identify the quality of services
Information should be deemed reliable but not guaranteed, all representations are approximate, and individual verification is recommended. Copyright ©2017 All rights reserved.
The trademarks REALTOR®, REALTORS® and the REALTOR® logo are controlled by The Canadian Real Estate Association (CREA) and identify real estate professionals who are members of CREA. The trademarks MLS®, Multiple Listing Service® and the associated logos are owned by CREA and identify the quality of services
 All information deemed reliable but not guaranteed. All properties are subject to prior sale, change or withdrawal. Neither listing broker(s) or information provider(s) shall be responsible for any typographical errors, misinformation, misprints and shall be held totally harmless. Listing(s) information is provided for consumer's personal, non-commercial use and may not be used for any purpose other than to identify prospective properties consumers may be interested in purchasing. The data relating