













Address
6 Mary Lane, Chester Basin, NS
Price
$ 4,950,000
Property Attributes
- MLS#202614794
- TypeSingle Family
- Listing Status ACTIVE
- CityChester Basin
- AreaSouth Shore
- NeighbourhoodA2
- Postal CodeB0J 1K0
- StyleSingle Family Residence
- Year Built2015
- Price$ 4,950,000
- Bedrooms3
- Full Bathrooms5
- Half Bathrooms0
- Sqr Footage4348
- Lot Size1.2849 Acres
Data Source:
Nova Scotia Association of REALTORS® (NSAR)
Property Description
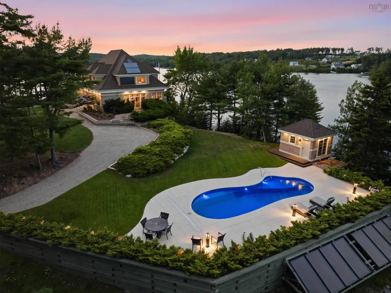
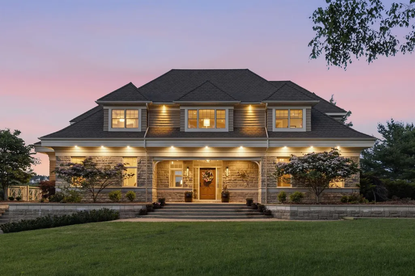
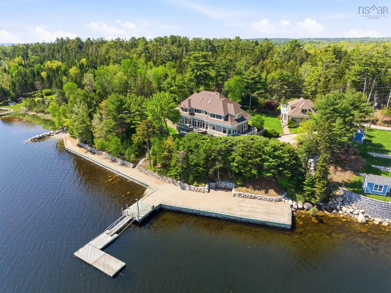
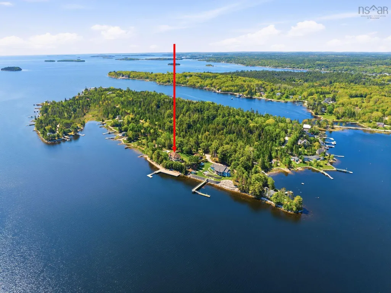
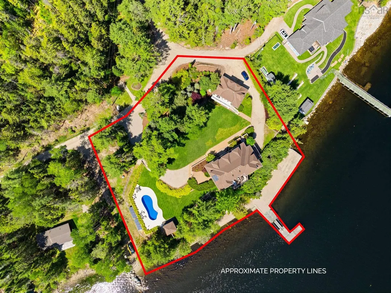
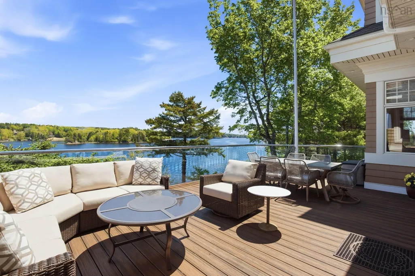
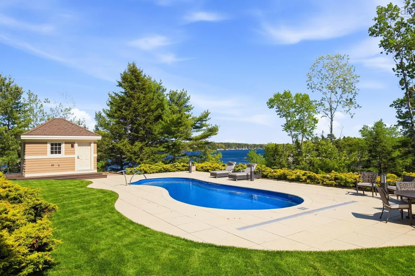
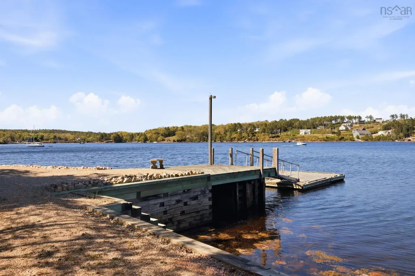
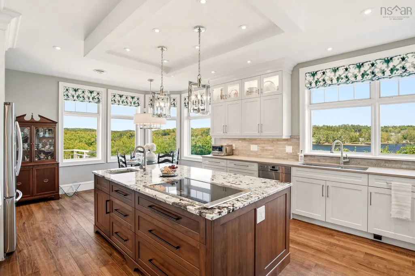
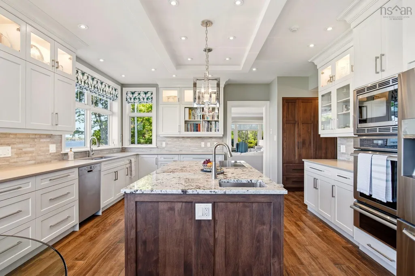
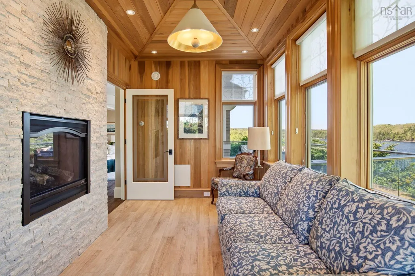
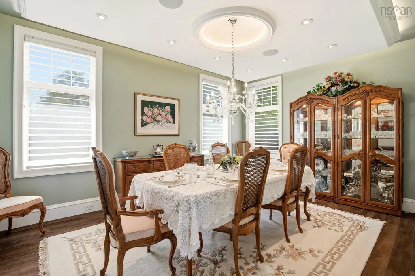
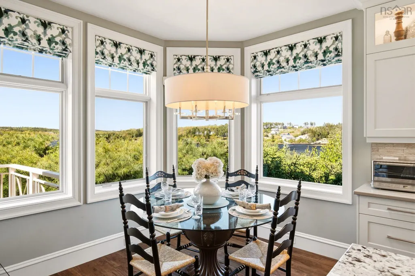
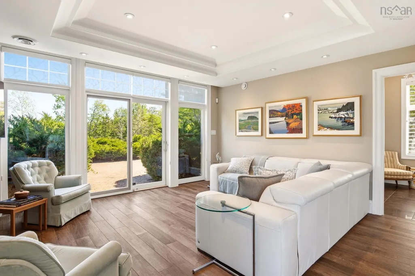
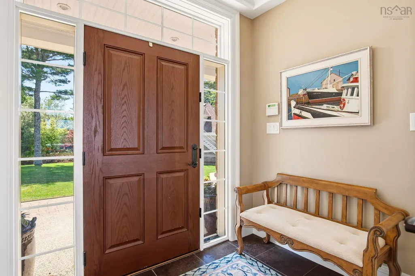
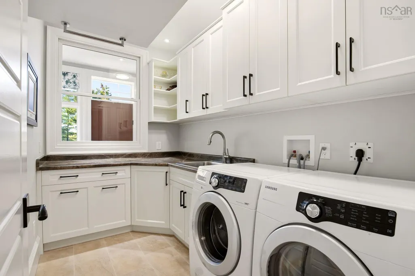
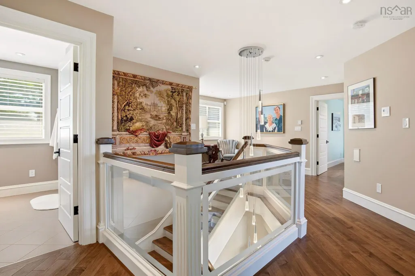
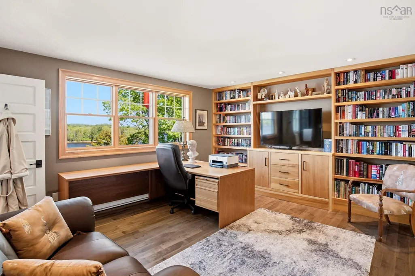
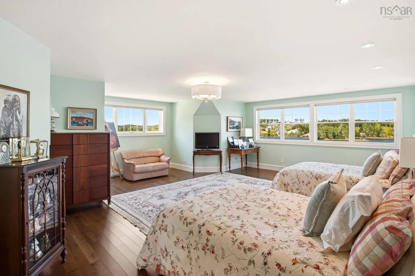
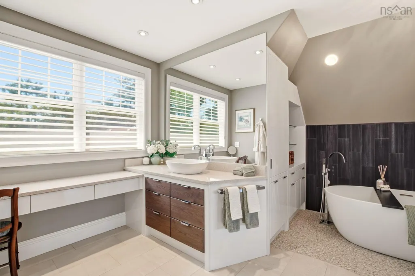
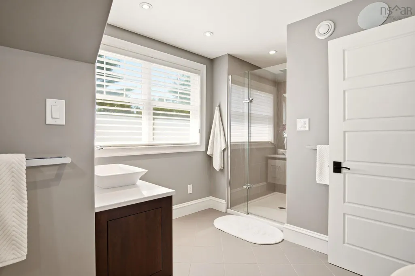
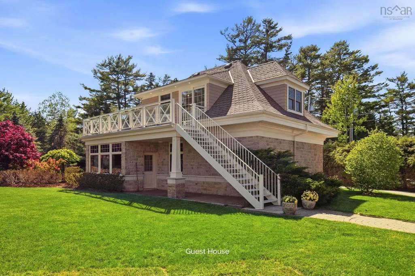
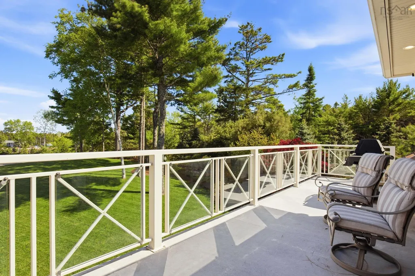
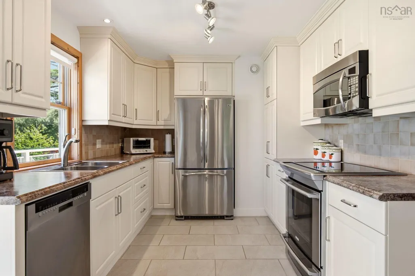
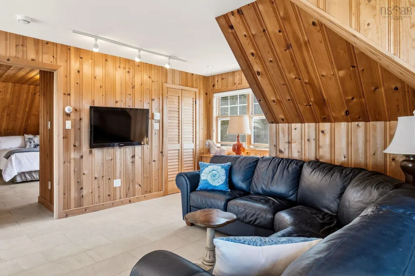
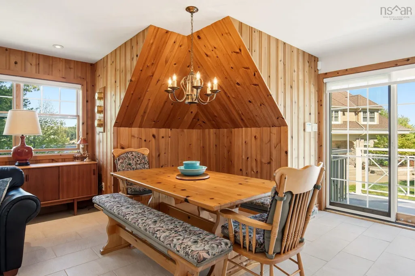
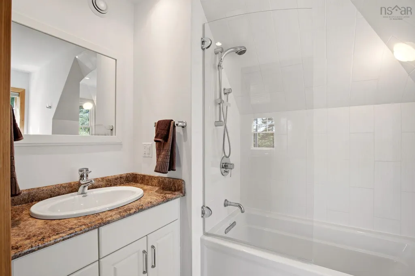
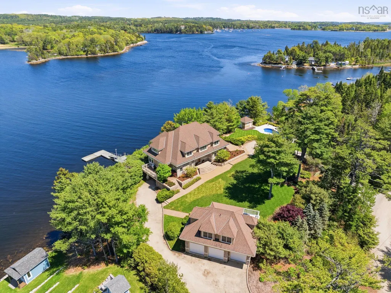
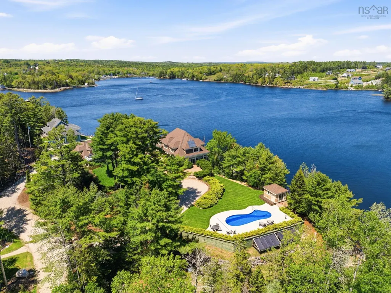
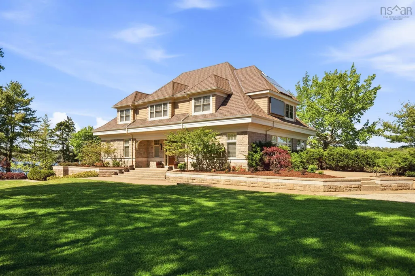
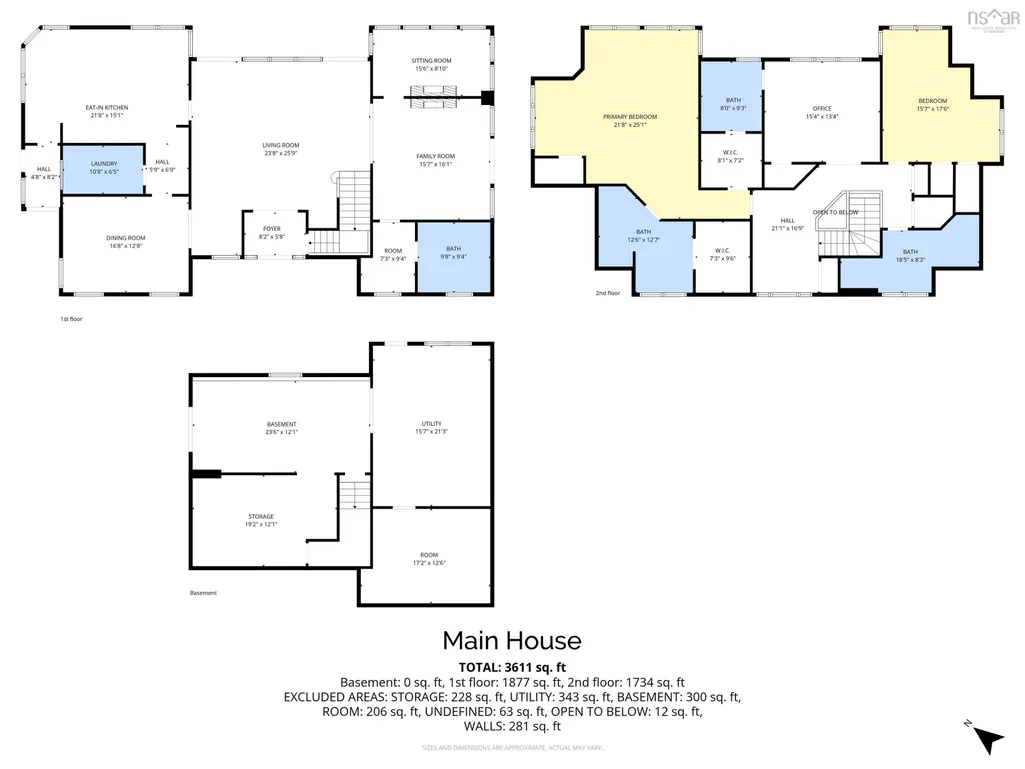
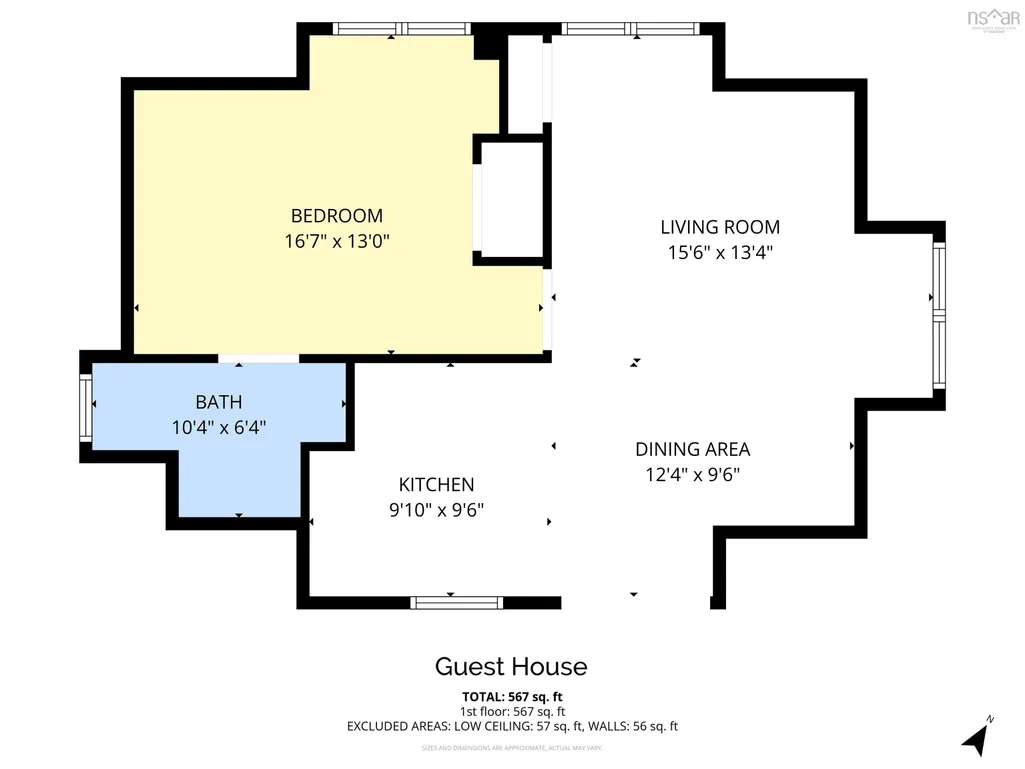
This exceptional estate has been thoughtfully planned and meticulously executed. It is a magnificent eleven-year-old masterpiece that has evolved from two lots totalling 1.285 acres. Along with the main residence, the property features a 40-foot spyglass shaped pool, pool house, guest house, substantial wharf, three bay plus a single garage, in floor and geothermal heating and cooling, and solar panels. The bold landscaped retaining walls stage a veritable cornucopia of gardens, lawns, and trees. A 150-year-old “Tom Thomson” pine tree graces the grounds along with blue spruce, hemlocks, weeping elm, magnolia, red maple, flowering dogwoods, and a tulip tree. All provide privacy within the terraced plateau. The property totals 4348 square feet of living space, plus an additional 3172 square feet of partially finished space in the main house's lower level, the attic, and the guest house's lower garage. Five full bathrooms including two ensuites, three bedrooms, with an optional 4th bedroom converted to an office. Maple prefinished hardwood flooring and ceramic tile feature throughout the main home and the guest house. The main floor has an array of rooms. The sunroom showcases wood panelled walls and magnificent ocean views, and the family room has patio access. Both rooms share a propane fireplace. Formal dining room and a breakfast nook are adjacent to the kitchen. The kitchen has quartz countertops with the large island clad in walnut and a granite top plus pantry also finished in walnut. High end appliances include a Thermador freedom induction cooktop, microwave, oven and warming drawer, Bosch dishwasher, and Samsung fridge. The great room with a full waterside deck is the piece de resistance. Many more main-floor spaces include a full bathroom with anti-room, laundry, pantry, a main foyer entrance as well as a side hall entrance...
| Elementary School | Middle School | High School |
|---|---|---|
| Chester District Elementary School Elementary School | Chester Area Middle School Middle School | Forest Heights Community School High School |
| Price History | |
|---|---|
| 6/18/2026 | Listed $4,950,000 |
General Features
| Sewer | Septic Tank |
|---|---|
| Heating | Baseboard,Fireplace(s),Furnace,In Floor,Radiant |
| Utilities | Electric,Propane,Cable Connected,Electricity Connected,Phone Connected |
| Possession | Negotiable |
| Roof | Asphalt |
| Zoning | RES |
| Exclusions | Some Furnishings May Be Negotiable. All Personal Items. |
| Year Built | 2015 |
| Property Subtype | Single Family Residence |
| Ownership | Freehold |
| Waterfront Features | Ocean Front,Ocean Access,Fresh Water |
| Additional Parcels Description | 60468626 |
| County | Lunenburg |
| New Construction | false |
| Property Type | Residential |
| Attached Garage | true |
| Garage Y/N | true |
| Full Baths | 5 |
| Status | ACTIVE |
| Directions | From Halifax, take Highway 103 to Chester Basin Exit 9. Make a left and drive on Highway 3. Make a left and then a quick right on Borgalds Point Road. Then make a left on Marine Drive. The property is on the left at Mary Lane. |
| City | Chester Basin |
| MLS Area | 405-Lunenburg County |
| Lot Size Units | Acres |
| Lot Size Square Feet | 55970.244 |
| Carport Y/N | false |
| Property Attached Y/N | false |
| Land Lease Y/N | false |
| MLS Area Minor | A2 |
| Additional Parcels Y/N | true |
| Structure Type | Detached |
| Building Area Units | Square Feet |
| Living Area Units | Square Feet |
| Standard Status | Active |
| View | Ocean |
| High School | Forest Heights Community School |
| Elementary School | Chester District Elementary School |
| Tax Assessed Value | 2397800 |
| Middle/Junior High School | Chester Area Middle School |
| Cooling | Ducted Cooling |
| Security Features | Security System,Security System Leased |
| Construction Materials | Shingle Siding,Other |
| Stories Count | 2 |
| Virtual Tour | https://youtu.be/4Obi8tnY97A |
| Appliances | Central Vacuum,Electric Cooktop,Electric Oven,Dishwasher,Dryer - Electric,Washer,Microwave,Refrigerator,Water Purifier,Water Softener |
| Levels | 2 Storey |
| Community Features | Golf,Park,Playground,Recreation Center,School Bus Service,Shopping,Marina,Place of Worship,Beach |
| Other Structures | Deck,Shed(s),Wharf |
| Garage Spaces | 4 |
| Spa Features | Bath |
| Patio/Porch Features | Deck,Patio |
| Pool Features | In Ground |
| Green Energy Generation | Solar |
Interior Features
| Interior Amenities | Central Vacuum,Ensuite Bath,Secondary Suite,High Speed Internet |
|---|---|
| Basement | Full,Partially Finished,Walk-Out Access |
| Flooring | Ceramic Tile,Concrete,Hardwood,Tile |
| Air Conditioning Y/N | true |
| Heating Y/N | true |
| Fireplace Y/N | true |
| Total Bedrooms | 3 |
| Below Grade Finished Area Unit Type | Square Feet |
| Total Baths | 5 |
| Fireplace Features | Propane |
Exterior Features
| Parking Features | Single,Triple,Garage,Heated Garage,Wired,Brick,Double,Gravel,Parking Spaces(s) |
|---|---|
| Lot Features | 1 to 2.99 Acres,Landscaped,Sloping/Terraced |
| Water Source | Drilled Well |
| Inclusions | All Window Coverings, Appliance, Pool Equipment And Water Conditioning System. |
| Lot Size Area | 1.2849 |
| Foundation Details | Concrete Perimeter,Stone |
| Spa | true |
| Building Area Total | 4348 |
| Lot Size Acres | 1.2849 |
| Waterfront Y/N | true |
| Other Equipment | Air Exchanger,Intercom,Fuel Tank(s) |
| Road Frontage Type | Private Road,Year Round Road |
| Frontage Length | Water Frontage: 301 Feet |
| Total Parking | 6 |
| Other Parking | Parking Details(Many Spots On The Property.),Garage Details(One Three Bay Garage Under Quest Suite And An Attached Single Bay Garage In The Main House.) |
| Covered Spaces | 4 |
| Exterior Amenities | Balcony,Barbecue |
Amenities
- Foreclosure
- Views
- Short Sale
- New Construction
- Adult 55+
- Lease To Own
- No Strata Fees
- Furnished
- Primary On Main
- Air Conditioning
- Seller Finance
- Green
- Fixer Upper
- Horse
- Golf
- Fireplace
- Deck
- Garage
- Basement
- Pool
Property vs Single Family Average in B0J 1K0
Price
Year Built
 Information should be deemed reliable but not guaranteed, all representations are approximate, and individual verification is recommended. Copyright ©2017 All rights reserved.
The trademarks REALTOR®, REALTORS® and the REALTOR® logo are controlled by The Canadian Real Estate Association (CREA) and identify real estate professionals who are members of CREA. The trademarks MLS®, Multiple Listing Service® and the associated logos are owned by CREA and identify the quality of services
Information should be deemed reliable but not guaranteed, all representations are approximate, and individual verification is recommended. Copyright ©2017 All rights reserved.
The trademarks REALTOR®, REALTORS® and the REALTOR® logo are controlled by The Canadian Real Estate Association (CREA) and identify real estate professionals who are members of CREA. The trademarks MLS®, Multiple Listing Service® and the associated logos are owned by CREA and identify the quality of services
 All information deemed reliable but not guaranteed. All properties are subject to prior sale, change or withdrawal. Neither listing broker(s) or information provider(s) shall be responsible for any typographical errors, misinformation, misprints and shall be held totally harmless. Listing(s) information is provided for consumer's personal, non-commercial use and may not be used for any purpose other than to identify prospective properties consumers may be interested in purchasing. The data relating