







Address
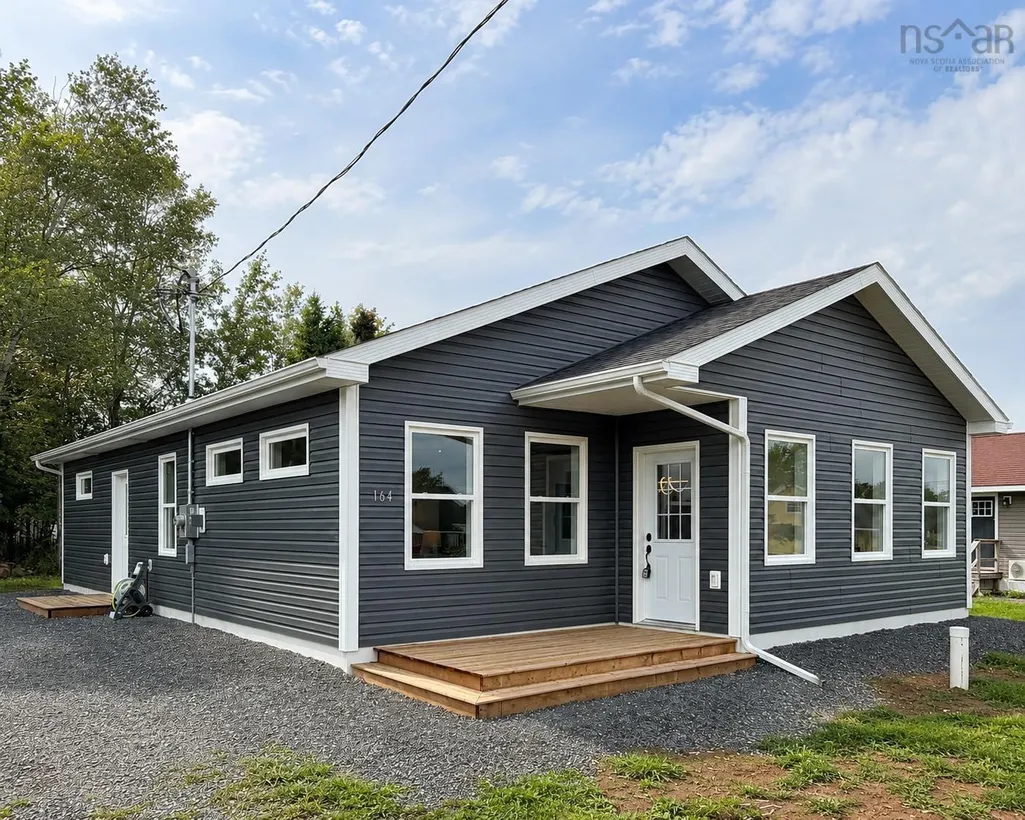
164 Oak Street, Pictou, NS
Price
$ 345,000
Property Attributes
- MLS#202615100
- TypeSingle Family
- Listing Status ACTIVE
- CityPictou
- AreaNorthern Region
- Neighbourhood#35
- Postal CodeB0K 1H0
- StyleBungalow
- Price$ 345,000
- Bedrooms2
- Full Bathrooms2
- Half Bathrooms0
- Sqr Footage1366
- Lot Size0.1903 Acres
Data Source:
Nova Scotia Association of REALTORS® (NSAR)
Property Description
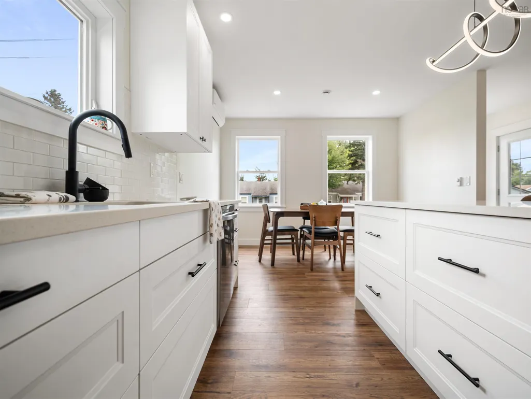
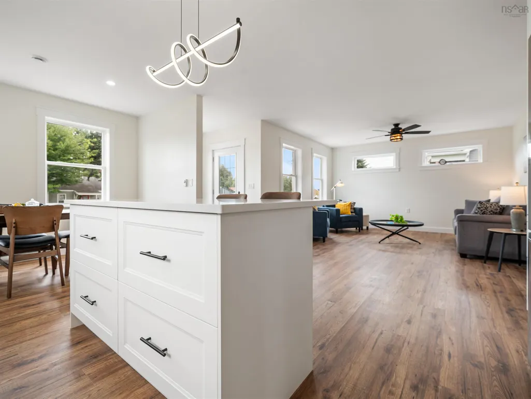
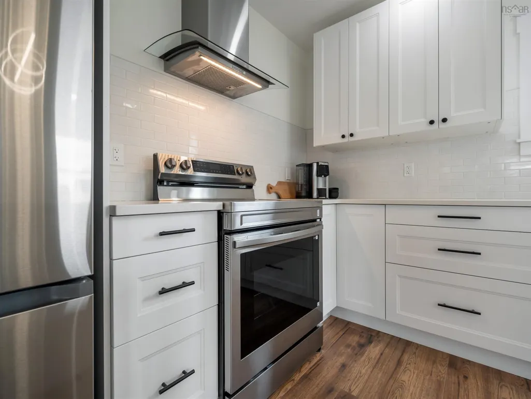
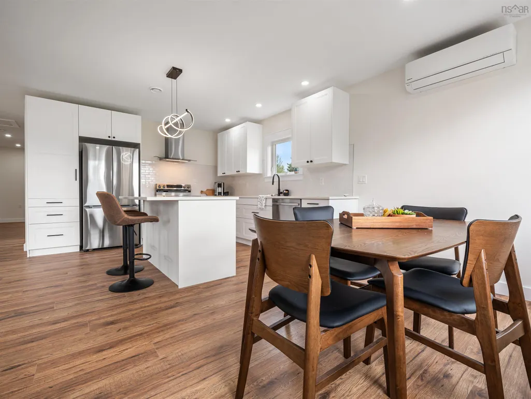
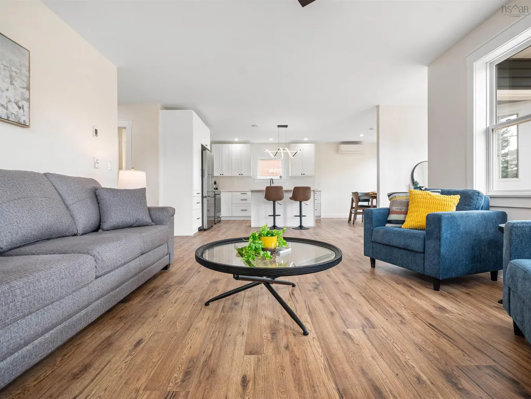
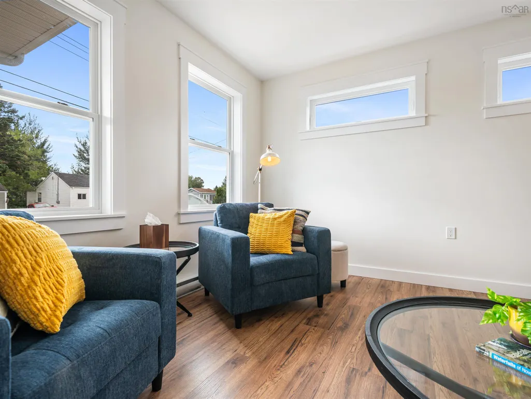
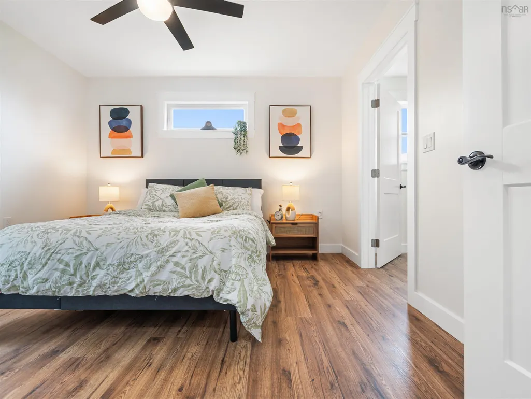
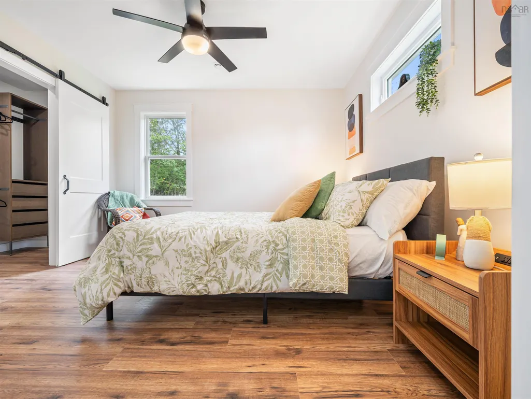
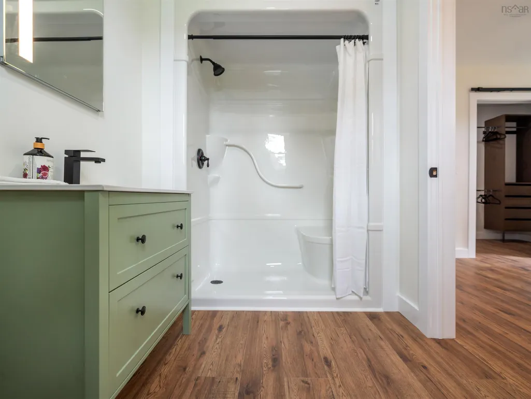
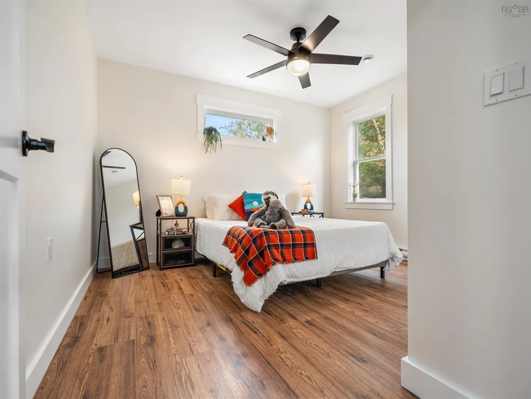
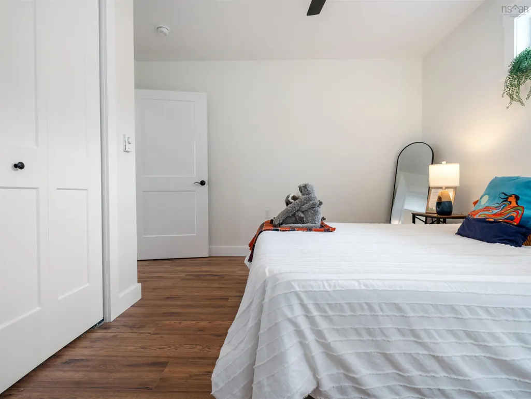
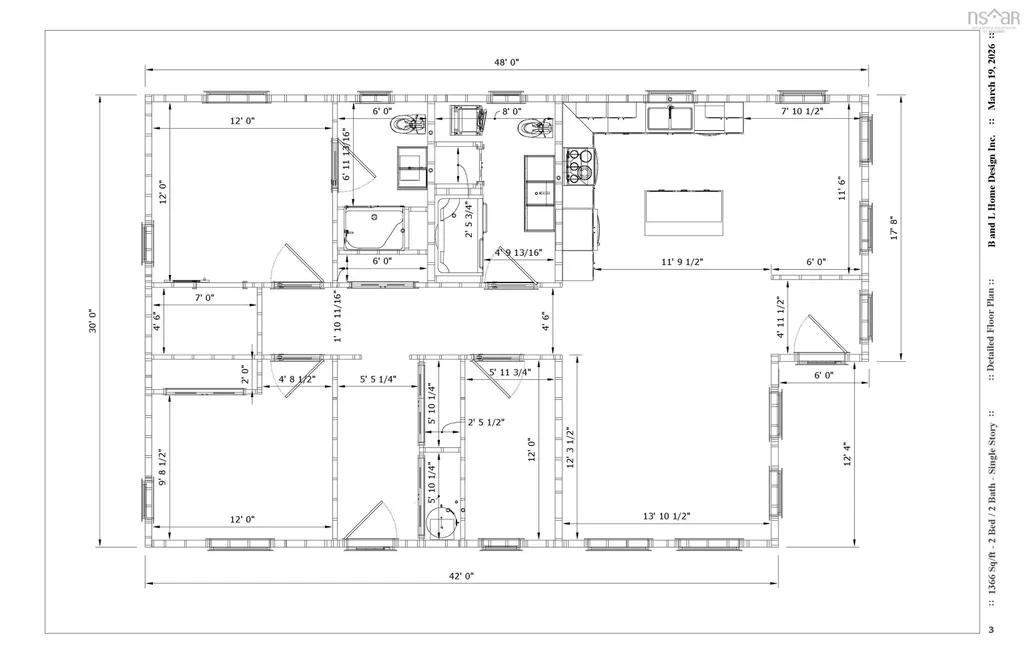
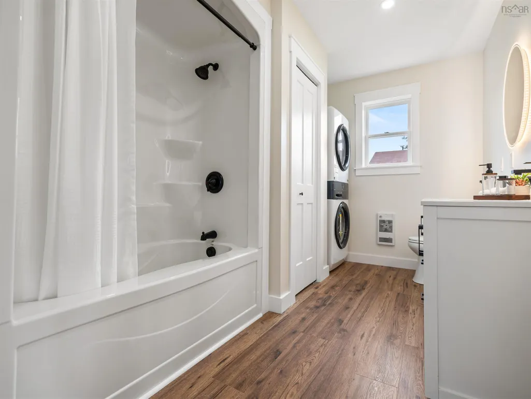
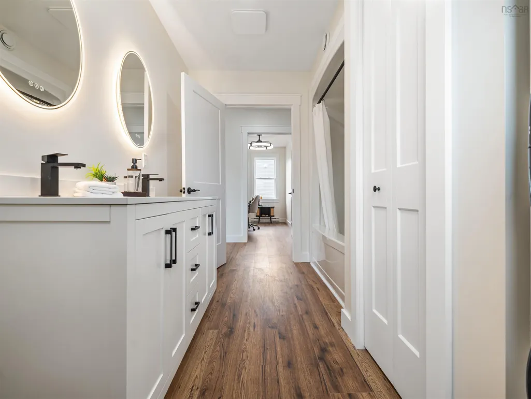
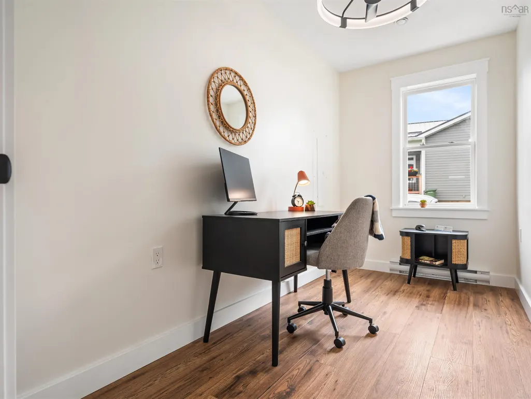
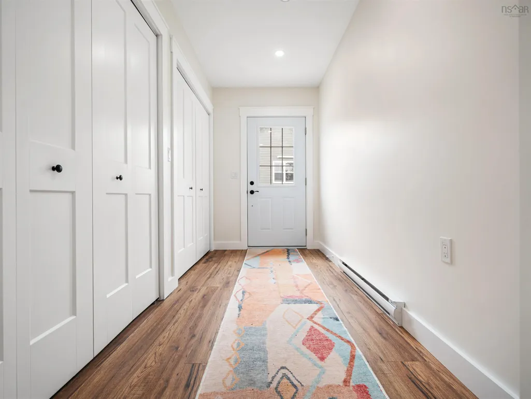
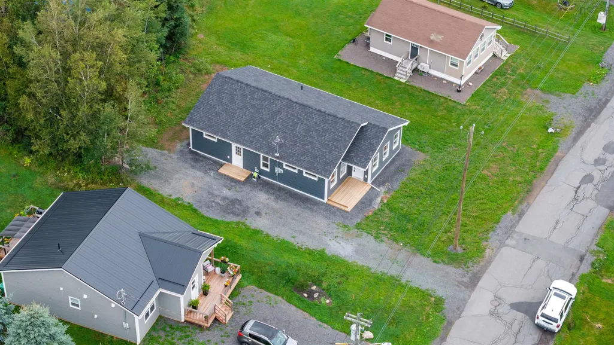
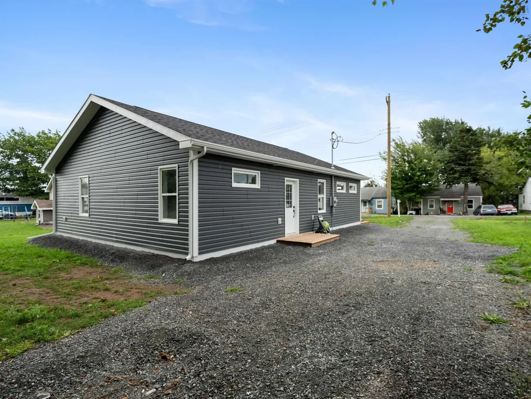
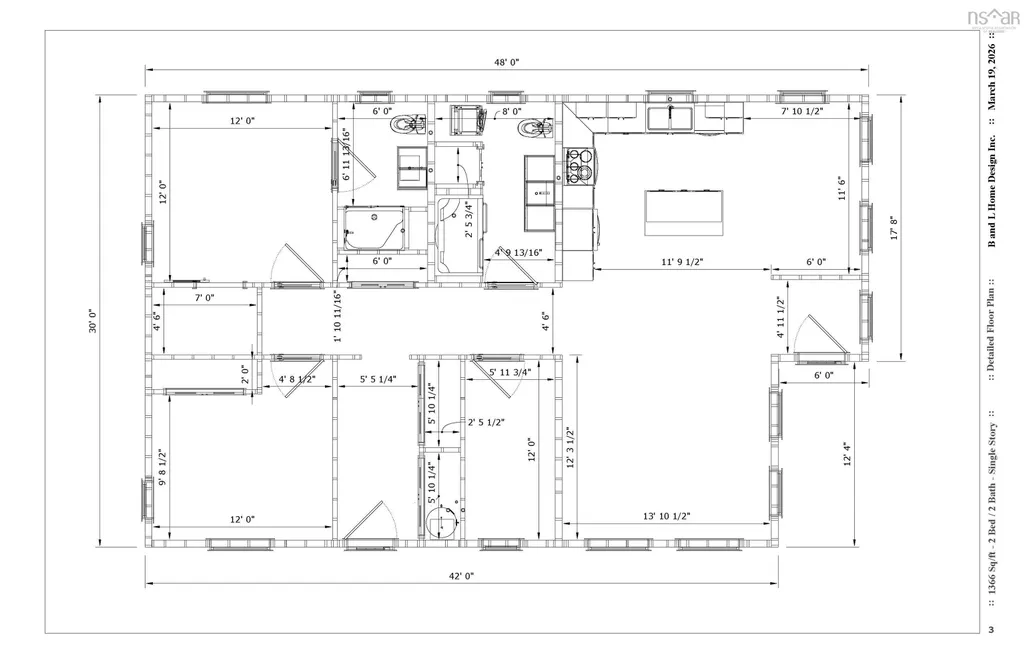
Be the first to turn the key and start making memories at 164 Oak Street, Pictou. As of August 24th, 2026, construction is Now COMPLETE And this beautiful 1,366 sq. ft. bungalow checks all the boxes. This 2-bedroom, 2-bathroom home offers a spacious primary suite complete with a walk-in closet and private ensuite. A bonus 12’ x 6’ room with an egress-sized window gives you the flexibility to create the space you need, whether it’s a home office, nursery, or even a dreamy walk-in pantry. The open-concept layout features a brand-new kitchen complete with sleek quartz countertops, a tiled backsplash, stainless steel appliances, and a large island perfect for morning coffees or end-of-day catch-ups. Thoughtfully placed windows allow you to make the most of every sunrise and sunset, while the energy-efficient heat pump keeps you comfortable through all four seasons. Outside, you’ll find a generous lot conveniently located close to all of Pictou’s amenities, plus EV charger-ready wiring so even your vehicle can feel right at home. Backed by an Atlantic Home Warranty, this home offers added peace of mind for years to come. Brand new, beautifully finished, and NOW ready for occupancy. *164 Oak Street is waiting for its very first owners.*
| Elementary School | Middle School | High School |
|---|---|---|
| McCulloch Education Centre Elementary School | Pictou Academy Middle School | Northumberland Regional High School High School |
| Price History | |
|---|---|
| 6/20/2026 | Listed $345,000 |
General Features
| Sewer | Municipal |
|---|---|
| Heating | Baseboard,Ductless |
| Utilities | Electric,Electricity Connected |
| Possession | Flexible. Immediate. |
| Roof | Asphalt |
| Zoning | RES |
| Architectural Style | Bungalow |
| Property Subtype | Single Family Residence |
| Ownership | Freehold |
| County | Pictou |
| New Construction | true |
| Property Type | Residential |
| Attached Garage | false |
| Garage Y/N | false |
| Full Baths | 2 |
| Status | ACTIVE |
| Directions | From Deenon Street, turn onto cedar, turn onto Oak. |
| City | Pictou |
| MLS Area | 107-Trenton, Westville, Pictou |
| Lot Size Units | Square Feet |
| Lot Size Square Feet | 8289.468 |
| Carport Y/N | false |
| Property Attached Y/N | false |
| Land Lease Y/N | false |
| MLS Area Minor | #35 |
| Structure Type | Detached |
| Building Area Units | Square Feet |
| Living Area Units | Square Feet |
| Standard Status | Active |
| High School | Northumberland Regional High School |
| Elementary School | McCulloch Education Centre |
| Middle/Junior High School | Pictou Academy |
| Construction Materials | Vinyl Siding |
| Stories Count | 1 |
| Appliances | Gas Oven,Dishwasher,Washer/Dryer,Refrigerator |
| Levels | One |
| Community Features | Park,Playground,Shopping,Marina,Place of Worship |
| Property Condition | New Construction |
Interior Features
| Basement | None |
|---|---|
| Flooring | Laminate |
| Heating Y/N | true |
| Total Bedrooms | 2 |
| Below Grade Finished Area Unit Type | Square Feet |
| Total Baths | 2 |
Exterior Features
| Parking Features | No Garage,Double,Gravel |
|---|---|
| Lot Features | Under 0.5 Acres,Cleared,Level |
| Water Source | Municipal |
| Inclusions | Fridge, Stove, Dishwasher, Washer, Dryer |
| Lot Size Area | 8289.468 |
| Foundation Details | Slab |
| Building Area Total | 1366 |
| Lot Size Acres | 0.1903 |
| Waterfront Y/N | false |
| Other Equipment | HRV (Heat Rcvry Ventln),No Rental Equipment |
| Total Parking | 2 |
Amenities
- Foreclosure
- Views
- Short Sale
- New Construction
- Adult 55+
- Lease To Own
- No Strata Fees
- Furnished
- Primary On Main
- Air Conditioning
- Seller Finance
- Green
- Fixer Upper
- Horse
- Golf
- Fireplace
- Deck
- Garage
- Basement
- Pool
Property vs Single Family Average in B0K 1H0
Price
 Information should be deemed reliable but not guaranteed, all representations are approximate, and individual verification is recommended. Copyright ©2017 All rights reserved.
The trademarks REALTOR®, REALTORS® and the REALTOR® logo are controlled by The Canadian Real Estate Association (CREA) and identify real estate professionals who are members of CREA. The trademarks MLS®, Multiple Listing Service® and the associated logos are owned by CREA and identify the quality of services
Information should be deemed reliable but not guaranteed, all representations are approximate, and individual verification is recommended. Copyright ©2017 All rights reserved.
The trademarks REALTOR®, REALTORS® and the REALTOR® logo are controlled by The Canadian Real Estate Association (CREA) and identify real estate professionals who are members of CREA. The trademarks MLS®, Multiple Listing Service® and the associated logos are owned by CREA and identify the quality of services
 All information deemed reliable but not guaranteed. All properties are subject to prior sale, change or withdrawal. Neither listing broker(s) or information provider(s) shall be responsible for any typographical errors, misinformation, misprints and shall be held totally harmless. Listing(s) information is provided for consumer's personal, non-commercial use and may not be used for any purpose other than to identify prospective properties consumers may be interested in purchasing. The data relating