












Address
235 Pleasant Drive, Gaetz Brook, NS
Price
$ 649,900
Property Attributes
- MLS#202615396
- TypeSingle Family
- Listing Status CONDITIONAL SALE
- CityGaetz Brook
- AreaHalifax - Dartmouth
- Neighbourhood31-C
- Postal CodeB0J 2L0
- StyleSingle Family Residence
- Year Built1982
- Price$ 649,900
- Bedrooms4
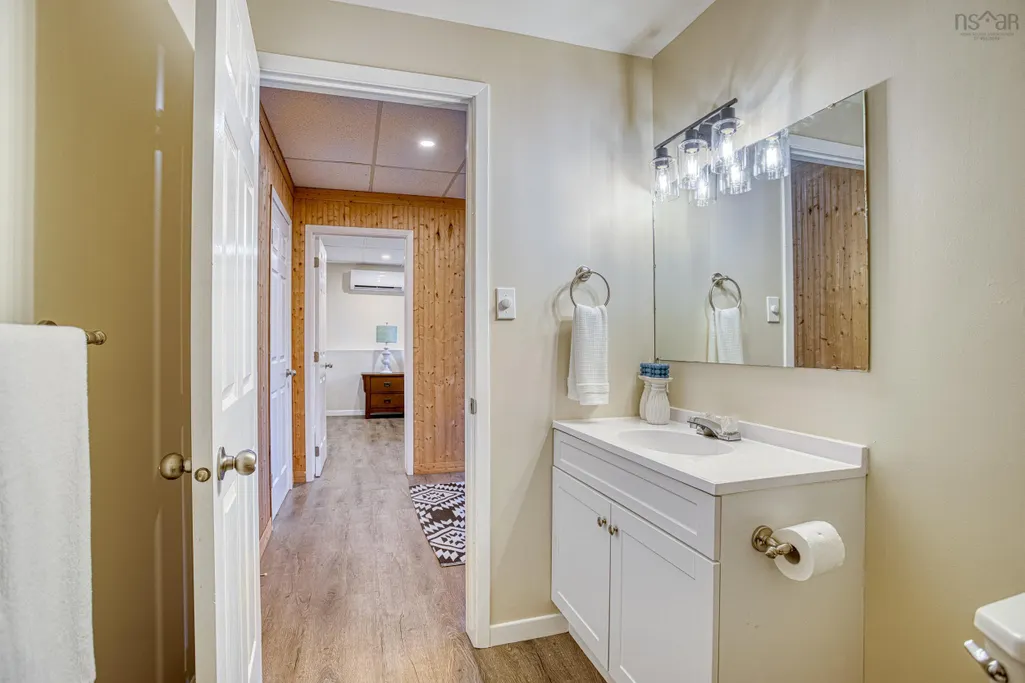
- Full Bathrooms2
- Half Bathrooms1
- Sqr Footage2816
- Lot Size0.45 Acres
Data Source:
Nova Scotia Association of REALTORS® (NSAR)
Property Description
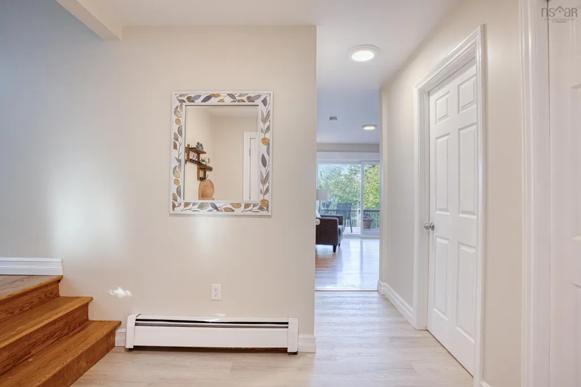
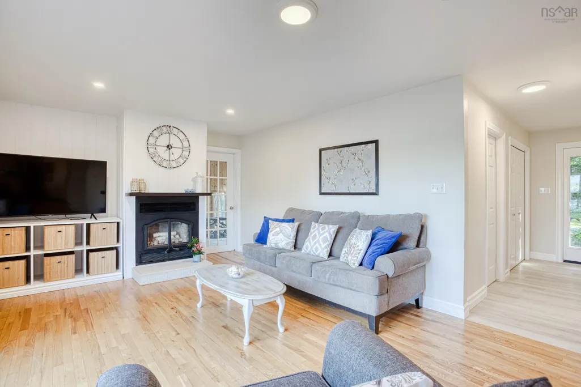
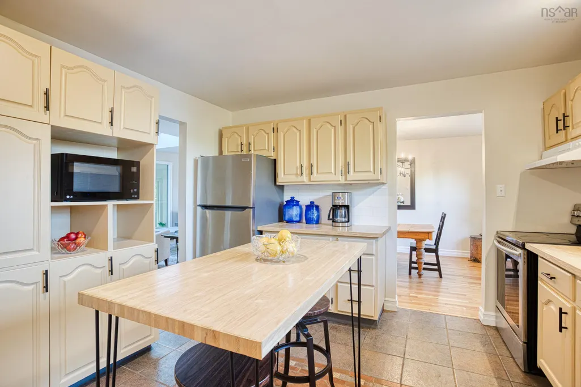
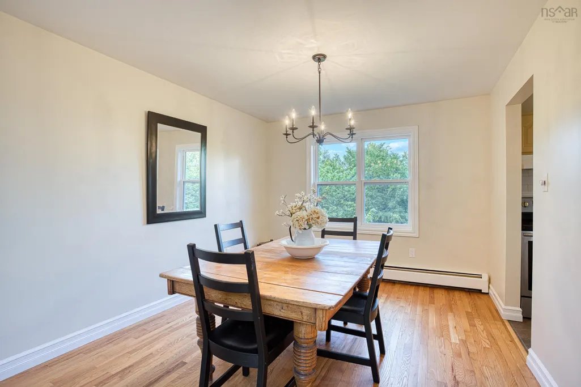
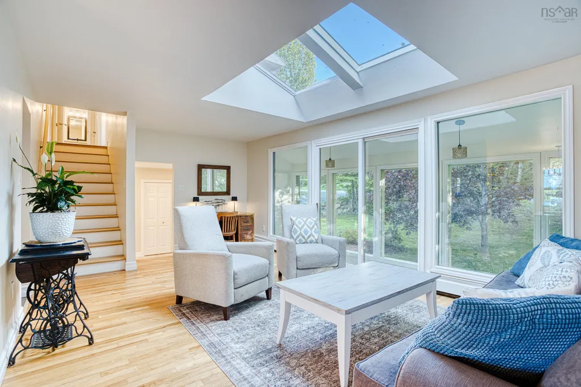
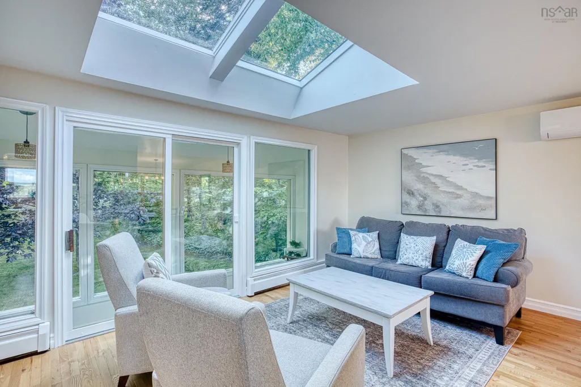
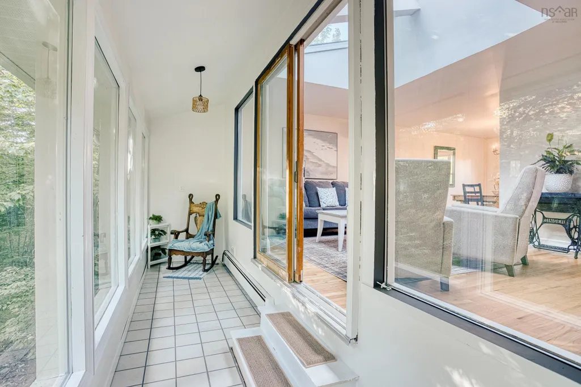
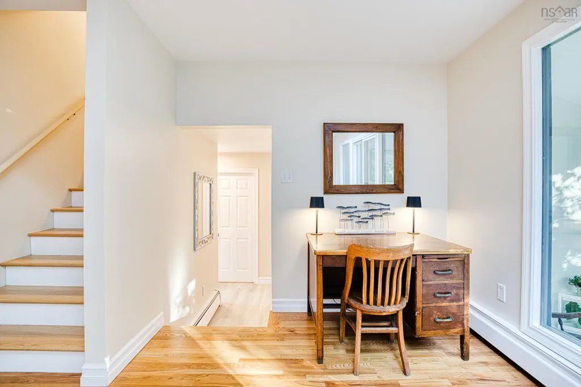
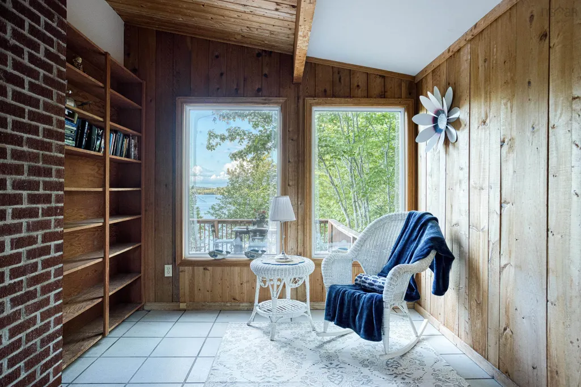
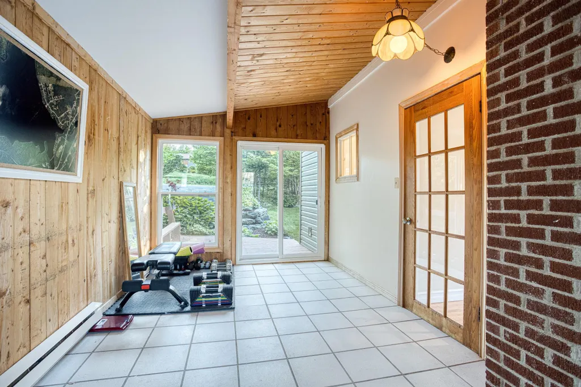
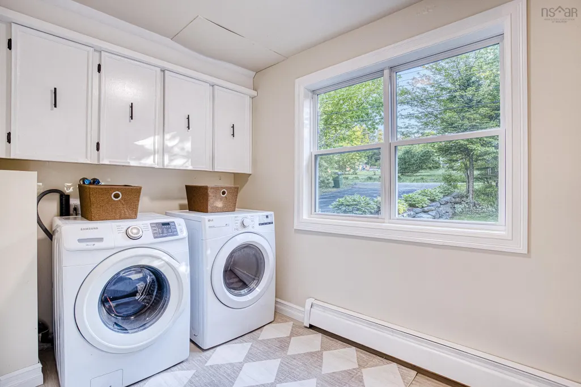
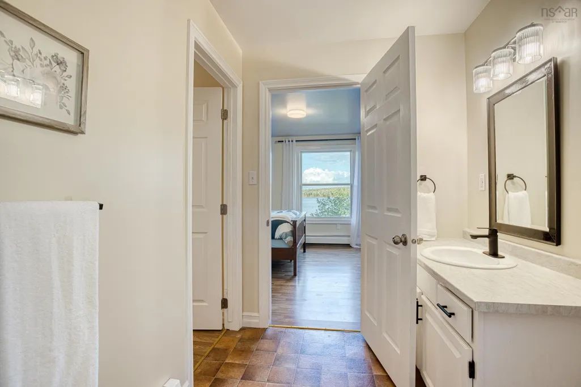
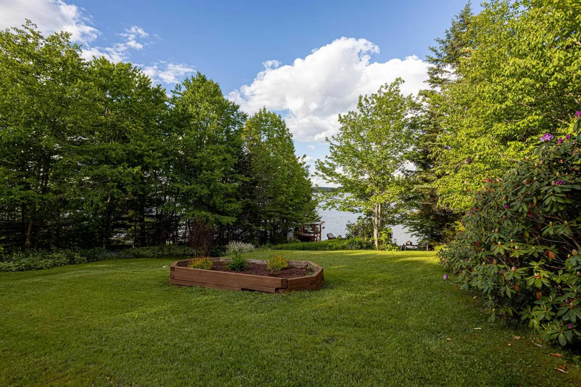
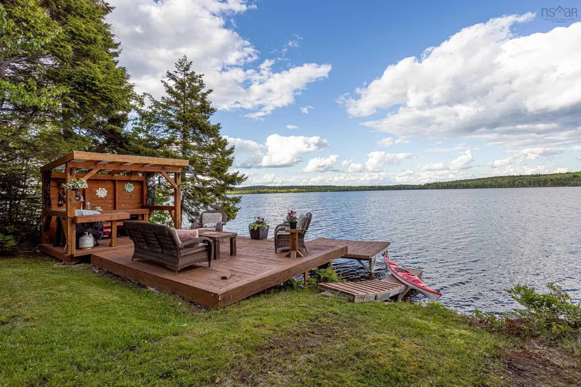
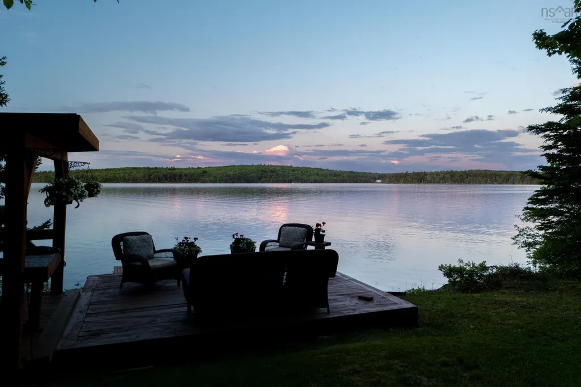
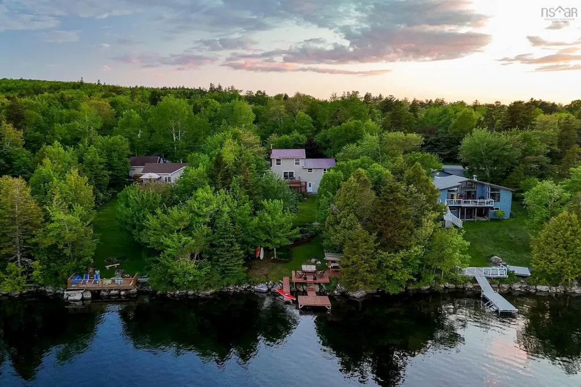
Imagine waking up on a calm summer morning, coffee in hand, watching the mist lift off the water, then stepping outside to launch your paddle board for a quiet tour around the lake. That's not a vacation. That's just Tuesday here. This beautifully maintained four-bedroom, three-bathroom lakeside home sits on a private half-acre lot with 96 feet of deep-water frontage; the kind of frontage that makes evenings on the pontoon feel like a given, not a luxury. The lakeside lounge area and outdoor BBQ kitchen were made for exactly that: long summer nights, good food, and the kind of memories that bring people back every year. Inside, the home is as thoughtful as the setting. Two heat pumps keep things comfortable year-round, a 10-year-old metal roof means you won't be thinking about that for decades, and low-maintenance perennial gardens give the property incredible curb appeal without the weekend labour. It's the kind of place that's been genuinely cared for over 44 years, and it shows. Just up the street, a public park offers its own beach, lifeguard service, and summer swimming lessons. French school and a nearly brand-new consolidated junior high and high school are just minutes away, making this as practical for young families as it is irresistible for anyone chasing the waterfront lifestyle. Spots like this don't come up often. Book your showing before someone else does!
| Elementary School | Middle School | High School |
|---|---|---|
| Porters Lake Elementary School Elementary School | Eastern Shore Consolidated School Middle School | Eastern Shore Consolidated School High School |
| Price History | |
|---|---|
| 6/23/2026 | Listed $699,499 |
| 7/10/2026 | 4$674,900 |
| 7/29/2026 | 4$649,900 |
General Features
| Sewer | Septic Tank |
|---|---|
| Heating | Baseboard,Ductless,Hot Water |
| Utilities | Electric,Cable Connected,Electricity Connected,Phone Connected |
| Possession | Negotiable |
| Roof | Metal |
| Zoning | R-A |
| Gas Y/N | Oil |
| Year Built | 1982 |
| Property Subtype | Single Family Residence |
| Ownership | Freehold |
| Waterfront Features | Lake,Lake Privileges,Fresh Water |
| County | Halifax |
| New Construction | false |
| Property Type | Residential |
| Attached Garage | false |
| Garage Y/N | false |
| Full Baths | 2 |
| Status | CONDITIONAL SALE |
| Directions | Highway 7 towards Eastern Shore, exit 21 Gaetz Brook/East Chezzetcook. Left onto East Chezzetcook Rd, right onto Trunk 7 E, right onto Pine Hill, right onto Pleasant Dr. |
| City | Gaetz Brook |
| MLS Area | 31-Lawrencetown, Lake Echo, Porters Lake |
| Lot Size Units | Square Feet |
| Lot Size Square Feet | 19602 |
| Carport Y/N | false |
| Property Attached Y/N | false |
| Land Lease Y/N | false |
| MLS Area Minor | 31-C |
| Structure Type | Detached |
| Building Area Units | Square Feet |
| Living Area Units | Square Feet |
| Standard Status | Active Under Contract |
| View | Lake |
| High School | Eastern Shore Consolidated School |
| Elementary School | Porters Lake Elementary School |
| Legal Description | 235 PLEASANT DR LOT KM-10 GAETZ BROOK DWELLING |
| Middle/Junior High School | Eastern Shore Consolidated School |
| Construction Materials | Shingle Siding,Vinyl Siding |
| Stories Count | 2 |
| Virtual Tour | https://youriguide.com/235_pleasant_dr_head_of_chezzetcook_ns/ |
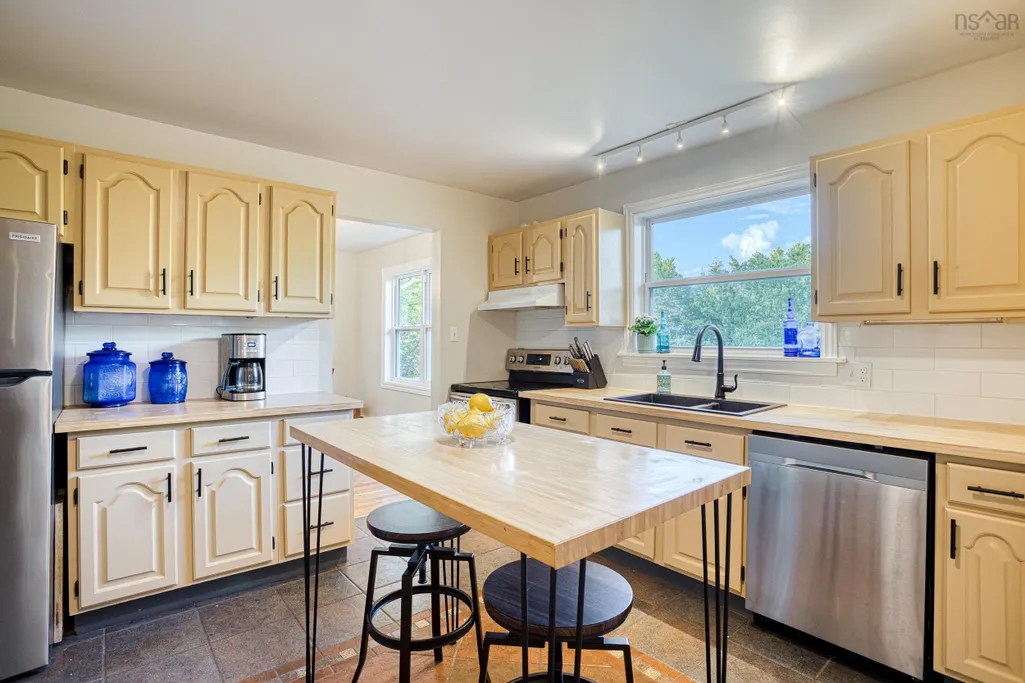
| Appliances | Range,Electric Range,Dishwasher,Dryer,Dryer - Electric,Washer,Refrigerator |
| Levels | 2 Storey,Side Split |
| Community Features | Park,Playground,Recreation Center,School Bus Service,Shopping,Marina,Place of Worship,Beach |
| Other Structures | Deck,Boat House |
| Patio/Porch Features | Deck |
Interior Features
| Interior Amenities | High Speed Internet |
|---|---|
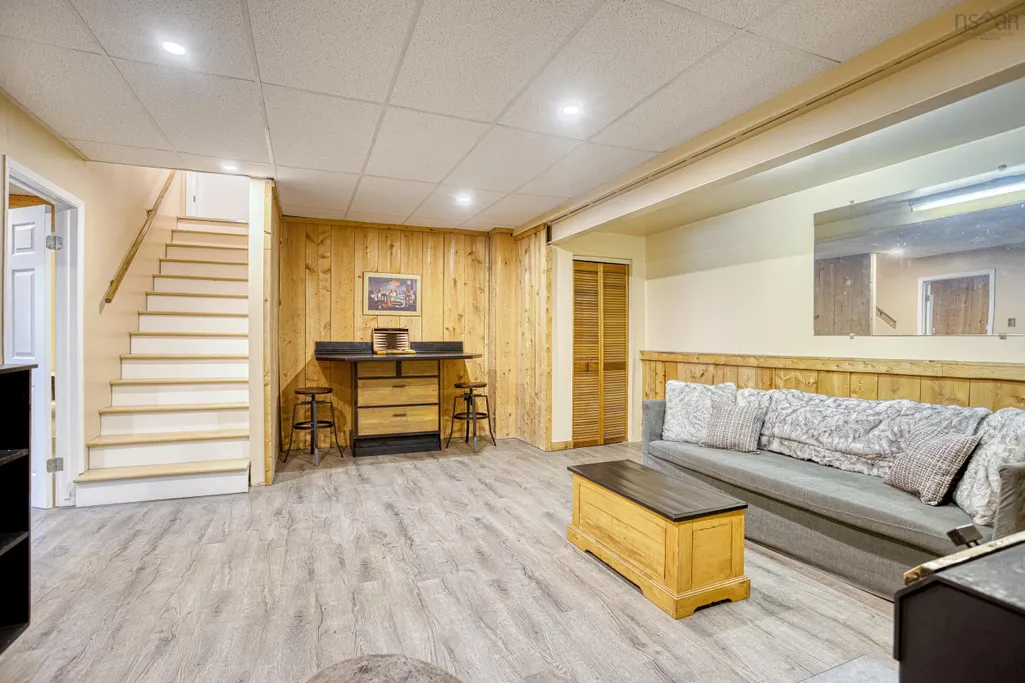
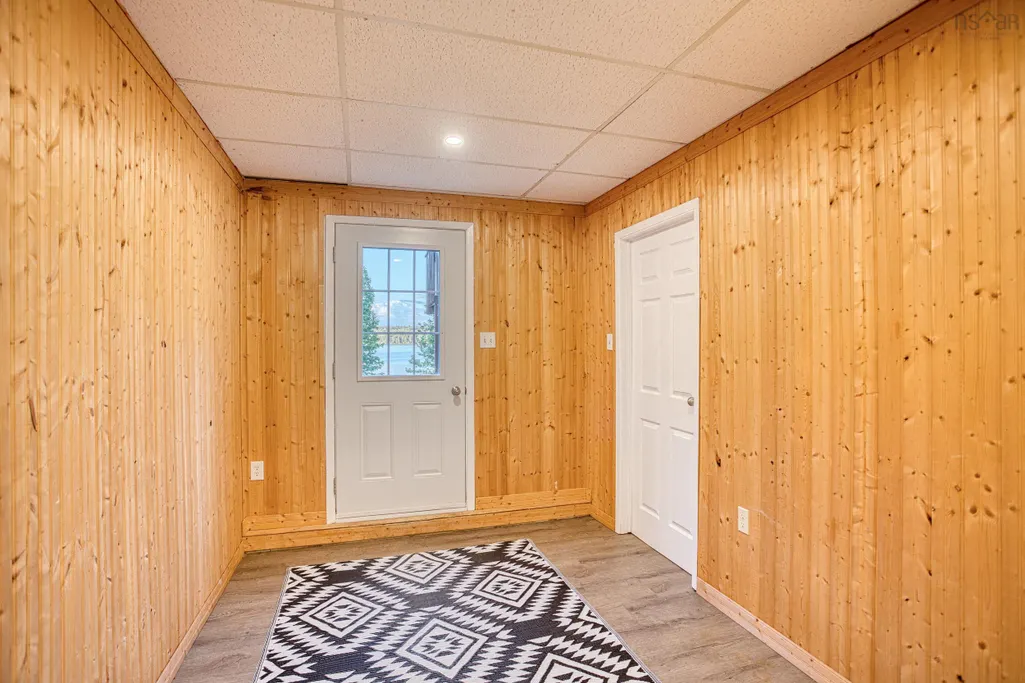
| Basement | Full,Finished,Walk-Out Access |
| Flooring | Ceramic Tile,Hardwood,Laminate,Vinyl Plank |
| Heating Y/N | true |
| Fireplace Y/N | true |
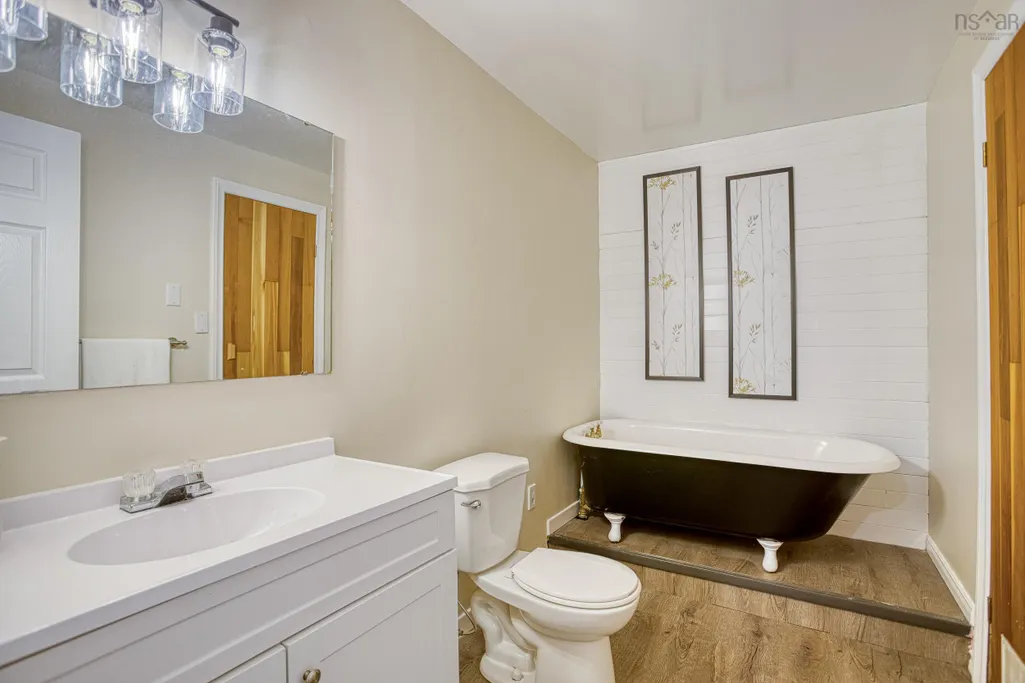
| Half Baths | 1 |
| Total Bedrooms | 4 |
| Below Grade Finished Area Unit Type | Square Feet |
| Total Baths | 3 |
| Fireplace Features | Wood Burning Stove |
Exterior Features
| Parking Features | No Garage |
|---|---|
| Lot Features | Under 0.5 Acres,Cleared,Landscaped,Sloping/Terraced |
| Water Source | Drilled Well |
| Inclusions | Fridge, Stove, Washer, Dryer, Dishwasher |
| Lot Size Area | 19602 |
| Foundation Details | Concrete Perimeter |
| Building Area Total | 2816 |
| Lot Size Acres | 0.45 |
| Waterfront Y/N | true |
| Other Equipment | No Rental Equipment |
| Frontage Length | Water Frontage: 96 Feet |
| Exterior Amenities | Dock |
Amenities
- Foreclosure
- Views
- Short Sale
- New Construction
- Adult 55+
- Lease To Own
- No Strata Fees
- Furnished
- Primary On Main
- Air Conditioning
- Seller Finance
- Green
- Fixer Upper
- Horse
- Golf
- Fireplace
- Deck
- Garage
- Basement
- Pool
Property vs Single Family Average in B0J 2L0
Price
Year Built
In The Neighbourhood
Just Listed
Head Of Chezzetcook
$ 1,299,000
- Type
- Single Family
- Size
- 3,174 SqFt
- Rooms
- 3 Beds + 2 Baths
 Information should be deemed reliable but not guaranteed, all representations are approximate, and individual verification is recommended. Copyright ©2017 All rights reserved.
The trademarks REALTOR®, REALTORS® and the REALTOR® logo are controlled by The Canadian Real Estate Association (CREA) and identify real estate professionals who are members of CREA. The trademarks MLS®, Multiple Listing Service® and the associated logos are owned by CREA and identify the quality of services
Information should be deemed reliable but not guaranteed, all representations are approximate, and individual verification is recommended. Copyright ©2017 All rights reserved.
The trademarks REALTOR®, REALTORS® and the REALTOR® logo are controlled by The Canadian Real Estate Association (CREA) and identify real estate professionals who are members of CREA. The trademarks MLS®, Multiple Listing Service® and the associated logos are owned by CREA and identify the quality of services
 All information deemed reliable but not guaranteed. All properties are subject to prior sale, change or withdrawal. Neither listing broker(s) or information provider(s) shall be responsible for any typographical errors, misinformation, misprints and shall be held totally harmless. Listing(s) information is provided for consumer's personal, non-commercial use and may not be used for any purpose other than to identify prospective properties consumers may be interested in purchasing. The data relating