












Address
39 Arrow Head Crescent, Waterside, NS
Price
$ 539,000
Property Attributes
- MLS#202615484
- TypeSingle Family
- Listing Status ACTIVE
- CityWaterside
- AreaNorthern Region
- Neighbourhood#45
- Postal CodeB0K 1H0
- StyleBungalow
- Year Built1997
- Price$ 539,000
- Bedrooms2
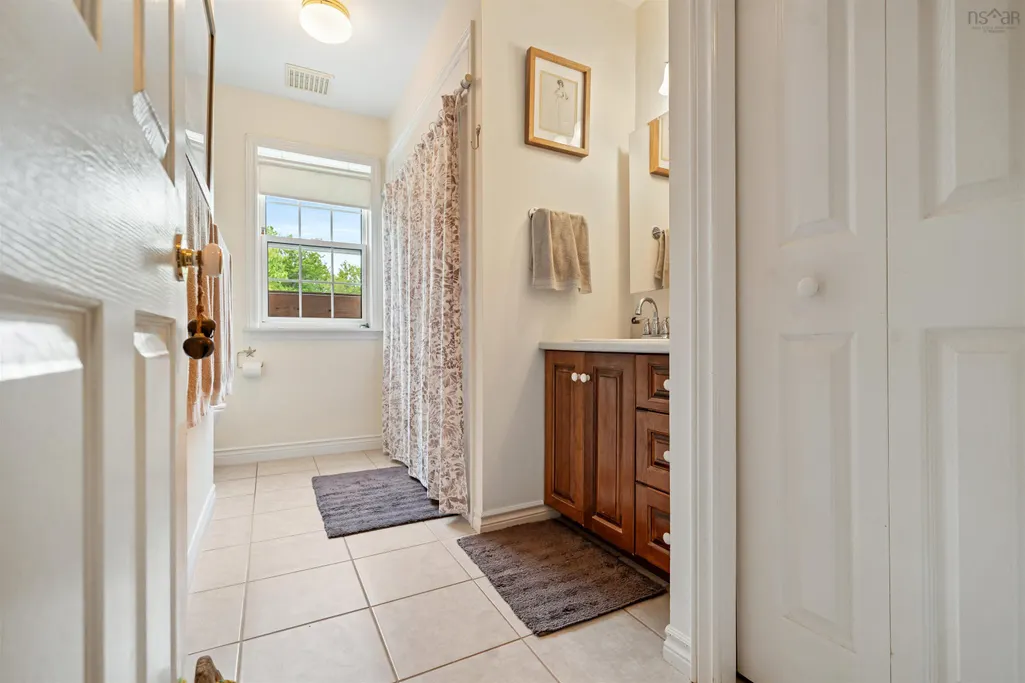
- Full Bathrooms1
- Half Bathrooms0
- Sqr Footage1348
- Lot Size1.8365 Acres
Data Source:
Nova Scotia Association of REALTORS® (NSAR)
Property Description
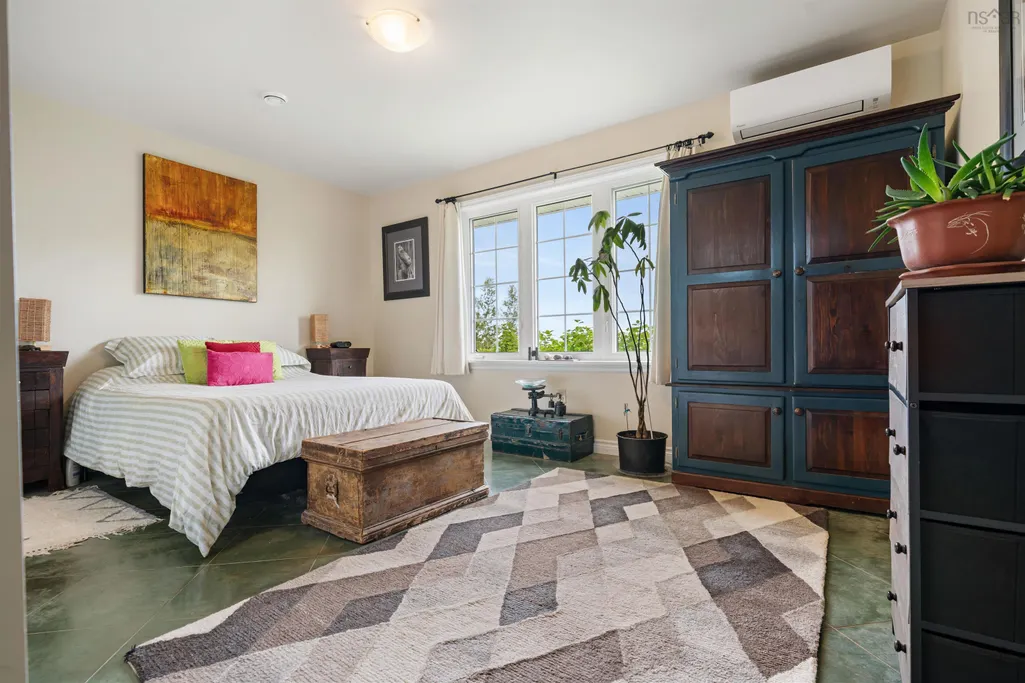
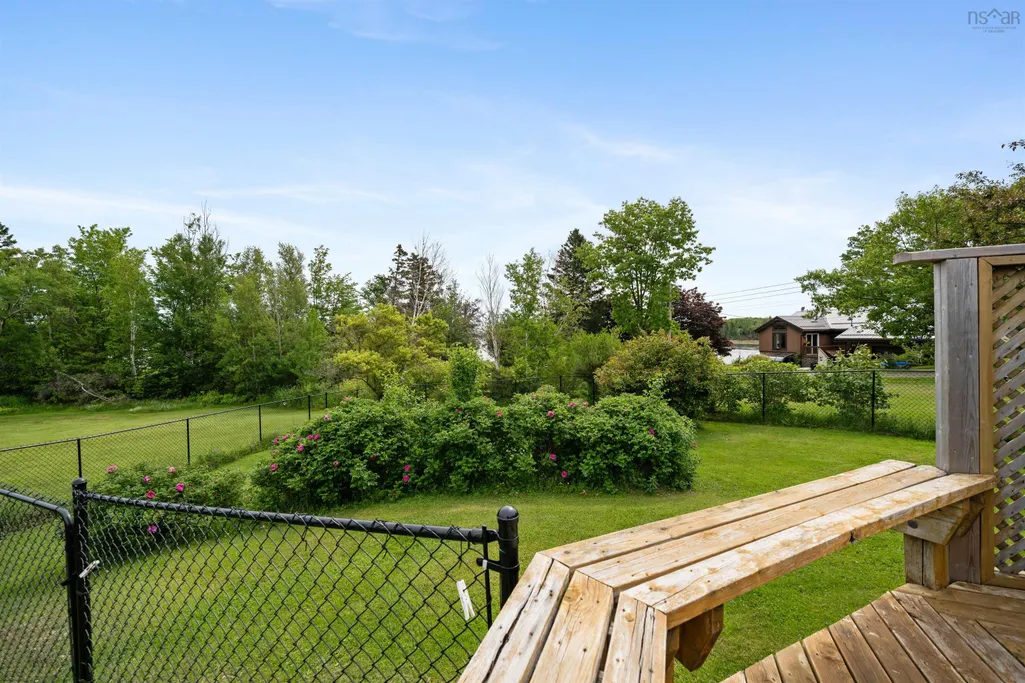
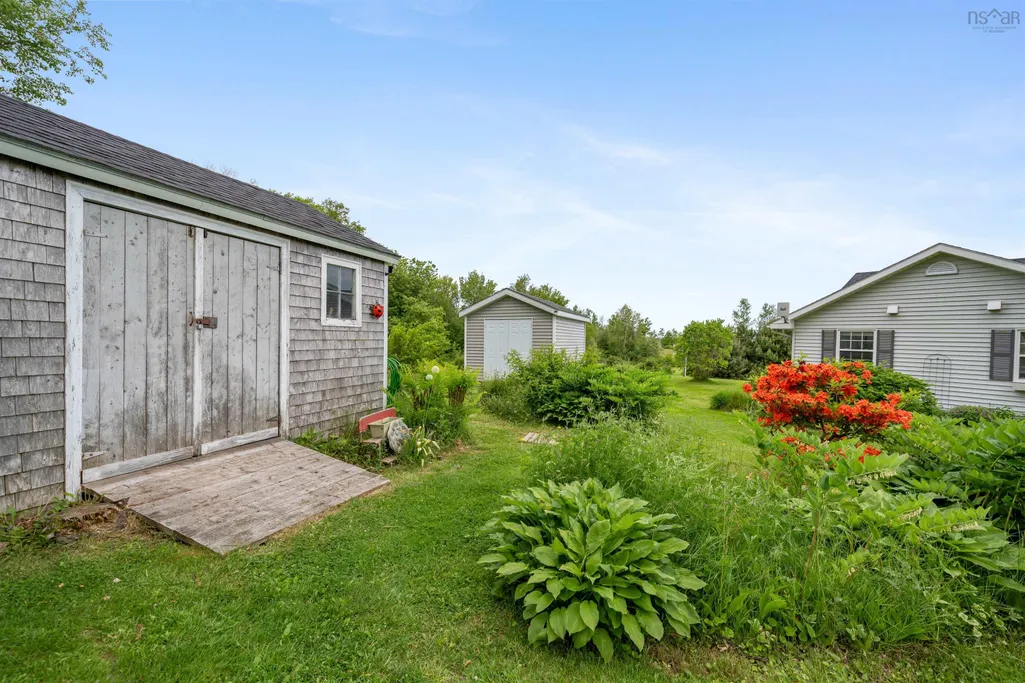
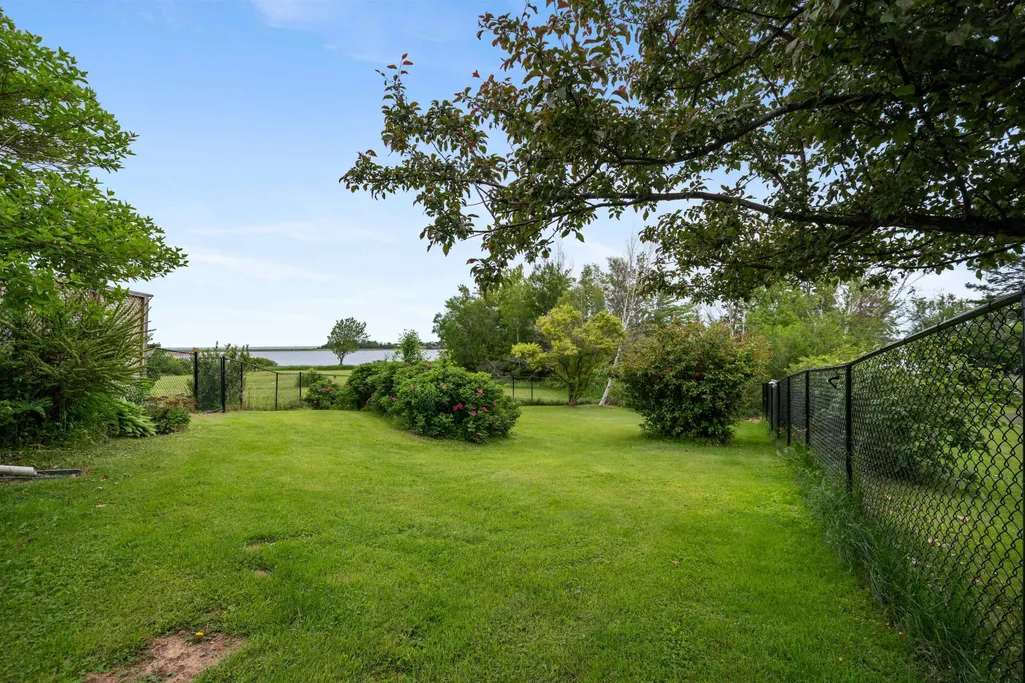
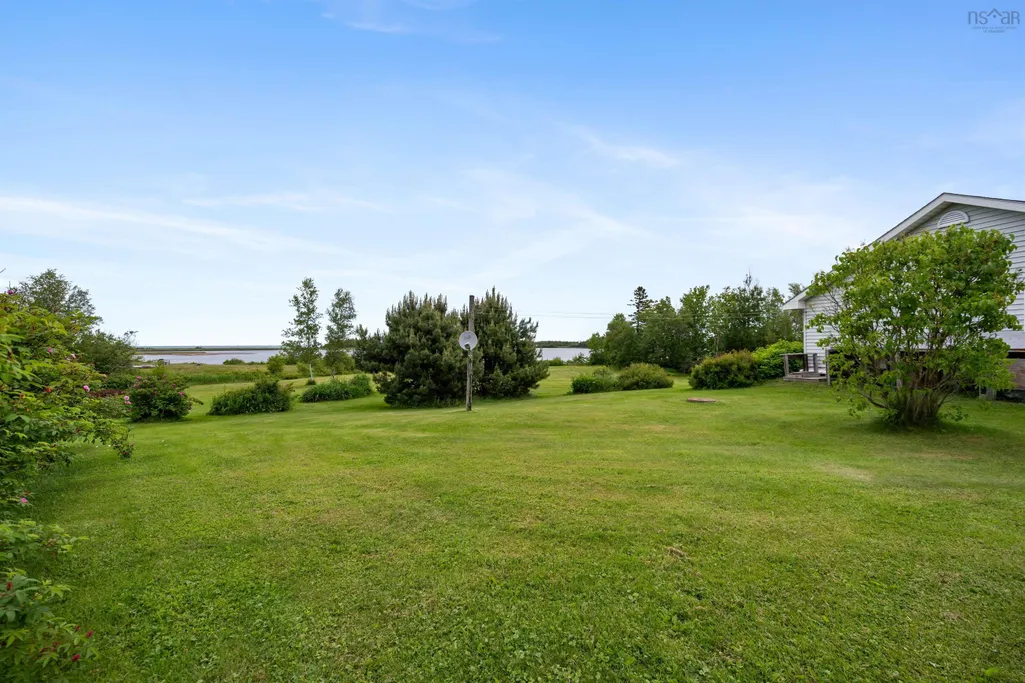
Experience the ultimate in coastal living with this exceptional waterfront bungalow, perfectly situated in the picturesque community of Waterside. Offering breathtaking panoramic water views, water access for boating or kayaking and an atmosphere of serenity. This beautifully maintained one level 2-bedroom home is a rare opportunity to own a piece of Nova Scotia’s stunning shoreline.Designed for both comfort and sophistication, the home features a thoughtfully crafted layout that embraces its waterfront setting, allowing natural light and spectacular views to take center stage. With extensive renovations and upgrades this amazing home is effortless to maintain for years to come. Enjoy the ease of the propane fireplace (2024), 2 heat pumps (2022, 2024), hot water on demand propane furnace (2025) generator hookup with included dual fuel generator already wired into propane lines for backup. Wake to spectacular sunrises and unwind each evening as the sun sets across the horizon. The beautifully landscaped grounds create a private outdoor oasis, ideal for entertaining guests on the expansive back deck while enjoying peaceful moments surrounded by nature’s beauty. The fenced in area creates a safe space for pets whilst relaxing in the screened in porch. Every detail has been considered, from the efficient in-floor heating that provides luxurious comfort underfoot to the convenience of an on-demand hot water system. Updates also include the main roof shingles in 2017, sunroom shingles 2019, added screen doors (2025), 10 x 16 shed 2024 and many more updates. Whether you’re seeking an upscale year-round residence, a refined retirement retreat, or an exclusive waterfront escape, this remarkable property delivers a lifestyle defined by tranquility.
| Elementary School | Middle School | High School |
|---|---|---|
| West Pictou Consolidated School Elementary School | West Pictou Consolidated School Middle School | Northumberland Regional High School High School |
| Price History | |
|---|---|
| 6/24/2026 | Listed $574,000 |
| 7/6/2026 | 3$559,000 |
| 8/4/2026 | 4$539,000 |
General Features
| Sewer | Septic Tank |
|---|---|
| Heating | Fireplace(s),Ductless,In Floor |
| Utilities | Electric,Propane,Cable Connected,Electricity Connected,Phone Connected |
| Possession | Immediate |
| Roof | Asphalt |
| Zoning | Residential |
| Architectural Style | Bungalow |
| Year Built | 1997 |
| Property Subtype | Single Family Residence |
| Ownership | Freehold |
| Waterfront Features | Ocean Front,Ocean Access,Salt Water |
| County | Pictou |
| New Construction | false |
| Property Type | Residential |
| Attached Garage | false |
| Garage Y/N | false |
| Full Baths | 1 |
| Status | ACTIVE |
| Directions | From HWY 6 to Three Brooks Road, left onto Otter Road, then left onto Shore Road, take a left at Arrow Head Crescent, see sign. |
| City | Waterside |
| MLS Area | 108-Rural Pictou County |
| Lot Size Units | Acres |
| Lot Size Square Feet | 79997.94 |
| Carport Y/N | false |
| Property Attached Y/N | false |
| Land Lease Y/N | false |
| MLS Area Minor | #45 |
| Structure Type | Detached |
| Building Area Units | Square Feet |
| Living Area Units | Square Feet |
| Standard Status | Active |
| High School | Northumberland Regional High School |
| Elementary School | West Pictou Consolidated School |
| Legal Description | 39 ARROW HEAD CRES LOT 87-1 WATERSIDE DWELLING |
| Tax Assessed Value | 427500 |
| Middle/Junior High School | West Pictou Consolidated School |
| Construction Materials | Vinyl Siding |
| Appliances | Stove,Dryer,Microwave,Refrigerator,Other |
| Community Features | Beach |
| Other Structures | Shed(s) |
Interior Features
| Interior Amenities | High Speed Internet |
|---|---|
| Basement | None |
| Flooring | Concrete,Engineered Hardwood,Laminate |
| Heating Y/N | true |
| Fireplace Y/N | true |
| Total Bedrooms | 2 |
| Below Grade Finished Area Unit Type | Square Feet |
| Total Baths | 1 |
| Fireplace Features | Propane |
Exterior Features
| Parking Features | No Garage,Gravel |
|---|---|
| Lot Features | 1 to 2.99 Acres,Cleared,Landscaped |
| Water Source | Drilled Well |
| Inclusions | Inclusions For Outside Will Be Ride On Mower, Push Mower, Weed Whacker, Generator, Inside Inclusions: Fridge, Stove Microwave, Washer And Dryer. |
| Lot Size Area | 1.8365 |
| Foundation Details | Slab |
| Building Area Total | 1348 |
| Lot Size Acres | 1.8365 |
| Waterfront Y/N | true |
| Other Equipment | Air Exchanger,Fuel Tank(s) |
| Road Frontage Type | Public,Year Round Road |
| Other Parking | Parking Details(Single Gravel Driveway) |
| Fencing | Partial |
Amenities
- Foreclosure
- Views
- Short Sale
- New Construction
- Adult 55+
- Lease To Own
- No Strata Fees
- Furnished
- Primary On Main
- Air Conditioning
- Seller Finance
- Green
- Fixer Upper
- Horse
- Golf
- Fireplace
- Deck
- Garage
- Basement
- Pool
Property vs Single Family Average in B0K 1H0
Price
Year Built
 Information should be deemed reliable but not guaranteed, all representations are approximate, and individual verification is recommended. Copyright ©2017 All rights reserved.
The trademarks REALTOR®, REALTORS® and the REALTOR® logo are controlled by The Canadian Real Estate Association (CREA) and identify real estate professionals who are members of CREA. The trademarks MLS®, Multiple Listing Service® and the associated logos are owned by CREA and identify the quality of services
Information should be deemed reliable but not guaranteed, all representations are approximate, and individual verification is recommended. Copyright ©2017 All rights reserved.
The trademarks REALTOR®, REALTORS® and the REALTOR® logo are controlled by The Canadian Real Estate Association (CREA) and identify real estate professionals who are members of CREA. The trademarks MLS®, Multiple Listing Service® and the associated logos are owned by CREA and identify the quality of services
 All information deemed reliable but not guaranteed. All properties are subject to prior sale, change or withdrawal. Neither listing broker(s) or information provider(s) shall be responsible for any typographical errors, misinformation, misprints and shall be held totally harmless. Listing(s) information is provided for consumer's personal, non-commercial use and may not be used for any purpose other than to identify prospective properties consumers may be interested in purchasing. The data relating