
Address
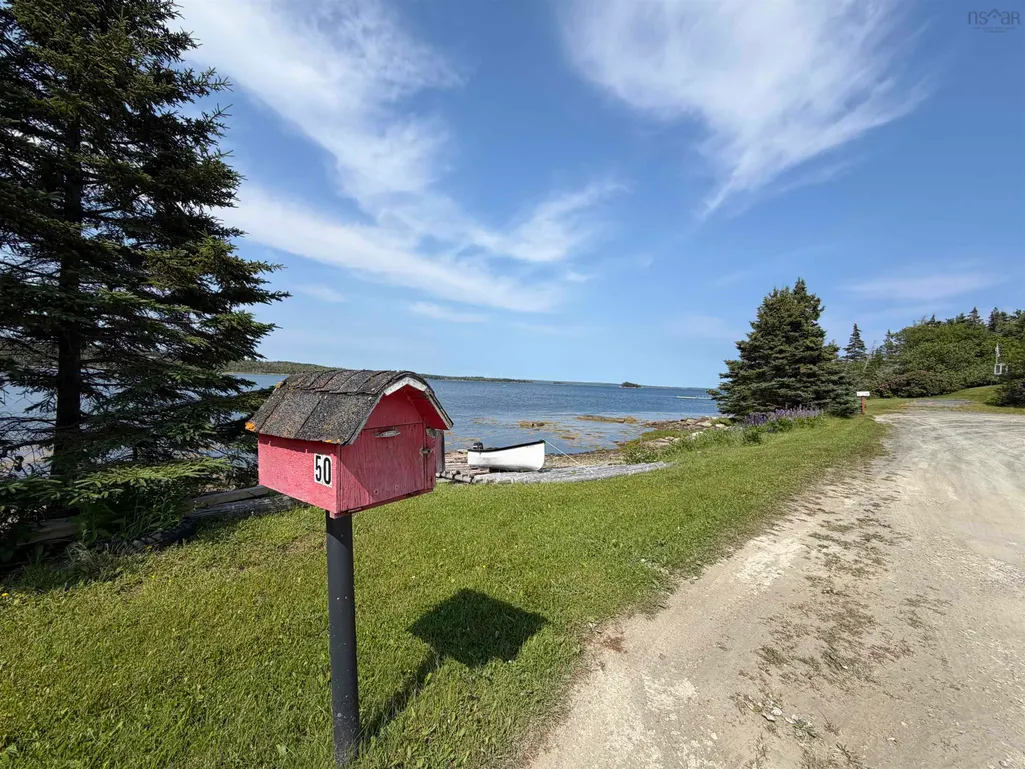
50 Ocean Drive, Mushaboom, NS
Price
$ 590,000
Property Attributes
- MLS#202616875
- TypeSingle Family
- Listing Status ACTIVE
- CityMushaboom
- AreaHalifax - Dartmouth
- Neighbourhood35-C
- Postal CodeB0J 3H0
- StyleBungalow
- Year Built2004
- Price$ 590,000
- Bedrooms3
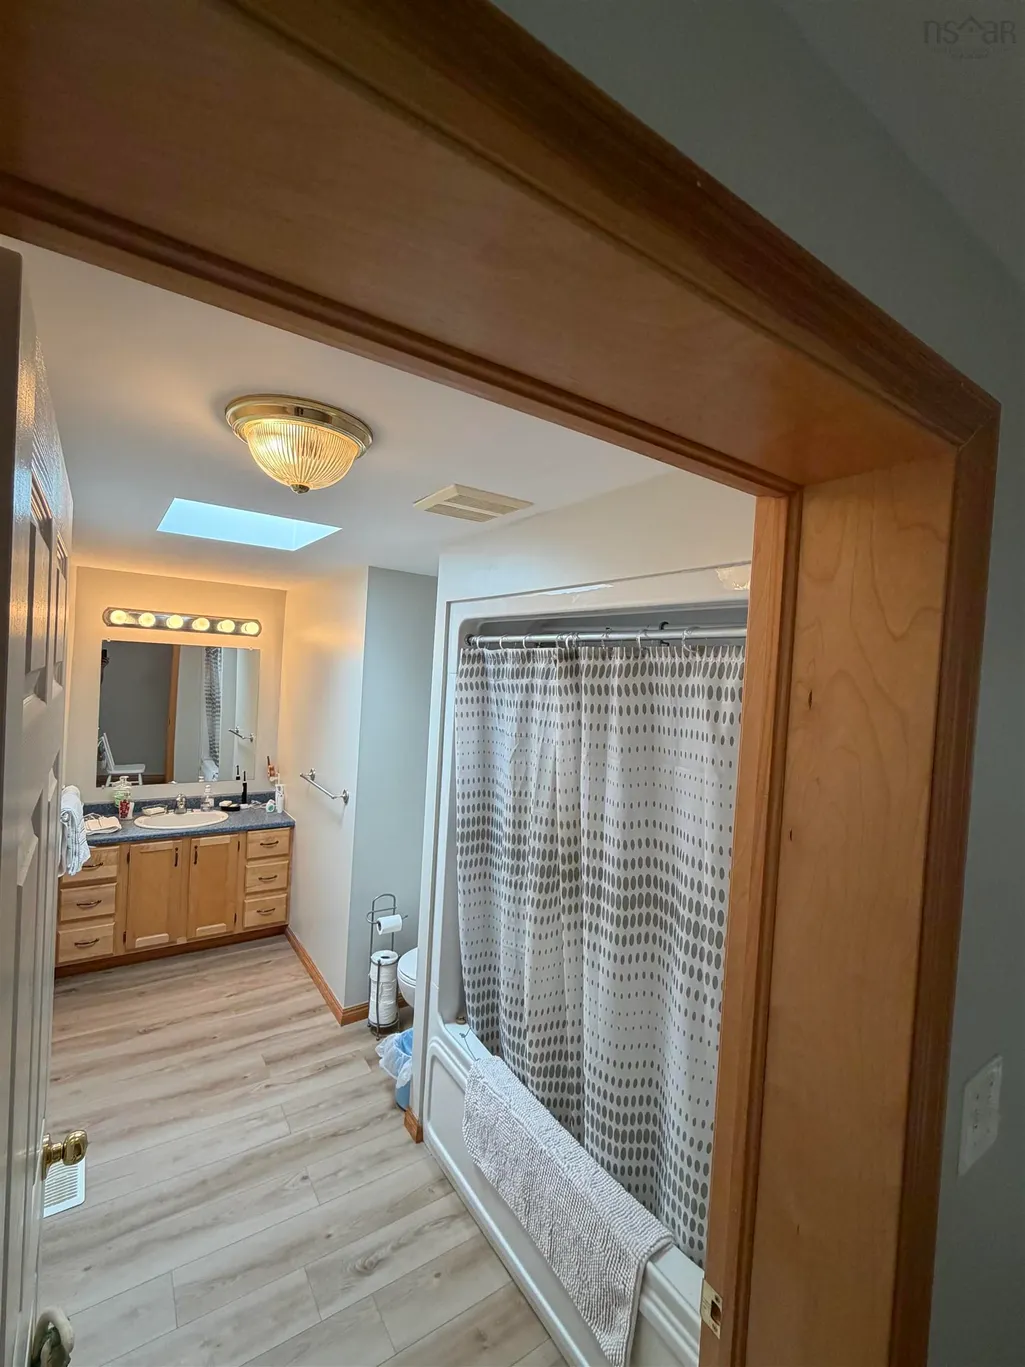
- Full Bathrooms1
- Half Bathrooms1
- Sqr Footage1440
- Lot Size1.3936 Acres
Data Source:
Nova Scotia Association of REALTORS® (NSAR)
Property Description
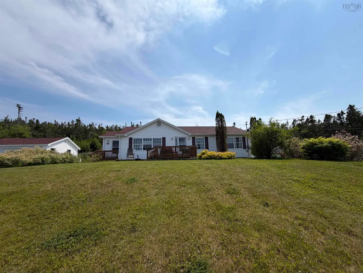
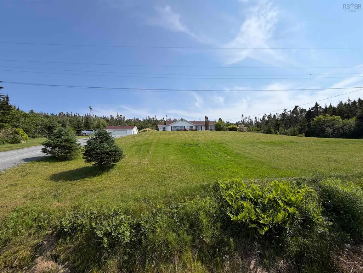
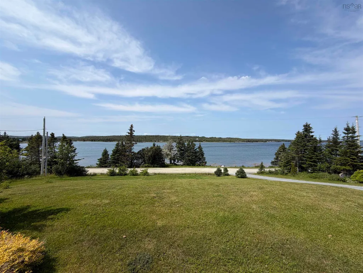
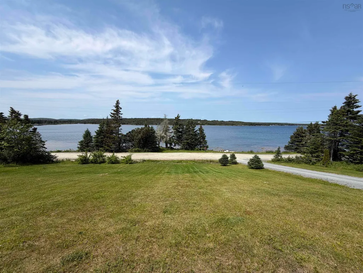
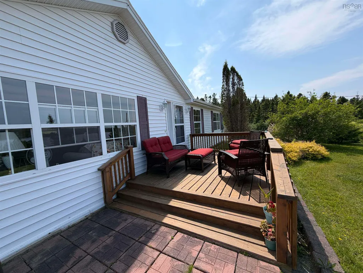
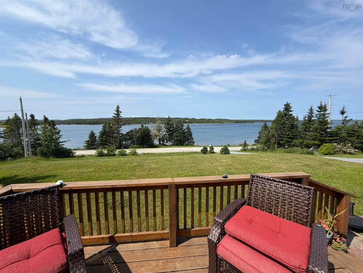
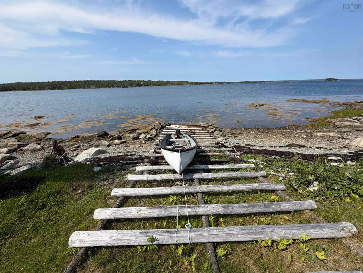
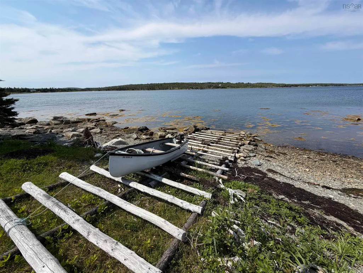
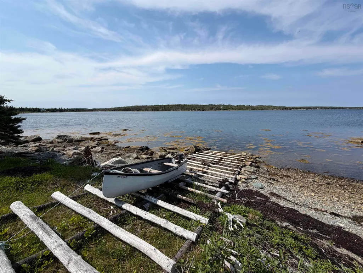
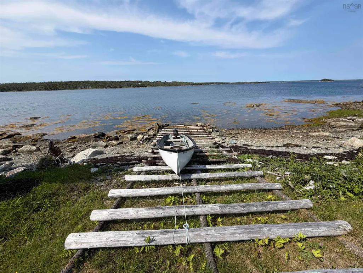
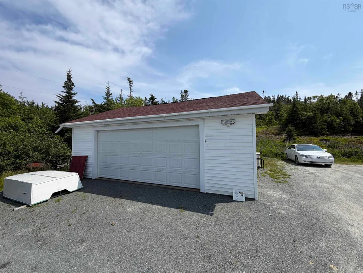
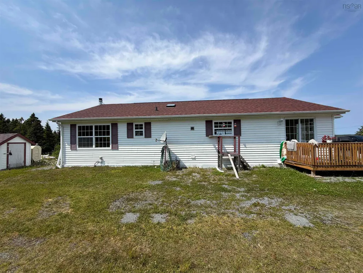
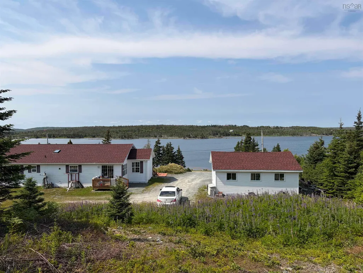
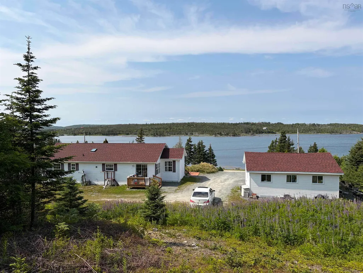
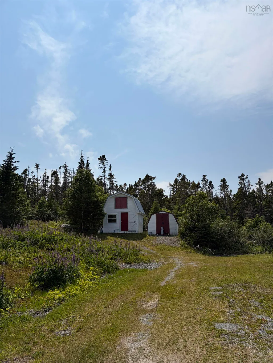
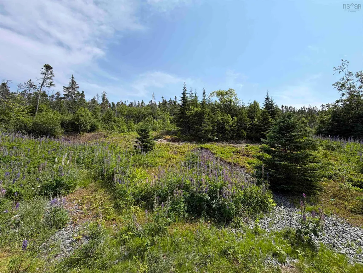
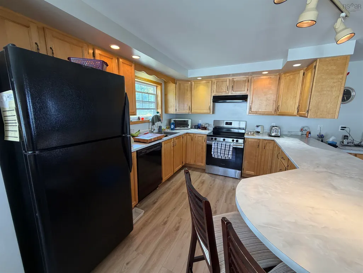
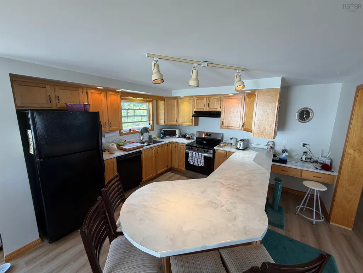
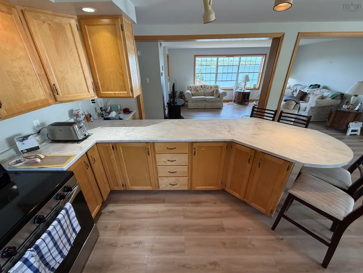
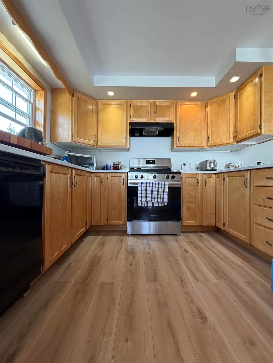
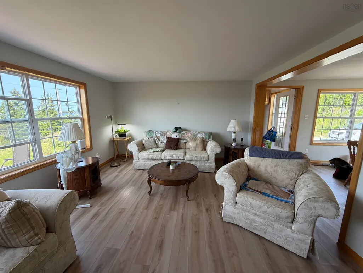
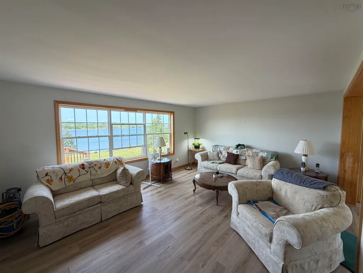
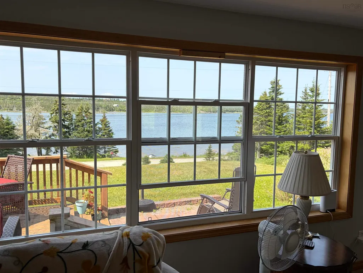
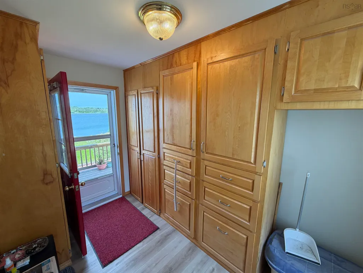
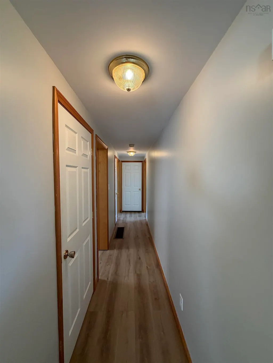
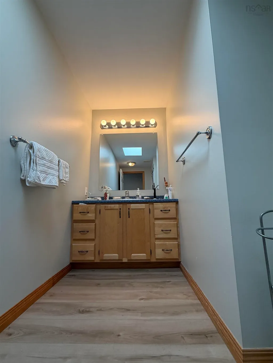
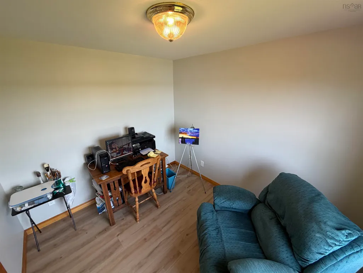
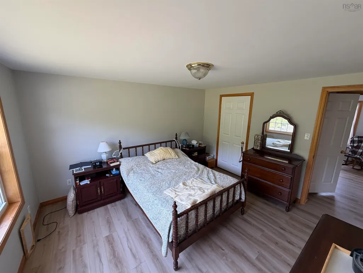
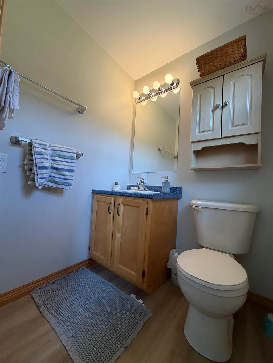
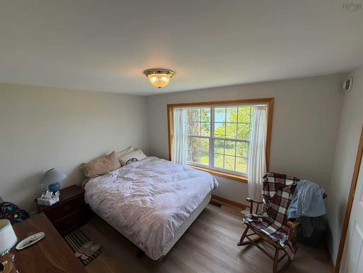
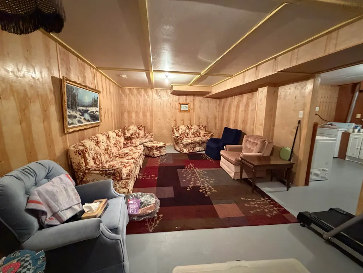
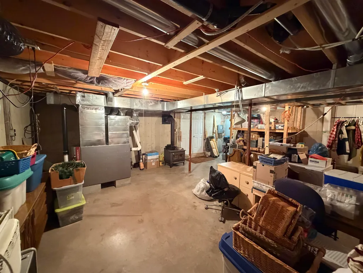
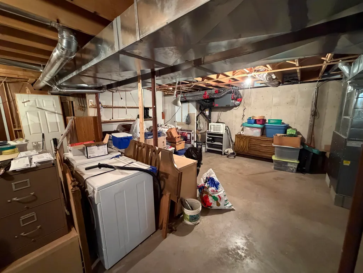
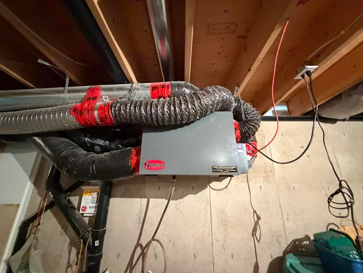
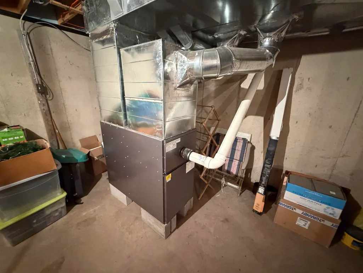
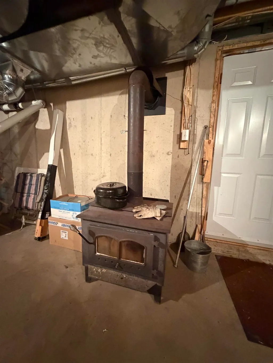
Welcome to 50 Ocean Dr., Mushaboom, Nova Scotia - a private coastal retreat offering approximately 1.39 acres across two parcels, including a separate ocean front parcel directly across the road on beautiful Malagash Cove. Enjoy stunning views of the cove, a spacious waterfront lawn area and easy access to the shoreline with a small slipway and beach area that may accommodate a 18-20 ft boat. The main property features a well-maintained Maple Leaf modular home built in 2004, offering a comfortable 48x28 layout with 3 bedrooms, 1.5 bathrooms and a convenient front mudroom entension. The home provides a welcoming layout with vinyl plank floor, an HRV system, a wood stove in the lower level, newer furnace approx 5 yrs old and plenty of natural light (the home has updated rear windows). Outside the property offers excellent privacy with mature surroundings, expansive yard space and multiple outbuildings including two storage sheds, a generator shed and a wood shed. A large 22x26 wired garage provides additional space for vehicles, hobbies, storage or a workshop. Located in the sought-after Mushaboom area known for its scenic coastline, beaches (15 minutes from Taylors Head beach), boating and relaxed rural lifestyle, this property offers a rare opportunity to enjoy the beauty of Malagash Cove from your own private waterfront parcel. There is school bus service to Marine Drive Academy P-12 school and other local amenities are only a quick drive away.
| Elementary School | Middle School | High School |
|---|---|---|
| Marine Drive Academy Elementary School | Marine Drive Academy Middle School | Marine Drive Academy High School |
| Price History | |
|---|---|
| 7/8/2026 | Listed $590,000 |
General Features
| Sewer | Septic Tank |
|---|---|
| Heating | Forced Air,Furnace |
| Utilities | Cable Connected,Electricity Connected,Phone Connected |
| Possession | Neg |
| Roof | Asphalt |
| Zoning | RE |
| Gas Y/N | Oil |
| Architectural Style | Bungalow |
| Year Built | 2004 |
| Property Subtype | Single Family Residence |
| Ownership | Freehold |
| Waterfront Features | Across Road,Ocean Access,Salt Water |
| Additional Parcels Description | 41141979 |
| County | Halifax |
| New Construction | false |
| Property Type | Residential |
| Attached Garage | false |
| Garage Y/N | true |
| Full Baths | 1 |
| Status | ACTIVE |
| Directions | Hwy #7 to Mushaboom Rd to Bluegrass Road to Ocean Dr. |
| City | Mushaboom |
| MLS Area | 35-Halifax County East |
| Lot Size Units | Acres |
| Lot Size Square Feet | 60705.216 |
| Carport Y/N | false |
| Property Attached Y/N | false |
| Land Lease Y/N | false |
| MLS Area Minor | 35-C |
| Additional Parcels Y/N | true |
| Structure Type | Detached |
| Building Area Units | Square Feet |
| Living Area Units | Square Feet |
| Standard Status | Active |
| View | Ocean |
| High School | Marine Drive Academy |
| Elementary School | Marine Drive Academy |
| Tax Assessed Value | 436400 |
| Middle/Junior High School | Marine Drive Academy |
| Construction Materials | Vinyl Siding |
| Virtual Tour | https://youtube.com/shorts/_Qm6d-wjiVI?feature=share |
| Appliances | Electric Range,Dishwasher,Dryer - Electric,Washer,Refrigerator |
| Community Features | Park,Playground,Near Public Transport,Recreation Center,School Bus Service,Shopping,Place of Worship,Beach |
| Other Structures | Deck,Shed(s),Wharf |
| Garage Spaces | 2 |
| Patio/Porch Features | Deck |
Interior Features
| Interior Amenities | Ensuite Bath,High Speed Internet |
|---|---|
| Basement | Full,Partially Finished,Walk-Out Access |
| Flooring | Vinyl Plank |
| Heating Y/N | true |
| Fireplace Y/N | true |
| Half Baths | 1 |
| Total Bedrooms | 3 |
| Below Grade Finished Area Unit Type | Square Feet |
| Total Baths | 2 |
| Fireplace Features | Wood Burning Stove |
Exterior Features
| Parking Features | Detached,Double,Wired,Gravel,Single |
|---|---|
| Lot Features | 1 to 2.99 Acres,Hardwood Bush,Landscaped,Sloping/Terraced,Softwood Bush,Wooded |
| Water Source | Dug,Well |
| Inclusions | Fridge, Stove, Washer, Dryer, Dishwasher, 4 Sheds, Generator, Window Coverings |
| Lot Size Area | 1.3936 |
| Foundation Details | Concrete Perimeter |
| Building Area Total | 1440 |
| Lot Size Acres | 1.3936 |
| Waterfront Y/N | true |
| Other Equipment | HRV (Heat Rcvry Ventln),Other Rental Equipment |
| Road Frontage Type | Public,Year Round Road |
| Frontage Length | Water Frontage: 180 Feet |
| Total Parking | 3 |
| Other Parking | Parking Details(Room For Multiple Vehicles - Gravel Driveway Single),Garage Details(22x26 Garage, Wired (Not Heated)) |
| Covered Spaces | 2 |
Amenities
- Foreclosure
- Views
- Short Sale
- New Construction
- Adult 55+
- Lease To Own
- No Strata Fees
- Furnished
- Primary On Main
- Air Conditioning
- Seller Finance
- Green
- Fixer Upper
- Horse
- Golf
- Fireplace
- Deck
- Garage
- Basement
- Pool
Property vs Single Family Average in B0J 3H0
Price
Year Built
 Information should be deemed reliable but not guaranteed, all representations are approximate, and individual verification is recommended. Copyright ©2017 All rights reserved.
The trademarks REALTOR®, REALTORS® and the REALTOR® logo are controlled by The Canadian Real Estate Association (CREA) and identify real estate professionals who are members of CREA. The trademarks MLS®, Multiple Listing Service® and the associated logos are owned by CREA and identify the quality of services
Information should be deemed reliable but not guaranteed, all representations are approximate, and individual verification is recommended. Copyright ©2017 All rights reserved.
The trademarks REALTOR®, REALTORS® and the REALTOR® logo are controlled by The Canadian Real Estate Association (CREA) and identify real estate professionals who are members of CREA. The trademarks MLS®, Multiple Listing Service® and the associated logos are owned by CREA and identify the quality of services
 All information deemed reliable but not guaranteed. All properties are subject to prior sale, change or withdrawal. Neither listing broker(s) or information provider(s) shall be responsible for any typographical errors, misinformation, misprints and shall be held totally harmless. Listing(s) information is provided for consumer's personal, non-commercial use and may not be used for any purpose other than to identify prospective properties consumers may be interested in purchasing. The data relating