












Address
1036 Oakland Road, Oakland, NS
Price
$ 1,495,000
Property Attributes
- MLS#202617422
- TypeSingle Family
- Listing Status ACTIVE
- CityOakland
- AreaSouth Shore
- NeighbourhoodB3
- Postal CodeB0J 2E0
- StyleSingle Family Residence
- Year Built1866
- Price$ 1,495,000
- Bedrooms4
- Full Bathrooms3
- Half Bathrooms0
- Sqr Footage2500
- Lot Size6.9907 Acres
Data Source:
Nova Scotia Association of REALTORS® (NSAR)
Property Description
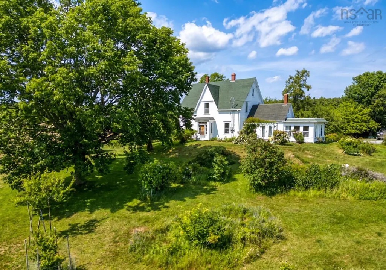
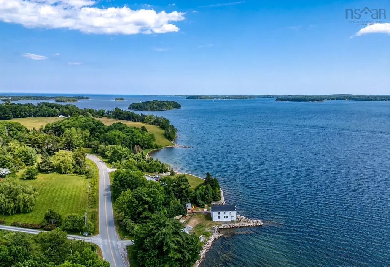
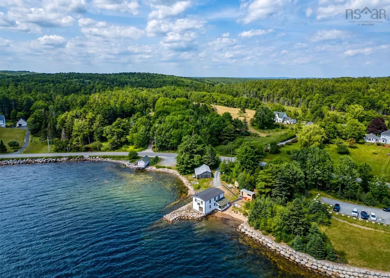
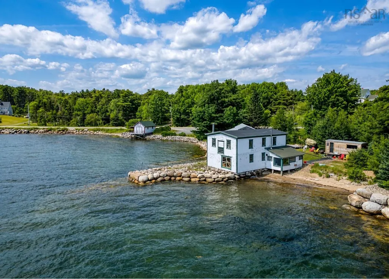
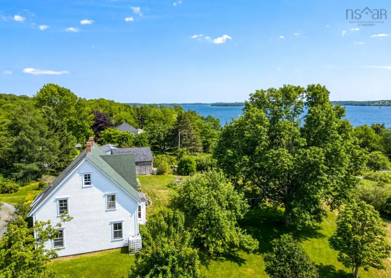
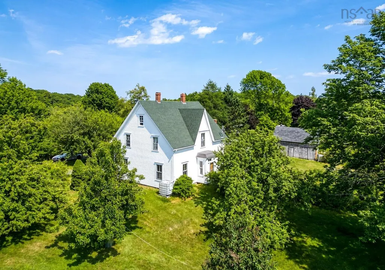
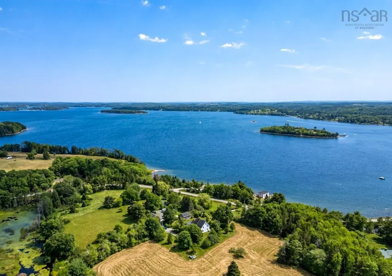
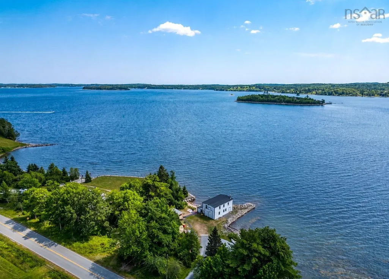
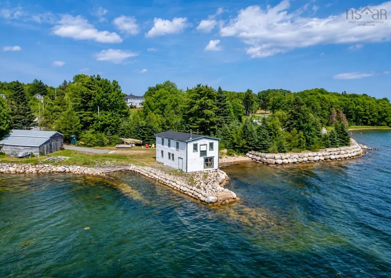
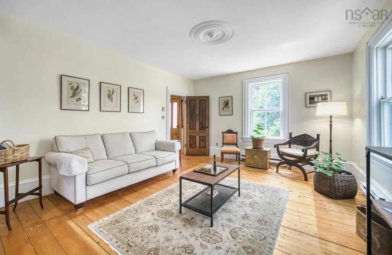
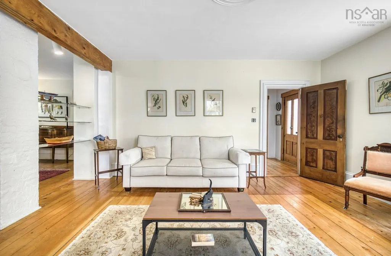
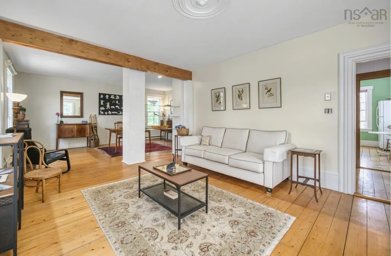
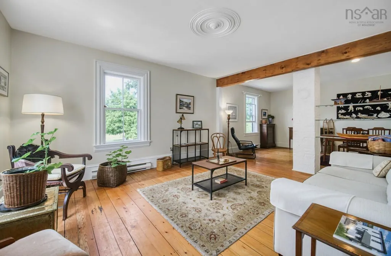
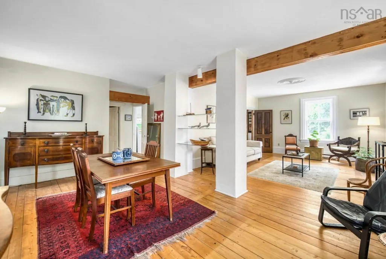
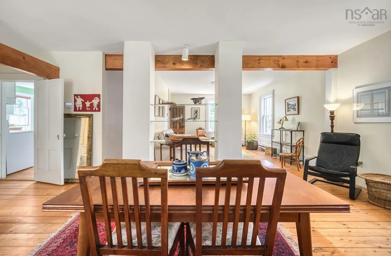
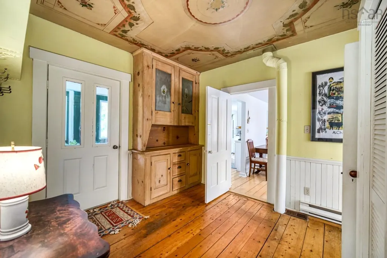
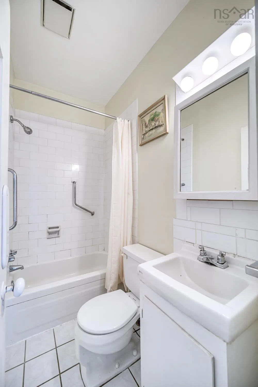
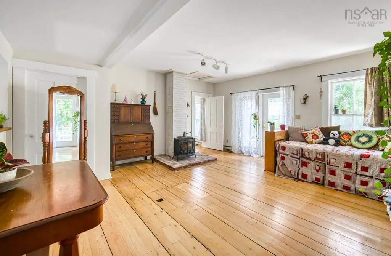
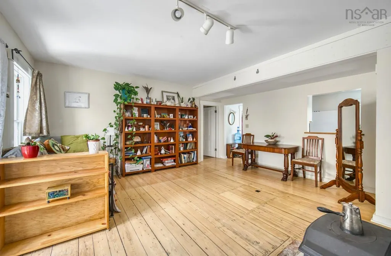
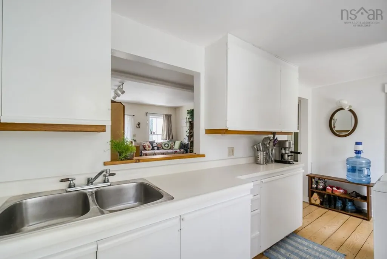
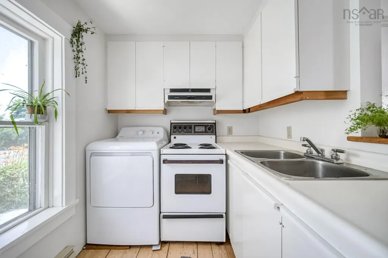
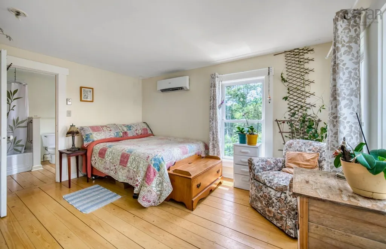
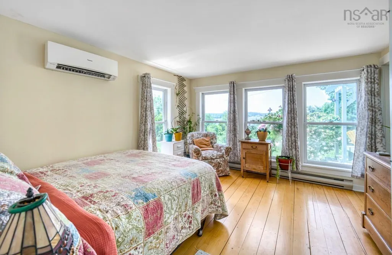
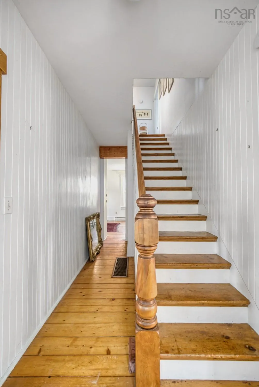
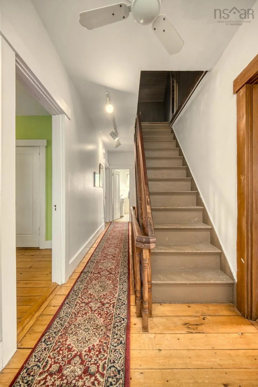
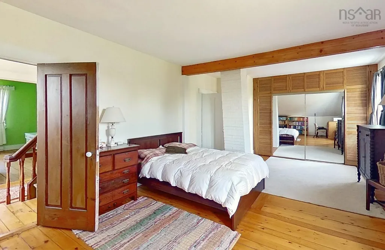
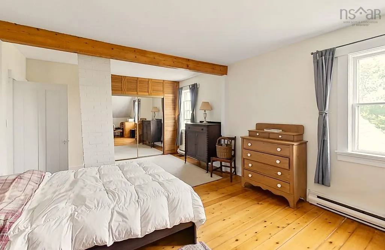
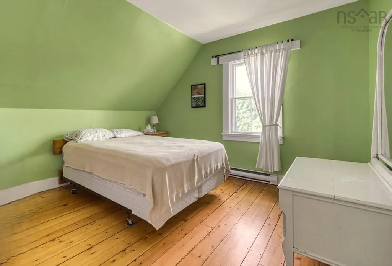
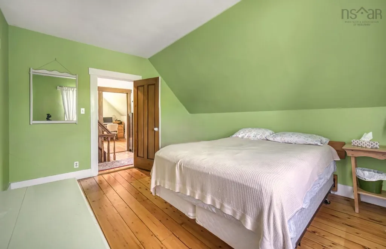
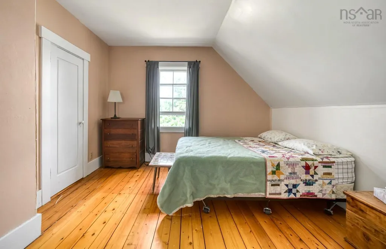
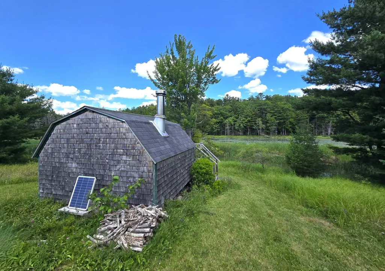
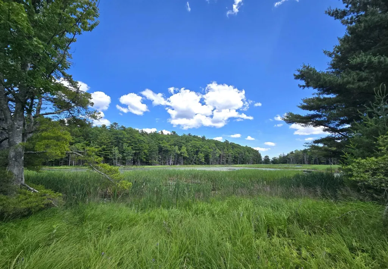
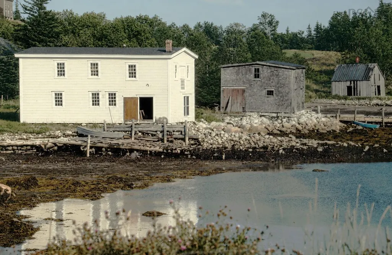
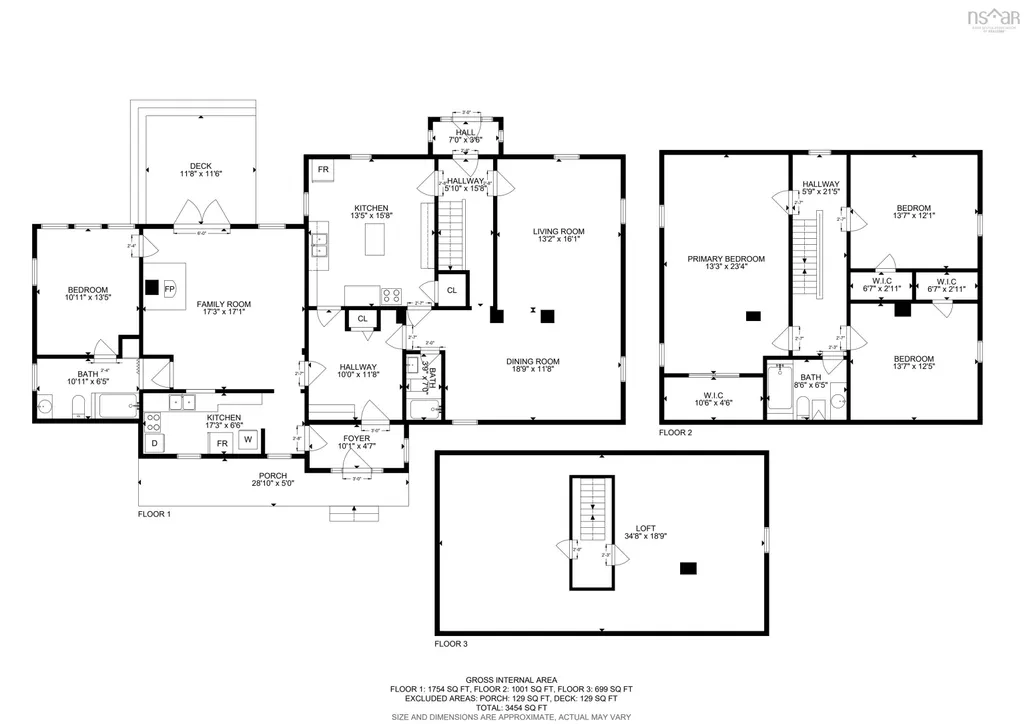
The 'old place', the Langille homestead, built sometime in the 1860's, with the oldest surviving boathouse in Oakland, once took its livelihood equally from land and sea. What remains of this early, self-sustaining farm still casts a wistful eye across the waters of Mahone Bay to the southwest and the Atlantic. This spacious "Carpenter Gothic" has much of its original historic character intact. A rare, decorated ceiling in the former dining-room has been noted by archivists and reveals the pride of ownership of its original builders. The house is more than 2,500 square feet with a classic central hall beneath its gothic gable. There is a vestibule at the front of the house and board-and-batten clad mudroom at the rear. The main floor houses: a front parlour, a generous dining-room, rear ante room, large kitchen, full bath and a guest-wing consisting of a family room with wood burner, bedroom with ensuite, and a kitchenette. The second floor offers three additional bedrooms including a shared bath. A staircase rises from the 2nd floor hall to the attic lending the possibility for further development. The house sits on top of a knoll with a gentle rise looking out to sea. A field at the rear of the property slopes to the "beaver pond' which hosts a waterside sauna. The oceanfront across a quiet, wandering country road, adjacent the Nova Scotia Nature Trust lands, has approximately 200 ft of salt-water frontage, its own, completely private sand-beach, slipway, storage shed and an extraordinary boathouse. Its former owner, a retired naval officer and diplomat in the foreign service well known and respected in the community, upon his retirement poured his love into crafting small boats which he launched from these shores. The building today could propose a summer getaway, or a hobbyist's dream workshop. This quality of family retreat tends to stay within families for multiple generations and this may be an opportunity for your own family to create its legacy.
| Elementary School | Middle School | High School |
|---|---|---|
| Bayview Community School Elementary School | Bayview Community School Middle School | Park View Education Centre High School |
| Price History | |
|---|---|
| 7/14/2026 | Listed $1,495,000 |
General Features
| Sewer | Septic Tank |
|---|---|
| Heating | Heat Pump,Ductless,Stove |
| Utilities | Electric,Cable Connected,Electricity Connected,Phone Connected,Other |
| Possession | Negotiable. Tenant Has Lease Which Runs Until The End Of November 2026. |
| Roof | Asphalt |
| Zoning | res |
| Year Built | 1866 |
| Property Subtype | Single Family Residence |
| Ownership | Freehold |
| Waterfront Features | Waterfront,Ocean Front,Access: Bay,Ocean Access,Stream/Pond,Salt Water |
| Additional Parcels Description | 60674629 |
| County | Lunenburg |
| New Construction | false |
| Property Type | Residential |
| Attached Garage | false |
| Garage Y/N | true |
| Full Baths | 3 |
| Status | ACTIVE |
| Directions | Exit 10 from Highway 103. Right from 103 onto old Highway 3, direction Town of Mahone Bay. Left onto Oakland Road just before bridge. |
| City | Oakland |
| MLS Area | 405-Lunenburg County |
| Lot Size Units | Acres |
| Lot Size Square Feet | 304514.892 |
| Carport Y/N | false |
| Property Attached Y/N | false |
| Land Lease Y/N | false |
| MLS Area Minor | B3 |
| Additional Parcels Y/N | true |
| Structure Type | Detached |
| Building Area Units | Square Feet |
| Living Area Units | Square Feet |
| Standard Status | Active |
| View | Ocean |
| High School | Park View Education Centre |
| Elementary School | Bayview Community School |
| Middle/Junior High School | Bayview Community School |
| Construction Materials | Shingle Siding,Wood Siding |
| Stories Count | 1 |
| Virtual Tour | https://www.youtube.com/watch?v=CFnyEYDEPe4 |
| Appliances | Electric Range,Dishwasher,Dryer - Electric,Washer,Freezer - Chest,Refrigerator |
| Levels | One and One Half |
| Community Features | Park,Playground,Recreation Center,School Bus Service,Shopping,Marina,Place of Worship,Beach |
| Other Structures | Deck,Boat House,Barn(s),Shed(s) |
| Patio/Porch Features | Deck |
Interior Features
| Interior Amenities | Secondary Suite,High Speed Internet |
|---|---|
| Basement | Crawl Space,Full,Unfinished |
| Flooring | Ceramic Tile,Softwood |
| Heating Y/N | true |
| Fireplace Y/N | true |
| Total Bedrooms | 4 |
| Below Grade Finished Area Unit Type | Square Feet |
| Total Baths | 3 |
| Fireplace Features | Wood Burning Stove |
Exterior Features
| Parking Features | Other,Circular Driveway,Gravel,Parking Spaces(s) |
|---|---|
| Lot Features | 3 to 9.99 Acres,Landscaped,Rolling Slope,Sloping/Terraced,Wooded |
| Water Source | Dug,Well |
| Lot Size Area | 6.9907 |
| Foundation Details | Concrete Perimeter,Stone |
| Building Area Total | 2500 |
| Lot Size Acres | 6.9907 |
| Waterfront Y/N | true |
| Other Equipment | No Rental Equipment |
| Road Frontage Type | Public,Year Round Road |
| Frontage Length | Water Frontage: 190 Feet |
| Other Parking | Parking Details(Parking At Both House And Boathouse.),Garage Details(Barn Near House 19'x26'. Shed At Waterfront 26'x36'. Boathouse On Shoreline 22'6x40'6+10'x18'6) |
Amenities
- Foreclosure
- Views
- Short Sale
- New Construction
- Adult 55+
- Lease To Own
- No Strata Fees
- Furnished
- Primary On Main
- Air Conditioning
- Seller Finance
- Green
- Fixer Upper
- Horse
- Golf
- Fireplace
- Deck
- Garage
- Basement
- Pool
Property vs Single Family Average in B0J 2E0
Price
Year Built
 Information should be deemed reliable but not guaranteed, all representations are approximate, and individual verification is recommended. Copyright ©2017 All rights reserved.
The trademarks REALTOR®, REALTORS® and the REALTOR® logo are controlled by The Canadian Real Estate Association (CREA) and identify real estate professionals who are members of CREA. The trademarks MLS®, Multiple Listing Service® and the associated logos are owned by CREA and identify the quality of services
Information should be deemed reliable but not guaranteed, all representations are approximate, and individual verification is recommended. Copyright ©2017 All rights reserved.
The trademarks REALTOR®, REALTORS® and the REALTOR® logo are controlled by The Canadian Real Estate Association (CREA) and identify real estate professionals who are members of CREA. The trademarks MLS®, Multiple Listing Service® and the associated logos are owned by CREA and identify the quality of services
 All information deemed reliable but not guaranteed. All properties are subject to prior sale, change or withdrawal. Neither listing broker(s) or information provider(s) shall be responsible for any typographical errors, misinformation, misprints and shall be held totally harmless. Listing(s) information is provided for consumer's personal, non-commercial use and may not be used for any purpose other than to identify prospective properties consumers may be interested in purchasing. The data relating