




Address
19203 Highway 19, Southwest Margaree, NS
Price
$ 499,000
Property Attributes
- MLS#202618603
- TypeSingle Family
- Listing Status ACTIVE
- CitySouthwest Margaree
- AreaHighland Region
- Postal CodeB0E 3H0
- StyleSingle Family Residence
- Year Built2014
- Price$ 499,000
- Bedrooms2
- Full Bathrooms1
- Half Bathrooms1
- Sqr Footage1960
- Lot Size1.08 Acres
Data Source:
Nova Scotia Association of REALTORS® (NSAR)
Property Description
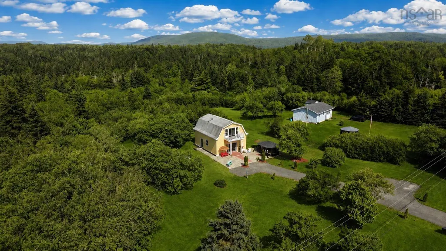
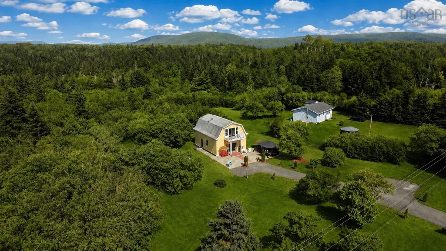
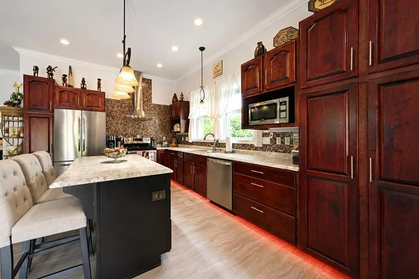
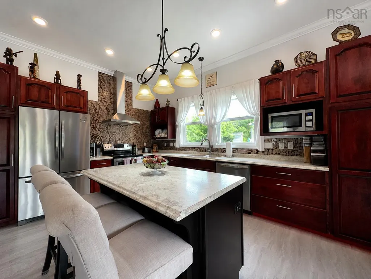
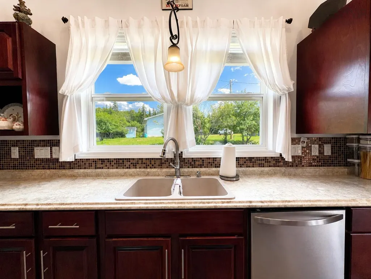
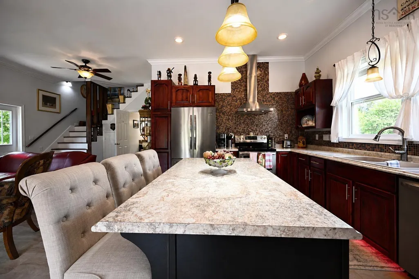
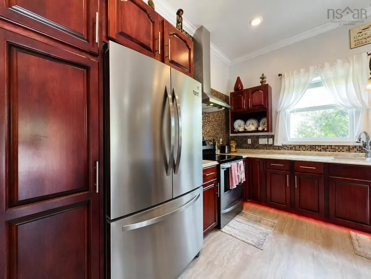
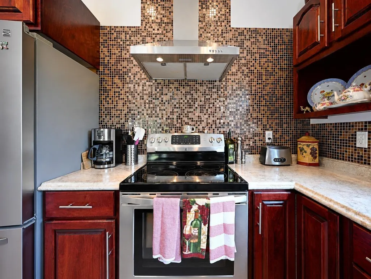
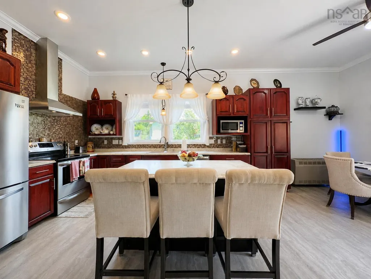
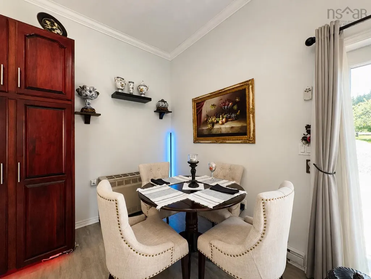
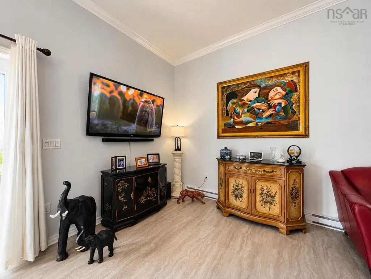
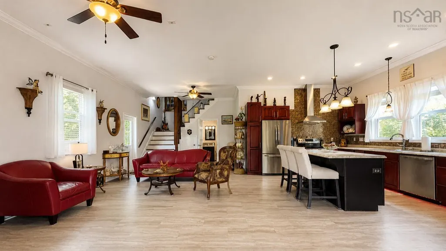
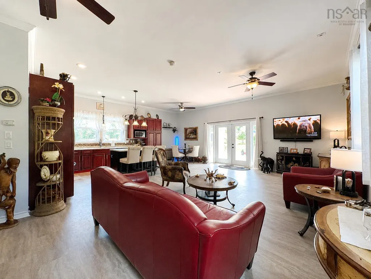
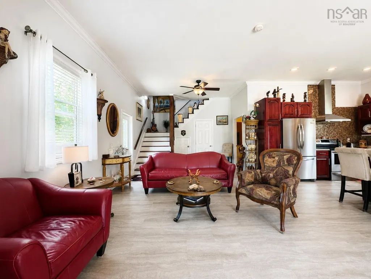
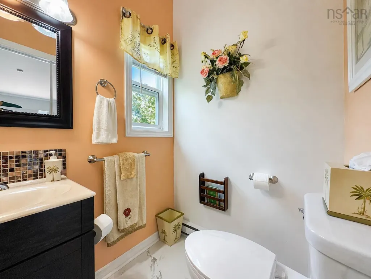
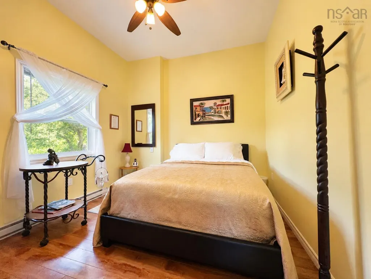
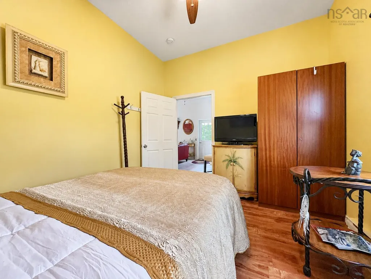
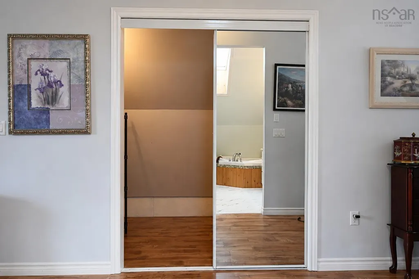
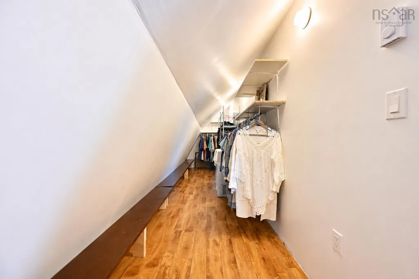
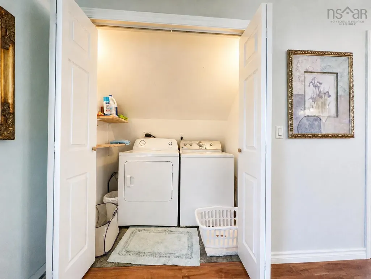
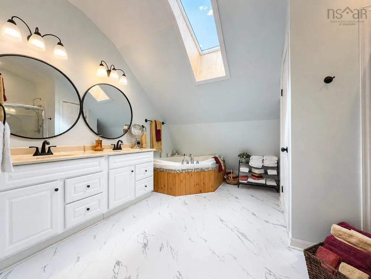
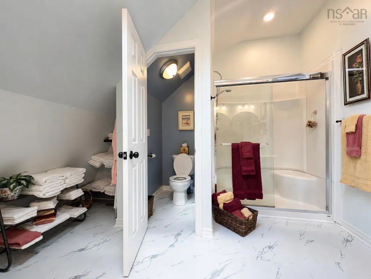
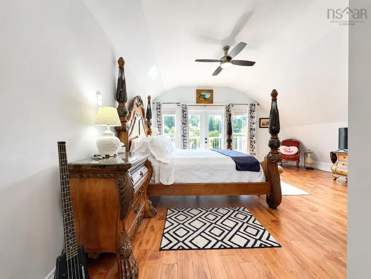
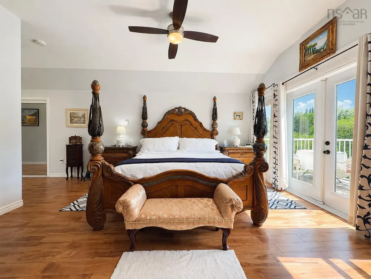
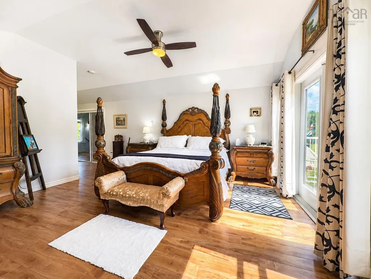
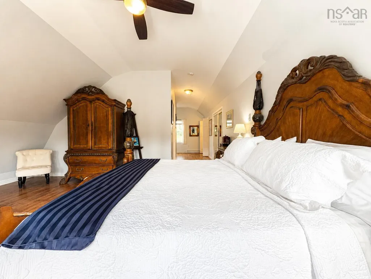
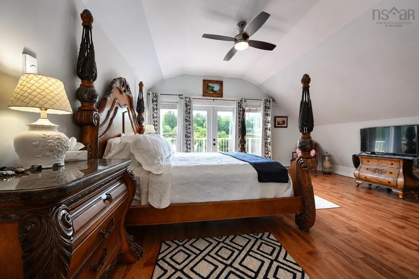
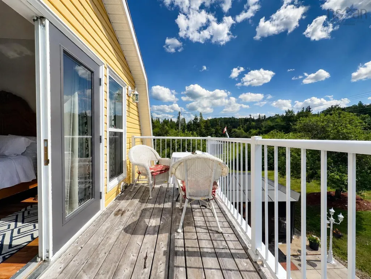
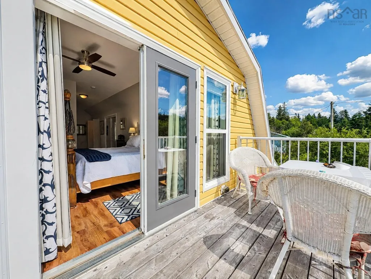
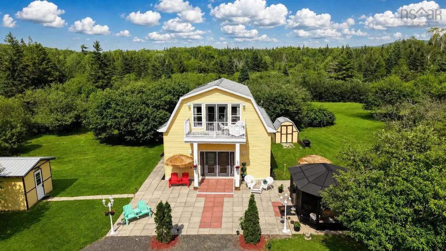
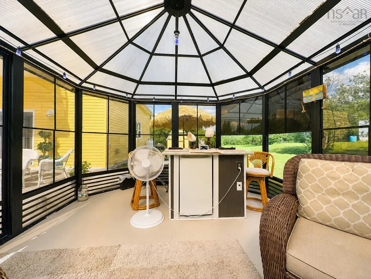
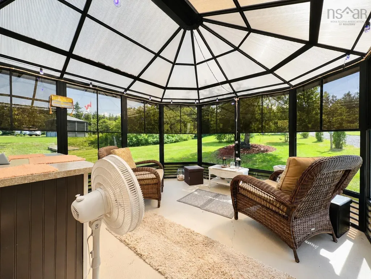
Set on beautifully maintained grounds near the Cabot Trail and Trans Canada Trail, this custom-designed home offers relaxed country living, close to some of Cape Breton’s most desired destinations. Cabot Cliffs and Cabot Links are just minutes away, while Inverness Beach, restaurants, shops and Inverness Consolidated Memorial Hospital are approximately 15 minutes from the property. Inside, the bright open-concept main level features soaring ceilings, abundant natural light and an inviting flow between the kitchen, dining and living areas. The kitchen is finished with solid wood cabinetry, stainless steel appliances, ample storage and a large centre island. The entire second level is dedicated to the primary retreat, complete with a walk-in closet, laundry area and spa-inspired ensuite with a double vanity, walk-in shower, Jacuzzi tub and skylight. A second bedroom and powder room are located on the main floor. Outside, enjoy the landscaped surroundings from the screened gazebo to the mature apple and cherry trees. Additional features include whole-home water filtration and UV system, fibre-optic internet, hot and cold exterior water lines, a metal-roofed storage building and a lawn tractor included with the property. Ideal as a year-round residence, golf getaway or Cape Breton retreat, this inviting home offers comfort, character and convenient access to golf, beaches and the amenities of Inverness.
| Elementary School | Middle School | High School |
|---|---|---|
| Cape Breton Highlands Education Centre/Academy Elementary School | Cape Breton Highlands Education Centre/Academy Middle School | Cape Breton Highlands Education Centre/Academy High School |
| Price History | |
|---|---|
| 7/24/2026 | Listed $499,000 |
General Features
| Sewer | Septic Tank |
|---|---|
| Heating | Baseboard,Furnace,Other Heating/Cooling |
| Utilities | Electric,Propane,Cable Connected,Electricity Connected,Phone Connected |
| Possession | Open For Discussion |
| Roof | Asphalt |
| Zoning | RD1 |
| Exclusions | Personal Items |
| Year Built | 2014 |
| Property Subtype | Single Family Residence |
| Ownership | Freehold |
| County | Inverness |
| New Construction | false |
| Property Type | Residential |
| Garage Y/N | false |
| Full Baths | 1 |
| Status | ACTIVE |
| Directions | From Halifax, take Highway 102 North toward Truro. Merge onto Highway 104 East and continue toward Cape Breton. After crossing the Canso Causeway, take Exit 1A toward Port Hastings/Inverness and follow Highway 19 north through Port Hood, Mabou and Inverness. Continue on Highway 19 toward South West Margaree. |
| City | Southwest Margaree |
| MLS Area | 306-Inverness County / Inverness & Area |
| Lot Size Units | Acres |
| Lot Size Square Feet | 47044.8 |
| Property Attached Y/N | false |
| Land Lease Y/N | false |
| MLS Area Minor | N/A |
| Structure Type | Detached |
| Building Area Units | Square Feet |
| Living Area Units | Square Feet |
| Standard Status | Active |
| High School | Cape Breton Highlands Education Centre/Academy |
| Elementary School | Cape Breton Highlands Education Centre/Academy |
| Middle/Junior High School | Cape Breton Highlands Education Centre/Academy |
| Cooling | Other Heating/Cooling |
| Construction Materials | Vinyl Siding |
| Stories Count | 2 |
| Virtual Tour | https://my.matterport.com/show/?m=42MRQVhodre&mls=1 |
| Appliances | Stove,Dryer,Washer,Freezer,Microwave,Refrigerator |
| Levels | 2 Storey |
| Community Features | Golf,Beach |
| Other Structures | Shed(s) |
Interior Features
| Interior Amenities | Ensuite Bath,High Speed Internet |
|---|---|
| Basement | None |
| Flooring | Hardwood,Laminate,Other |
| Heating Y/N | true |
| Half Baths | 1 |
| Total Bedrooms | 2 |
| Below Grade Finished Area Unit Type | Square Feet |
| Total Baths | 2 |
Exterior Features
| Parking Features | Gravel,Parking Spaces(s) |
|---|---|
| Lot Features | 1 to 2.99 Acres,Partially Cleared,Landscaped |
| Water Source | Dug |
| Inclusions | All Furniture Is Open For Discussion |
| Lot Size Area | 1.08 |
| Foundation Details | Concrete Perimeter |
| Building Area Total | 1960 |
| Lot Size Acres | 1.08 |
| Waterfront Y/N | false |
| Other Equipment | No Rental Equipment |
| Exterior Amenities | Balcony |
Amenities
- Foreclosure
- Views
- Short Sale
- New Construction
- Adult 55+
- Lease To Own
- No Strata Fees
- Furnished
- Primary On Main
- Air Conditioning
- Seller Finance
- Green
- Fixer Upper
- Horse
- Golf
- Fireplace
- Deck
- Garage
- Basement
- Pool
Property vs Single Family Average in B0E 3H0
Price
Year Built
 Information should be deemed reliable but not guaranteed, all representations are approximate, and individual verification is recommended. Copyright ©2017 All rights reserved.
The trademarks REALTOR®, REALTORS® and the REALTOR® logo are controlled by The Canadian Real Estate Association (CREA) and identify real estate professionals who are members of CREA. The trademarks MLS®, Multiple Listing Service® and the associated logos are owned by CREA and identify the quality of services
Information should be deemed reliable but not guaranteed, all representations are approximate, and individual verification is recommended. Copyright ©2017 All rights reserved.
The trademarks REALTOR®, REALTORS® and the REALTOR® logo are controlled by The Canadian Real Estate Association (CREA) and identify real estate professionals who are members of CREA. The trademarks MLS®, Multiple Listing Service® and the associated logos are owned by CREA and identify the quality of services
 All information deemed reliable but not guaranteed. All properties are subject to prior sale, change or withdrawal. Neither listing broker(s) or information provider(s) shall be responsible for any typographical errors, misinformation, misprints and shall be held totally harmless. Listing(s) information is provided for consumer's personal, non-commercial use and may not be used for any purpose other than to identify prospective properties consumers may be interested in purchasing. The data relating