



Address
4348 217 Highway, Tiddville, NS
Price
$ 155,000
Property Attributes
- MLS#202618716
- TypeSingle Family
- Listing Status ACTIVE
- CityTiddville
- AreaAnnapolis Valley
- NeighbourhoodV4
- Postal CodeB0V 1E0
- StyleSingle Family Residence
- Price$ 155,000
- Bedrooms2
- Full Bathrooms1
- Half Bathrooms0
- Sqr Footage490
- Lot Size2.23 Acres
Data Source:
Nova Scotia Association of REALTORS® (NSAR)
Property Description
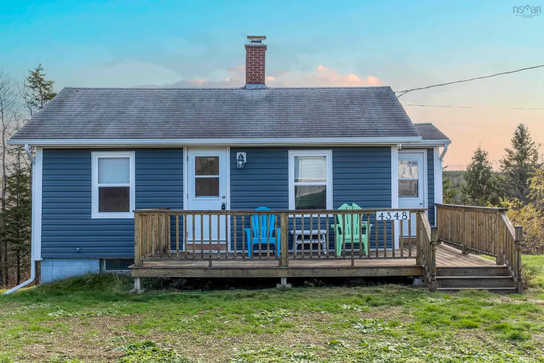
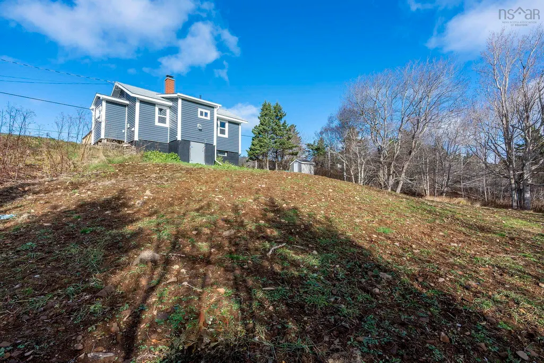
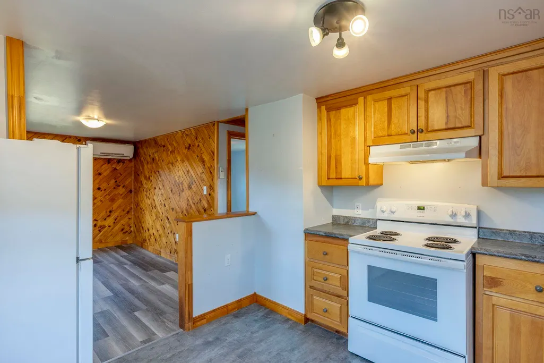
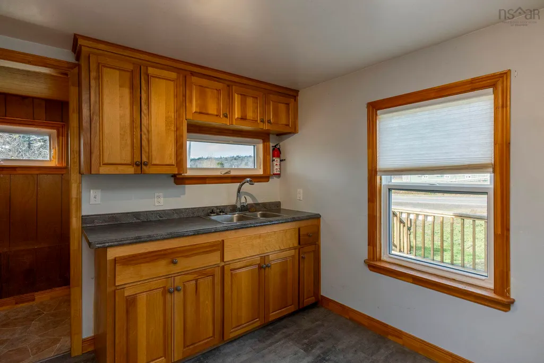
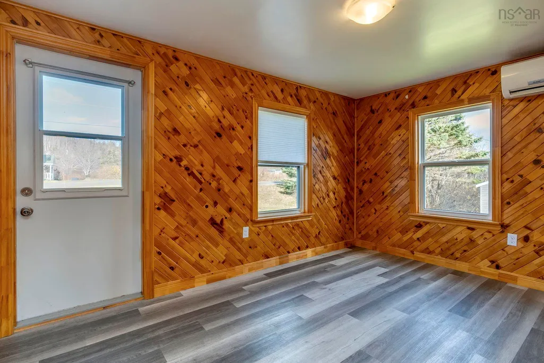
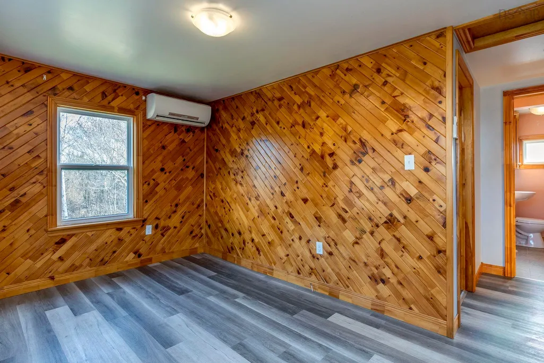
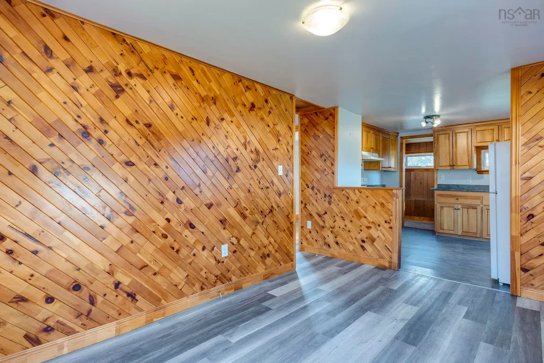
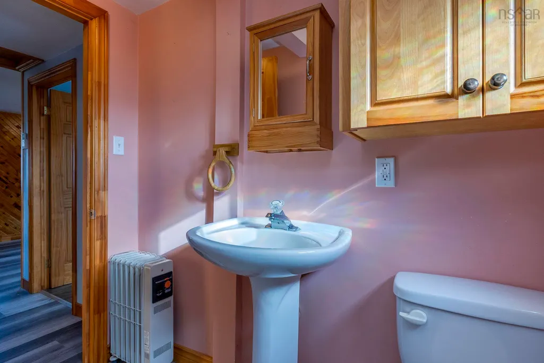
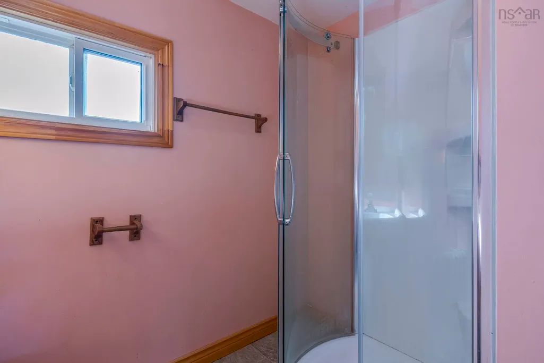
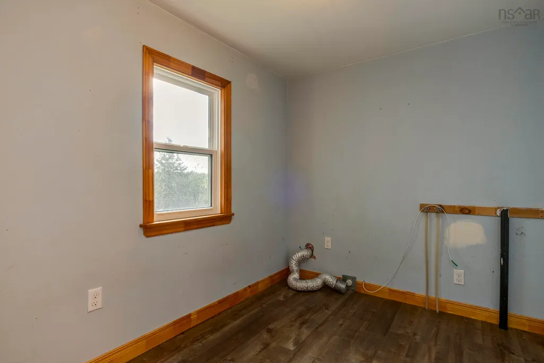
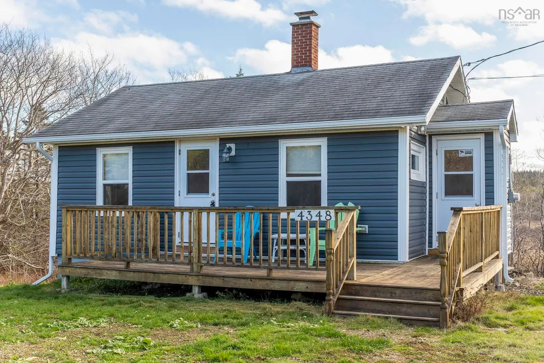
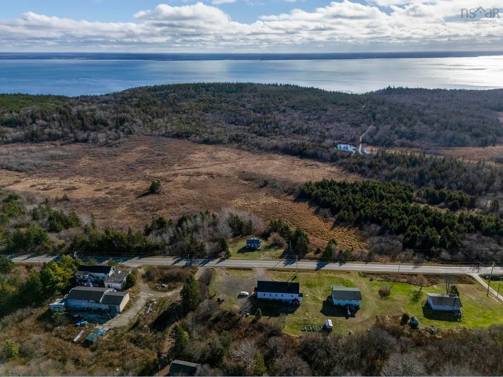
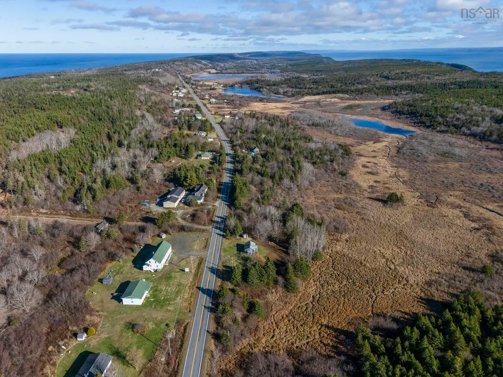
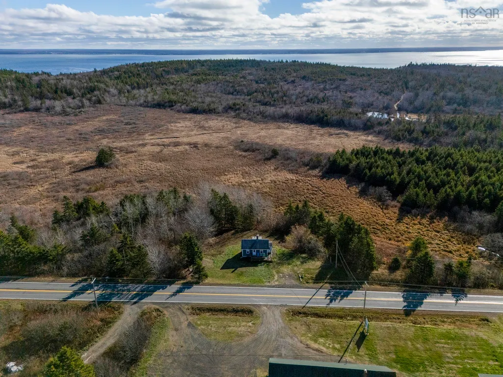
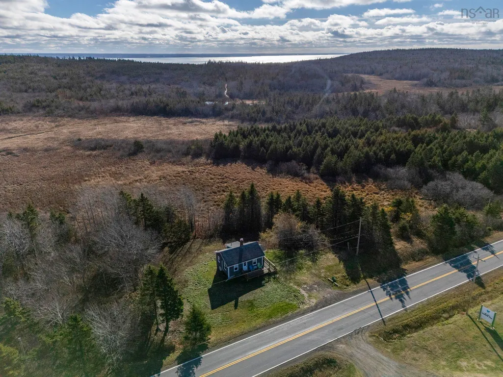
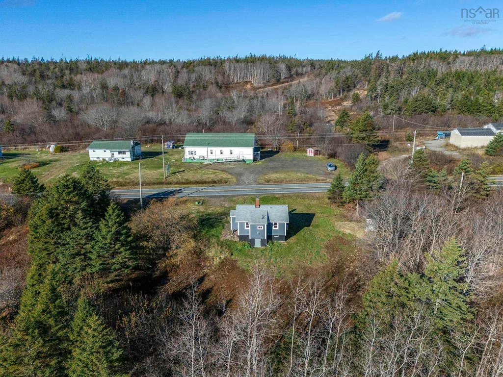
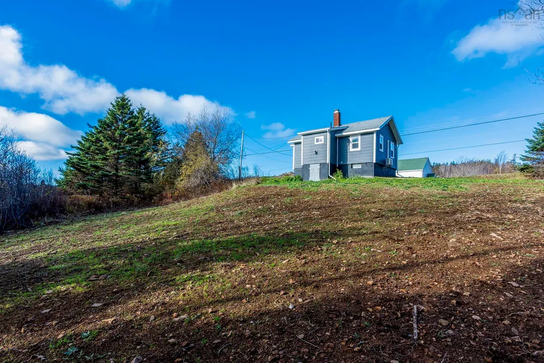
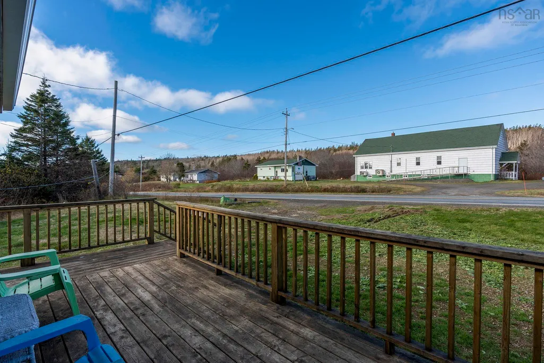
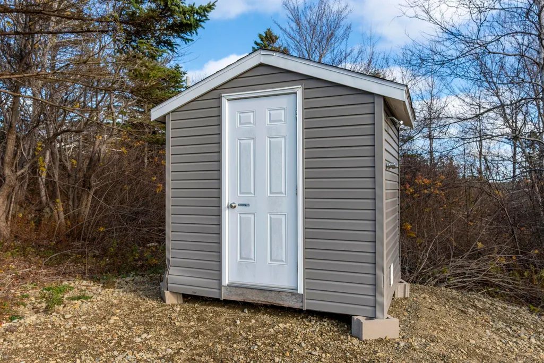
Nestled along the breathtaking Digby Neck, this beautifully updated two-bedroom home proves that small can truly live large. From the street the great curb appeal draws you in, while inside, warm pine woodwork wraps every room in a welcoming glow that instantly feels like home. The heart of the house is a highly functional kitchen—bright, efficient, and designed with both style and everyday ease in mind, making cooking and gathering an absolute pleasure despite the compact footprint. Economically heated and cooled with an efficient heat pump. Every major worry has been taken care of: a brand-new septic system, completely updated wiring with a generator panel, and a spacious storage shed on the property mean you can move in with total confidence. Step outside and you’re minutes from the free ferry that hops between the islands, endless beaches for combing, and some of the world’s best whale-watching waters right in your backyard. When you want a taste of town life, vibrant Digby—with its famous scallop fleet, bustling wharf, scenic waterfront boardwalk, and daily ferry to Saint John, New Brunswick—is just a scenic 30-minute drive away. Whether you’re dreaming of a peaceful year-round residence, a perfect Nova Scotia getaway, or a turn-key income property, this home is Airbnb gold in one of the province’s most sought-after tourist areas. Move-in ready, low-maintenance, and cute as a button—this is the Digby Neck gem you’ve been waiting for.
| Price History | |
|---|---|
| 7/27/2026 | Listed $155,000 |
General Features
| Sewer | Septic Tank |
|---|---|
| Heating | Heat Pump |
| Utilities | Electric,Cable Connected,Electricity Connected,Phone Connected |
| Possession | On Close |
| Roof | Asphalt |
| Zoning | Res |
| Property Subtype | Single Family Residence |
| Ownership | Freehold |
| County | Digby |
| New Construction | false |
| Property Type | Residential |
| Attached Garage | false |
| Garage Y/N | false |
| Full Baths | 1 |
| Status | ACTIVE |
| Directions | HWY 217 watch for RE Sign |
| City | Tiddville |
| MLS Area | Digby County |
| Lot Size Units | Acres |
| Lot Size Square Feet | 97138.8 |
| Carport Y/N | false |
| Property Attached Y/N | false |
| Land Lease Y/N | false |
| MLS Area Minor | V4 |
| Structure Type | Detached |
| Building Area Units | Square Feet |
| Living Area Units | Square Feet |
| Standard Status | Active |
| Tax Assessed Value | 61600 |
| Construction Materials | Vinyl Siding |
| Stories Count | 1 |
| Appliances | Stove,Refrigerator |
| Levels | One |
| Community Features | Recreation Center,School Bus Service,Place of Worship,Beach |
| Other Structures | Deck,Shed(s) |
| Patio/Porch Features | Deck |
Interior Features
| Interior Amenities | High Speed Internet |
|---|---|
| Basement | Full,Walk-Out Access |
| Flooring | Laminate,Linoleum |
| Heating Y/N | true |
| Fireplace Y/N | true |
| Total Bedrooms | 2 |
| Below Grade Finished Area Unit Type | Square Feet |
| Total Baths | 1 |
| Fireplace Features | Wood Burning Stove |
Exterior Features
| Parking Features | No Garage,Gravel |
|---|---|
| Lot Features | 1 to 2.99 Acres,Partially Cleared,Wooded |
| Water Source | Well |
| Lot Size Area | 2.23 |
| Foundation Details | Block |
| Building Area Total | 490 |
| Lot Size Acres | 2.23 |
| Waterfront Y/N | false |
| Other Equipment | No Rental Equipment |
| Road Frontage Type | Public,Year Round Road |
Amenities
- Foreclosure
- Views
- Short Sale
- New Construction
- Adult 55+
- Lease To Own
- No Strata Fees
- Furnished
- Primary On Main
- Air Conditioning
- Seller Finance
- Green
- Fixer Upper
- Horse
- Golf
- Fireplace
- Deck
- Garage
- Basement
- Pool
Property vs Single Family Average in B0V 1E0
Price
 Information should be deemed reliable but not guaranteed, all representations are approximate, and individual verification is recommended. Copyright ©2017 All rights reserved.
The trademarks REALTOR®, REALTORS® and the REALTOR® logo are controlled by The Canadian Real Estate Association (CREA) and identify real estate professionals who are members of CREA. The trademarks MLS®, Multiple Listing Service® and the associated logos are owned by CREA and identify the quality of services
Information should be deemed reliable but not guaranteed, all representations are approximate, and individual verification is recommended. Copyright ©2017 All rights reserved.
The trademarks REALTOR®, REALTORS® and the REALTOR® logo are controlled by The Canadian Real Estate Association (CREA) and identify real estate professionals who are members of CREA. The trademarks MLS®, Multiple Listing Service® and the associated logos are owned by CREA and identify the quality of services
 All information deemed reliable but not guaranteed. All properties are subject to prior sale, change or withdrawal. Neither listing broker(s) or information provider(s) shall be responsible for any typographical errors, misinformation, misprints and shall be held totally harmless. Listing(s) information is provided for consumer's personal, non-commercial use and may not be used for any purpose other than to identify prospective properties consumers may be interested in purchasing. The data relating