








Address
170 Edgewater Drive, White Point, NS
Price
$ 1,300,000
Property Attributes
- MLS#202618987
- TypeSingle Family
- Listing Status CONDITIONAL SALE
- CityWhite Point
- AreaSouth Shore
- NeighbourhoodE3
- Postal CodeB0T 1G0
- StyleSingle Family Residence
- Price$ 1,300,000
- Bedrooms4
- Full Bathrooms4
- Half Bathrooms1
- Sqr Footage3978
- Lot Size1.0474 Acres
Data Source:
Nova Scotia Association of REALTORS® (NSAR)
Property Description
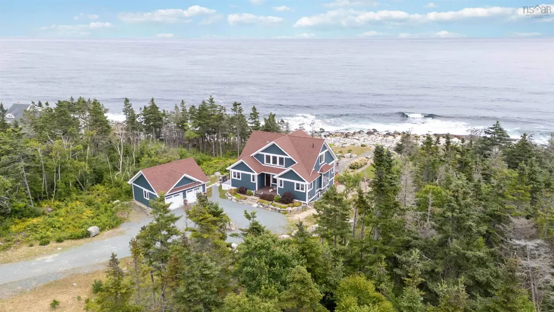
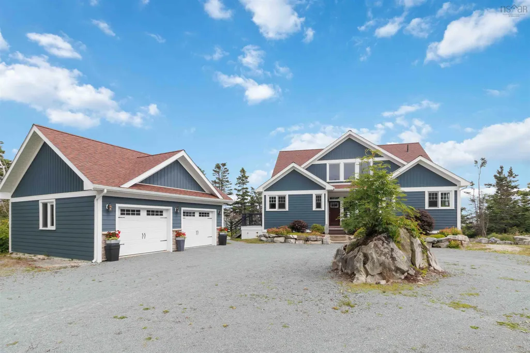
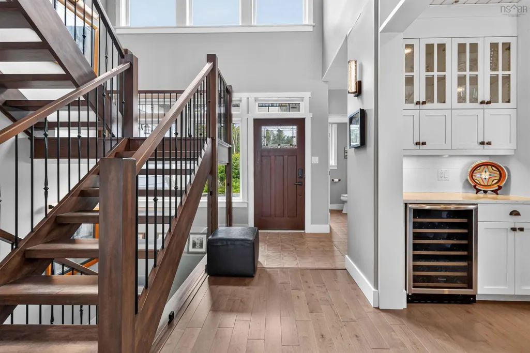
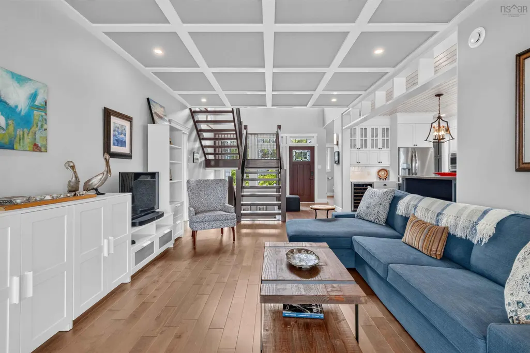
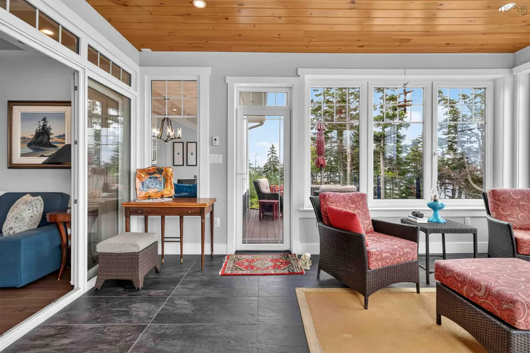
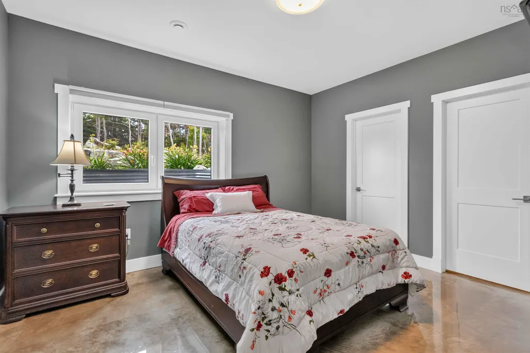
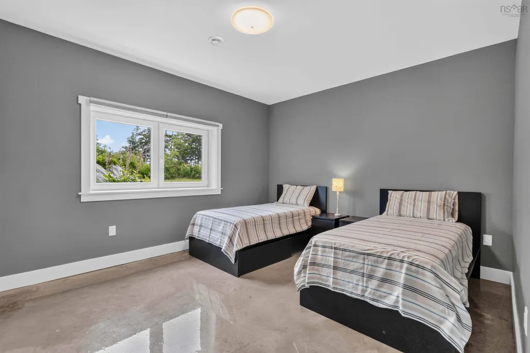
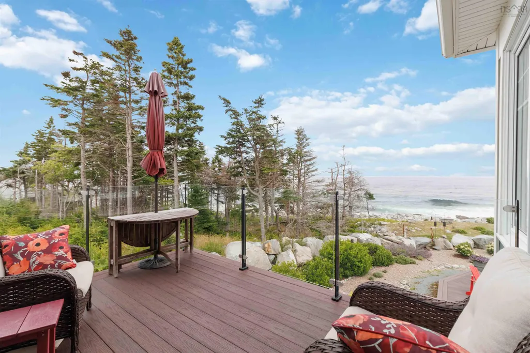
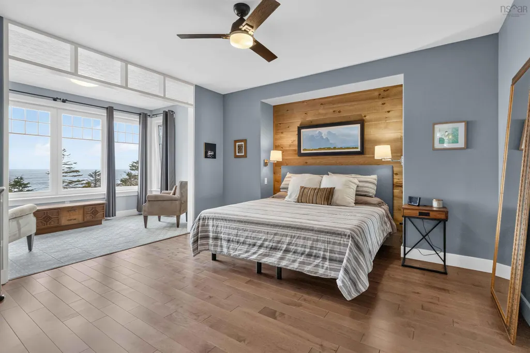
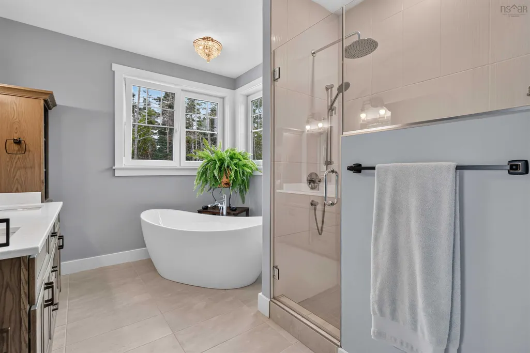
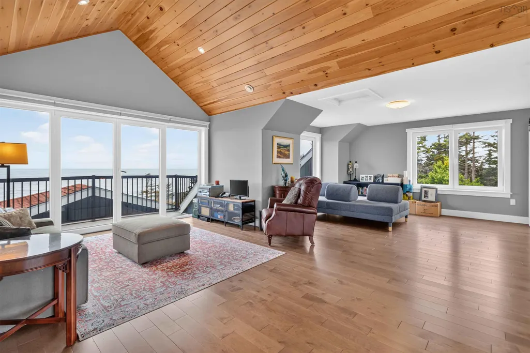
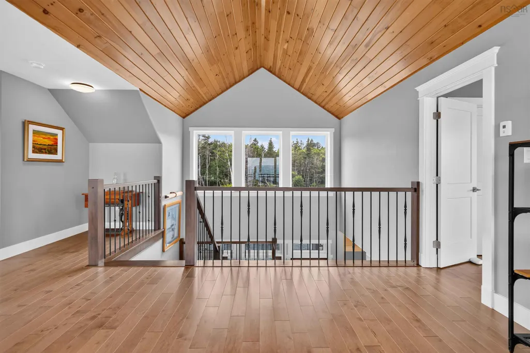
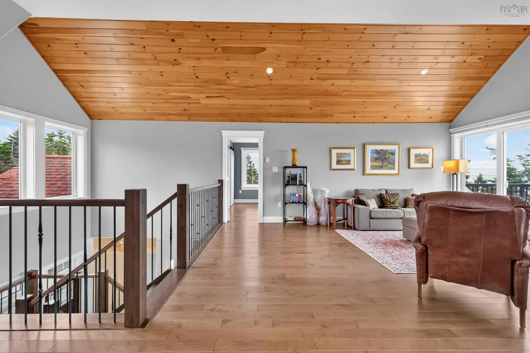
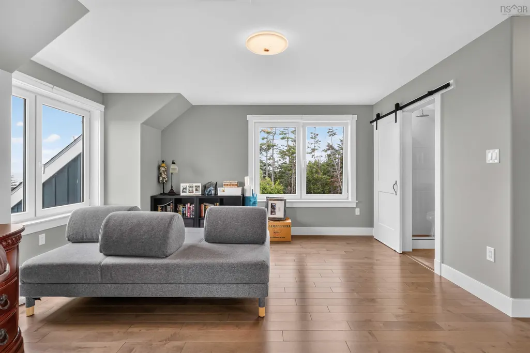
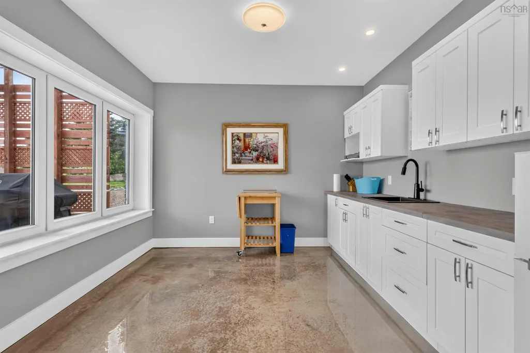
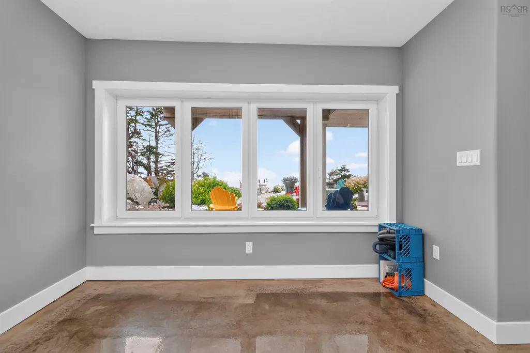
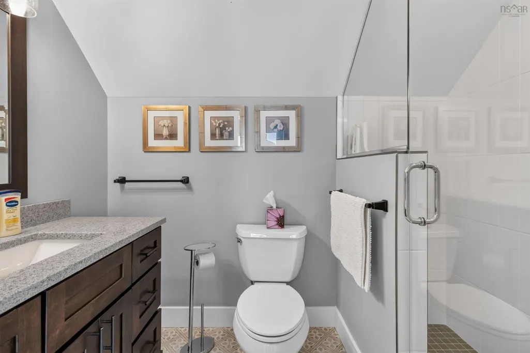
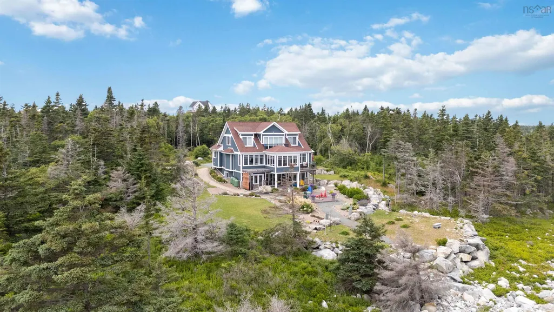
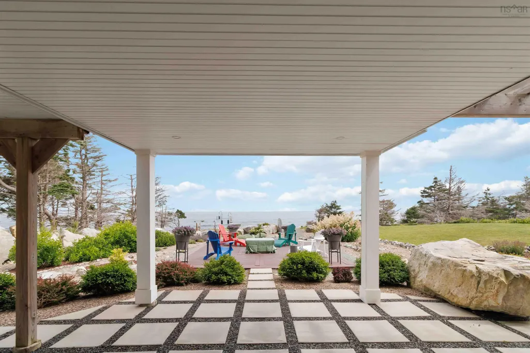
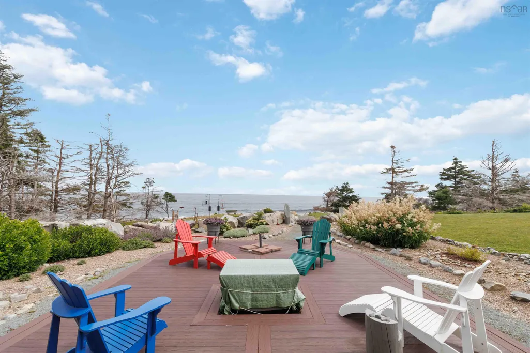
Perched above the rugged coastline of prestigious White Point Estates, this exceptional southeast-facing coastal estate captures breathtaking panoramic ocean views from sunrise to sunset. A perfect dramatic backdrop for your family memories, or an investment for short term rental use with White Point Resort and amenities minutes away. Designed to embrace its spectacular setting, every principal room is filled with natural light while blending timeless elegance with relaxed coastal luxury. Engineered maple flooring flows throughout the impressive open-concept main level, where expansive windows frame the Atlantic and create an unforgettable backdrop for everyday living. The chef-inspired kitchen is perfectly positioned for entertaining, while the stunning sunroom offers a peaceful place to enjoy your morning coffee or simply watch the ever-changing seascape. This luxurious primary suite is a true retreat, featuring a spa-inspired ensuite with a deep soaker tub. Three additional spacious bedrooms and 3.5 additional beautifully appointed bathrooms provide exceptional comfort for family and guests. The thoughtfully designed lower level includes a second kitchen with direct walkout access to the patio, making barbecues and outdoor entertaining effortless while offering an ideal space for extended family or guests. A spacious laundry room complete with convenient dog shower and abundant storage complete the home's exceptional functionality. Outside, extensive gardens surround the property with colour, privacy, and beauty, creating the perfect complement to the dramatic oceanfront setting. Whether relaxing on the patio, entertaining friends, or simply taking in the panoramic coastal views, every moment here feels extraordinary. Offering refined craftsmanship, luxurious amenities, and one of Nova Scotia's most coveted coastal locations, this is more than a home — it's an ocean front lifestyle.
| Elementary School | Middle School | High School |
|---|---|---|
| Dr. John C. Wickwire Academy Elementary School | South Queens Middle School Middle School | Liverpool Regional High School High School |
| Price History | |
|---|---|
| 7/29/2026 | Listed $1,375,000 |
| 8/28/2026 | 5$1,300,000 |
General Features
| Sewer | Septic Tank |
|---|---|
| Heating | In Floor |
| Utilities | Propane,Cable Connected,Electricity Connected,Phone Connected |
| Possession | Negotiable |
| Roof | Asphalt |
| Zoning | Res |
| Property Subtype | Single Family Residence |
| Ownership | Freehold |
| Waterfront Features | Ocean Front,Salt Water |
| County | Queens |
| New Construction | false |
| Property Type | Residential |
| Attached Garage | false |
| Garage Y/N | true |
| Full Baths | 4 |
| Status | CONDITIONAL SALE |
| Directions | Liverpool to White Point Resort, through the golf course, left at stone pillars. Stay on Five Rivers, right on Edgewater Drive. |
| City | White Point |
| MLS Area | 406-Queens County |
| Lot Size Units | Acres |
| Lot Size Square Feet | 45624.744 |
| Carport Y/N | false |
| Property Attached Y/N | false |
| Land Lease Y/N | false |
| MLS Area Minor | E3 |
| Structure Type | Detached |
| Building Area Units | Square Feet |
| Living Area Units | Square Feet |
| Standard Status | Active Under Contract |
| High School | Liverpool Regional High School |
| Elementary School | Dr. John C. Wickwire Academy |
| Legal Description | 170 EDGEWATER DR LOT 309-1 WHITE POINT DWELLING GARAGE |
| Middle/Junior High School | South Queens Middle School |
| Construction Materials | Other |
| Stories Count | 3 |
| Virtual Tour | https://youtu.be/q0LqXdu5a9o |
| Appliances | Glass Cooktop,Oven,Dishwasher,Dryer,Washer,Microwave,Refrigerator,Wine Cooler |
| Levels | Three Or More |
| Community Features | Golf,Park,Playground,Recreation Center,School Bus Service,Shopping,Marina,Place of Worship,Beach |
| Other Structures | Deck |
| Garage Spaces | 2 |
| Patio/Porch Features | Deck,Patio |
Interior Features
| Interior Amenities | Ensuite Bath,High Speed Internet |
|---|---|
| Basement | Finished,Walk-Out Access |
| Flooring | Engineered Hardwood,Tile |
| Heating Y/N | true |
| Half Baths | 1 |
| Total Bedrooms | 4 |
| Below Grade Finished Area Unit Type | Square Feet |
| Total Baths | 5 |
Exterior Features
| Parking Features | Detached,Double,Wired,Circular Driveway,Gravel,Parking Spaces(s) |
|---|---|
| Lot Features | 1 to 2.99 Acres,Cleared,Landscaped,Sloping/Terraced,Wooded |
| Water Source | Public |
| Inclusions | Appliances As Seen. Some Furniture May Remain, Please Request A List |
| Lot Size Area | 1.0474 |
| Foundation Details | Insulated Concrete |
| Building Area Total | 3978 |
| Lot Size Acres | 1.0474 |
| Waterfront Y/N | true |
| Other Equipment | Air Exchanger,HRV (Heat Rcvry Ventln),Fuel Tank(s) |
| Road Frontage Type | Private Road,Year Round Road |
| Frontage Length | Water Frontage: 167 Feet |
| Total Parking | 2 |
| Other Parking | Garage Details(Detached) |
| Covered Spaces | 2 |
| Exterior Amenities | Balcony |
Amenities
- Foreclosure
- Views
- Short Sale
- New Construction
- Adult 55+
- Lease To Own
- No Strata Fees
- Furnished
- Primary On Main
- Air Conditioning
- Seller Finance
- Green
- Fixer Upper
- Horse
- Golf
- Fireplace
- Deck
- Garage
- Basement
- Pool
Property vs Single Family Average in B0T 1G0
Price
 Information should be deemed reliable but not guaranteed, all representations are approximate, and individual verification is recommended. Copyright ©2017 All rights reserved.
The trademarks REALTOR®, REALTORS® and the REALTOR® logo are controlled by The Canadian Real Estate Association (CREA) and identify real estate professionals who are members of CREA. The trademarks MLS®, Multiple Listing Service® and the associated logos are owned by CREA and identify the quality of services
Information should be deemed reliable but not guaranteed, all representations are approximate, and individual verification is recommended. Copyright ©2017 All rights reserved.
The trademarks REALTOR®, REALTORS® and the REALTOR® logo are controlled by The Canadian Real Estate Association (CREA) and identify real estate professionals who are members of CREA. The trademarks MLS®, Multiple Listing Service® and the associated logos are owned by CREA and identify the quality of services
 All information deemed reliable but not guaranteed. All properties are subject to prior sale, change or withdrawal. Neither listing broker(s) or information provider(s) shall be responsible for any typographical errors, misinformation, misprints and shall be held totally harmless. Listing(s) information is provided for consumer's personal, non-commercial use and may not be used for any purpose other than to identify prospective properties consumers may be interested in purchasing. The data relating