
Address
98 Canoe Lake Cove Road, Leminster, NS
Price
$ 749,900
Property Attributes
- MLS#202619047
- TypeSingle Family
- Listing Status ACTIVE
- CityLeminster
- AreaAnnapolis Valley
- NeighbourhoodV2
- Postal CodeB0N 2T0
- StyleSingle Family Residence
- Year Built1984
- Price$ 749,900
- Bedrooms3
- Full Bathrooms2
- Half Bathrooms0
- Sqr Footage2456
- Lot Size0.5418 Acres
Data Source:
Nova Scotia Association of REALTORS® (NSAR)
Property Description
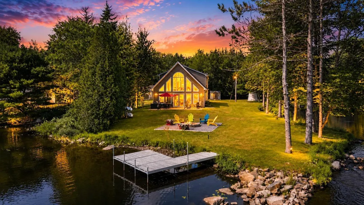
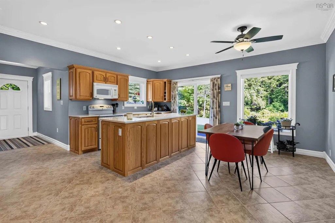
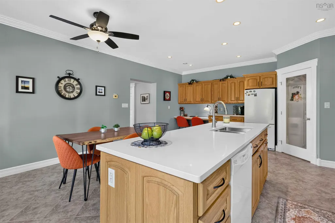
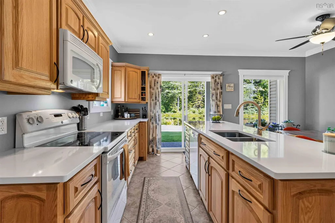
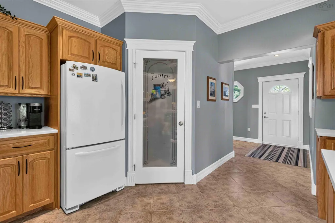
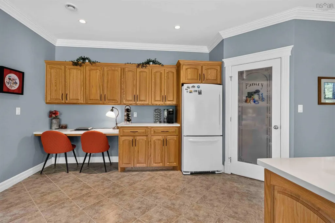
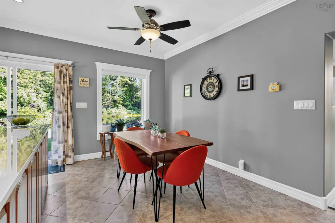
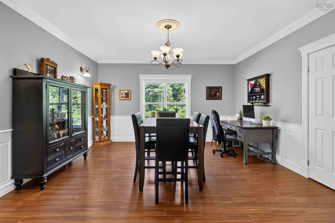
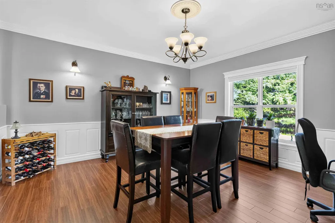
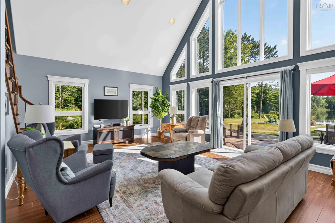
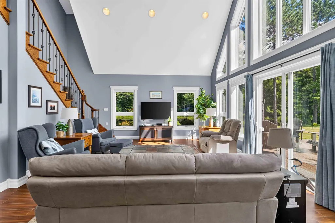
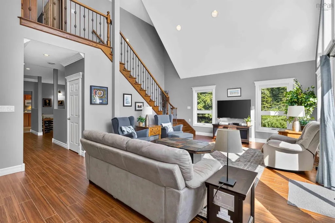
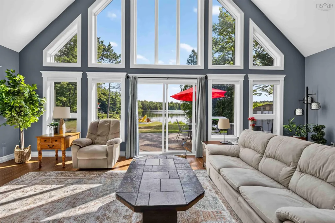
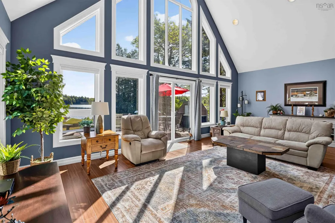
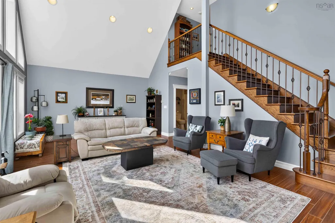
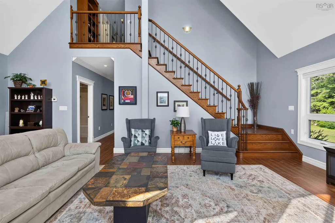
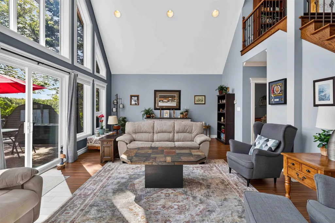
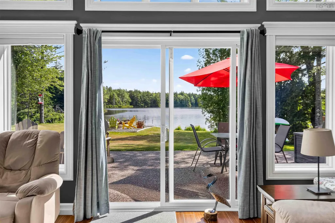
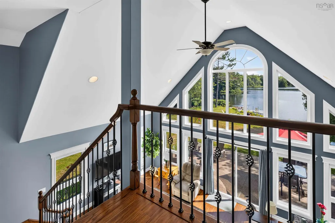
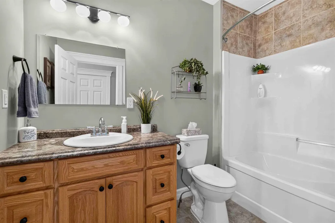
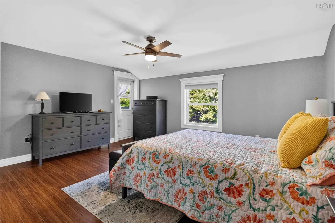
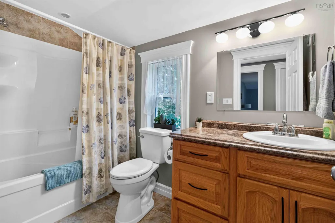
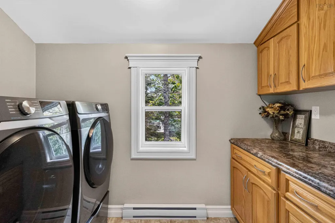
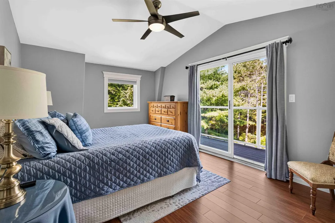
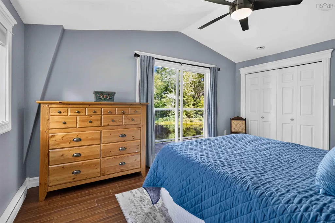
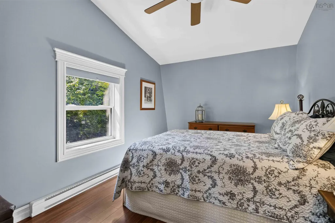
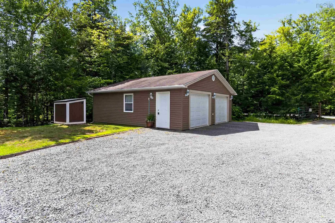
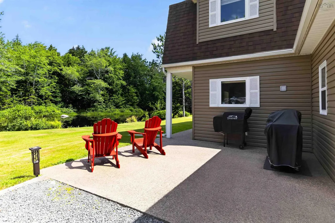
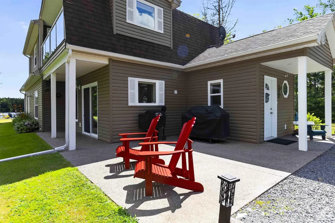
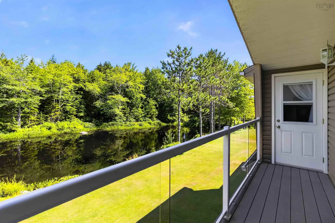
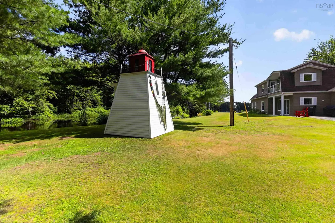
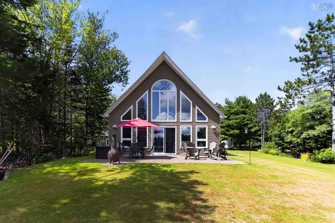
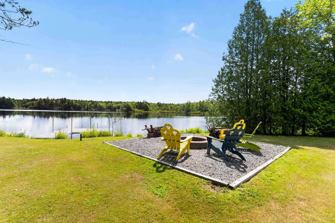
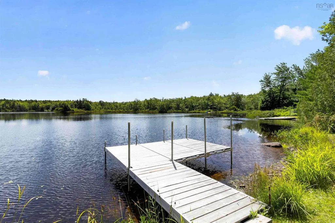
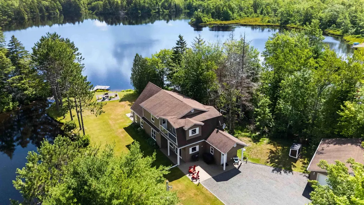
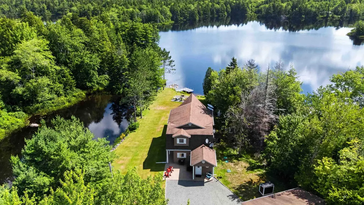
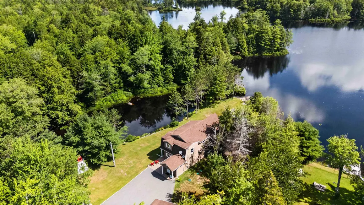
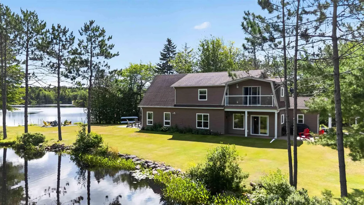
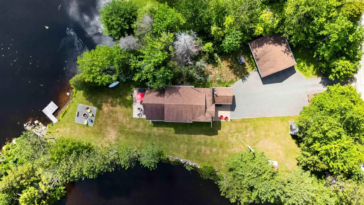
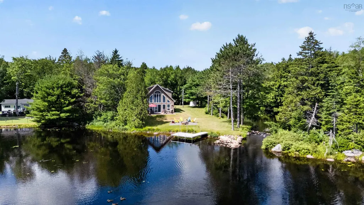
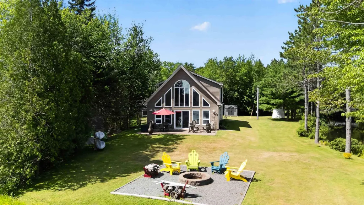
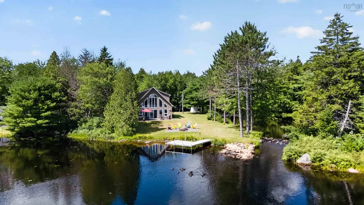
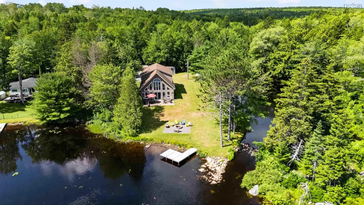
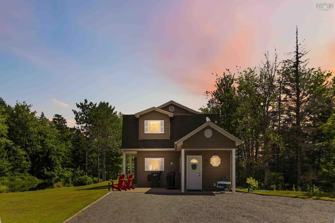
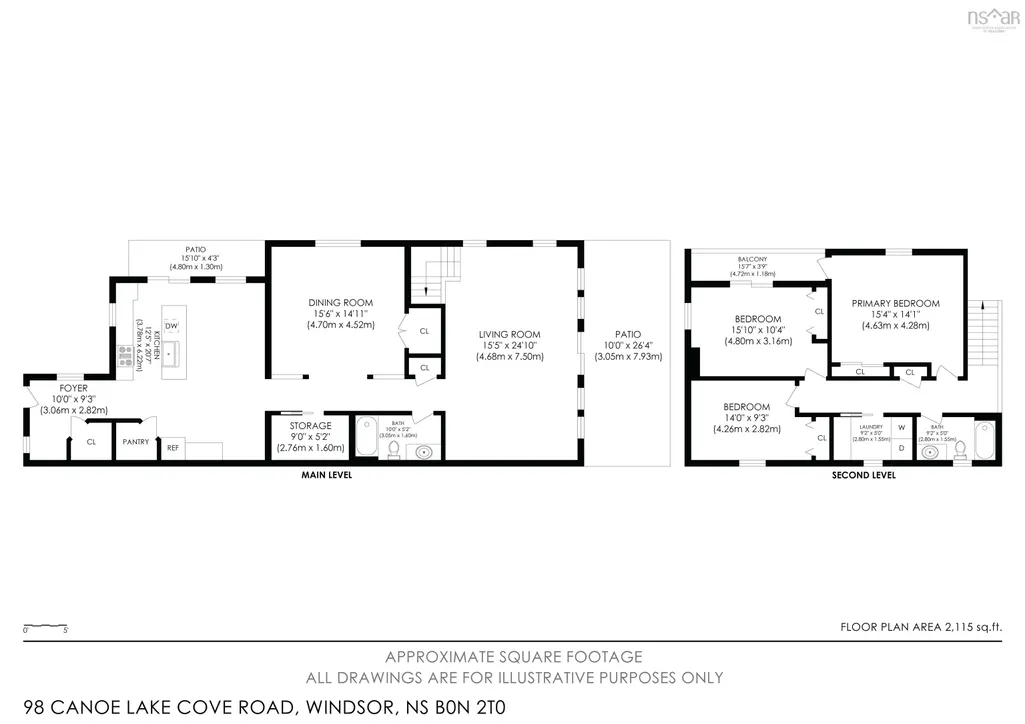
Surrounded by water and tucked away on one of Nova Scotia's best-kept secrets, this exceptional year-round waterfront home offers a lifestyle that's becoming increasingly difficult to find. Situated on a unique peninsula-like setting with lake frontage on one side and river frontage on the other, you'll enjoy unmatched privacy on beautiful Little Island Lake, a peaceful lake shared by only seven homes. Originally built in 1984 and extensively renovated and expanded in 2011, this beautifully maintained home blends modern comfort with the natural beauty surrounding it. The breathtaking great room is the heart of the home, where soaring ceilings and walls of windows frame panoramic water views, creating an incredible space for entertaining or simply unwinding with a morning coffee. The spacious eat-in kitchen features quartz countertops, abundant cabinetry and flows seamlessly into the formal dining room, while three bedrooms, two full bathrooms and convenient upstairs laundry provide a functional layout for everyday living. The expansive second-floor balcony, finished with composite decking, aluminum railings and tempered glass, is accessible from both the primary bedroom and a guest bedroom, offering the perfect place to take in the peaceful waterfront setting. Outside, your private dock invites endless days of kayaking, canoeing, swimming and fishing, while the creek winding through the property, mature trees and fire pit create an atmosphere that feels like a private resort. Additional features include a 25' x 27' wired and insulated detached garage, updated septic system, updated water system, generator panel with an included 18,000-watt generator, central vacuum and a charming lighthouse-inspired well house. Located just minutes from Ski Martock and within easy driving distance of Windsor, Chester and Halifax, this is more than a waterfront home. It is an opportunity to enjoy year-round lakeside living in one of the most private and picturesque settings!
| Elementary School | Middle School | High School |
|---|---|---|
| Windsor Forks District School Elementary School | West Hants Middle School Middle School | Avon View High School High School |
| Price History | |
|---|---|
| 7/30/2026 | Listed $749,900 |
General Features
| Sewer | Septic Tank |
|---|---|
| Heating | Baseboard,In Floor,Radiant |
| Utilities | Electric,Cable Connected,Electricity Connected,Phone Connected |
| Possession | End Of Oct/Start Of Nov |
| Roof | Asphalt |
| Zoning | GR |
| Year Built | 1984 |
| Property Subtype | Single Family Residence |
| Ownership | Freehold |
| Waterfront Features | Lake,River Front,Lake Privileges,River Access,Fresh Water |
| County | Hants |
| New Construction | false |
| Property Type | Residential |
| Attached Garage | false |
| Garage Y/N | true |
| Full Baths | 2 |
| Status | ACTIVE |
| Directions | Highway 14 to New Ross Rd to Canoe Lake Cove Rd; property is on your right before the bridge |
| City | Leminster |
| MLS Area | Hants County |
| Lot Size Units | Square Feet |
| Lot Size Square Feet | 23600.808 |
| Carport Y/N | false |
| Property Attached Y/N | false |
| Land Lease Y/N | false |
| MLS Area Minor | V2 |
| Structure Type | Detached |
| Building Area Units | Square Feet |
| Living Area Units | Square Feet |
| Standard Status | Active |
| View | Lake,River |
| High School | Avon View High School |
| Elementary School | Windsor Forks District School |
| Body of Water | Little Island Lake |
| Middle/Junior High School | West Hants Middle School |
| Construction Materials | Vinyl Siding |
| Stories Count | 2 |
| Virtual Tour | https://listlaunch.homes/98-canoe-lake-cove-road-leminster-ns |
| Appliances | Central Vacuum,Stove,Dishwasher,Dryer,Washer,Range Hood,Refrigerator,Water Softener |
| Levels | 2 Storey |
| Other Structures | Deck |
| Garage Spaces | 2 |
| Patio/Porch Features | Deck,Patio |
Interior Features
| Interior Amenities | Central Vacuum,High Speed Internet |
|---|---|
| Basement | None |
| Flooring | Ceramic Tile,Laminate |
| Heating Y/N | true |
| Total Bedrooms | 3 |
| Below Grade Finished Area Unit Type | Square Feet |
| Total Baths | 2 |
Exterior Features
| Parking Features | Detached,Double,Wired,Gravel,Multiple Driveways |
|---|---|
| Lot Features | 0.5 to 0.99 Acres,Landscaped,Level |
| Water Source | Dug,Well |
| Inclusions | See Instructions For All Inclusions |
| Lot Size Area | 23600.808 |
| Foundation Details | Concrete Perimeter,Slab |
| Building Area Total | 2456 |
| Lot Size Acres | 0.5418 |
| Waterfront Y/N | true |
| Other Equipment | No Rental Equipment |
| Road Frontage Type | Private Road,Year Round Road |
| Frontage Length | Water Frontage: 355 Feet |
| Total Parking | 2 |
| Other Parking | Parking Details(Multi Car Gravel Driveway),Garage Details(Detached Double Garage Measuring Approximately 25' × 27', Wired And Insulated) |
| Fencing | Partial |
| Covered Spaces | 2 |
| Exterior Amenities | Balcony,Dock |
Amenities
- Foreclosure
- Views
- Short Sale
- New Construction
- Adult 55+
- Lease To Own
- No Strata Fees
- Furnished
- Primary On Main
- Air Conditioning
- Seller Finance
- Green
- Fixer Upper
- Horse
- Golf
- Fireplace
- Deck
- Garage
- Basement
- Pool
Property vs Single Family Average in B0N 2T0
Price
Year Built
 Information should be deemed reliable but not guaranteed, all representations are approximate, and individual verification is recommended. Copyright ©2017 All rights reserved.
The trademarks REALTOR®, REALTORS® and the REALTOR® logo are controlled by The Canadian Real Estate Association (CREA) and identify real estate professionals who are members of CREA. The trademarks MLS®, Multiple Listing Service® and the associated logos are owned by CREA and identify the quality of services
Information should be deemed reliable but not guaranteed, all representations are approximate, and individual verification is recommended. Copyright ©2017 All rights reserved.
The trademarks REALTOR®, REALTORS® and the REALTOR® logo are controlled by The Canadian Real Estate Association (CREA) and identify real estate professionals who are members of CREA. The trademarks MLS®, Multiple Listing Service® and the associated logos are owned by CREA and identify the quality of services
 All information deemed reliable but not guaranteed. All properties are subject to prior sale, change or withdrawal. Neither listing broker(s) or information provider(s) shall be responsible for any typographical errors, misinformation, misprints and shall be held totally harmless. Listing(s) information is provided for consumer's personal, non-commercial use and may not be used for any purpose other than to identify prospective properties consumers may be interested in purchasing. The data relating