










Address
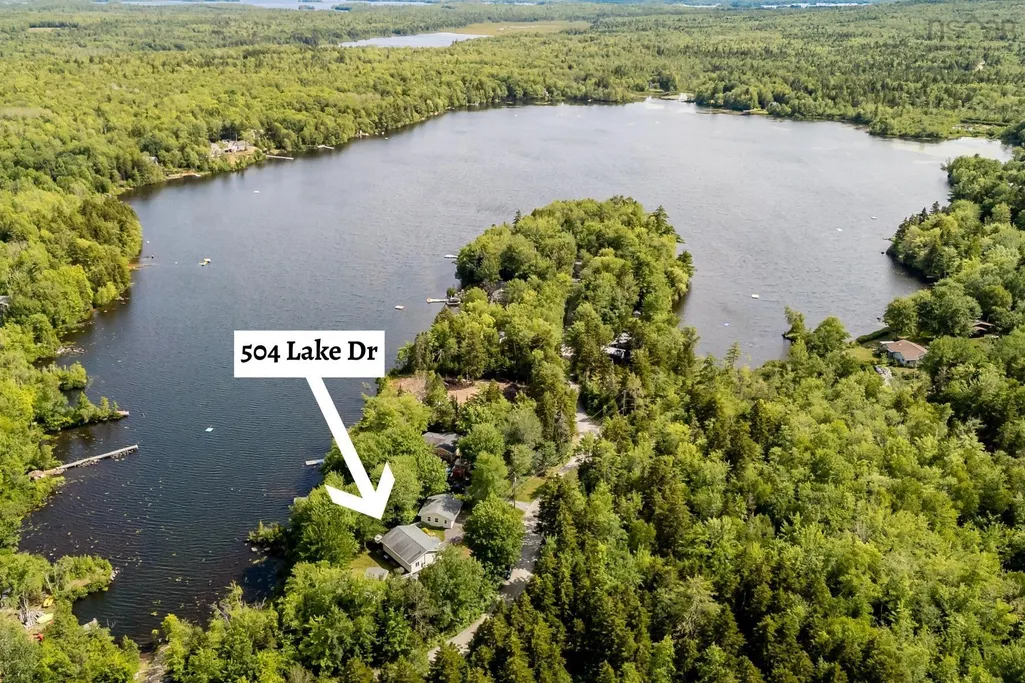
504 Lake Drive, Tupper Lake, NS
Price
$ 549,000
Property Attributes
- MLS#202619710
- TypeSingle Family
- Listing Status CONDITIONAL SALE
- CityTupper Lake
- AreaAnnapolis Valley
- NeighbourhoodV2
- Postal CodeB0P 1G0
- StyleSingle Family Residence
- Year Built1981
- Price$ 549,000
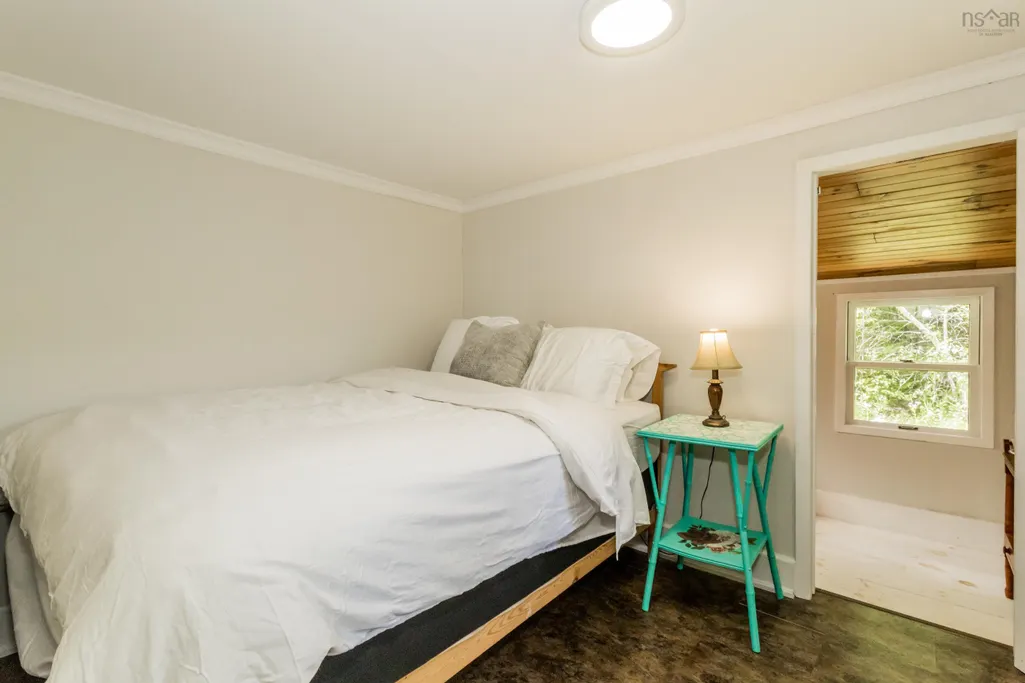
- Bedrooms2
- Full Bathrooms1
- Half Bathrooms0
- Sqr Footage921
- Lot Size0.4029 Acres
Data Source:
Nova Scotia Association of REALTORS® (NSAR)
Property Description
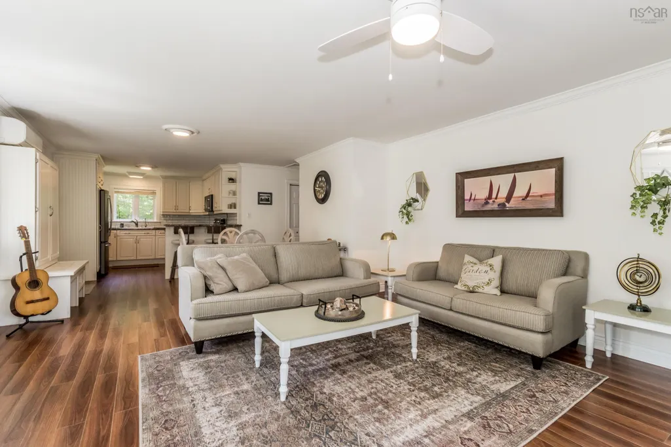
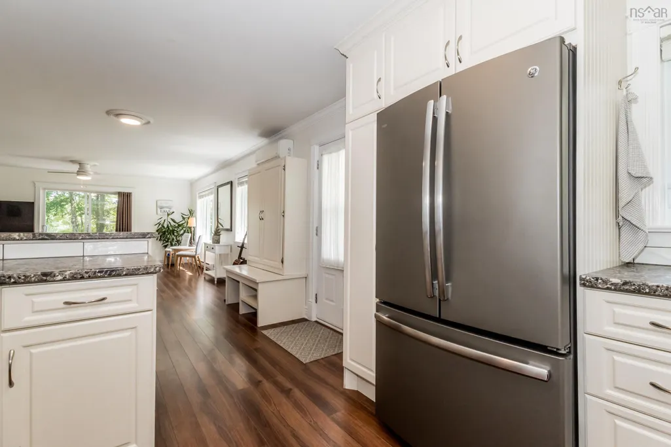
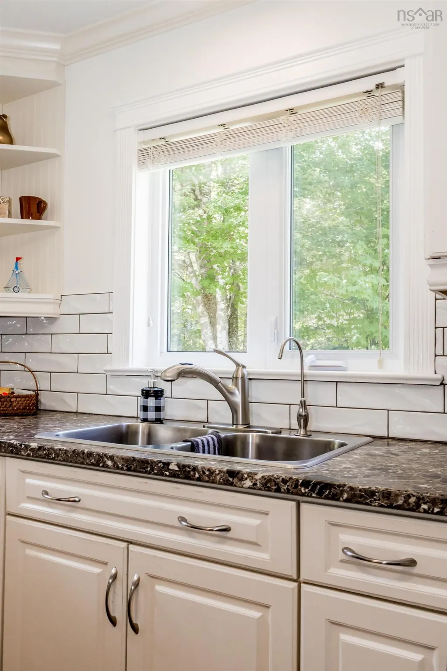
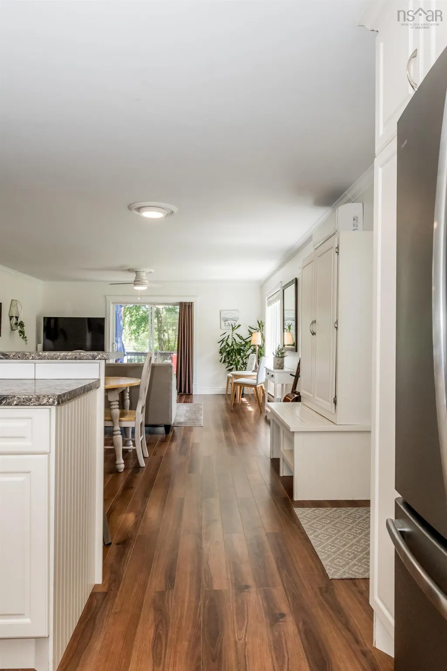
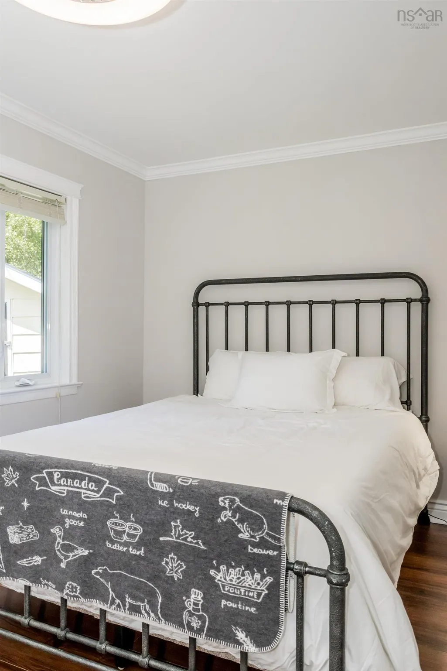
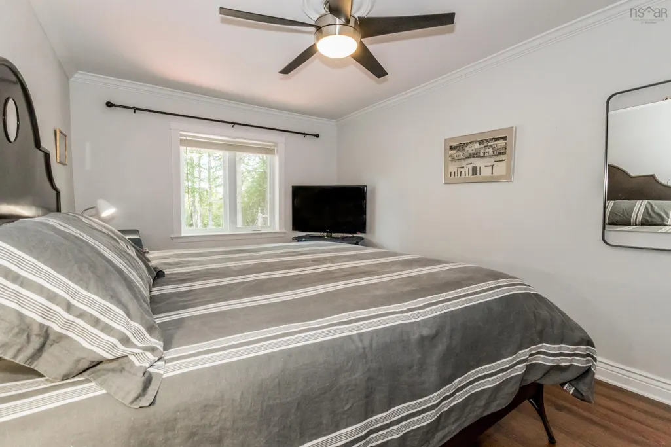
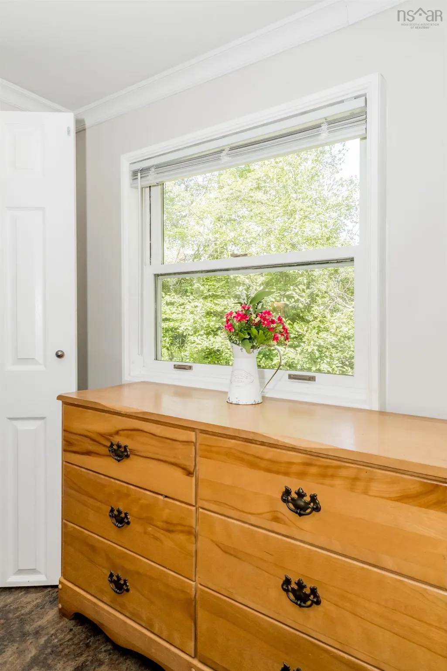
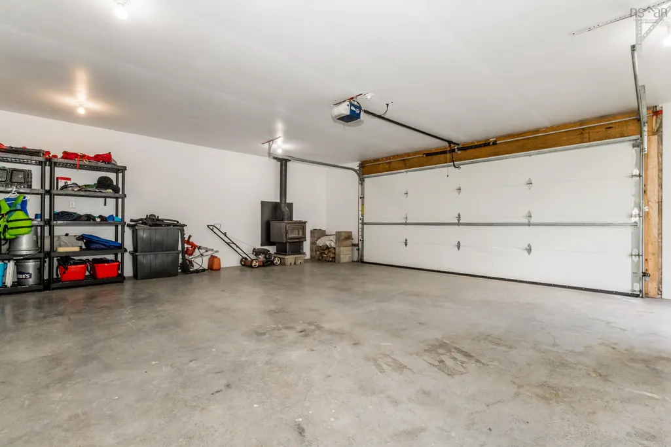
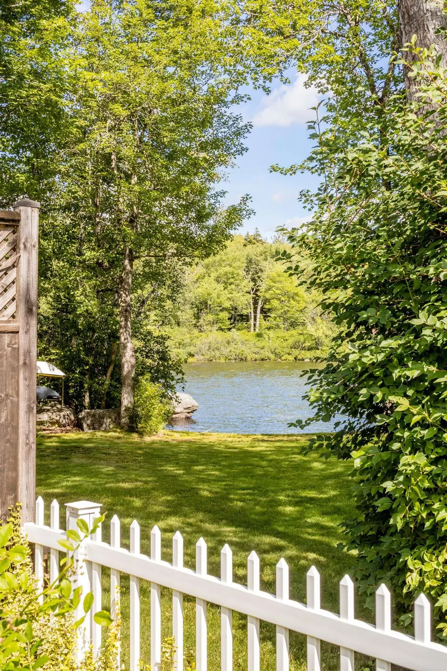
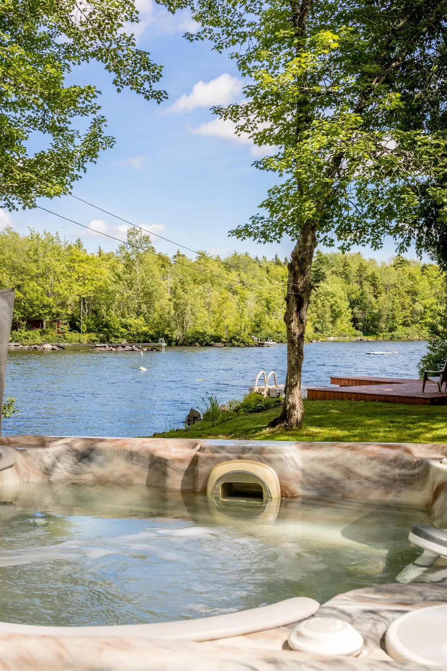
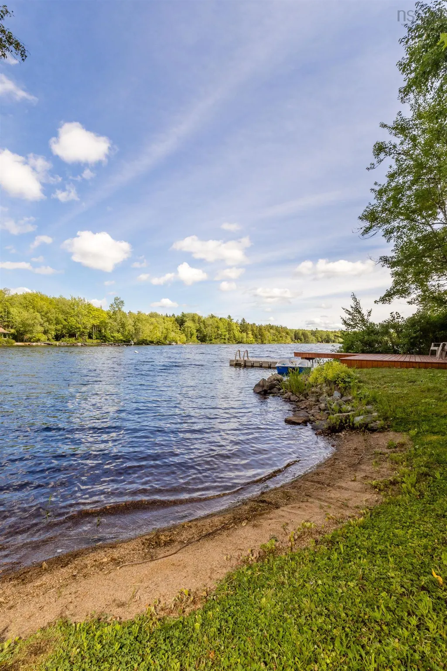
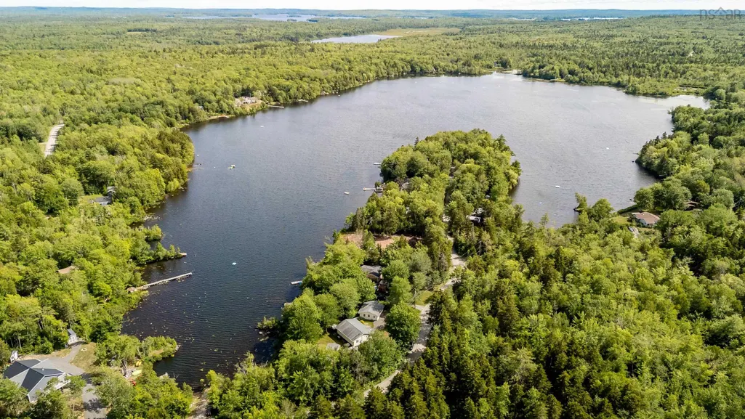
Welcome to your Annapolis Valley Lakefront Getaway! Every morning begins with spectacular sunrises reflecting across the calm waters of Tupper Lake, while the gentle call of loons reminds you you've escaped the pace of everyday life. This is the kind of property that makes every day feel like a vacation. Priced below assessed value, this year-round lakefront home sits on 0.4 acres with an impressive 153 feet of private shoreline on peaceful, non-motorized Tupper Lake. Whether it's an evening paddle after work, or simply relaxing in the hot tub overlooking the water, this property offers the quiet lifestyle you've been dreaming about. Designed for entertaining, the expansive lakeside deck offers plenty of room for family gatherings, summer BBQs, and evenings around the portable fire pit. The oversized private dock is perfect for swimming, launching a kayak, or simply soaking in the breathtaking sunrise. Your purchase includes everything from the floating dock, kayaks and paddle boat to the BBQ, hot tub and patio furniture. See Feature Sheet for full list of inclusions. Need room for family and guests? The charming bunkhouse features its own living room and bedroom. The oversized wired two-car garage offers plenty of room for two vehicles, bikes and other items. Located just 15 minutes to Kentville and New Minas and 20 minutes to Wolfville, 504 Lake Drive offers the perfect balance of convenience, recreation, and peaceful waterfront living.
| Elementary School | Middle School | High School |
|---|---|---|
| Coldbrook And District School Elementary School | Coldbrook And District School Middle School | Central Kings Rural High School High School |
| Price History | |
|---|---|
| 8/6/2026 | Listed $549,000 |
General Features
| Sewer | Septic Tank |
|---|---|
| Heating | Baseboard,Ductless |
| Utilities | Electric,Cable Connected,Electricity Connected,Phone Connected |
| Possession | Negotiable |
| Roof | Asphalt |
| Zoning | R1 |
| Year Built | 1981 |
| Property Subtype | Single Family Residence |
| Ownership | Freehold |
| Waterfront Features | Lake,Lake Privileges,Fresh Water |
| County | Kings |
| New Construction | false |
| Property Type | Residential |
| Attached Garage | false |
| Garage Y/N | true |
| Full Baths | 1 |
| Status | CONDITIONAL SALE |
| Directions | Highway 101, take exit at Highway 12, head South and turn right on Prospect Road. Left on Tupper Lake to 504. Watch for Carman Kerr EXIT Realty Town and Country sign on the left side of Lake Drive. |
| City | Tupper Lake |
| MLS Area | Kings County |
| Lot Size Units | Square Feet |
| Lot Size Square Feet | 17550.324 |
| Carport Y/N | false |
| Property Attached Y/N | false |
| Land Lease Y/N | false |
| MLS Area Minor | V2 |
| Additional Parcels Y/N | false |
| Structure Type | Detached |
| Building Area Units | Square Feet |
| Living Area Units | Square Feet |
| Standard Status | Active Under Contract |
| View | Lake |
| High School | Central Kings Rural High School |
| Elementary School | Coldbrook And District School |
| Middle/Junior High School | Coldbrook And District School |
| Construction Materials | Vinyl Siding |
| Stories Count | 1 |
| Virtual Tour | https://my.matterport.com/show/?m=r5k6wH5CfBy |
| Appliances | Glass Cooktop,Electric Oven,Dryer,Washer,Range Hood,Refrigerator,Water Purifier |
| Levels | One |
| Community Features | Beach |
| Other Structures | Deck,Shed(s) |
| Garage Spaces | 2 |
| Spa Features | Heated |
| Patio/Porch Features | Deck |
Interior Features
| Interior Amenities | High Speed Internet |
|---|---|
| Basement | Crawl Space,Unfinished |
| Flooring | Laminate,Linoleum |
| Heating Y/N | true |
| Fireplace Y/N | true |
| Total Bedrooms | 2 |
| Below Grade Finished Area Unit Type | Square Feet |
| Total Baths | 1 |
| Fireplace Features | Wood Burning Stove |
Exterior Features
| Parking Features | Detached,Double,Heated Garage,Wired,Paved |
|---|---|
| Lot Features | 0.5 to 0.99 Acres,Cleared,Landscaped,Level,Wooded |
| Water Source | Pond/Lake |
| Inclusions | Fridge, Stove, Microwave, Washer, Dryer, Bbq, Floating Dock, Hot Tub, Patio Furniture, Kayaks, Paddle Boat Plus Other Items. Please Refer To Feature Sheet. |
| Lot Size Area | 17550.324 |
| Foundation Details | Concrete Perimeter |
| Spa | true |
| Building Area Total | 921 |
| Lot Size Acres | 0.4029 |
| Waterfront Y/N | true |
| Other Equipment | Sump Pump,Fuel Tank(s) |
| Road Frontage Type | Private Road,Year Round Road |
| Frontage Length | Water Frontage: 150 Feet |
| Total Parking | 4 |
| Other Parking | Parking Details(Paved Driveway With Parking For Two Vehicles),Garage Details(Large, Heated, Wired, Double Garage. 26'5 X 24'3) |
| Fencing | Partial |
| Covered Spaces | 2 |
| Exterior Amenities | Dock,Barbecue |
Amenities
- Foreclosure
- Views
- Short Sale
- New Construction
- Adult 55+
- Lease To Own
- No Strata Fees
- Furnished
- Primary On Main
- Air Conditioning
- Seller Finance
- Green
- Fixer Upper
- Horse
- Golf
- Fireplace
- Deck
- Garage
- Basement
- Pool
Property vs Single Family Average in B0P 1G0
Price
Year Built
 Information should be deemed reliable but not guaranteed, all representations are approximate, and individual verification is recommended. Copyright ©2017 All rights reserved.
The trademarks REALTOR®, REALTORS® and the REALTOR® logo are controlled by The Canadian Real Estate Association (CREA) and identify real estate professionals who are members of CREA. The trademarks MLS®, Multiple Listing Service® and the associated logos are owned by CREA and identify the quality of services
Information should be deemed reliable but not guaranteed, all representations are approximate, and individual verification is recommended. Copyright ©2017 All rights reserved.
The trademarks REALTOR®, REALTORS® and the REALTOR® logo are controlled by The Canadian Real Estate Association (CREA) and identify real estate professionals who are members of CREA. The trademarks MLS®, Multiple Listing Service® and the associated logos are owned by CREA and identify the quality of services
 All information deemed reliable but not guaranteed. All properties are subject to prior sale, change or withdrawal. Neither listing broker(s) or information provider(s) shall be responsible for any typographical errors, misinformation, misprints and shall be held totally harmless. Listing(s) information is provided for consumer's personal, non-commercial use and may not be used for any purpose other than to identify prospective properties consumers may be interested in purchasing. The data relating