













Address
144 Truro Road, North River, NS
Price
$ 369,000
Property Attributes
- MLS#202621686
- TypeSingle Family
- Listing Status ACTIVE
- CityNorth River
- AreaNorthern Region
- Postal CodeB6L 6X8
- StyleSingle Family Residence
- Year Built1961
- Price$ 369,000
- Bedrooms2
- Full Bathrooms1
- Half Bathrooms0
- Sqr Footage1306
- Lot Size1.5326 Acres
Data Source:
Nova Scotia Association of REALTORS® (NSAR)
Property Description
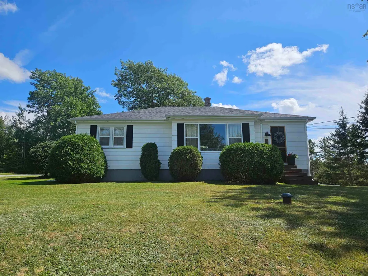
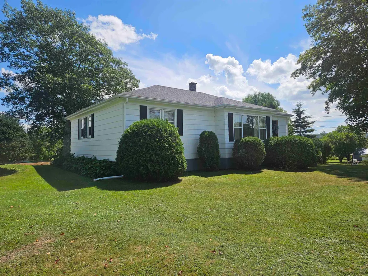
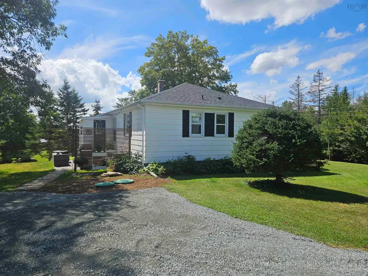
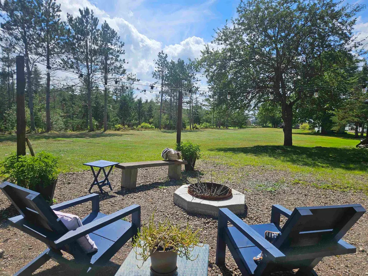
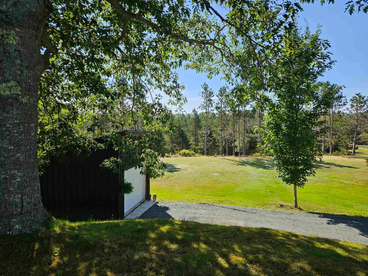
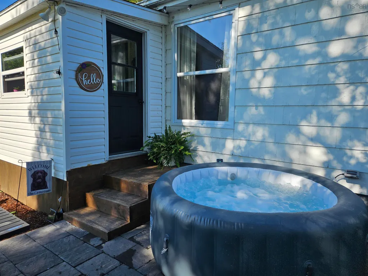
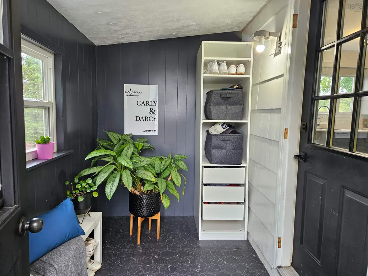
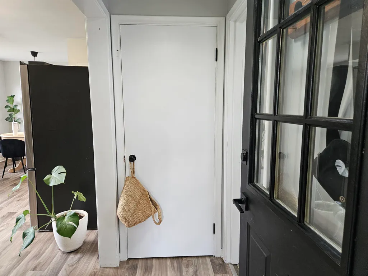
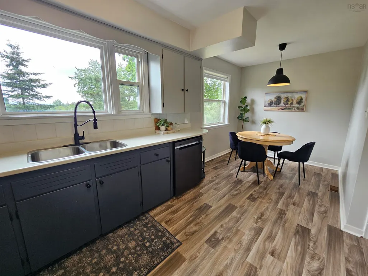
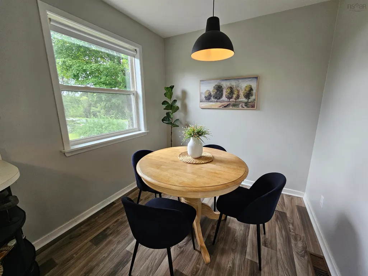
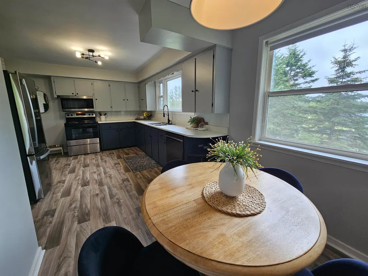
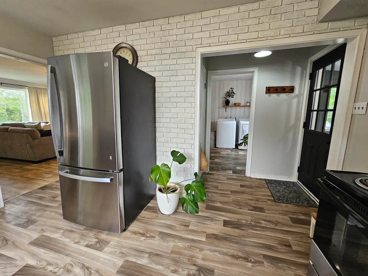
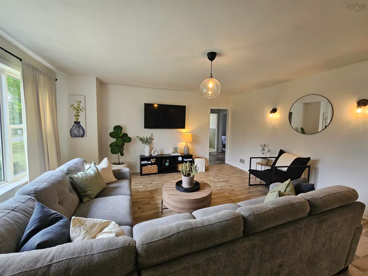
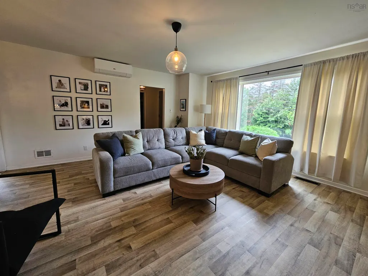
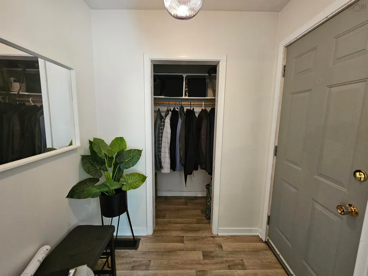
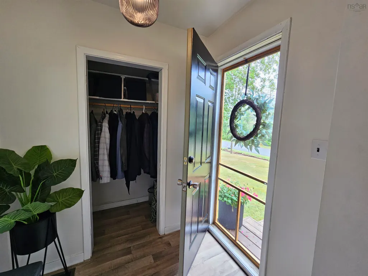
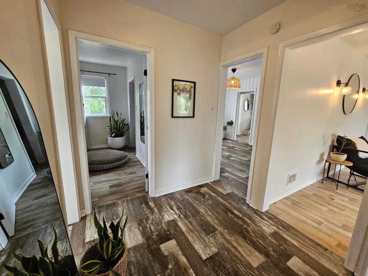
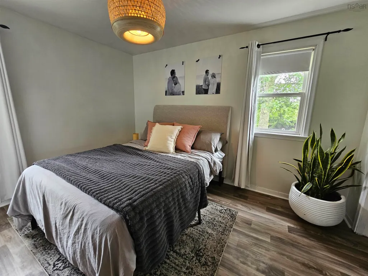
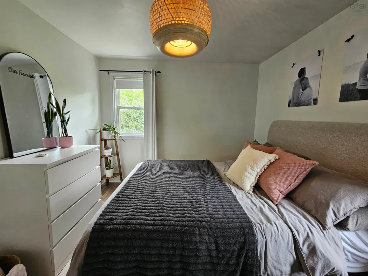
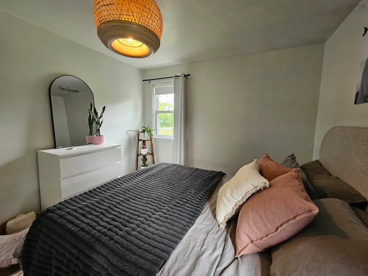
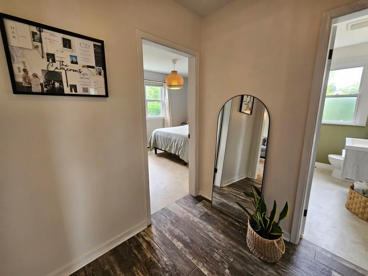
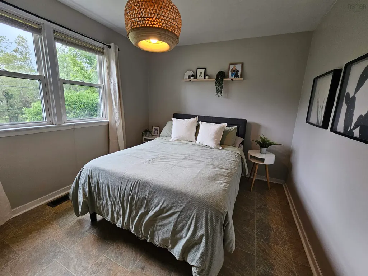
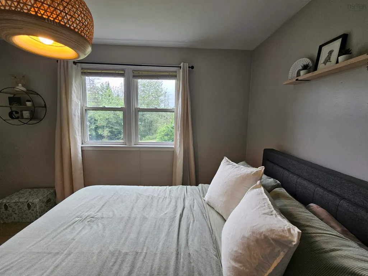
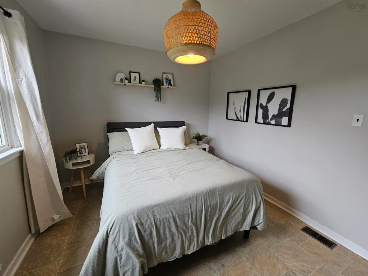
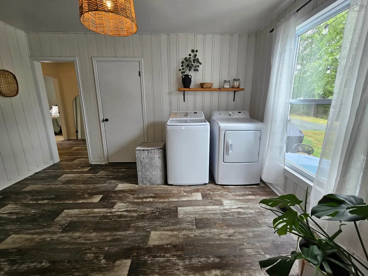
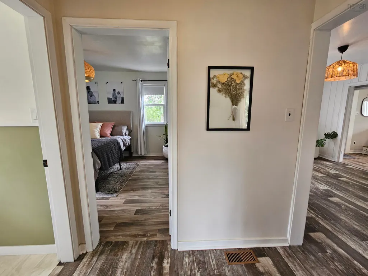
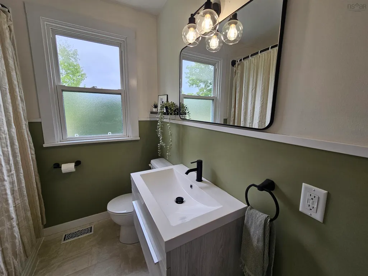
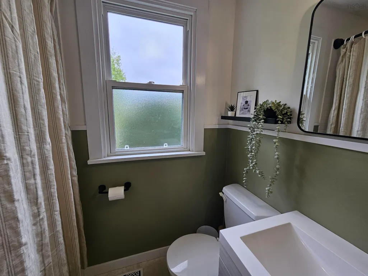
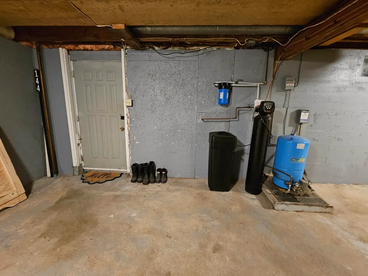
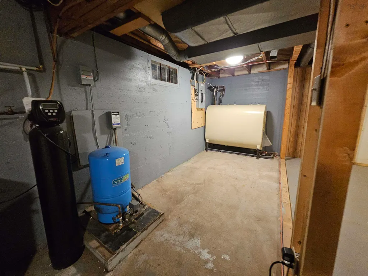
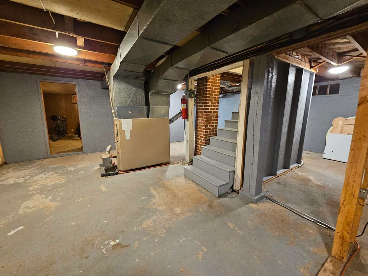
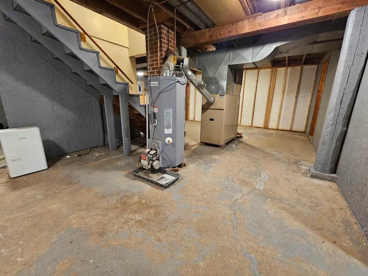
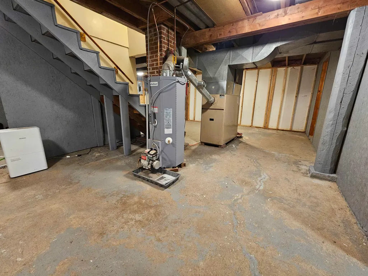
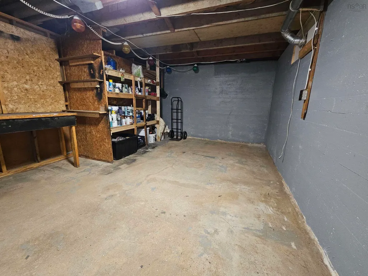
Set on 1.53 acres in the heart of North River, 144 Truro Road offers a calm, comfortable lifestyle with everyday conveniences close at hand. You’re just a 7-minute drive to Truro, even closer to North River Elementary, and can be at the airport in 45 minutes, making this location an easy fit for both local routines and longer commutes. The home sits proudly with beautiful curb appeal, a classic hip roof, and a square footprint that creates a naturally balanced, easy-to-furnish layout. Inside, the main level features two bedrooms, a bright living room, and a spacious laundry room that could convert to a third bedroom if desired. Over the past few years, the home has been refreshed with updated kitchen finishes, a remodeled 4pc bathroom, fresh paint, improved lighting, and updated kitchen and laundry appliances — all contributing to a clean, welcoming feel throughout. The unfinished basement offers excellent ceiling height and a convenient side walk-out door, giving buyers flexibility for storage, workshop space, or future development. It’s a practical bonus that adds long-term potential without demanding immediate projects. Outdoors, the property truly shines. The backyard is wide, flat, and open — perfect for washer toss, volleyball, and other backyard fun, or simply enjoying the space that’s so hard to find in this area. A charming firepit area with hanging lights sets the tone for relaxed evenings, while the patio-stone back deck offers a great spot for morning coffee or weekend barbecues. The 12×16 shed with a garage-style door and cement floor adds excellent storage or hobby space, and the two driveways make parking and access effortless. With thoughtful updates, appealing outdoor spaces, and a rare amount of land for North River, this property offers a lifestyle that’s easy to settle into and hard to find. A comfortable home, a beautiful lot, and a location that keeps you connected - Book your viewing!
| Elementary School | Middle School | High School |
|---|---|---|
| North River Elementary School Elementary School | Central Colchester Junior High School Middle School | Cobequid Educational Centre High School |
| Price History | |
|---|---|
| 8/27/2026 | Listed $369,000 |
General Features
| Sewer | Septic Tank |
|---|---|
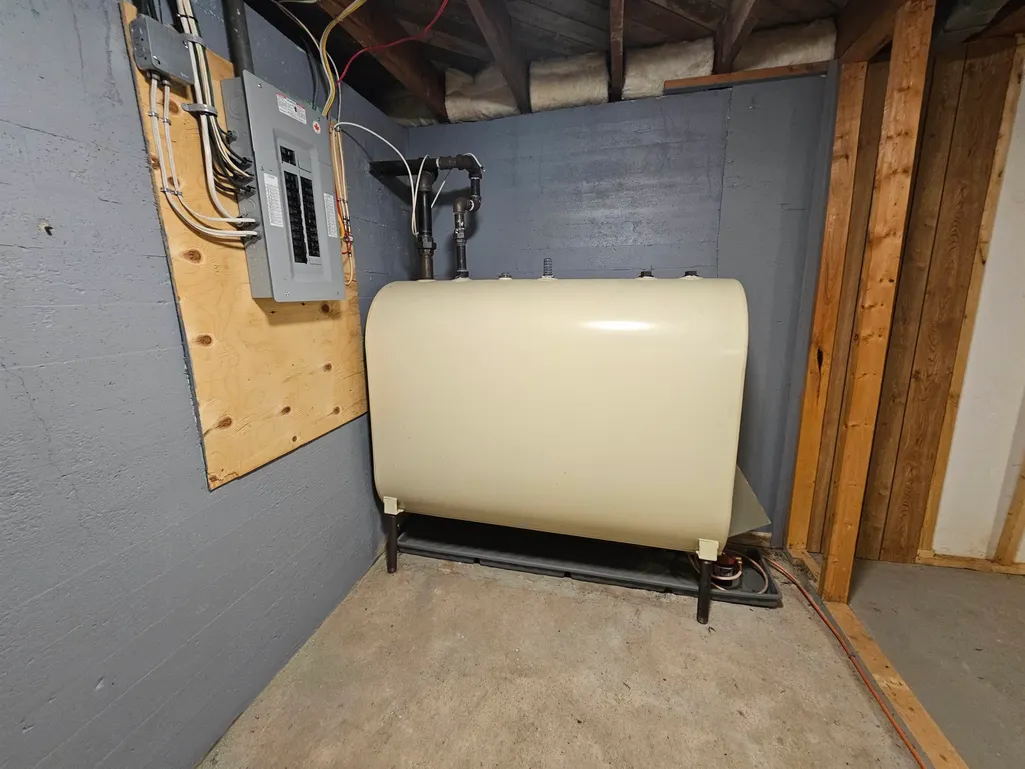
| Heating | Forced Air,Furnace,Ductless |
| Utilities | Electric,Cable Connected,Electricity Connected,Phone Connected |
| Possession | Quick Closing Available |
| Roof | Asphalt |
| Zoning | AP |
| Gas Y/N | Oil |
| Year Built | 1961 |
| Property Subtype | Single Family Residence |
| Ownership | Freehold |
| Additional Parcels Description | 20325700,20325692 |
| County | Colchester |
| New Construction | false |
| Property Type | Residential |
| Attached Garage | false |
| Garage Y/N | false |
| Full Baths | 1 |
| Status | ACTIVE |
| Directions | Highway 311 take left onto Bridge. Take right. Approx 4 houses past fire hall on your right. |
| City | North River |
| MLS Area | 104-Truro/Bible Hill/Stewiacke |
| Lot Size Units | Acres |
| Lot Size Square Feet | 66760.056 |
| Carport Y/N | false |
| Property Attached Y/N | false |
| Land Lease Y/N | false |
| MLS Area Minor | N/A |
| Additional Parcels Y/N | true |
| Structure Type | Detached |
| Building Area Units | Square Feet |
| Living Area Units | Square Feet |
| Standard Status | Active |
| High School | Cobequid Educational Centre |
| Elementary School | North River Elementary School |
| Middle/Junior High School | Central Colchester Junior High School |
| Cooling | Ductless |
| Construction Materials | Shingle Siding |
| Stories Count | 1 |
| Virtual Tour | https://view.ricoh360.com/a1de3acc-3efd-4030-916b-5509be4f1e07/56284a73-4075-4e06-a477-3d95d1b10b0f?thumbnails=true |
| Appliances | Stove,Dishwasher,Dryer,Washer,Refrigerator |
| Levels | One |
| Community Features | Recreation Center,School Bus Service |
| Other Structures | Shed(s) |
Interior Features
| Interior Amenities | High Speed Internet |
|---|---|
| Basement | Full,Unfinished,Walk-Out Access |
| Flooring | Vinyl |
| Air Conditioning Y/N | true |
| Heating Y/N | true |
| Total Bedrooms | 2 |
| Below Grade Finished Area Unit Type | Square Feet |
| Total Baths | 1 |
Exterior Features
| Parking Features | No Garage,Gravel,Multiple Driveways |
|---|---|
| Lot Features | 1 to 2.99 Acres,Partially Cleared,Partial Landscaped,Wooded |
| Water Source | Drilled Well |
| Inclusions | Appliances |
| Lot Size Area | 1.5326 |
| Foundation Details | Concrete Perimeter |
| Building Area Total | 1306 |
| Lot Size Acres | 1.5326 |
| Waterfront Y/N | false |
| Other Equipment | No Rental Equipment |
| Road Frontage Type | Public,Year Round Road |
Amenities
- Foreclosure
- Views
- Short Sale
- New Construction
- Adult 55+
- Lease To Own
- No Strata Fees
- Furnished
- Primary On Main
- Air Conditioning
- Seller Finance
- Green
- Fixer Upper
- Horse
- Golf
- Fireplace
- Deck
- Garage
- Basement
- Pool
Property vs Single Family Average in B6L 6X8
Price
Year Built
 Information should be deemed reliable but not guaranteed, all representations are approximate, and individual verification is recommended. Copyright ©2017 All rights reserved.
The trademarks REALTOR®, REALTORS® and the REALTOR® logo are controlled by The Canadian Real Estate Association (CREA) and identify real estate professionals who are members of CREA. The trademarks MLS®, Multiple Listing Service® and the associated logos are owned by CREA and identify the quality of services
Information should be deemed reliable but not guaranteed, all representations are approximate, and individual verification is recommended. Copyright ©2017 All rights reserved.
The trademarks REALTOR®, REALTORS® and the REALTOR® logo are controlled by The Canadian Real Estate Association (CREA) and identify real estate professionals who are members of CREA. The trademarks MLS®, Multiple Listing Service® and the associated logos are owned by CREA and identify the quality of services
 All information deemed reliable but not guaranteed. All properties are subject to prior sale, change or withdrawal. Neither listing broker(s) or information provider(s) shall be responsible for any typographical errors, misinformation, misprints and shall be held totally harmless. Listing(s) information is provided for consumer's personal, non-commercial use and may not be used for any purpose other than to identify prospective properties consumers may be interested in purchasing. The data relating