
Open House Sun, Sep 27th 02:00 PM - 04:00 PM
Address
50 Skyridge Drive, Dutch Settlement, NS
Price
$ 609,900
Property Attributes
- MLS#202621807
- TypeSingle Family
- Listing Status ACTIVE
- CityDutch Settlement
- AreaHalifax - Dartmouth
- Neighbourhood105-B
- Postal CodeB2S 2G4
- StyleBungalow
- Year Built2003
- Price$ 609,900
- Bedrooms2
- Full Bathrooms2
- Half Bathrooms0
- Sqr Footage1552
- Lot Size2.42 Acres
Data Source:
Nova Scotia Association of REALTORS® (NSAR)
Property Description
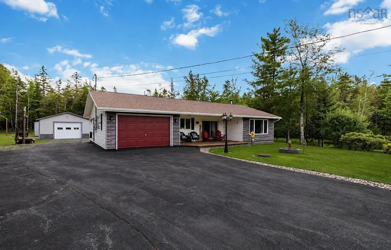
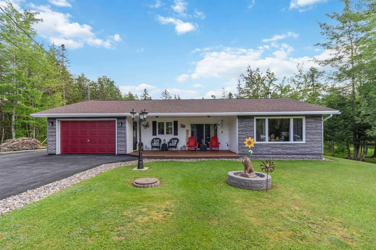
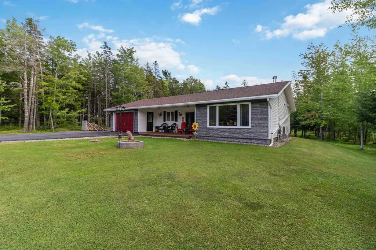
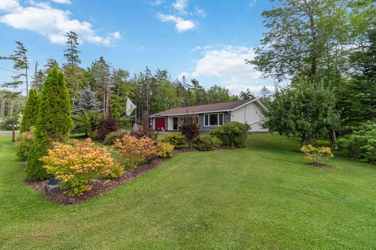
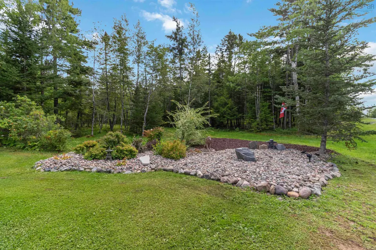
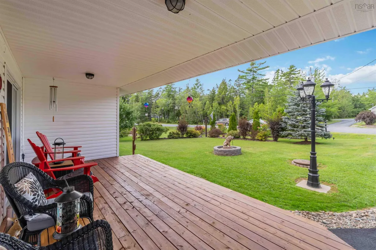
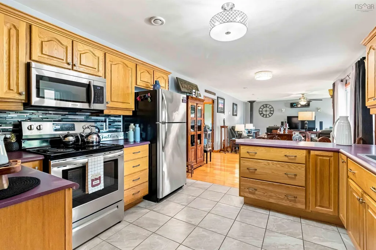
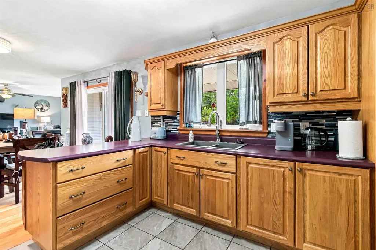
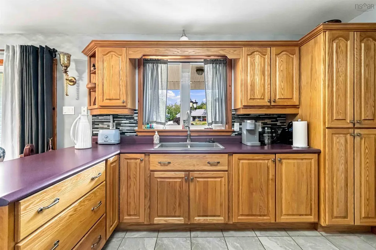
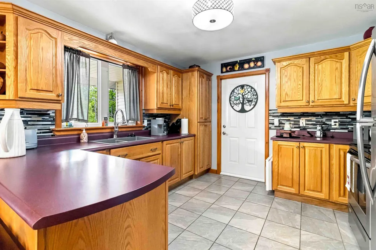
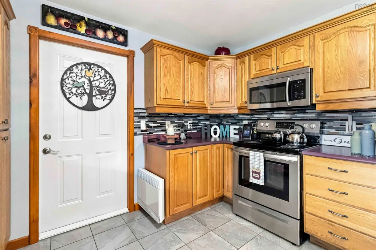
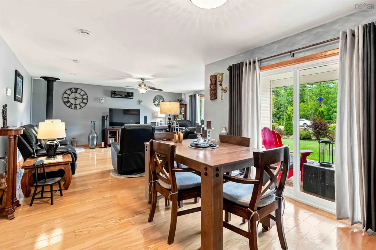
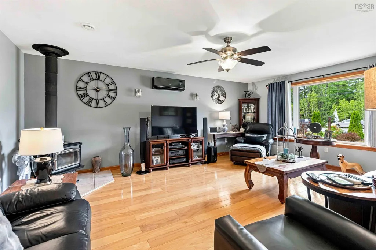
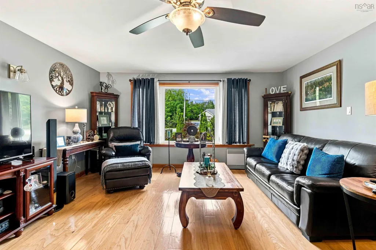
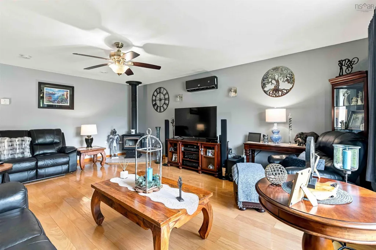
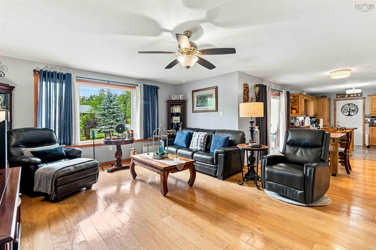
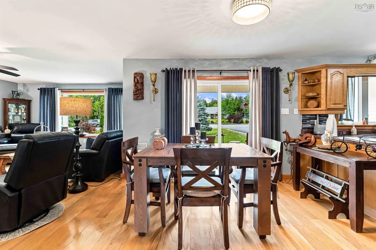
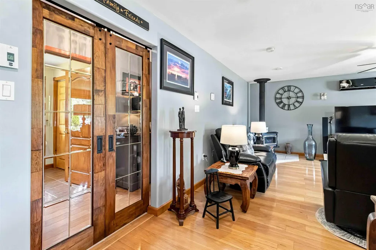
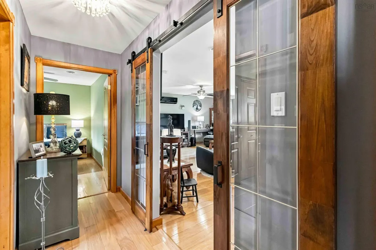
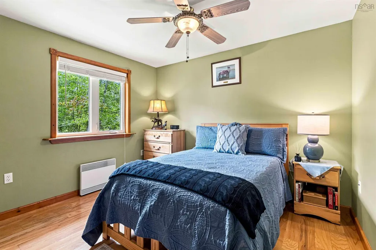
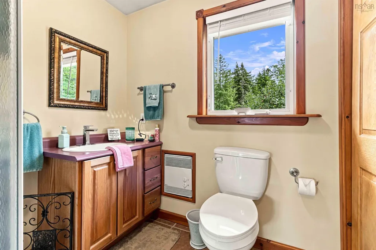
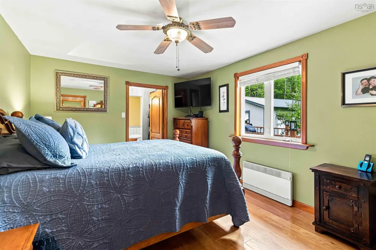
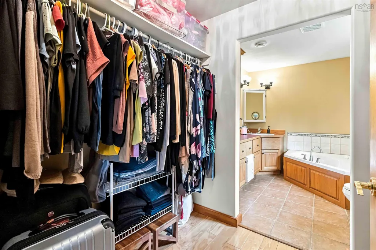
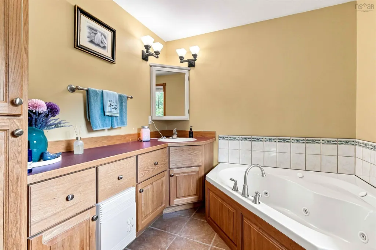
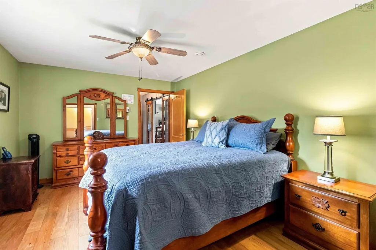
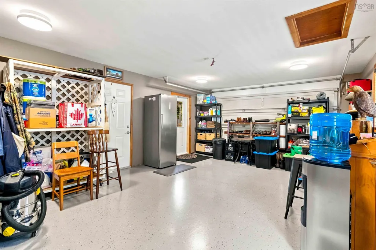
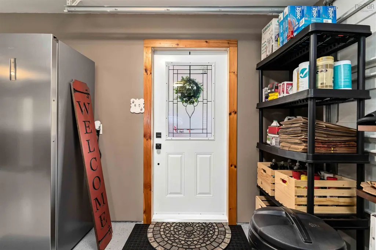
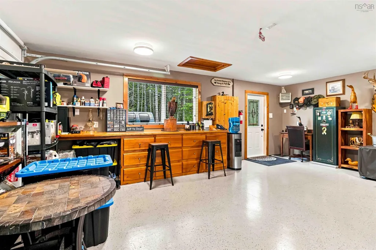
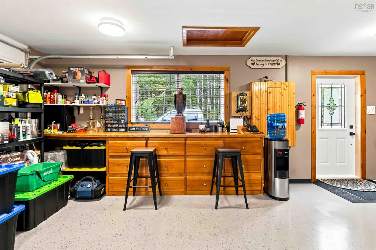
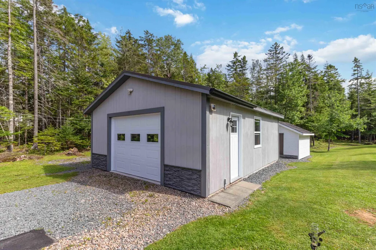
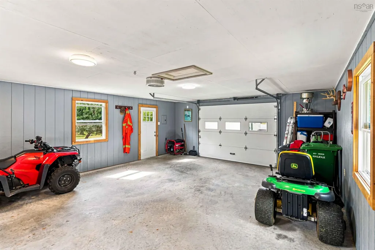
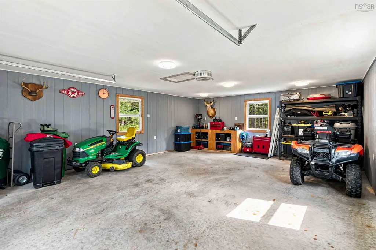
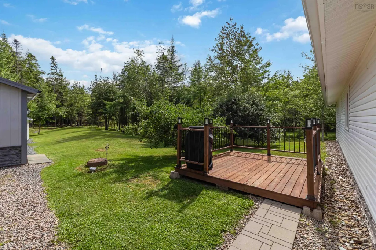
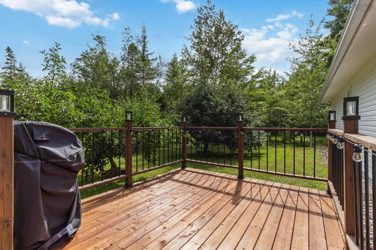
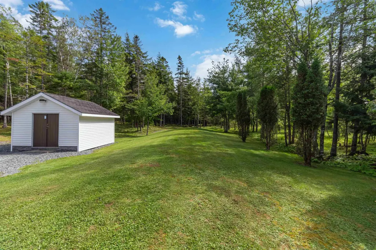
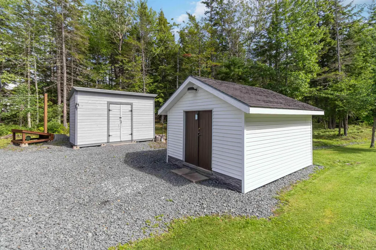
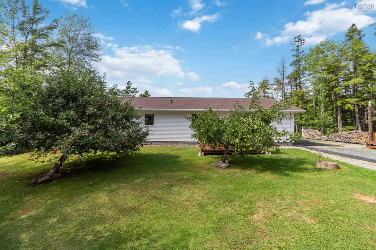
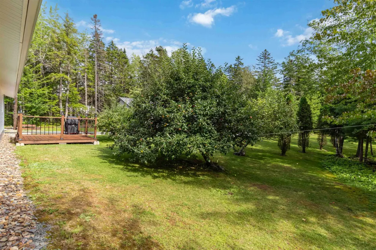
Beautifully maintained, this two-bedroom, two-bathroom home is situated on 2.4 private acres in Dutch Settlement, just minutes from Enfield and within a short commute of the airport and Halifax. The property is professionally landscaped with colourful flowers, mature shrubs, rose bushes, a charming rock garden, productive apple trees and a paved driveway. The interior features stainless-steel appliances, pristine engineered hardwood flooring, and efficient, comfortable heating provided by a ductless heat pump and wood stove. Neutral tones throughout enhance the home’s move-in-ready appeal. The attached garage features epoxy flooring and offers additional versatile living space. The bright, spacious kitchen includes stainless-steel appliances, an over-the-range microwave, ample cabinetry, and a peninsula counter that opens to the dining area, complete with patio doors. The generously sized living room serves as a central gathering space and features both a wood stove and heat pump. The large primary bedroom includes a walk-through closet and ensuite bathroom with a jet tub. The main bathroom, complete with laundry facilities, and a second spacious bedroom complete the home. The attached garage and spacious detached garage provide ample room for vehicles, storage, hobbies, or a workshop. This property also features a large Garden shed with power as well as a wood shed. This exceptional property offers privacy, natural beauty, and pride of ownership, all in a move-in-ready home designed for comfortable living.
| Elementary School | Middle School | High School |
|---|---|---|
| Dutch Settlement Elementary School Elementary School | Musquodoboit Rural High School Middle School | Musquodoboit Rural High School High School |
| Price History | |
|---|---|
| 8/28/2026 | Listed $624,900 |
| 9/9/2026 | 2$609,900 |
General Features
| Sewer | Septic Tank |
|---|---|
| Heating | Ductless,Other Heating/Cooling |
| Utilities | Electric,Cable Connected,Electricity Connected,Phone Connected |
| Possession | Negotiable |
| Roof | Asphalt |
| Zoning | VIL |
| Architectural Style | Bungalow |
| Year Built | 2003 |
| Property Subtype | Single Family Residence |
| Ownership | Freehold |
| County | Halifax |
| New Construction | false |
| Property Type | Residential |
| Attached Garage | true |
| Garage Y/N | true |
| Full Baths | 2 |
| Status | ACTIVE |
| Directions | From Highway 102, take exit 5 towards NS 2 towards Enfield Milford, turn right onto NS 2 north (old Trunk Road ), turn onto Route 277 through Dutch Settlement, take a right on Logan Rd, then right onto Skyridge Drive |
| City | Dutch Settlement |
| MLS Area | 105-East Hants/Colchester West |
| Lot Size Units | Acres |
| Lot Size Square Feet | 105415.2 |
| Carport Y/N | false |
| Property Attached Y/N | false |
| Land Lease Y/N | false |
| MLS Area Minor | 105-B |
| Additional Parcels Y/N | false |
| Structure Type | Detached |
| Building Area Units | Square Feet |
| Living Area Units | Square Feet |
| Standard Status | Active |
| High School | Musquodoboit Rural High School |
| Elementary School | Dutch Settlement Elementary School |
| Legal Description | 50 SKYRIDGE DR LOT 3 DUTCH SETTLEMENT DWELLING BUILDING GARAGE |
| Middle/Junior High School | Musquodoboit Rural High School |
| Cooling | Other Heating/Cooling |
| Construction Materials | Masonite/Colour Lock,Vinyl Siding |
| Stories Count | 1 |
| Accessibility | Wheelchair Access |
| Virtual Tour | https://my.matterport.com/show/?m=2cEdMgT1PzN&mls=1 |
| Appliances | Stove,Microwave,Refrigerator |
| Levels | One |
| Community Features | Golf,Park,Playground,Recreation Center,School Bus Service,Place of Worship |
| Other Structures | Deck,Shed(s) |
| Garage Spaces | 3 |
| Spa Features | Bath |
| Patio/Porch Features | Deck,Patio |
Interior Features
| Interior Amenities | Ensuite Bath,High Speed Internet |
|---|---|
| Basement | None |
| Flooring | Ceramic Tile,Engineered Hardwood |
| Heating Y/N | true |
| Fireplace Y/N | true |
| Total Bedrooms | 2 |
| Below Grade Finished Area Unit Type | Square Feet |
| Total Baths | 2 |
| Fireplace Features | Wood Burning Stove |
Exterior Features
| Parking Features | Attached,Detached,Single,Double,Garage,Heated Garage,Wired,Parking Spaces(s),Paved |
|---|---|
| Lot Features | 1 to 2.99 Acres,Partially Cleared,Landscaped,Partial Landscaped,Level |
| Water Source | Cistern |
| Inclusions | Refrigerator, Stove, Otr Microwave |
| Lot Size Area | 2.42 |
| Foundation Details | Slab |
| Spa | true |
| Building Area Total | 1552 |
| Lot Size Acres | 2.42 |
| Waterfront Y/N | false |
| Other Equipment | Air Exchanger,No Rental Equipment |
| Road Frontage Type | Public |
| Total Parking | 3 |
| Other Parking | Parking Details(Multi-Car Paved),Garage Details(Attached Single Wired Nd Heated With Epoxy Floors 16x24 Detached Double, Insulated, Wired, Heated) |
| Covered Spaces | 3 |
Amenities
- Foreclosure
- Views
- Short Sale
- New Construction
- Adult 55+
- Lease To Own
- No Strata Fees
- Furnished
- Primary On Main
- Air Conditioning
- Seller Finance
- Green
- Fixer Upper
- Horse
- Golf
- Fireplace
- Deck
- Garage
- Basement
- Pool
Property vs Single Family Average in B2S 2G4
Price
Year Built
 Information should be deemed reliable but not guaranteed, all representations are approximate, and individual verification is recommended. Copyright ©2017 All rights reserved.
The trademarks REALTOR®, REALTORS® and the REALTOR® logo are controlled by The Canadian Real Estate Association (CREA) and identify real estate professionals who are members of CREA. The trademarks MLS®, Multiple Listing Service® and the associated logos are owned by CREA and identify the quality of services
Information should be deemed reliable but not guaranteed, all representations are approximate, and individual verification is recommended. Copyright ©2017 All rights reserved.
The trademarks REALTOR®, REALTORS® and the REALTOR® logo are controlled by The Canadian Real Estate Association (CREA) and identify real estate professionals who are members of CREA. The trademarks MLS®, Multiple Listing Service® and the associated logos are owned by CREA and identify the quality of services
 All information deemed reliable but not guaranteed. All properties are subject to prior sale, change or withdrawal. Neither listing broker(s) or information provider(s) shall be responsible for any typographical errors, misinformation, misprints and shall be held totally harmless. Listing(s) information is provided for consumer's personal, non-commercial use and may not be used for any purpose other than to identify prospective properties consumers may be interested in purchasing. The data relating