










Address
114 Board Landing Road, Central Onslow, NS
Price
$ 419,900
Property Attributes
- MLS#202621835
- TypeSingle Family
- Listing Status ACTIVE
- CityCentral Onslow
- AreaNorthern Region
- Postal CodeB6L 0C7
- StyleBungalow
- Year Built2024
- Price$ 419,900
- Bedrooms3
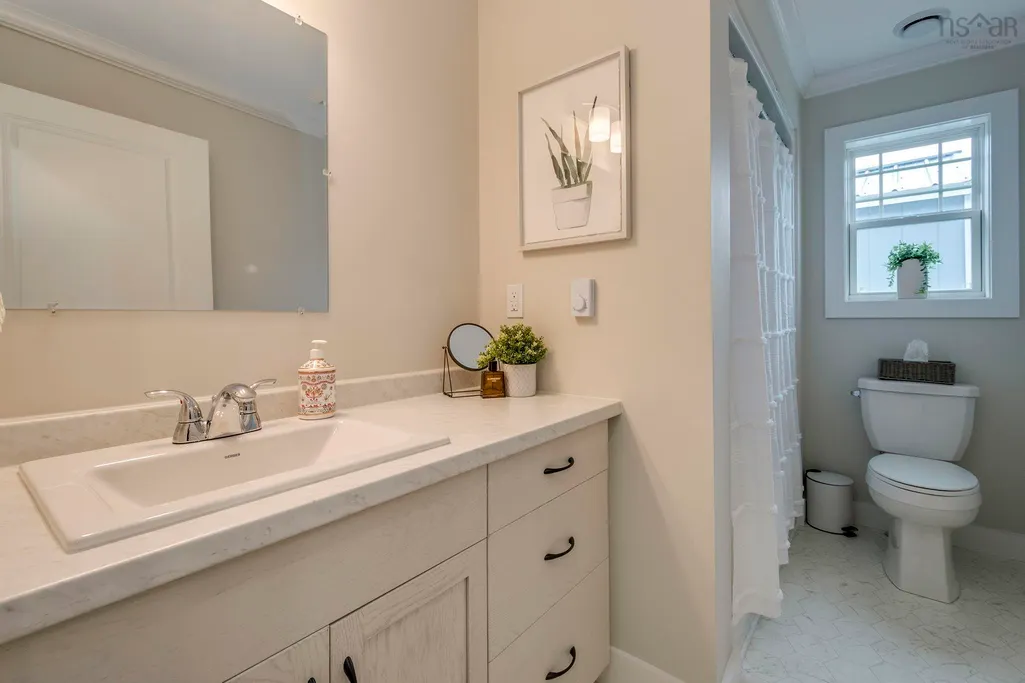
- Full Bathrooms2
- Half Bathrooms0
- Sqr Footage1364
- Lot Size0.2125 Acres
Data Source:
Nova Scotia Association of REALTORS® (NSAR)
Property Description
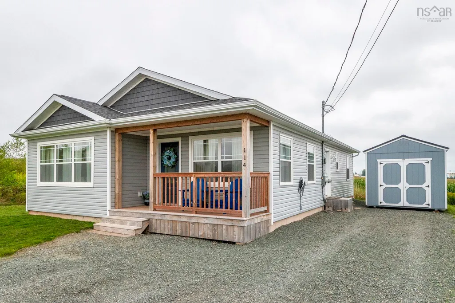
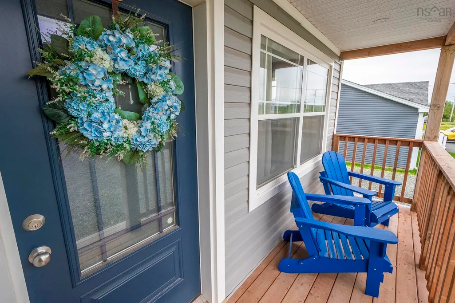
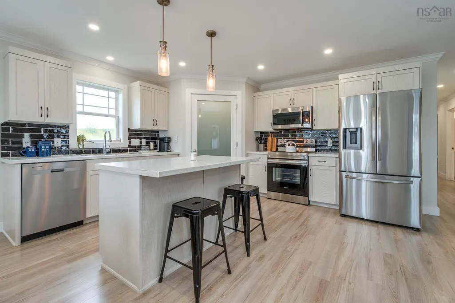
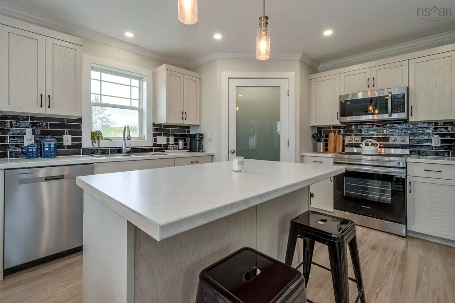
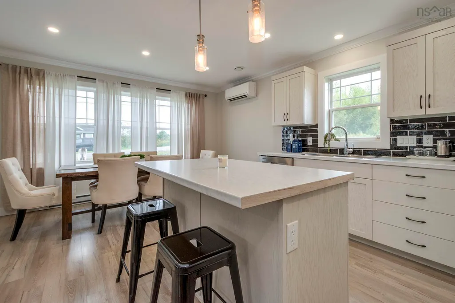
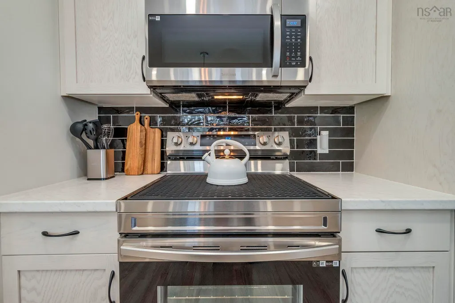
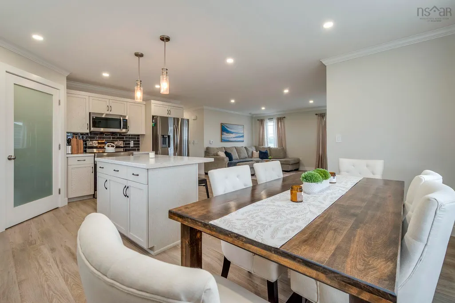
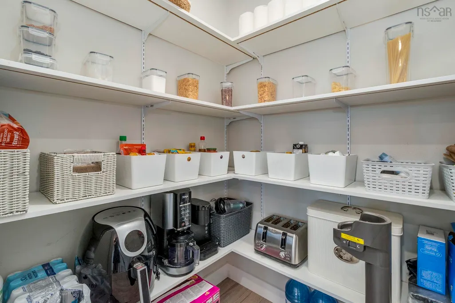
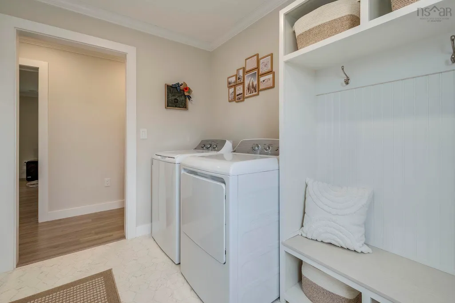
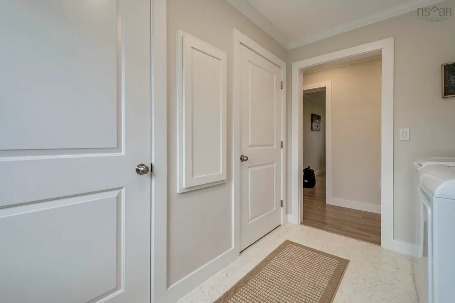
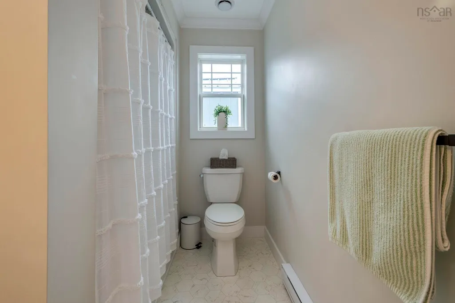
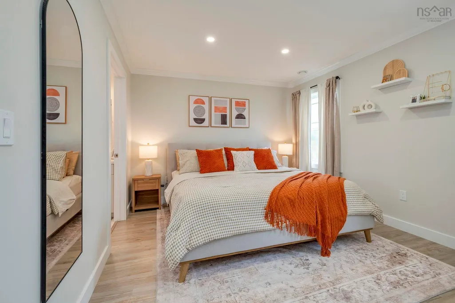
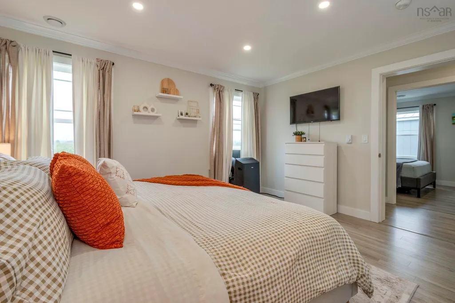
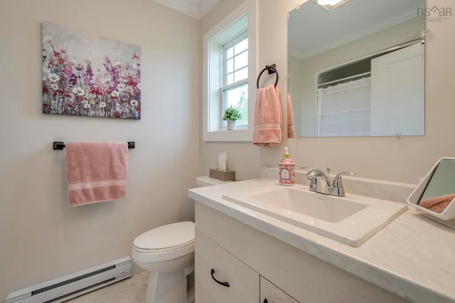
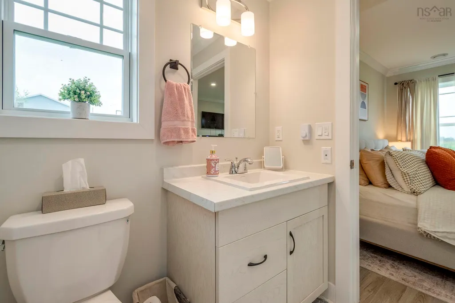
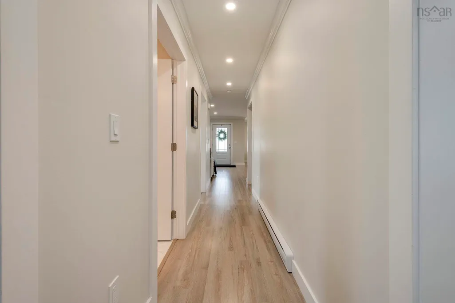
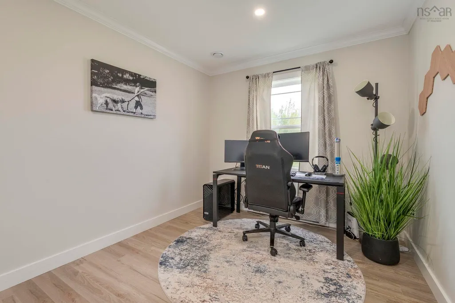
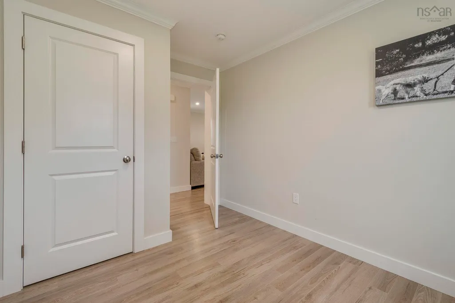
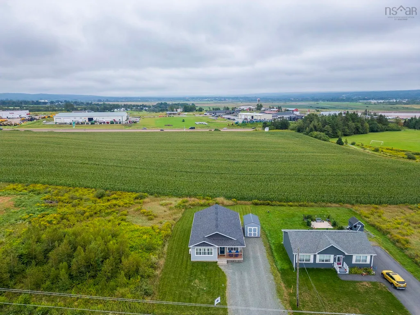
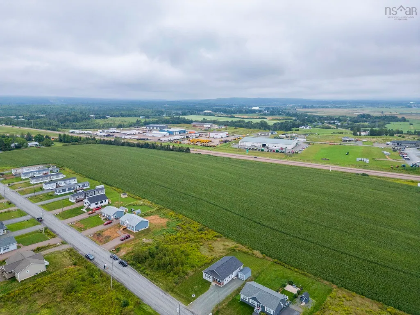
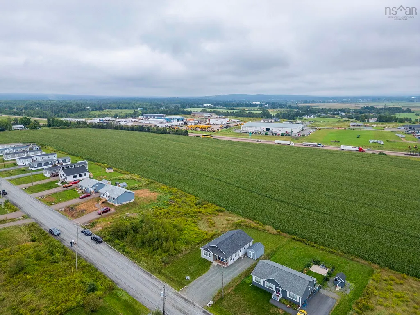
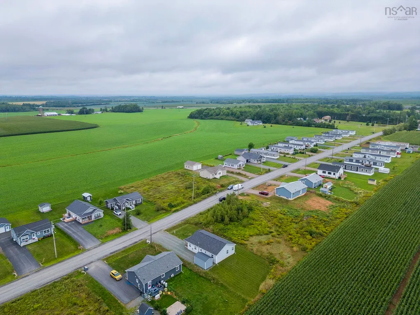
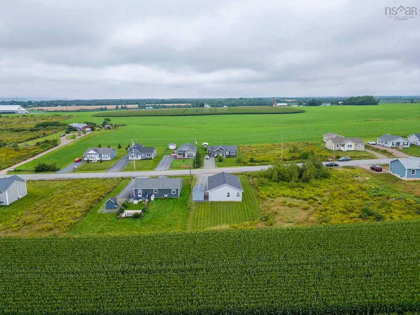
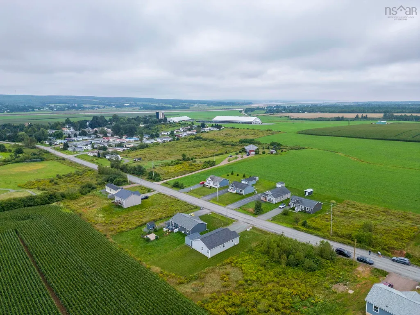
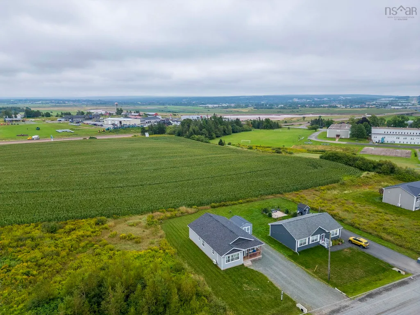
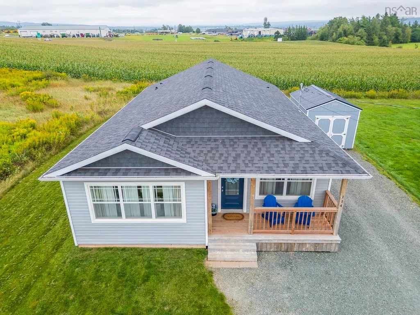
Welcome home to this beautiful, only two-year-old open-concept property offering the perfect blend of modern living, thoughtful design, and peaceful country charm. Located just five minutes from the heart of Truro, this home gives you the convenience of town living while allowing you to enjoy the privacy, and relaxed atmosphere of the countryside. From the moment you step inside, you’ll appreciate the bright, spacious open-concept layout designed for both everyday living and entertaining. The heart of the home is the stunning dream kitchen, featuring a large eat-in island, and a generous walk-in pantry. The kitchen flows seamlessly into the spacious living area, creating the ideal gathering space for family and friends. Step outside from the living room onto the covered porch — the perfect spot to enjoy your morning coffee, unwind at the end of the day, or take in the peaceful surroundings. The home offers three comfortable bedrooms, including a beautiful master suite complete with a full walk-in closet and private ensuite. Every detail has been designed with comfort and functionality in mind. A convenient side entrance leads directly into a spacious mudroom, complete with a custom-built bench — an ideal drop zone for busy families. From the mudroom, you’ll also find easy access to the laundry room, making everyday living that much more practical. Outside, the backyard provides plenty of room for family gatherings, entertaining, and enjoying the outdoors. Whether you’re hosting summer barbecues, watching the kids play, or simply enjoying the peaceful setting, this property offers the space to make lasting memories. Best of all, there’s nothing to do but move in and enjoy. With the benefits of a nearly new home, a beautiful modern layout, excellent functionality, and a desirable location just minutes from Truro, this property truly checks all the boxes. Come see for yourself why this could be the perfect place to call home.
| Elementary School | Middle School | High School |
|---|---|---|
| Chiganois Elementary School Elementary School | Central Colchester Junior High School Middle School | Cobequid Educational Centre High School |
| Price History | |
|---|---|
| 8/28/2026 | Listed $419,900 |
General Features
| Sewer | Municipal |
|---|---|
| Heating | Baseboard,Ductless |
| Utilities | Electric,Cable Connected,Electricity Connected,Phone Connected |
| Possession | Negotiable |
| Roof | Asphalt |
| Zoning | R2 |
| Architectural Style | Bungalow |
| Exclusions | Generator, Tesla Charger |
| Year Built | 2024 |
| Property Subtype | Single Family Residence |
| Ownership | Freehold |
| County | Colchester |
| New Construction | false |
| Property Type | Residential |
| Attached Garage | false |
| Garage Y/N | false |
| Full Baths | 2 |
| Status | ACTIVE |
| Directions | Take Exit 14A, turn left at the overpass, turn right immediately after Junior High and continue up Board Landing Road. |
| City | Central Onslow |
| MLS Area | 104-Truro/Bible Hill/Stewiacke |
| Lot Size Units | Square Feet |
| Lot Size Square Feet | 9256.5 |
| Carport Y/N | false |
| Property Attached Y/N | false |
| Land Lease Y/N | false |
| MLS Area Minor | N/A |
| Structure Type | Detached |
| Building Area Units | Square Feet |
| Living Area Units | Square Feet |
| Standard Status | Active |
| High School | Cobequid Educational Centre |
| Elementary School | Chiganois Elementary School |
| Middle/Junior High School | Central Colchester Junior High School |
| Construction Materials | Vinyl Siding |
| Stories Count | 1 |
| Appliances | Stove,Dishwasher,Washer,Range Hood,Refrigerator |
| Levels | One |
| Community Features | Recreation Center,School Bus Service,Shopping,Place of Worship |
| Other Structures | Shed(s) |
Interior Features
| Interior Amenities | Ensuite Bath,High Speed Internet |
|---|---|
| Basement | Crawl Space |
| Flooring | Laminate,Vinyl |
| Heating Y/N | true |
| Total Bedrooms | 3 |
| Below Grade Finished Area Unit Type | Square Feet |
| Total Baths | 2 |
Exterior Features
| Parking Features | No Garage,Gravel |
|---|---|
| Lot Features | Under 0.5 Acres,Cleared,Landscaped,Level |
| Water Source | Drilled Well |
| Inclusions | Washer, Dryer, Fridge, Stove, Dishwasher |
| Lot Size Area | 9256.5 |
| Foundation Details | Concrete Perimeter |
| Building Area Total | 1364 |
| Lot Size Acres | 0.2125 |
| Waterfront Y/N | false |
| Other Equipment | Air Exchanger,HRV (Heat Rcvry Ventln),No Rental Equipment |
Amenities
- Foreclosure
- Views
- Short Sale
- New Construction
- Adult 55+
- Lease To Own
- No Strata Fees
- Furnished
- Primary On Main
- Air Conditioning
- Seller Finance
- Green
- Fixer Upper
- Horse
- Golf
- Fireplace
- Deck
- Garage
- Basement
- Pool
Property vs Single Family Average in B6L 0C7
Price
Year Built
 Information should be deemed reliable but not guaranteed, all representations are approximate, and individual verification is recommended. Copyright ©2017 All rights reserved.
The trademarks REALTOR®, REALTORS® and the REALTOR® logo are controlled by The Canadian Real Estate Association (CREA) and identify real estate professionals who are members of CREA. The trademarks MLS®, Multiple Listing Service® and the associated logos are owned by CREA and identify the quality of services
Information should be deemed reliable but not guaranteed, all representations are approximate, and individual verification is recommended. Copyright ©2017 All rights reserved.
The trademarks REALTOR®, REALTORS® and the REALTOR® logo are controlled by The Canadian Real Estate Association (CREA) and identify real estate professionals who are members of CREA. The trademarks MLS®, Multiple Listing Service® and the associated logos are owned by CREA and identify the quality of services
 All information deemed reliable but not guaranteed. All properties are subject to prior sale, change or withdrawal. Neither listing broker(s) or information provider(s) shall be responsible for any typographical errors, misinformation, misprints and shall be held totally harmless. Listing(s) information is provided for consumer's personal, non-commercial use and may not be used for any purpose other than to identify prospective properties consumers may be interested in purchasing. The data relating