













Address
1590 359 Highway, Steam Mill, NS
Price
$ 379,900
Property Attributes
- MLS#202623090
- TypeSingle Family
- Listing Status CONDITIONAL SALE
- CitySteam Mill
- AreaAnnapolis Valley
- NeighbourhoodV2
- Postal CodeB0P 1J0
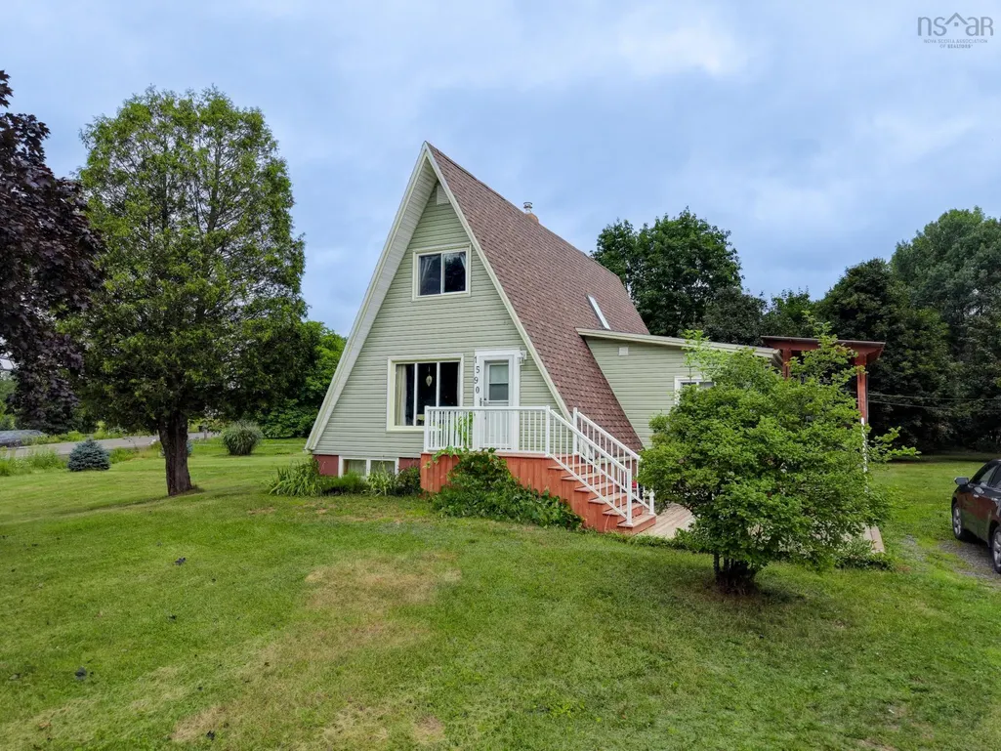
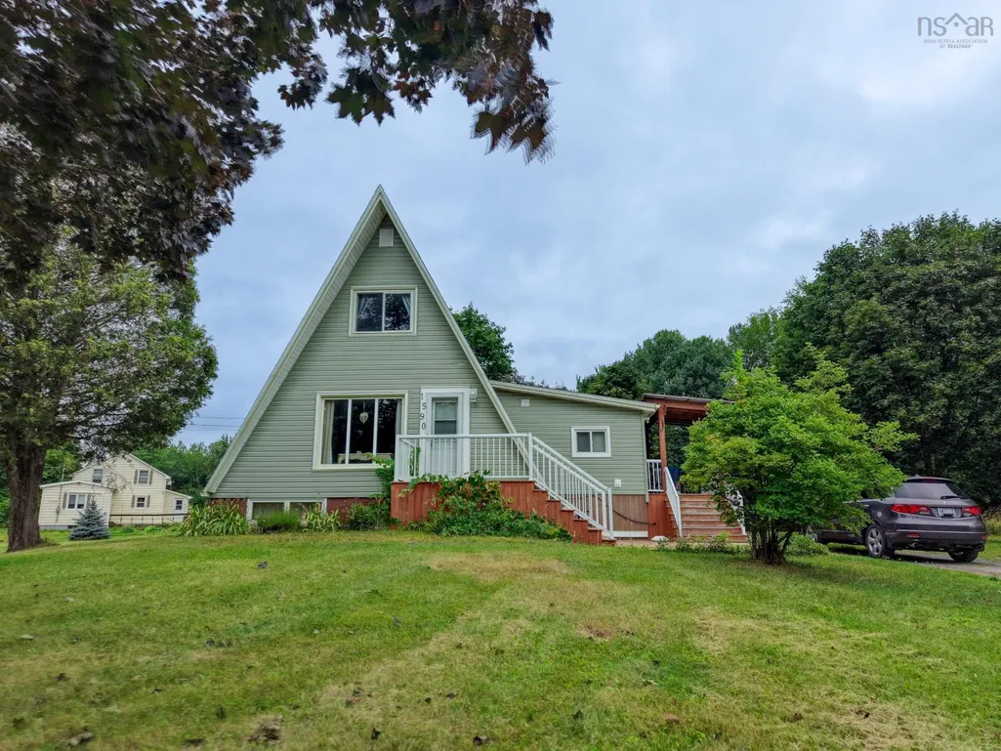
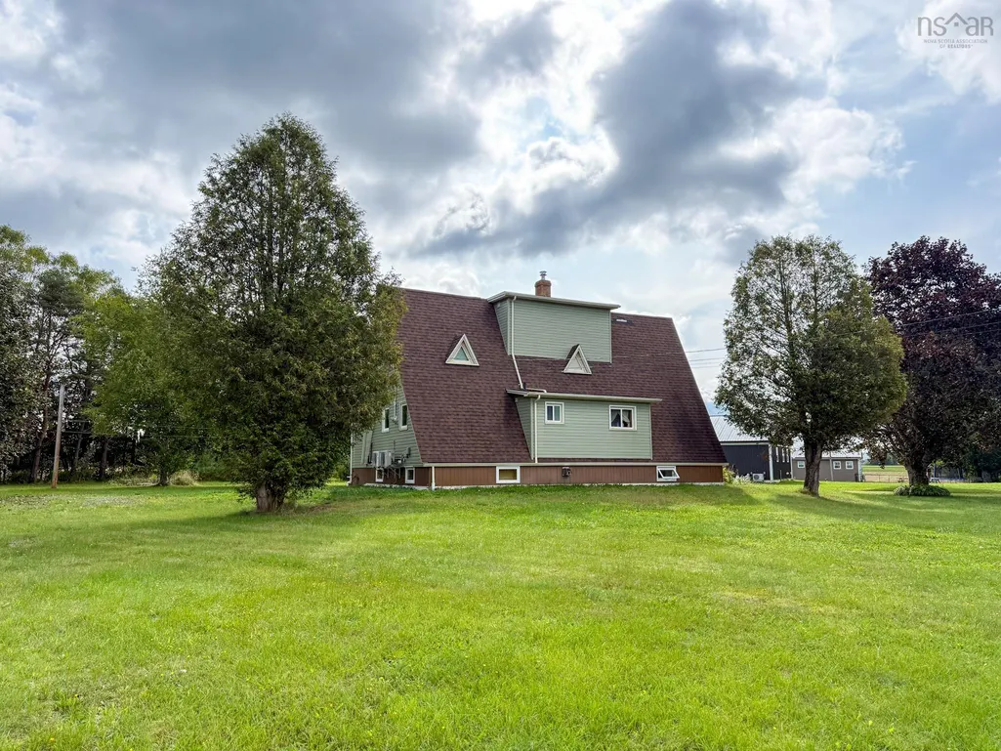
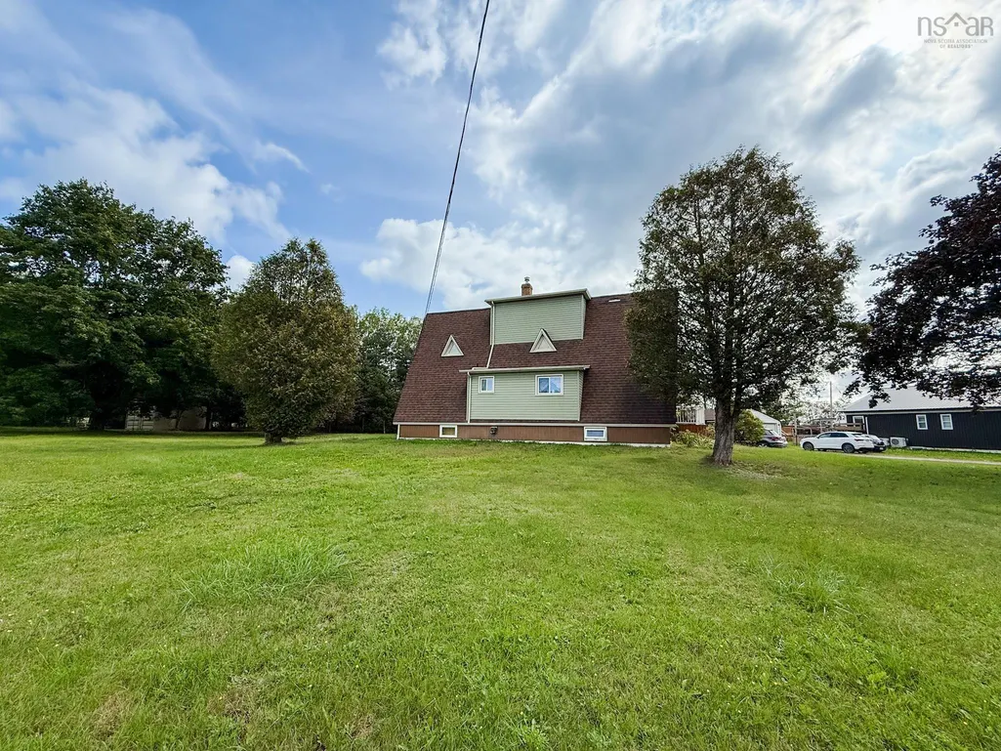
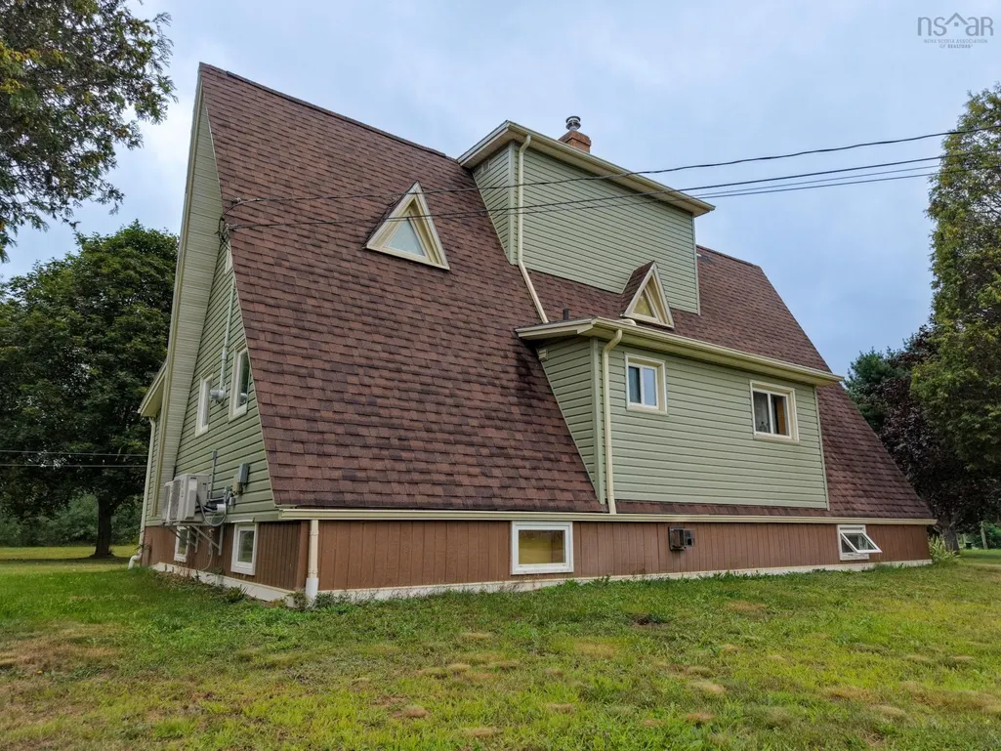
- StyleA-Frame
- Price$ 379,900
- Bedrooms3
- Full Bathrooms1
- Half Bathrooms1
- Sqr Footage1782
- Lot Size1.02 Acres
Data Source:
Nova Scotia Association of REALTORS® (NSAR)
Property Description
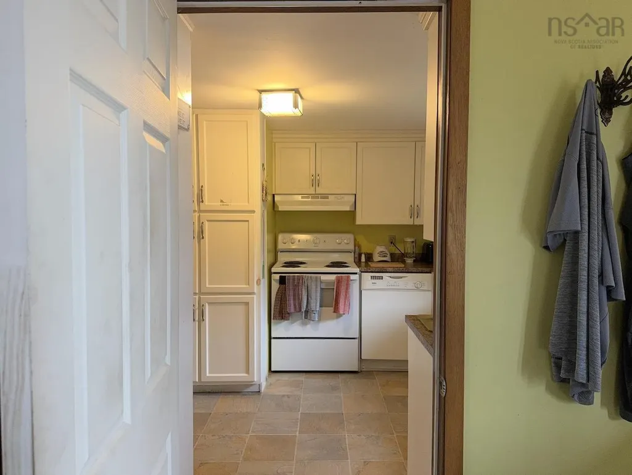
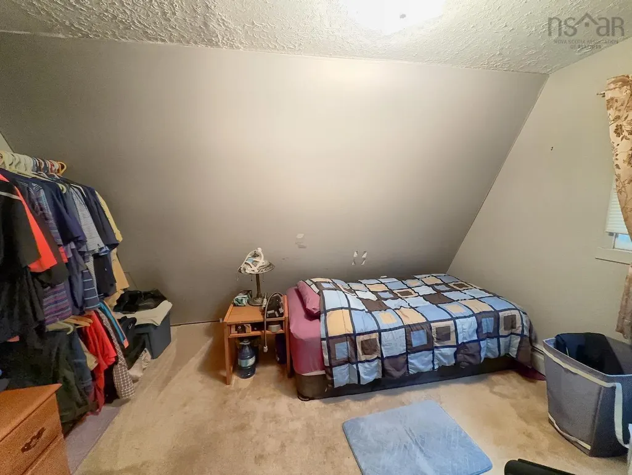
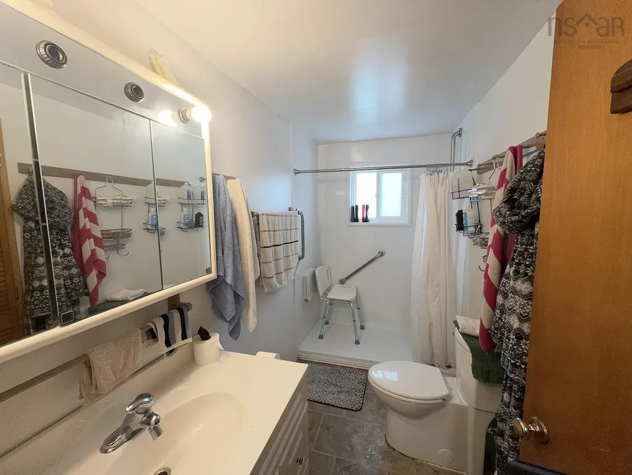
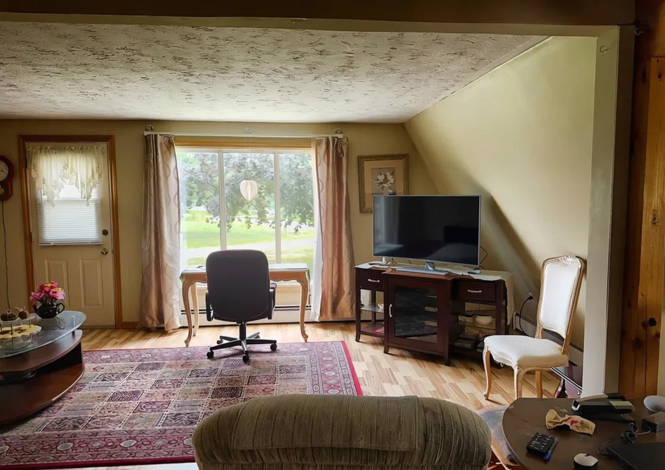
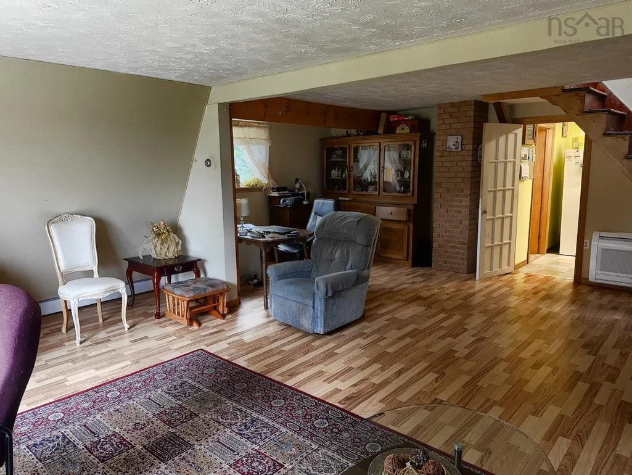
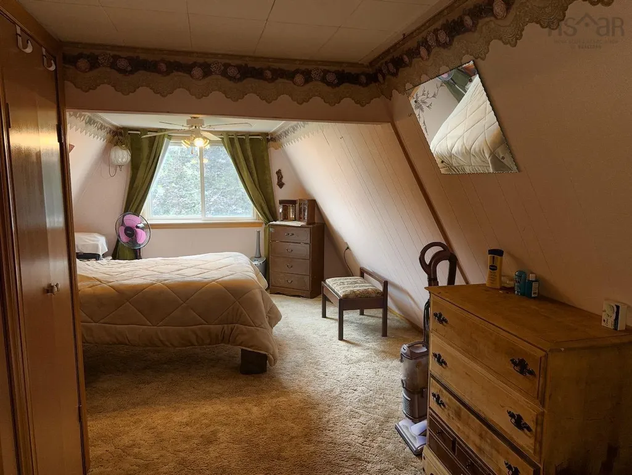
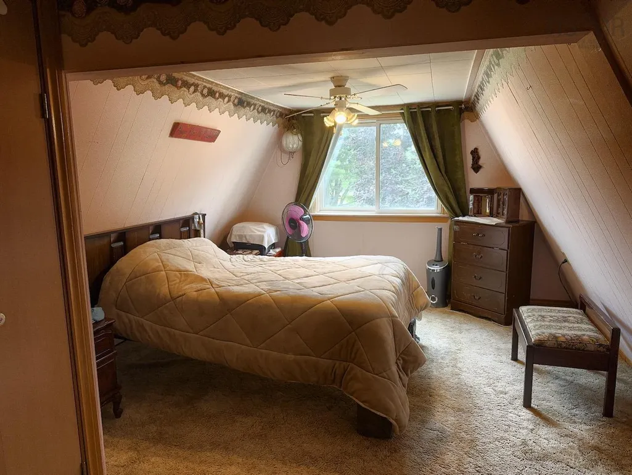
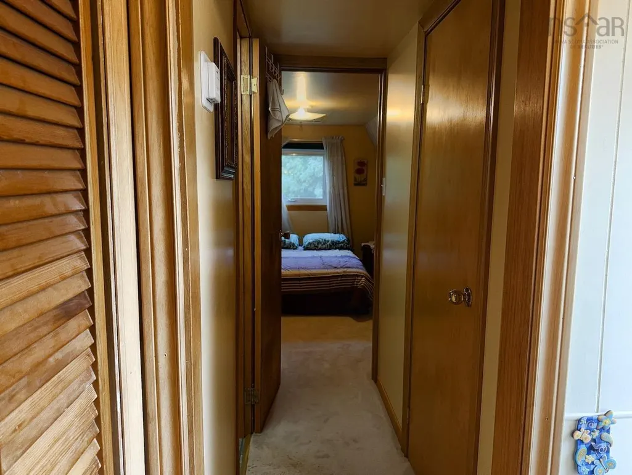
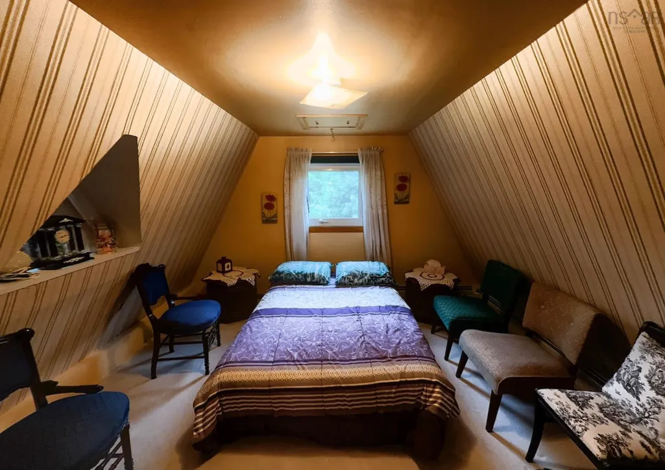
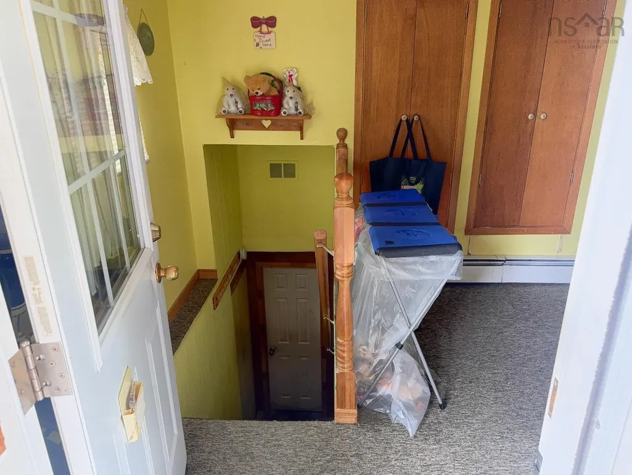
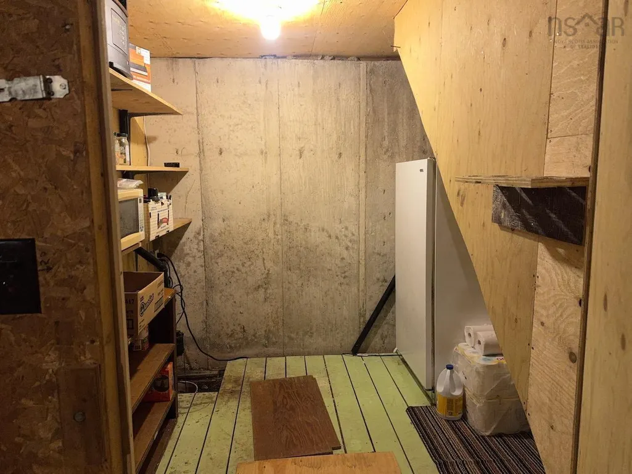
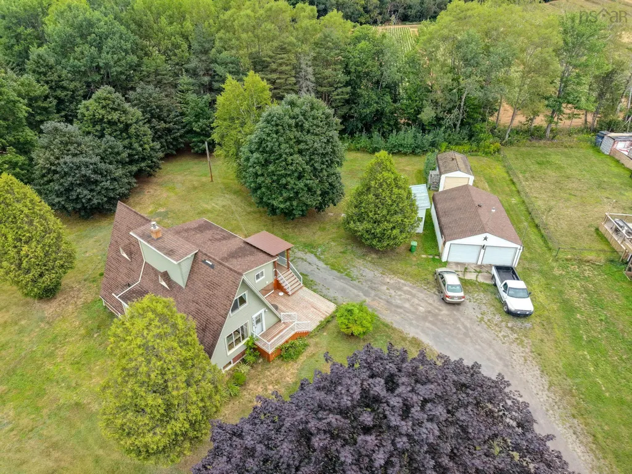
Welcome to 1590 Highway 359! This one of a kind A-frame offers the character of its original design with the added space and functionality of a thoughtfully added living area. Set on just over an acre of mature grounds, the home combines unique architecture with a versatile layout and an impressive 30 x 40 detached garage. The open-concept main level features a bedroom and full bath, creating a comfortable layout with plenty of options for how you use the space. Upstairs, you’ll find two additional large bedrooms and a half bath. The basement provides a separate living space, ideal for guests, a home office, hobbies or extended family. The 30 x 40 detached garage has insulated walls and its own electrical panel, providing plenty of room for a serious workshop, projects, equipment or storage. A separate shed with a woodstove offers even more versatility. Much of the important work has already been taken care of, including a new furnace in July 2026, hot water heater in 2024, fibreglass oil tank in 2020 and two heat pumps installed in 2018. Insulation has also been improved throughout, with new siding over 1-inch exterior insulation, an additional 2 inches on the basement walls and added in the attic. Other updates include new basement windows, rain gutters, front decking and stairs with a pergola, screen doors, two sump pumps and a water pump all within the last 5-6 years. Surrounded by mature grounds and close to farm markets and Eagle Crest Golf Course, with Kentville just 5 minutes away and only 1 hour to Halifax, this property offers the space and privacy of country living with everyday amenities close at hand.
| Elementary School | Middle School | High School |
|---|---|---|
| Aldershot Elementary School Elementary School | Northeast Kings Education Centre Middle School | Northeast Kings Education Centre High School |
| Price History | |
|---|---|
| 9/11/2026 | Listed $379,900 |
General Features
| Sewer | Septic Tank |
|---|---|
| Heating | Baseboard,Ductless |
| Utilities | Cable Connected,Electricity Connected,Phone Connected |
| Possession | Negotiable |
| Roof | Asphalt |
| Zoning | N/A |
| Gas Y/N | Oil |
| Architectural Style | A-Frame |
| Property Subtype | Single Family Residence |
| Ownership | Freehold |
| County | Kings |
| New Construction | false |
| Property Type | Residential |
| Attached Garage | false |
| Garage Y/N | true |
| Full Baths | 1 |
| Status | CONDITIONAL SALE |
| Directions | Turn right off of Highway 359 coming from Kentville. |
| City | Steam Mill |
| MLS Area | Kings County |
| Lot Size Units | Acres |
| Lot Size Square Feet | 44431.2 |
| Carport Y/N | false |
| Property Attached Y/N | false |
| Land Lease Y/N | false |
| MLS Area Minor | V2 |
| Additional Parcels Y/N | false |
| Structure Type | Detached |
| Building Area Units | Square Feet |
| Living Area Units | Square Feet |
| Standard Status | Active Under Contract |
| High School | Northeast Kings Education Centre |
| Elementary School | Aldershot Elementary School |
| Middle/Junior High School | Northeast Kings Education Centre |
| Construction Materials | Vinyl Siding |
| Stories Count | 2 |
| Appliances | Electric Oven,Dishwasher,Dryer,Washer,Freezer - Stand Up,Freezer - Chest,Microwave,Refrigerator |
| Levels | Two |
| Community Features | Golf,Park,Playground,Near Public Transport,Recreation Center,School Bus Service,Shopping,Ski Hill |
| Other Structures | Deck,Shed(s) |
| Garage Spaces | 2 |
| Patio/Porch Features | Deck,Patio |
Interior Features
| Interior Amenities | High Speed Internet |
|---|---|
| Basement | Partially Finished |
| Flooring | Carpet,Laminate,Vinyl |
| Heating Y/N | true |
| Fireplace Y/N | true |
| Half Baths | 1 |
| Total Bedrooms | 3 |
| Below Grade Finished Area Unit Type | Square Feet |
| Total Baths | 2 |
| Fireplace Features | Wood Burning Stove |
Exterior Features
| Parking Features | Detached,Double,Wired,Gravel |
|---|---|
| Lot Features | 1 to 2.99 Acres,Cleared,Landscaped,Level |
| Water Source | Drilled Well |
| Lot Size Area | 1.02 |
| Foundation Details | Concrete Perimeter |
| Building Area Total | 1782 |
| Lot Size Acres | 1.02 |
| Waterfront Y/N | false |
| Other Equipment | Sump Pump,No Rental Equipment |
| Road Frontage Type | Public |
| Total Parking | 2 |
| Other Parking | Garage Details(30x40, Double Car) |
| Covered Spaces | 2 |
Amenities
- Foreclosure
- Views
- Short Sale
- New Construction
- Adult 55+
- Lease To Own
- No Strata Fees
- Furnished
- Primary On Main
- Air Conditioning
- Seller Finance
- Green
- Fixer Upper
- Horse
- Golf
- Fireplace
- Deck
- Garage
- Basement
- Pool
Property vs Single Family Average in B0P 1J0
Price
 Information should be deemed reliable but not guaranteed, all representations are approximate, and individual verification is recommended. Copyright ©2017 All rights reserved.
The trademarks REALTOR®, REALTORS® and the REALTOR® logo are controlled by The Canadian Real Estate Association (CREA) and identify real estate professionals who are members of CREA. The trademarks MLS®, Multiple Listing Service® and the associated logos are owned by CREA and identify the quality of services
Information should be deemed reliable but not guaranteed, all representations are approximate, and individual verification is recommended. Copyright ©2017 All rights reserved.
The trademarks REALTOR®, REALTORS® and the REALTOR® logo are controlled by The Canadian Real Estate Association (CREA) and identify real estate professionals who are members of CREA. The trademarks MLS®, Multiple Listing Service® and the associated logos are owned by CREA and identify the quality of services
 All information deemed reliable but not guaranteed. All properties are subject to prior sale, change or withdrawal. Neither listing broker(s) or information provider(s) shall be responsible for any typographical errors, misinformation, misprints and shall be held totally harmless. Listing(s) information is provided for consumer's personal, non-commercial use and may not be used for any purpose other than to identify prospective properties consumers may be interested in purchasing. The data relating