
Just Listed













Address
948 Big Baddeck Road, Big Baddeck, NS
Price
$ 179,900
Property Attributes
- MLS#202623852
- TypeSingle Family
- Listing Status ACTIVE
- CityBig Baddeck
- AreaCape Breton
- Postal CodeB0E 1B0
- StyleBungalow
- Year Built1975
- Price$ 179,900
- Bedrooms5
- Full Bathrooms1
- Half Bathrooms0
- Sqr Footage1572
- Lot Size1 Acres
Data Source:
Nova Scotia Association of REALTORS® (NSAR)
Property Description
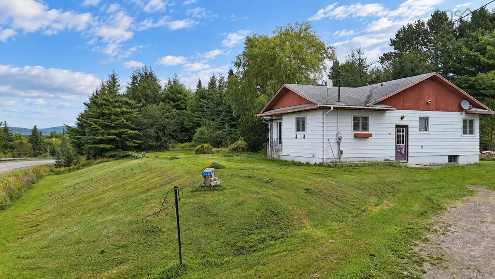
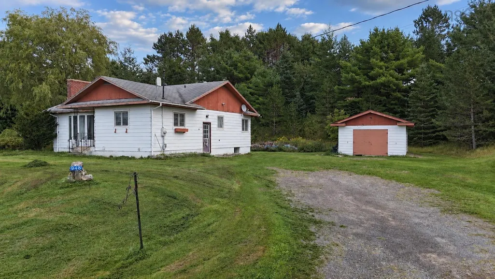
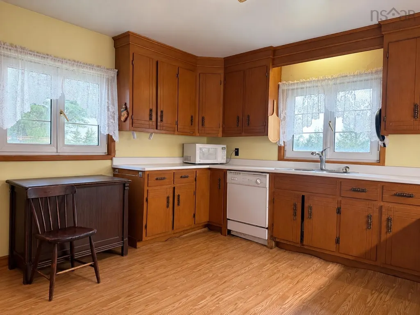
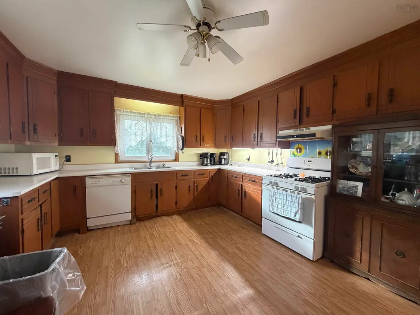
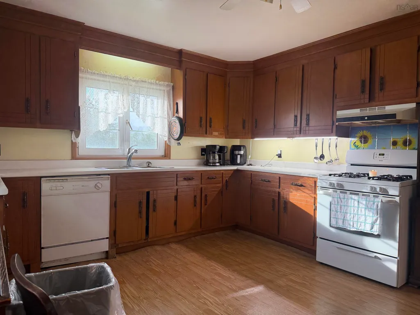
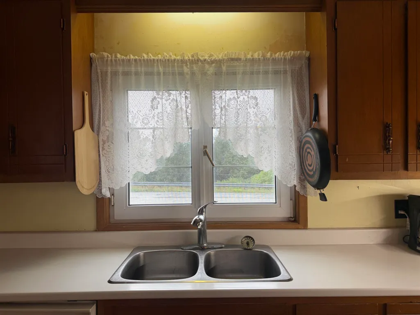
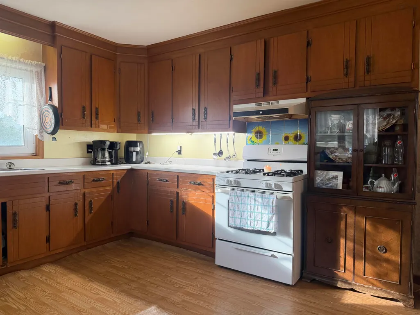
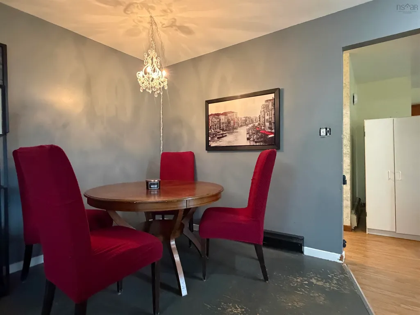
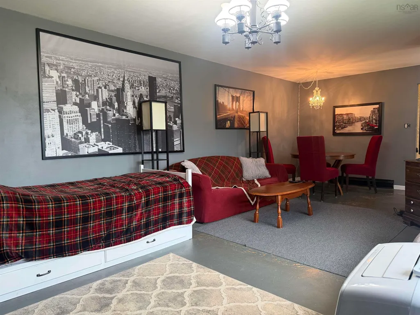
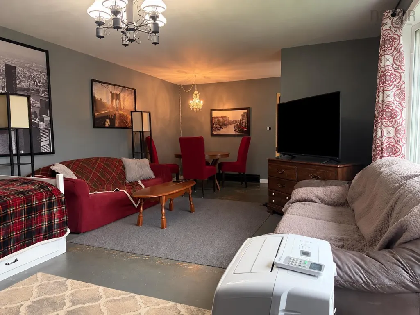
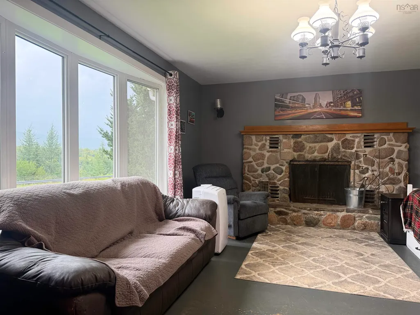
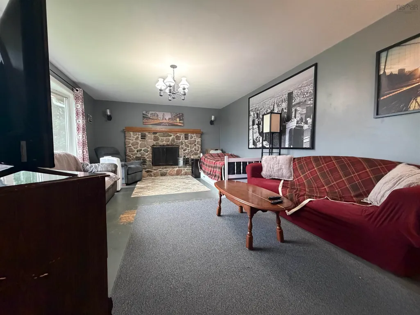
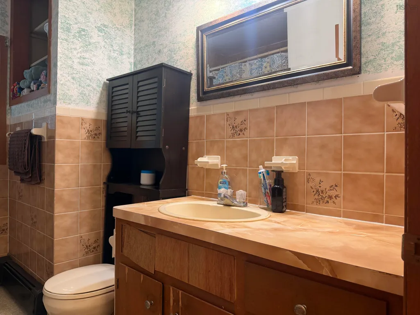
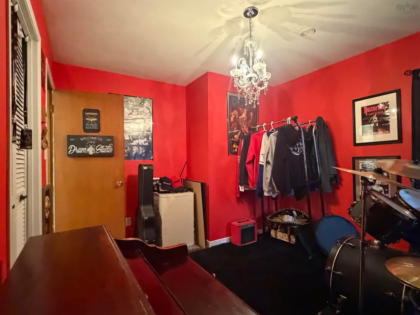
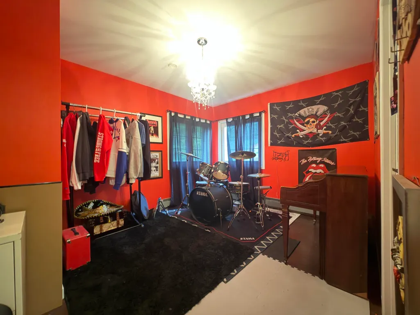
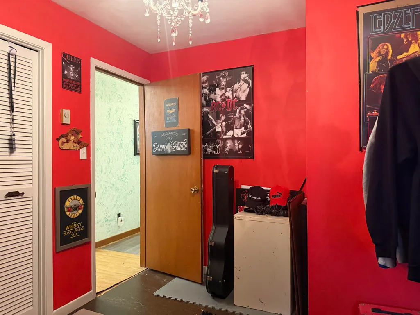
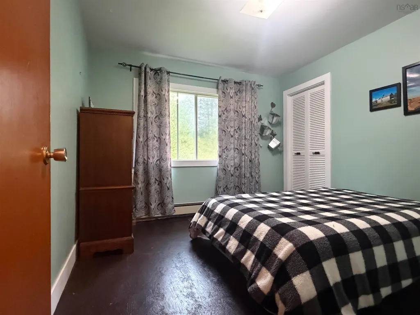
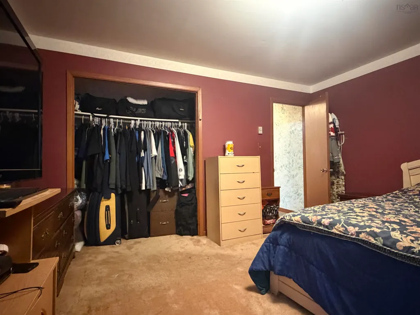
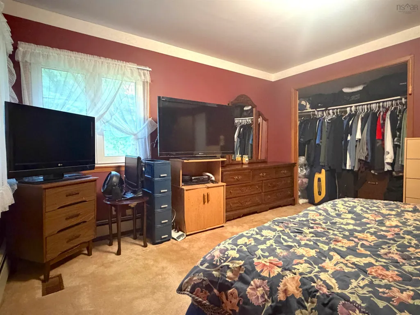
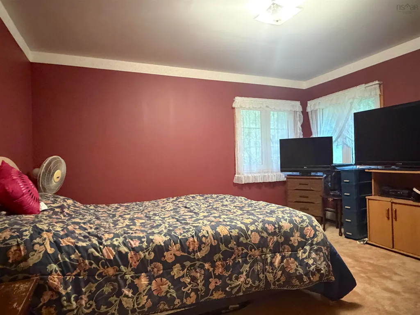
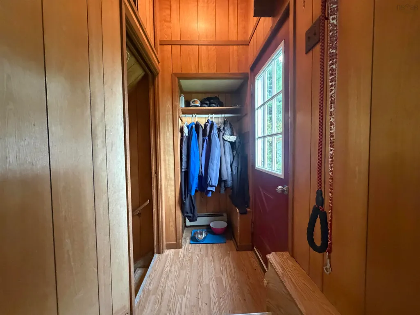
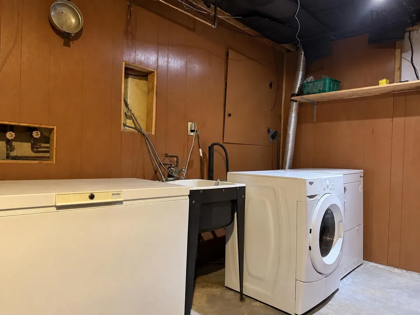
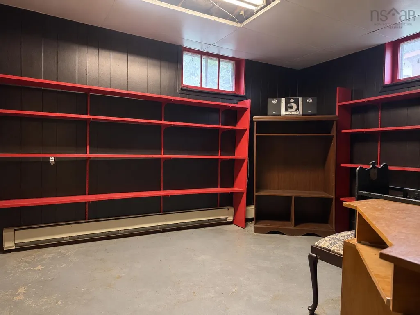
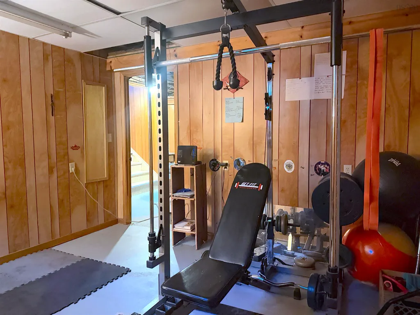
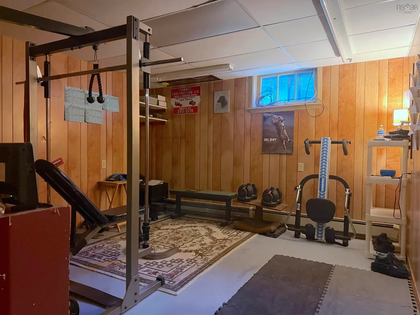
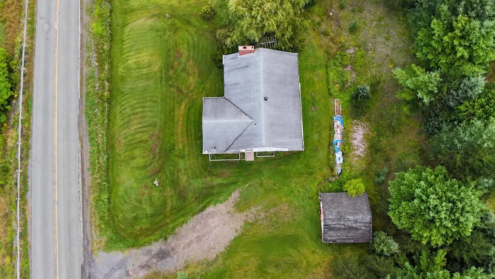
BIG BADDECK VIEWS on a full ACRE, just 5 minutes from the village of Baddeck! Those rolling hills are absolutely SPECTACULAR in the fall, and you'll see them right from the living room and kitchen windows. This solid 3 bedroom, 1 bath home is a fantastic opportunity for the handy buyer who is willing to completed some renovations. The beauty here is that you can move right in and live comfortably while you make it your own! The main level features a large kitchen and a separate, spacious living room with dining area. The primary bedroom is generous with a double closet, and two more nicely sized bedrooms plus a 4-piece bath complete the level. Downstairs, the DRY basement offers utility and storage space, laundry, a cold room (hello, preserving season!), two versatile rooms with potential for bedrooms, office, or hobby space, and a half bath that is currently operational but ready to be reimagined. Some updates have been done: furnace approx. 4 years old, hot water tank approx. 2 years old, and good quality windows are throughout the main level. The home is serviced by a 200 amp fuse panel, drilled well and septic (all functioning well), and a detached, wired garage with concrete floor and workbench. The roof is at end of life and will need to be completed and other renovations await a new owner. For a buyer on a limited budget but able to do the work or an investor ready to build sweat equity, the VALUE here is undeniable! Book your showing today and see for yourself, what you can create!
| Elementary School | Middle School | High School |
|---|---|---|
| Baddeck Academy Elementary School | Baddeck Academy Middle School | Baddeck Academy High School |
| Price History | |
|---|---|
| 9/19/2026 | Listed $179,900 |
General Features
| Sewer | Septic Tank |
|---|---|
| Heating | Furnace,Hot Water,Radiator |
| Utilities | Electricity Connected,Phone Connected |
| Possession | 30 Day Closing,After Conditions Are Met. |
| Roof | Asphalt |
| Zoning | RG |
| Gas Y/N | Oil |
| Architectural Style | Bungalow |
| Exclusions | Personal Belongings Of Seller |
| Year Built | 1975 |
| Property Subtype | Single Family Residence |
| Ownership | Freehold |
| County | Victoria |
| New Construction | false |
| Property Type | Residential |
| Attached Garage | false |
| Garage Y/N | true |
| Full Baths | 1 |
| Status | ACTIVE |
| Directions | Take Exit 9 off the TCH @ Baddeck. Drive away from Baddeck & almost immediately take the Big Baddeck Exit to your right. You will drive past the RCMP & Vet`s Offices. House is approx 4.5 km in. Watch for the Century 21 sign on your right. |
| City | Big Baddeck |
| MLS Area | 209-Victoria County / Baddeck |
| Lot Size Units | Acres |
| Lot Size Square Feet | 43560 |
| Carport Y/N | false |
| Property Attached Y/N | false |
| Land Lease Y/N | false |
| MLS Area Minor | N/A |
| Structure Type | Detached |
| Building Area Units | Square Feet |
| Living Area Units | Square Feet |
| Standard Status | Active |
| View | Other |
| High School | Baddeck Academy |
| Elementary School | Baddeck Academy |
| Legal Description | 948 Big Baddeck Rd South Side Of Baddeck River Land Dwelling |
| Middle/Junior High School | Baddeck Academy |
| Construction Materials | Aluminum Siding |
| Community Features | Golf,School Bus Service,Shopping,Place of Worship |
| Other Structures | Deck |
| Garage Spaces | 1 |
| Patio/Porch Features | Deck,Patio |
Interior Features
| Basement | Full,Partially Finished |
|---|---|
| Flooring | Carpet,Laminate,Other |
| Heating Y/N | true |
| Fireplace Y/N | true |
| Total Bedrooms | 5 |
| Below Grade Finished Area Unit Type | Square Feet |
| Total Baths | 1 |
| Fireplace Features | Fireplace(s) |
Exterior Features
| Parking Features | Detached,Single,Gravel |
|---|---|
| Lot Features | 1 to 2.99 Acres,Cleared,Partial Landscaped,Level,Sloping/Terraced |
| Water Source | Drilled Well |
| Inclusions | Some Appliances 'as Is' |
| Lot Size Area | 1 |
| Foundation Details | Concrete Perimeter |
| Building Area Total | 1572 |
| Lot Size Acres | 1 |
| Waterfront Y/N | false |
| Other Equipment | Fuel Tank(s) |
| Road Frontage Type | Public,Year Round Road |
| Total Parking | 1 |
| Other Parking | Parking Details(Gravel Parking Area),Garage Details(16x16, Cement Floor, Wired, Dry, 6`doors, Wkbench) |
| Covered Spaces | 1 |
Amenities
- Foreclosure
- Views
- Short Sale
- New Construction
- Adult 55+
- Lease To Own
- No Strata Fees
- Furnished
- Primary On Main
- Air Conditioning
- Seller Finance
- Green
- Fixer Upper
- Horse
- Golf
- Fireplace
- Deck
- Garage
- Basement
- Pool
Property vs Single Family Average in B0E 1B0
Price
Year Built
 Information should be deemed reliable but not guaranteed, all representations are approximate, and individual verification is recommended. Copyright ©2017 All rights reserved.
The trademarks REALTOR®, REALTORS® and the REALTOR® logo are controlled by The Canadian Real Estate Association (CREA) and identify real estate professionals who are members of CREA. The trademarks MLS®, Multiple Listing Service® and the associated logos are owned by CREA and identify the quality of services
Information should be deemed reliable but not guaranteed, all representations are approximate, and individual verification is recommended. Copyright ©2017 All rights reserved.
The trademarks REALTOR®, REALTORS® and the REALTOR® logo are controlled by The Canadian Real Estate Association (CREA) and identify real estate professionals who are members of CREA. The trademarks MLS®, Multiple Listing Service® and the associated logos are owned by CREA and identify the quality of services
 All information deemed reliable but not guaranteed. All properties are subject to prior sale, change or withdrawal. Neither listing broker(s) or information provider(s) shall be responsible for any typographical errors, misinformation, misprints and shall be held totally harmless. Listing(s) information is provided for consumer's personal, non-commercial use and may not be used for any purpose other than to identify prospective properties consumers may be interested in purchasing. The data relating