
Just Listed











Address
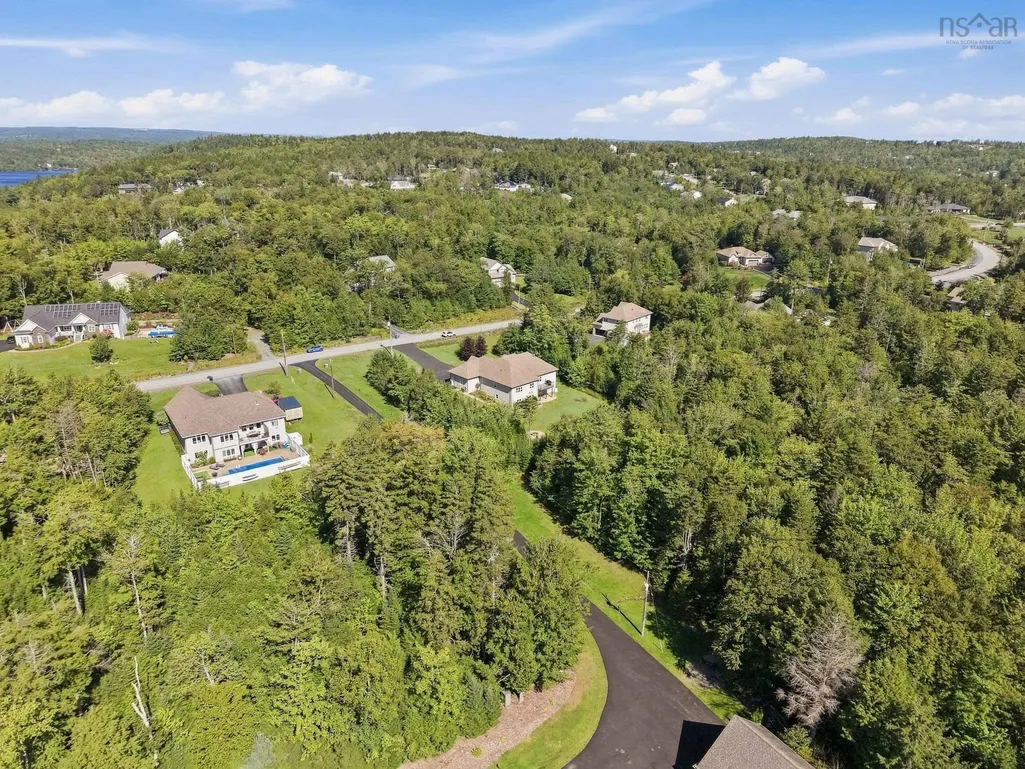
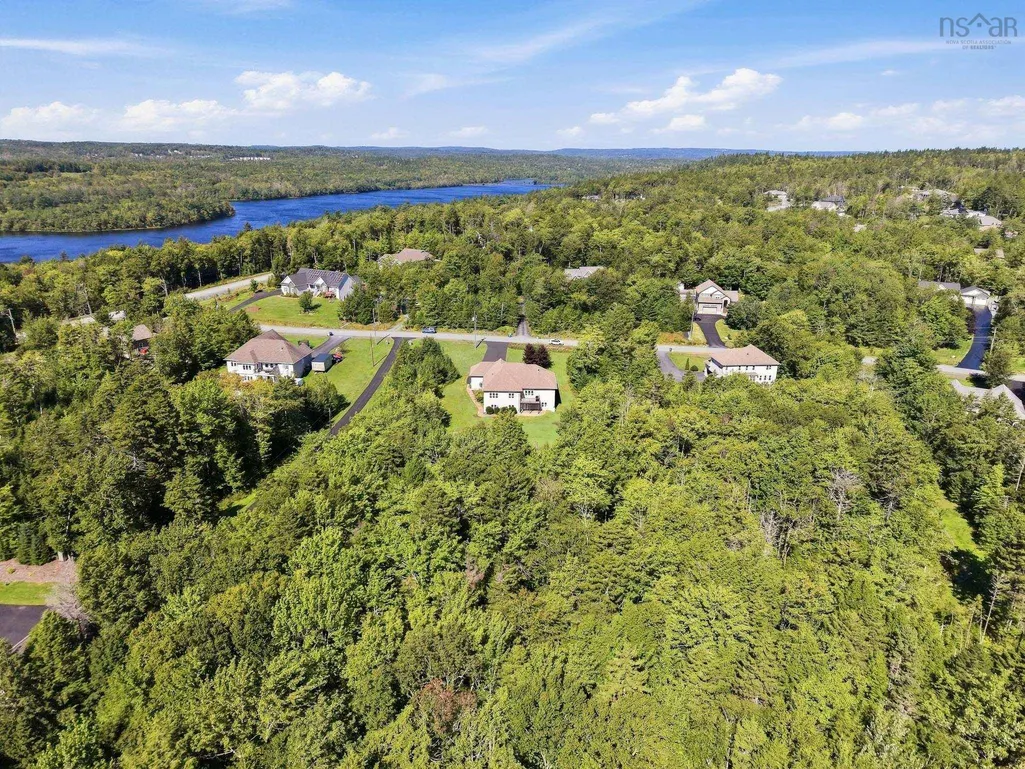
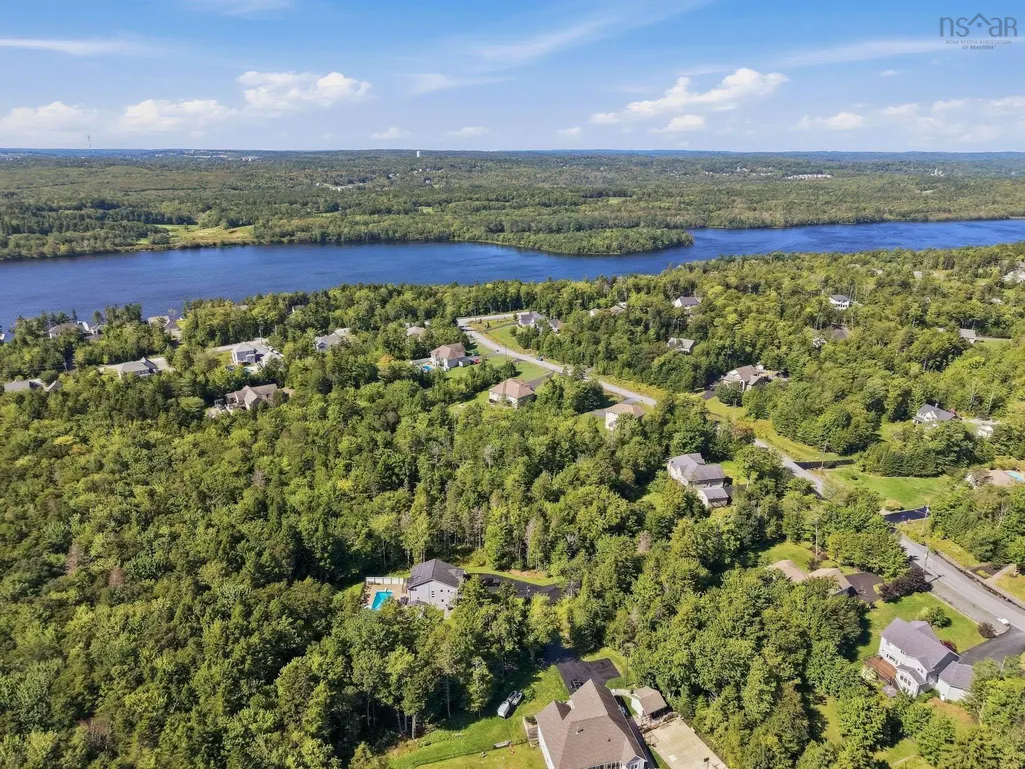
130 Dunsmore Drive, Fall River, NS
Price
$ 1,099,900
Property Attributes
- MLS#202623892
- TypeSingle Family
- Listing Status ACTIVE
- CityFall River
- AreaHalifax - Dartmouth
- Neighbourhood30-B
- Postal CodeB2T 0J8
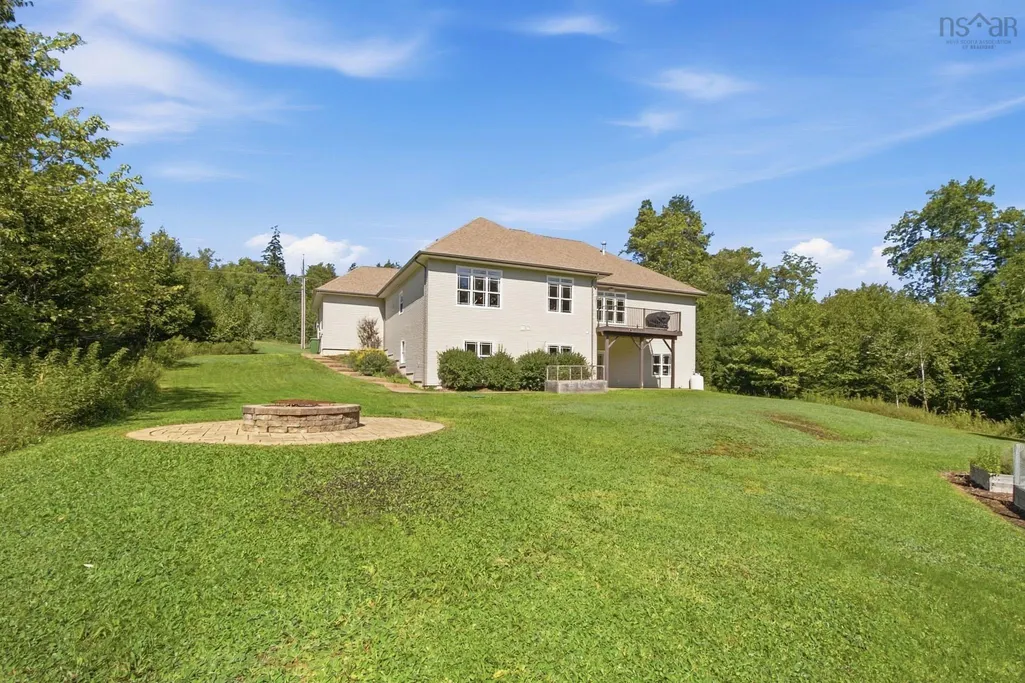
- StyleBungalow
- Year Built2011
- Price$ 1,099,900
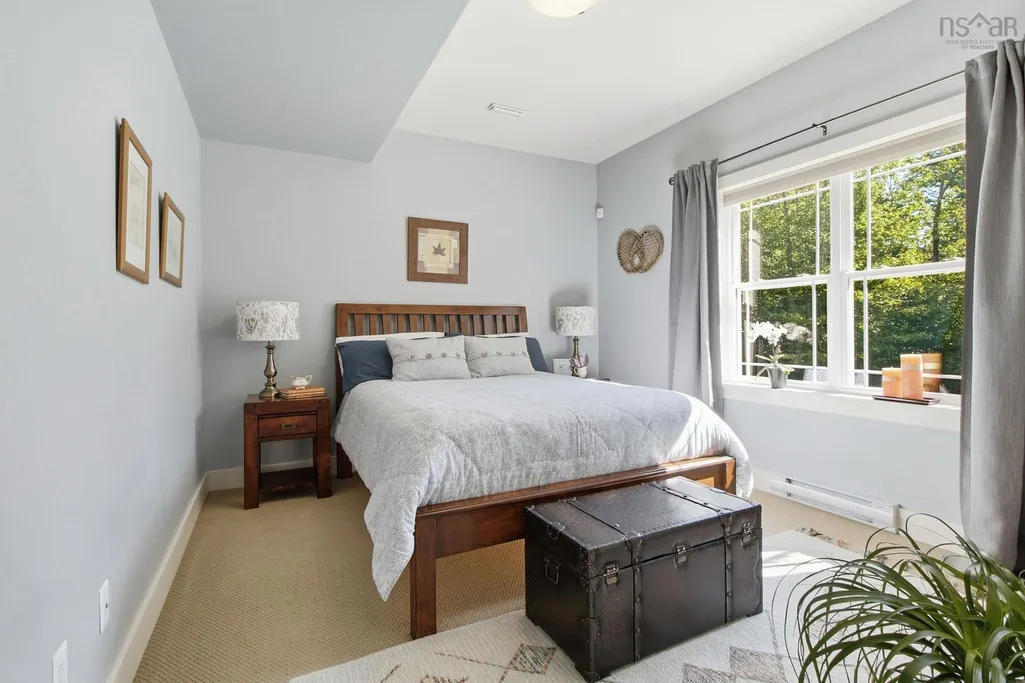
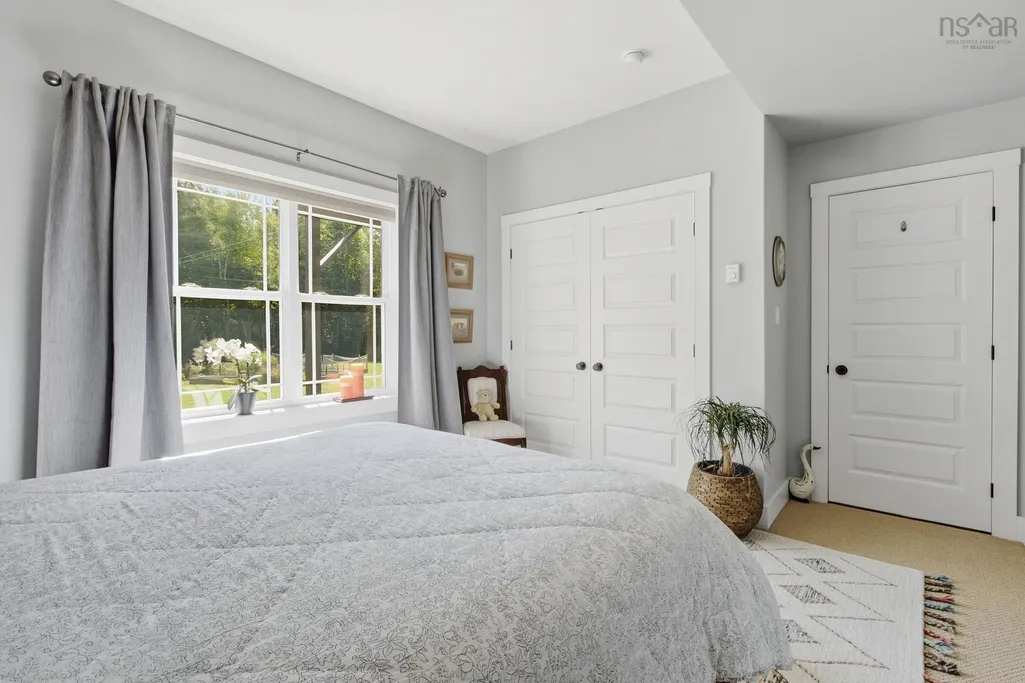
- Bedrooms5
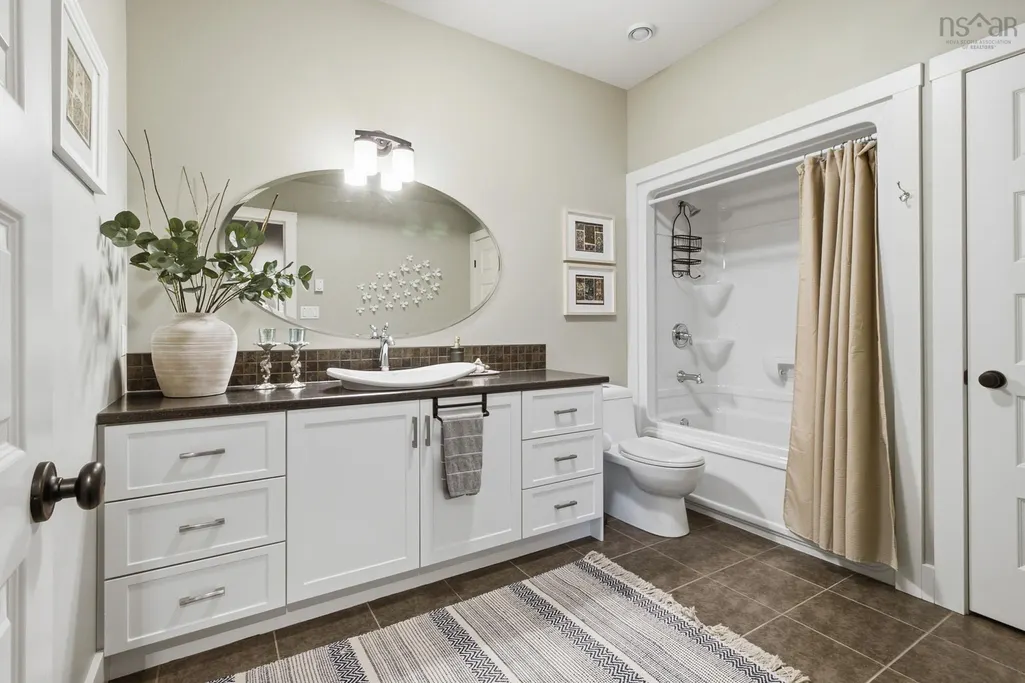
- Full Bathrooms3
- Half Bathrooms0
- Sqr Footage4442
- Lot Size3.5108 Acres
Data Source:
Nova Scotia Association of REALTORS® (NSAR)
Property Description
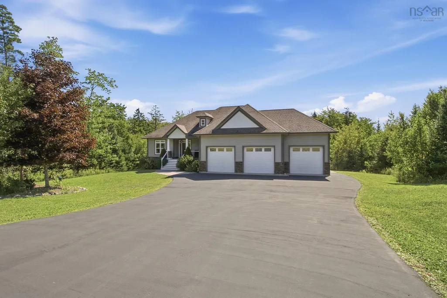
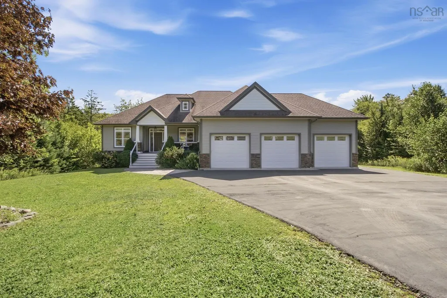
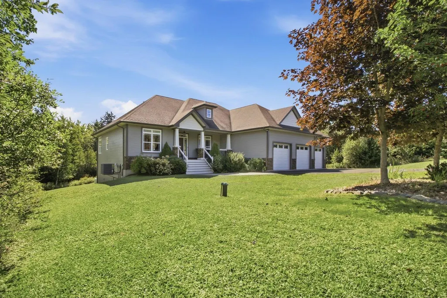
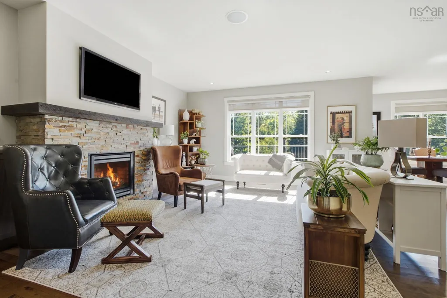
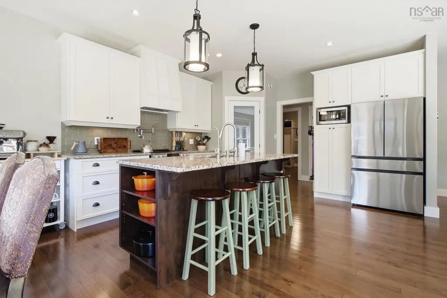
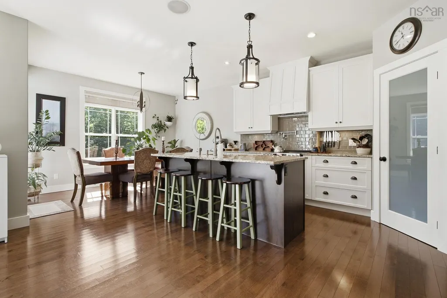
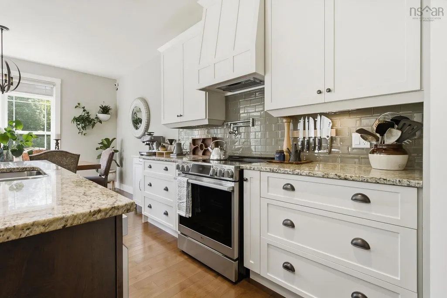
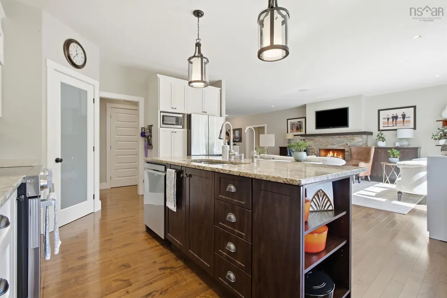
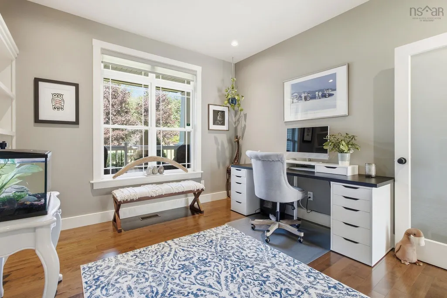
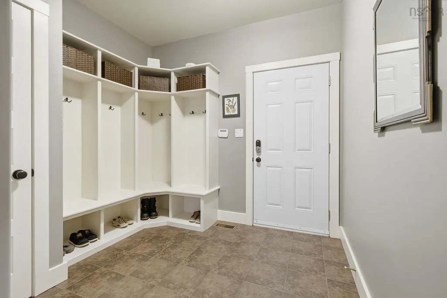
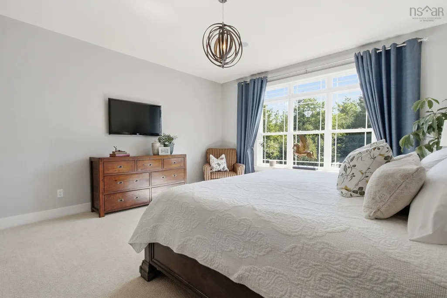
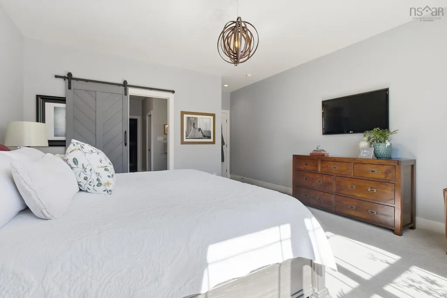
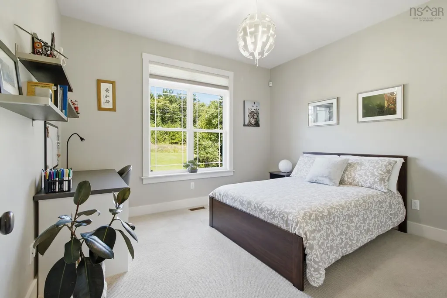
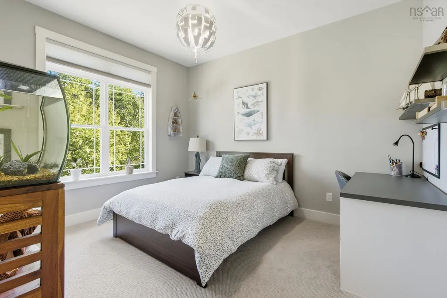
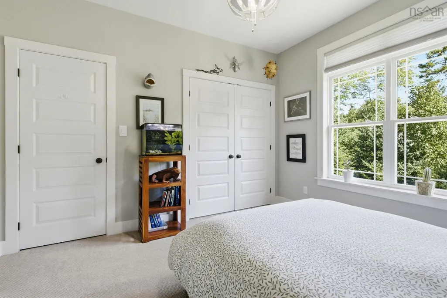
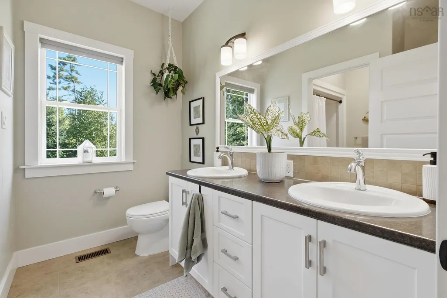
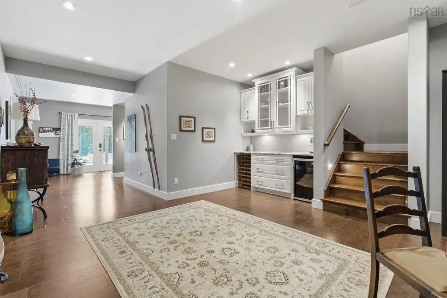
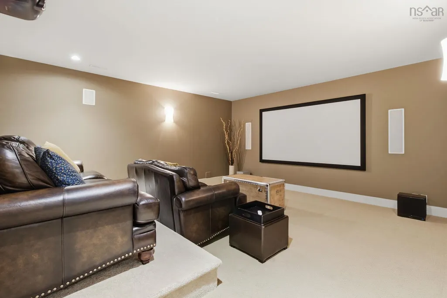
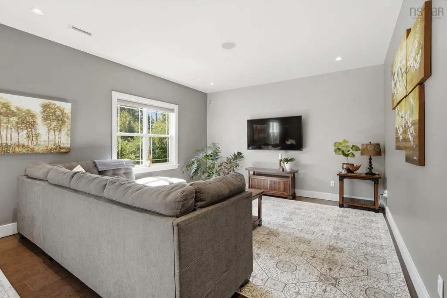
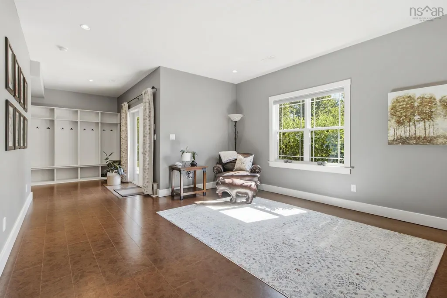
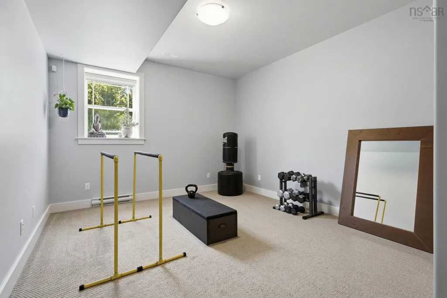
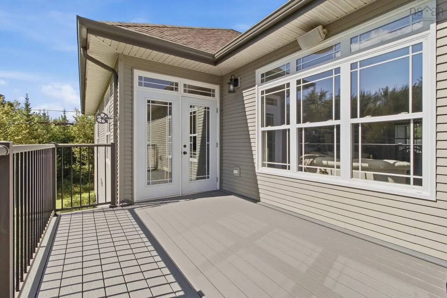
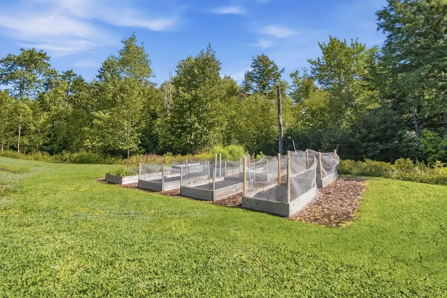
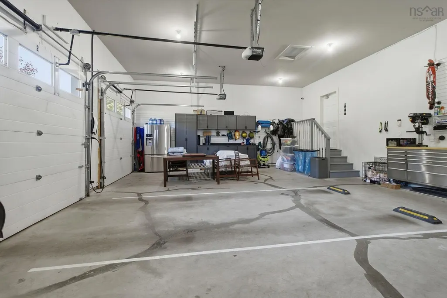
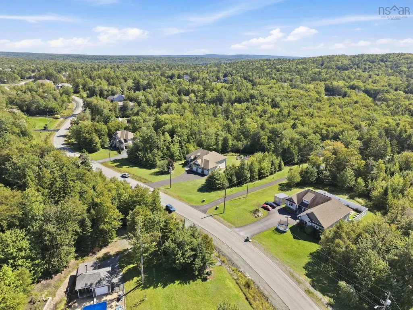
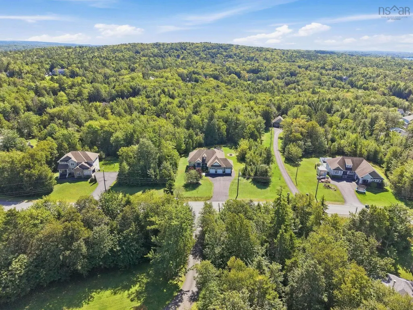
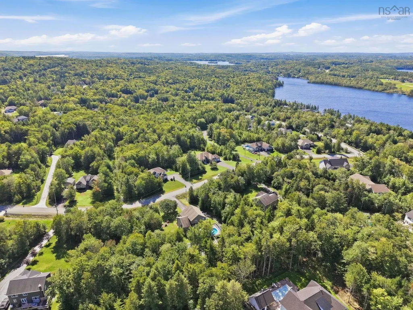
Discover privacy, sunshine and room to breathe at 130 Dunsmore Drive in Fall River’s St. Andrews West. Set on approximately 3.5 acres, this immaculately maintained home enjoys mature trees, expansive lawn, vegetable gardens and your own forest. Its south-facing orientation welcomes natural light, while updated composite decks and a brick firepit invite outdoor living. The bright walkout lower level features generous ceiling height, large windows, cork flooring and a kitchenette for easy entertaining. Enjoy movie nights with a high-end projector and 7.1 surround sound. A built-in three-car garage and designated storage rooms provide exceptional practicality. Upgraded water storage, filtration and reverse osmosis systems add thoughtful functionality. Close to Fall River’s shops, dining, recreation and historic waterways, with highway connections to Halifax, Dartmouth and the airport. A peaceful setting with space to live, grow and gather.
| Elementary School | Middle School | High School |
|---|---|---|
| Ash Lee Jefferson Elementary School Elementary School | Georges P Vanier Junior High School Middle School | Lockview High School High School |
| Price History | |
|---|---|
| 9/21/2026 | Listed $1,099,900 |
General Features
| Sewer | Septic Tank |
|---|---|
| Heating | Baseboard,Fireplace(s),Heat Pump |
| Utilities | Electric,Propane,Cable Connected,Electricity Connected,Phone Connected |
| Possession | Negotiable |
| Roof | Asphalt |
| Zoning | R1B |
| Architectural Style | Bungalow |
| Year Built | 2011 |
| Property Subtype | Single Family Residence |
| Ownership | Fractional |
| County | Halifax |
| New Construction | false |
| Property Type | Residential |
| Attached Garage | true |
| Garage Y/N | true |
| Full Baths | 3 |
| Status | ACTIVE |
| Directions | Fall River Rd to Lockview to Aberdeen to Duart to Dunsmore |
| City | Fall River |
| MLS Area | 30-Waverley, Fall River, Oakfield |
| Lot Size Units | Acres |
| Lot Size Square Feet | 152930.448 |
| Carport Y/N | false |
| Property Attached Y/N | false |
| Land Lease Y/N | false |
| MLS Area Minor | 30-B |
| Additional Parcels Y/N | false |
| Structure Type | Detached |
| Building Area Units | Square Feet |
| Living Area Units | Square Feet |
| Standard Status | Active |
| High School | Lockview High School |
| Elementary School | Ash Lee Jefferson Elementary School |
| Middle/Junior High School | Georges P Vanier Junior High School |
| Construction Materials | Stucco,Vinyl Siding |
| Virtual Tour | https://unbranded.youriguide.com/130_dunsmore_dr_fall_river_ns/ |
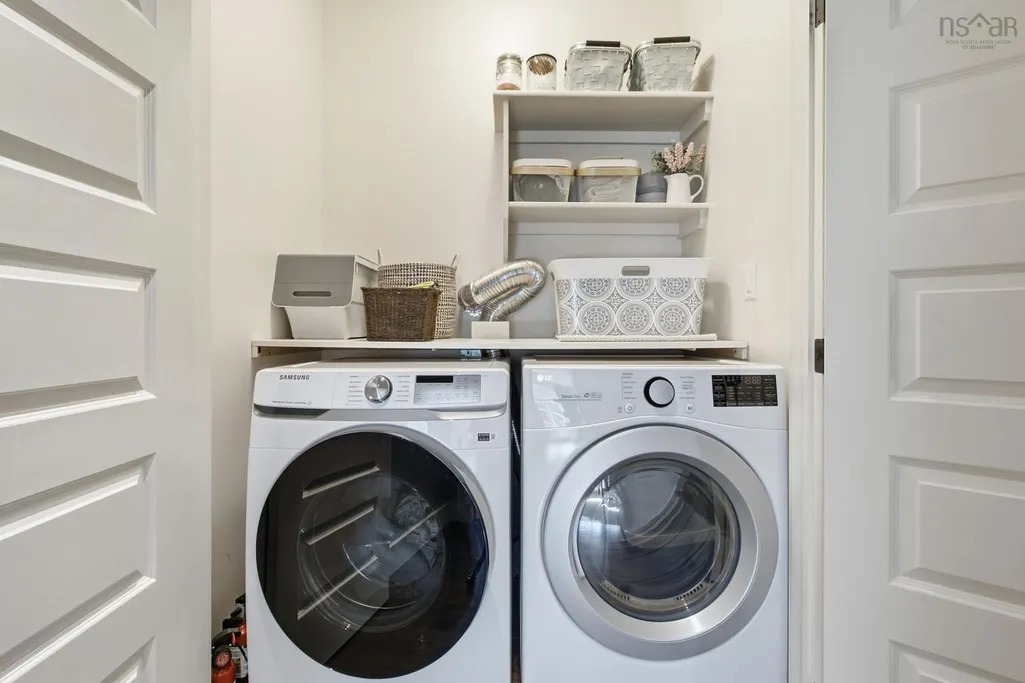
| Appliances | Central Vacuum,Stove,Dishwasher,Dryer,Washer,Refrigerator,Wine Cooler |
| Community Features | Golf,Park,Playground,Recreation Center,School Bus Service,Shopping |
| Other Structures | Deck |
| Garage Spaces | 3 |
| Patio/Porch Features | Deck,Patio |
Interior Features
| Interior Amenities | Ensuite Bath,High Speed Internet |
|---|---|
| Basement | Full,Finished,Walk-Out Access |
| Flooring | Carpet,Ceramic Tile,Concrete,Hardwood |
| Heating Y/N | true |
| Fireplace Y/N | true |
| Total Bedrooms | 5 |
| Below Grade Finished Area Unit Type | Square Feet |
| Total Baths | 3 |
| Fireplace Features | Propane |
Exterior Features
| Parking Features | Triple,Garage,Heated Garage,Double,Paved |
|---|---|
| Lot Features | 3 to 9.99 Acres,Landscaped |
| Water Source | Drilled Well |
| Inclusions | Fridge, Stove, Dishwasher, Washer, Dryer, Bar Fridge, Central Vac |
| Lot Size Area | 3.5108 |
| Foundation Details | Concrete Perimeter |
| Building Area Total | 4442 |
| Lot Size Acres | 3.5108 |
| Waterfront Y/N | false |
| Other Equipment | Fuel Tank(s) |
| Total Parking | 5 |
| Other Parking | Parking Details(Double, Paved),Garage Details(Triple, Built-In, Heated) |
| Covered Spaces | 3 |
Amenities
- Foreclosure
- Views
- Short Sale
- New Construction
- Adult 55+
- Lease To Own
- No Strata Fees
- Furnished
- Primary On Main
- Air Conditioning
- Seller Finance
- Green
- Fixer Upper
- Horse
- Golf
- Fireplace
- Deck
- Garage
- Basement
- Pool
Property vs Single Family Average in B2T 0J8
Price
Year Built
 Information should be deemed reliable but not guaranteed, all representations are approximate, and individual verification is recommended. Copyright ©2017 All rights reserved.
The trademarks REALTOR®, REALTORS® and the REALTOR® logo are controlled by The Canadian Real Estate Association (CREA) and identify real estate professionals who are members of CREA. The trademarks MLS®, Multiple Listing Service® and the associated logos are owned by CREA and identify the quality of services
Information should be deemed reliable but not guaranteed, all representations are approximate, and individual verification is recommended. Copyright ©2017 All rights reserved.
The trademarks REALTOR®, REALTORS® and the REALTOR® logo are controlled by The Canadian Real Estate Association (CREA) and identify real estate professionals who are members of CREA. The trademarks MLS®, Multiple Listing Service® and the associated logos are owned by CREA and identify the quality of services
 All information deemed reliable but not guaranteed. All properties are subject to prior sale, change or withdrawal. Neither listing broker(s) or information provider(s) shall be responsible for any typographical errors, misinformation, misprints and shall be held totally harmless. Listing(s) information is provided for consumer's personal, non-commercial use and may not be used for any purpose other than to identify prospective properties consumers may be interested in purchasing. The data relating