







Address
11 Beach View Lane B4, Summerville Centre, NS
Price
$ 289,900
Property Attributes
- MLS#202614186
- TypeSingle Family
- Listing Status ACTIVE
- CitySummerville Centre
- AreaSouth Shore
- NeighbourhoodE3
- Postal CodeB0T 1T0
- StyleSingle Family Residence
- Year Built1994
- Price$ 289,900
- Bedrooms1
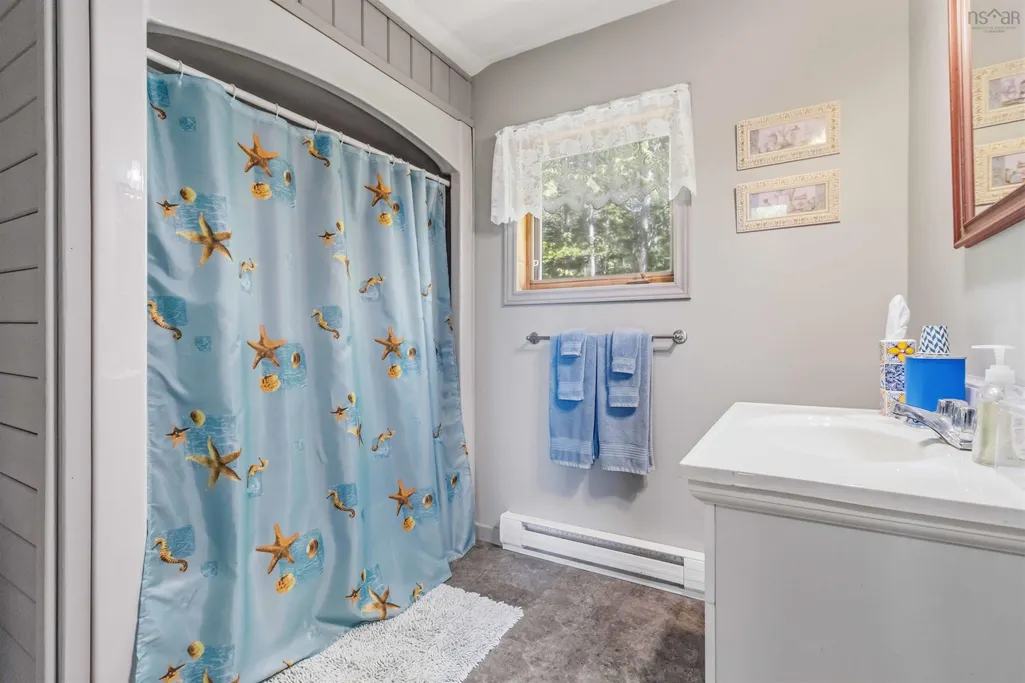
- Full Bathrooms1
- Half Bathrooms0
- Sqr Footage702
- Lot Size0.6951 Acres
Data Source:
Nova Scotia Association of REALTORS® (NSAR)
Property Description
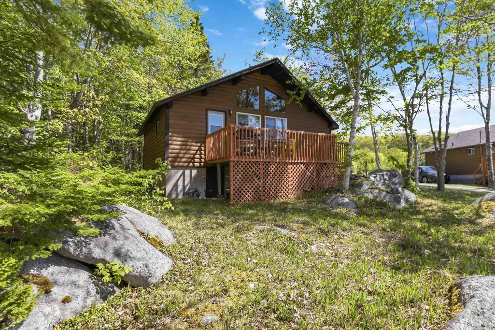
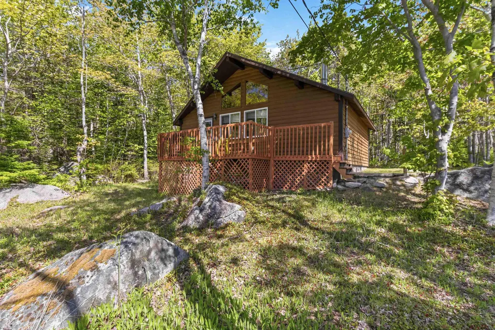
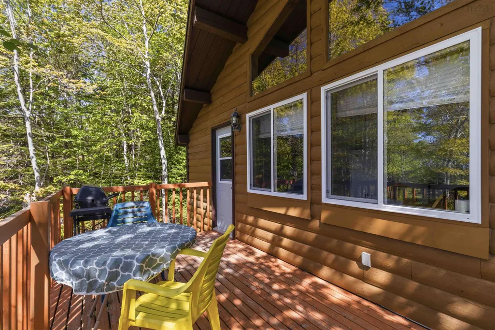
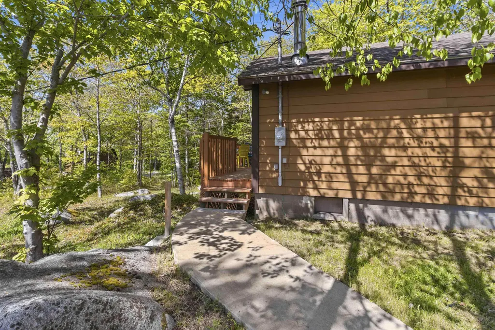
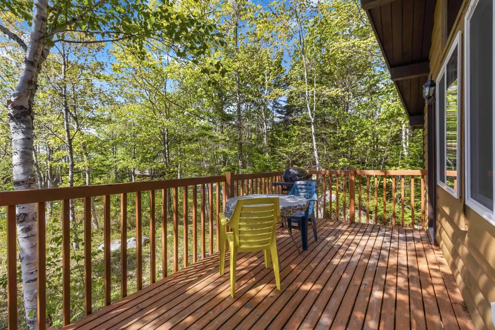
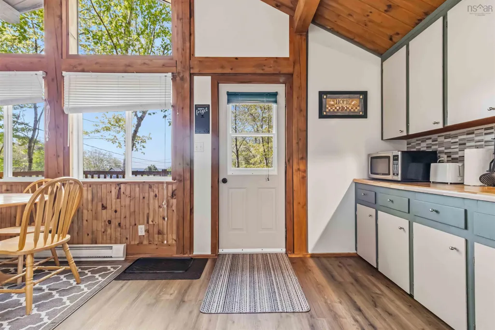
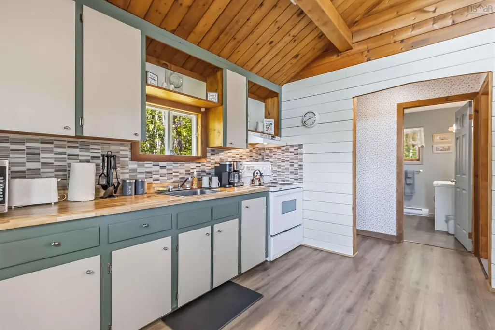
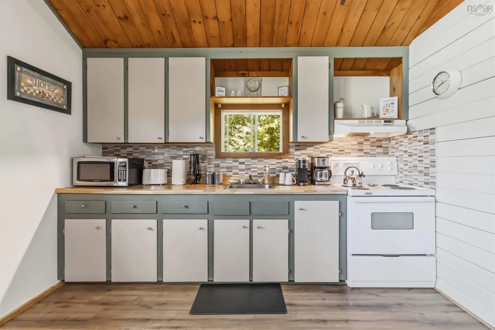
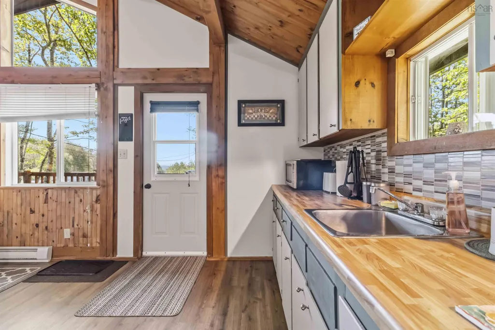
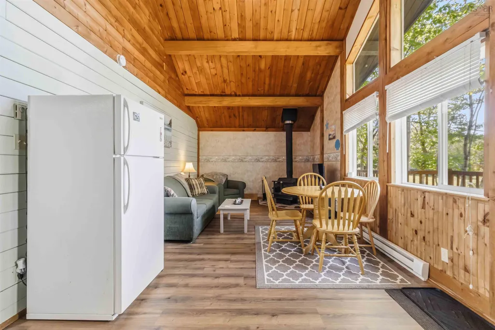
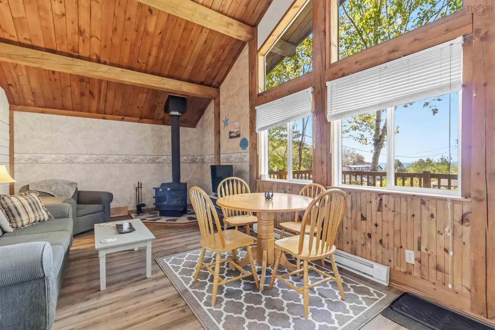
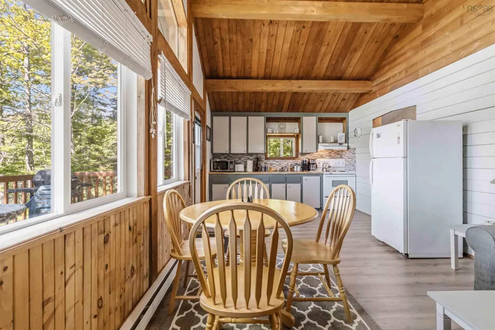
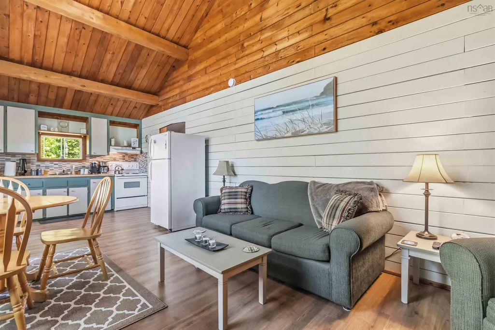
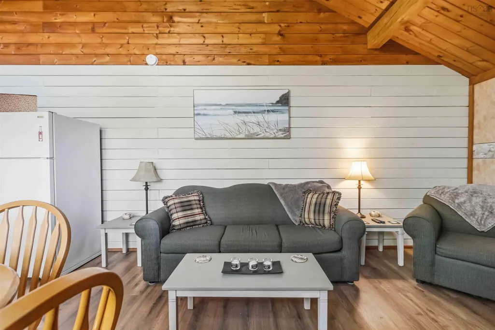
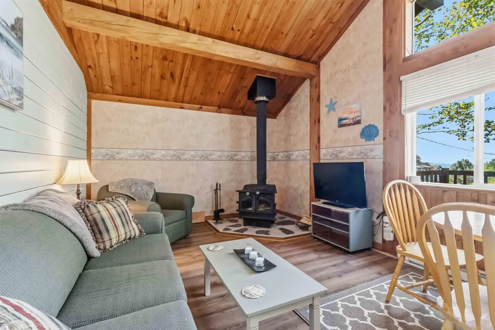
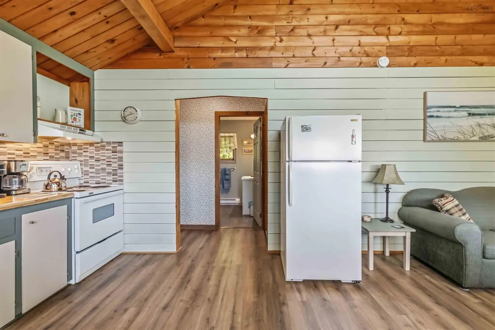
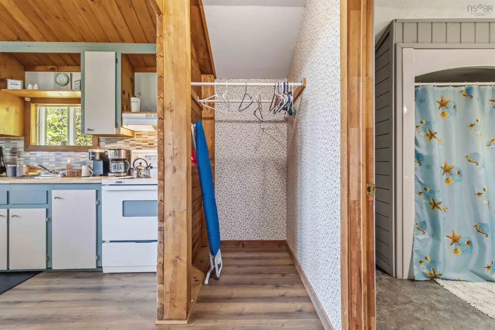
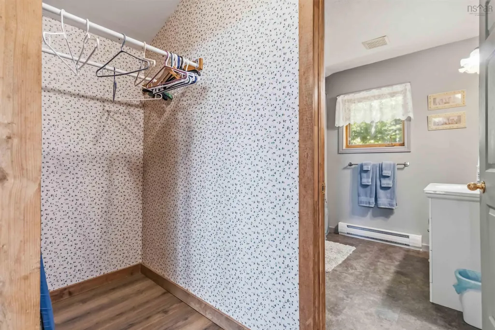
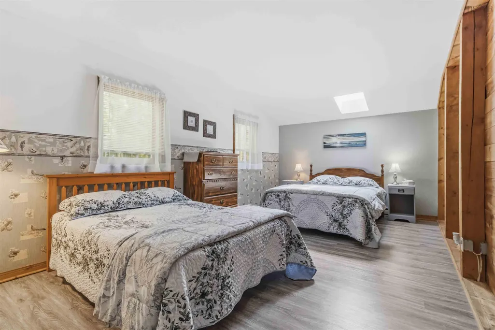
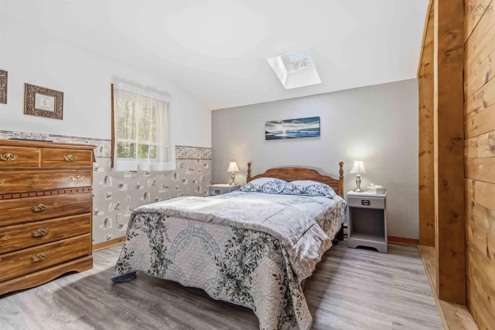
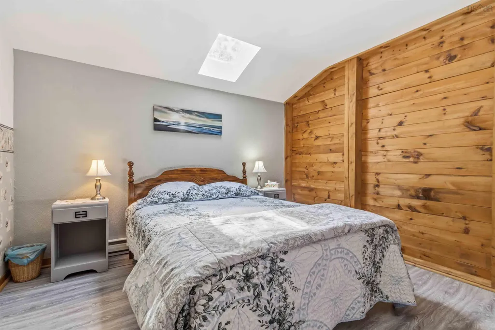
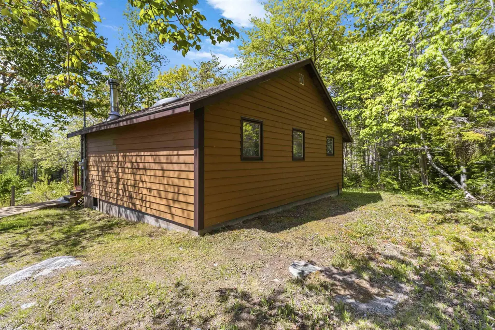
Wake up to the sound of the waves and the fresh ocean air at this charming four-season chalet, located just steps from Summerville Beach and Quarterdeck Resort. Featuring a bright open-concept layout with large windows and a cozy wood stove, this updated post-and-beam home offers the perfect blend of comfort and coastal charm. Recent improvements include new flooring, fresh paint, kitchen backsplash, and an upgrade electrical panel. The spacious primary bedroom features a skylight for stargazing, while the front deck provides the perfect spot to relax and unwind. Being sold fully furnished and equipped, this turnkey property is ready to enjoy as a year-round home, vacation getaway, or investment opportunity.
| Elementary School | Middle School | High School |
|---|---|---|
| Dr. John C. Wickwire Academy Elementary School | South Queens Middle School Middle School | Liverpool Regional High School High School |
| Price History | |
|---|---|
| 6/12/2026 | Listed $289,900 |
General Features
| Sewer | Public Sewer |
|---|---|
| Heating | Baseboard,Other Heating/Cooling |
| Utilities | Electric,Cable Connected,Electricity Connected,Phone Connected |
| Possession | Negotiable |
| Roof | Asphalt |
| Zoning | Residential |
| Year Built | 1994 |
| Property Subtype | Single Family Residence |
| Ownership | Freehold |
| Waterfront Features | Ocean Access,Access: Public,Stream/Pond |
| County | Queens |
| New Construction | false |
| Property Type | Residential |
| Attached Garage | false |
| Garage Y/N | false |
| Full Baths | 1 |
| Status | ACTIVE |
| Directions | Highway 103 left at Exit 21, left at Stop sign to Summerville, signs on left just past Quarterdeck. |
| City | Summerville Centre |
| MLS Area | 406-Queens County |
| Lot Size Units | Square Feet |
| Lot Size Square Feet | 30278.556 |
| Carport Y/N | false |
| Property Attached Y/N | false |
| Land Lease Y/N | false |
| MLS Area Minor | E3 |
| Structure Type | Detached |
| Building Area Units | Square Feet |
| Living Area Units | Square Feet |
| Standard Status | Active |
| High School | Liverpool Regional High School |
| Elementary School | Dr. John C. Wickwire Academy |
| Legal Description | 11 BEACH VIEW LANE LOT 5DR SUMMERVILLE CENTRE |
| Unit Number | B4 |
| Middle/Junior High School | South Queens Middle School |
| Cooling | Other Heating/Cooling |
| Construction Materials | Wood Siding,Other |
| Stories Count | 1 |
| Virtual Tour | https://youtu.be/_YI21tkBrJI |
| Appliances | Electric Oven,Microwave,Refrigerator |
| Levels | One |
| Community Features | Golf,Park,Playground,School Bus Service,Shopping,Marina,Place of Worship |
| Patio/Porch Features | Patio |
Interior Features
| Interior Amenities | High Speed Internet |
|---|---|
| Basement | Full,Unfinished,Other |
| Flooring | Ceramic Tile,Laminate,Softwood |
| Heating Y/N | true |
| Fireplace Y/N | true |
| Total Bedrooms | 1 |
| Below Grade Finished Area Unit Type | Square Feet |
| Total Baths | 1 |
| Fireplace Features | Wood Burning Stove |
Exterior Features
| Parking Features | No Garage,Dirt,Gravel,Other |
|---|---|
| Lot Features | 0.5 to 0.99 Acres,Landscaped,Wooded |
| Water Source | Public |
| Lot Size Area | 30278.556 |
| Foundation Details | Concrete Perimeter |
| Building Area Total | 702 |
| Lot Size Acres | 0.6951 |
| Waterfront Y/N | false |
| Other Equipment | No Rental Equipment |
| Road Frontage Type | Year Round Road |
| Exterior Amenities | Dock,Barbecue |
| Horse Amenities | Paddocks |
Amenities
- Foreclosure
- Views
- Short Sale
- New Construction
- Adult 55+
- Lease To Own
- No Strata Fees
- Furnished
- Primary On Main
- Air Conditioning
- Seller Finance
- Green
- Fixer Upper
- Horse
- Golf
- Fireplace
- Deck
- Garage
- Basement
- Pool
Property vs Single Family Average in B0T 1T0
Price
Year Built
 Information should be deemed reliable but not guaranteed, all representations are approximate, and individual verification is recommended. Copyright ©2017 All rights reserved.
The trademarks REALTOR®, REALTORS® and the REALTOR® logo are controlled by The Canadian Real Estate Association (CREA) and identify real estate professionals who are members of CREA. The trademarks MLS®, Multiple Listing Service® and the associated logos are owned by CREA and identify the quality of services
Information should be deemed reliable but not guaranteed, all representations are approximate, and individual verification is recommended. Copyright ©2017 All rights reserved.
The trademarks REALTOR®, REALTORS® and the REALTOR® logo are controlled by The Canadian Real Estate Association (CREA) and identify real estate professionals who are members of CREA. The trademarks MLS®, Multiple Listing Service® and the associated logos are owned by CREA and identify the quality of services
 All information deemed reliable but not guaranteed. All properties are subject to prior sale, change or withdrawal. Neither listing broker(s) or information provider(s) shall be responsible for any typographical errors, misinformation, misprints and shall be held totally harmless. Listing(s) information is provided for consumer's personal, non-commercial use and may not be used for any purpose other than to identify prospective properties consumers may be interested in purchasing. The data relating