

















Address
129 Townsend Street, Lunenburg, NS
Price
$ 1,300,000
Property Attributes
- MLS#202618982
- TypeSingle Family
- Listing Status ACTIVE
- CityLunenburg
- AreaSouth Shore
- NeighbourhoodB1
- Postal CodeB0J 2C0
- StyleSingle Family Residence
- Year Built1800
- Price$ 1,300,000
- Bedrooms4
- Full Bathrooms2
- Half Bathrooms1
- Sqr Footage2565
- Lot Size0.1236 Acres
Data Source:
Nova Scotia Association of REALTORS® (NSAR)
Property Description
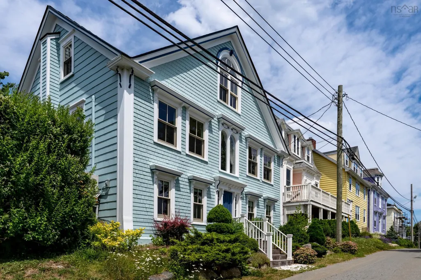
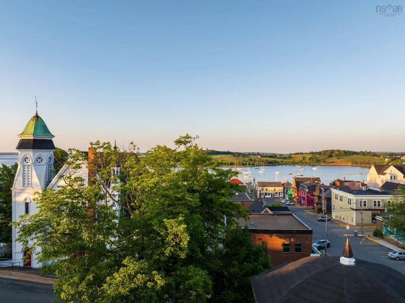
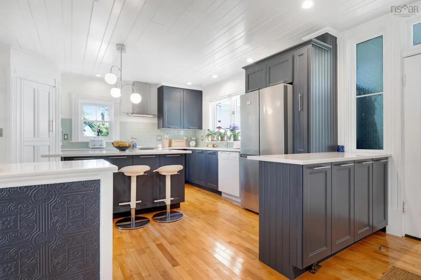
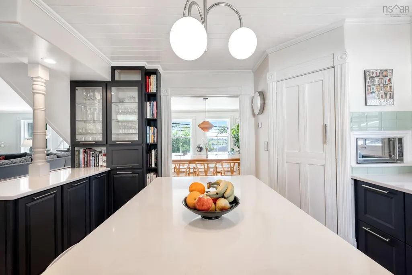
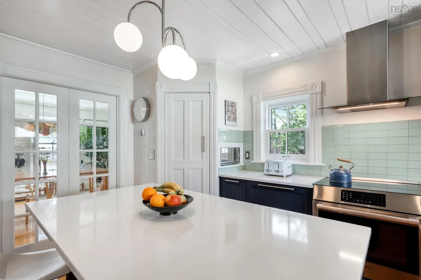
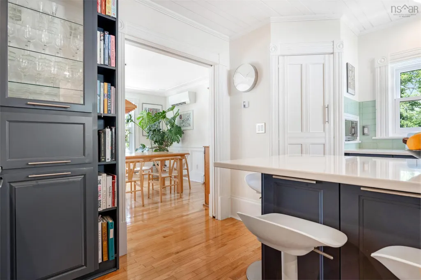
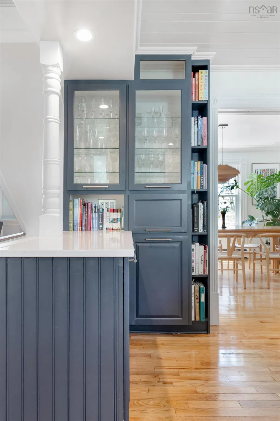
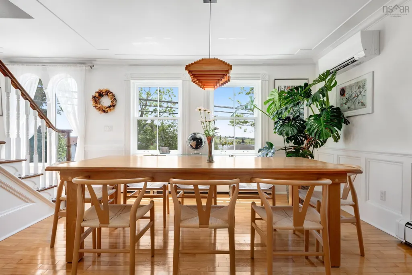
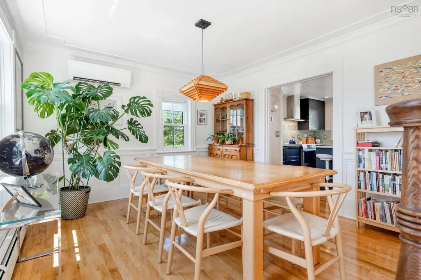
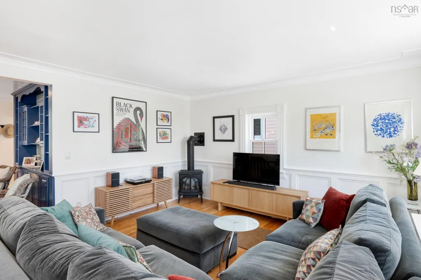
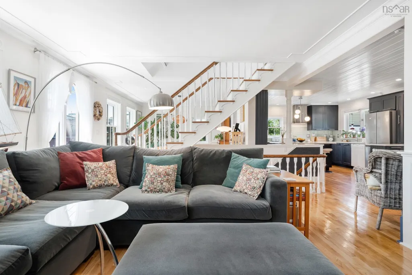
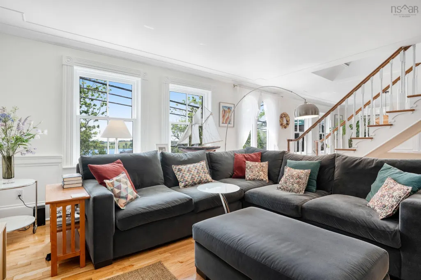
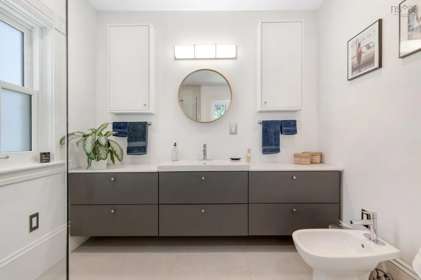
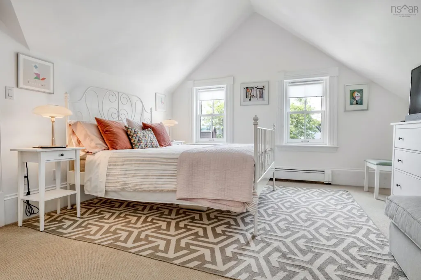
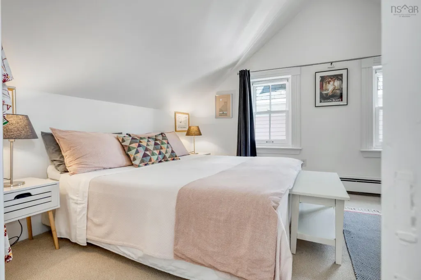
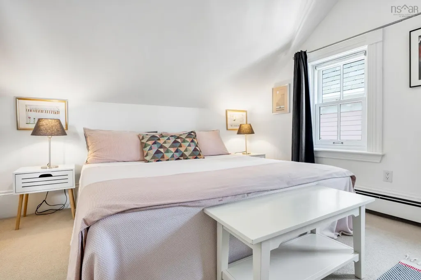
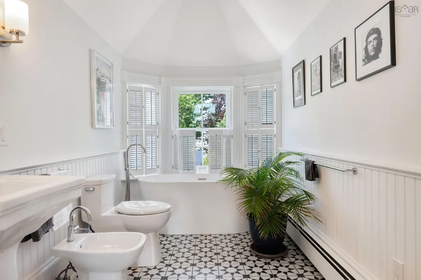
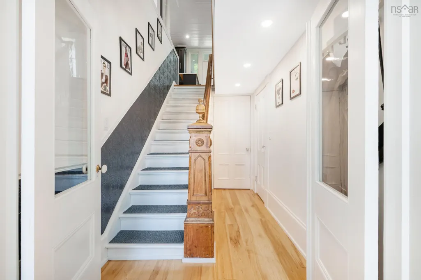
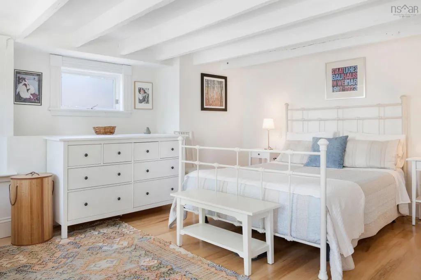
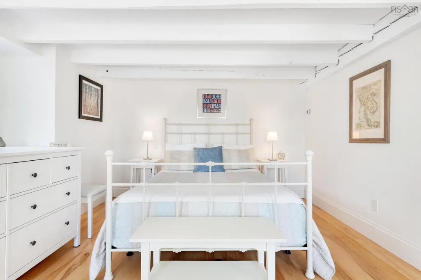
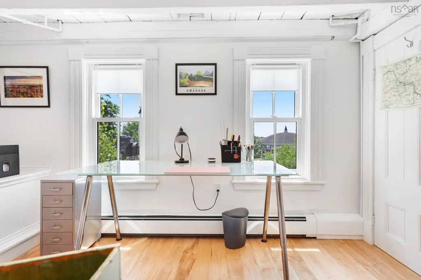
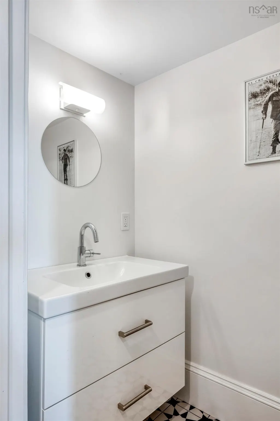
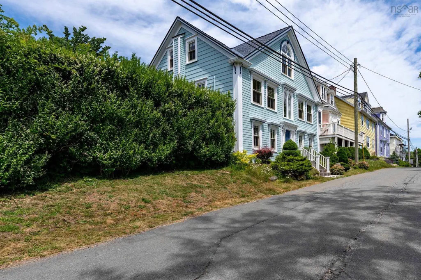
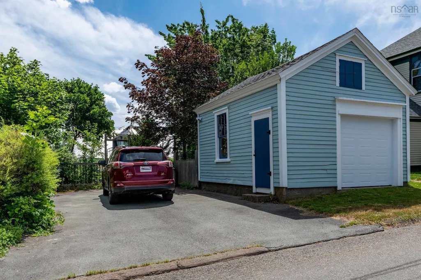
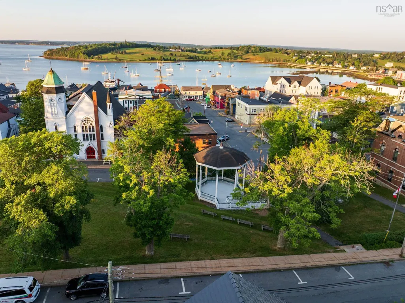
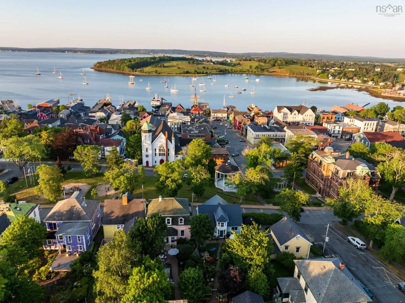
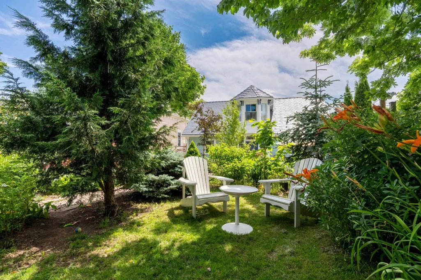
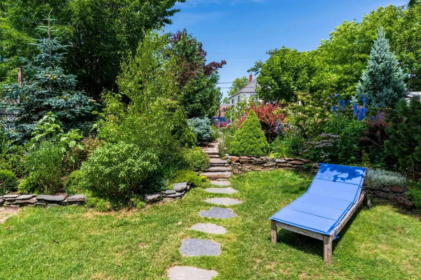
Ideally situated in the heart of Old Town Lunenburg, this beautifully landscaped home is a wonderful blend of old and new and retains so much of its original character and history throughout. This spectacular heritage property has been meticulously restored from top to bottom, inside and out over the last four years and carefully detailed to remain in harmony with the house’s original style. This south facing home enjoys 3 levels of fully finished living areas with the main living areas enjoying open concept living with a wall of windows spanning the front of the home giving unobstructed views of the front harbour and an abundance of natural light from almost every room in the house. Also on the main floor is a gorgeous custom built kitchen with tons of cabinets, top of the line appliances, quartz counter and an island with seating, a semi separate dining room, a large living room with propane stove, a sitting lounge off of the kitchen and a full bath. The lower level with street access has 2 bright bedrooms with all new wood floors and a half bath. The third level has two spacious bedrooms which both have walk-in closets , a sitting area in the dormer and a full bath to complete this level. Other features include: refinished hardwood floors, Marvin double hung metal clad wood windows, custom built doors, electric fired hot water heating system, ductless heat pump for heating and cooling and a metal roof. With its elevated position there are views looking over the town centre, front harbour and beyond and a park and gazebo which hosts Saturday concerts in the summer. Fronting on Townsend Street, the lot extends to Fox Street at the rear where you will find very private rear patios overlooking beautifully landscaped gardens and is fully fenced in a charming historic style and a carriage house with a double paved driveway. Views of the harbour and walking distance to everything. Gorgeous and impressive, inside and out. Must be viewed in person to be appreciated.
| Elementary School | Middle School | High School |
|---|---|---|
| Bluenose Academy Elementary School | Bluenose Academy Middle School | Park View Education Centre High School |
| Price History | |
|---|---|
| 7/29/2026 | Listed $1,300,000 |
General Features
| Sewer | Municipal |
|---|---|
| Heating | Ductless,Hot Water,Stove |
| Utilities | Electric,Propane,Cable Connected,Electricity Connected,Phone Connected |
| Possession | Negotiable |
| Roof | Metal |
| Zoning | RES |
| Exclusions | Dining Room Light Fixture Which Will Be Replaced With Similar Style Prior To Closing. |
| Year Built | 1800 |
| Property Subtype | Single Family Residence |
| Ownership | Freehold |
| County | Lunenburg |
| New Construction | false |
| Property Type | Residential |
| Attached Garage | false |
| Garage Y/N | true |
| Full Baths | 2 |
| Status | ACTIVE |
| Directions | Old Town Lunenburg. Civic # 129 Townsend Street. Above the bandstand and the Town Hall. |
| City | Lunenburg |
| MLS Area | 405-Lunenburg County |
| Lot Size Units | Square Feet |
| Lot Size Square Feet | 5384.016 |
| Carport Y/N | false |
| Property Attached Y/N | false |
| Land Lease Y/N | false |
| MLS Area Minor | B1 |
| Additional Parcels Y/N | false |
| Structure Type | Detached |
| Building Area Units | Square Feet |
| Living Area Units | Square Feet |
| Standard Status | Active |
| View | Harbour,Ocean |
| High School | Park View Education Centre |
| Elementary School | Bluenose Academy |
| Middle/Junior High School | Bluenose Academy |
| Cooling | Ductless |
| Construction Materials | Wood Siding |
| Stories Count | 3 |
| Appliances | Stove,Dishwasher,Washer,Refrigerator |
| Levels | Three Or More |
| Community Features | Golf,Park,Playground,Recreation Center,School Bus Service,Shopping,Marina,Place of Worship,Beach |
| Garage Spaces | 1 |
| Patio/Porch Features | Patio |
Interior Features
| Interior Amenities | High Speed Internet |
|---|---|
| Basement | Full,Partially Finished,Walk-Out Access |
| Flooring | Ceramic Tile,Hardwood |
| Air Conditioning Y/N | true |
| Heating Y/N | true |
| Fireplace Y/N | true |
| Half Baths | 1 |
| Total Bedrooms | 4 |
| Below Grade Finished Area Unit Type | Square Feet |
| Total Baths | 3 |
| Fireplace Features | Gas |
Exterior Features
| Parking Features | Detached,Single,Wired,Double,Paved |
|---|---|
| Lot Features | Under 0.5 Acres,Landscaped |
| Water Source | Municipal |
| Inclusions | Appliances |
| Lot Size Area | 5384.016 |
| Foundation Details | Stone |
| Building Area Total | 2565 |
| Lot Size Acres | 0.1236 |
| Waterfront Y/N | false |
| Other Equipment | Fuel Tank(s) |
| Road Frontage Type | Public |
| Total Parking | 3 |
| Other Parking | Parking Details(Double, Paved),Garage Details(Single, Detached, Power.) |
| Covered Spaces | 1 |
Amenities
- Foreclosure
- Views
- Short Sale
- New Construction
- Adult 55+
- Lease To Own
- No Strata Fees
- Furnished
- Primary On Main
- Air Conditioning
- Seller Finance
- Green
- Fixer Upper
- Horse
- Golf
- Fireplace
- Deck
- Garage
- Basement
- Pool
Property vs Single Family Average in B0J 2C0
Price
Year Built
 Information should be deemed reliable but not guaranteed, all representations are approximate, and individual verification is recommended. Copyright ©2017 All rights reserved.
The trademarks REALTOR®, REALTORS® and the REALTOR® logo are controlled by The Canadian Real Estate Association (CREA) and identify real estate professionals who are members of CREA. The trademarks MLS®, Multiple Listing Service® and the associated logos are owned by CREA and identify the quality of services
Information should be deemed reliable but not guaranteed, all representations are approximate, and individual verification is recommended. Copyright ©2017 All rights reserved.
The trademarks REALTOR®, REALTORS® and the REALTOR® logo are controlled by The Canadian Real Estate Association (CREA) and identify real estate professionals who are members of CREA. The trademarks MLS®, Multiple Listing Service® and the associated logos are owned by CREA and identify the quality of services
 All information deemed reliable but not guaranteed. All properties are subject to prior sale, change or withdrawal. Neither listing broker(s) or information provider(s) shall be responsible for any typographical errors, misinformation, misprints and shall be held totally harmless. Listing(s) information is provided for consumer's personal, non-commercial use and may not be used for any purpose other than to identify prospective properties consumers may be interested in purchasing. The data relating