









Address
206 Fox Street, Lunenburg, NS
Price
$ 599,900
Property Attributes
- MLS#202623422
- TypeSingle Family
- Listing Status ACTIVE
- CityLunenburg
- AreaSouth Shore
- NeighbourhoodB1
- Postal CodeB0J 2C0
- StyleSingle Family Residence
- Year Built1906
- Price$ 599,900
- Bedrooms3
- Full Bathrooms2
- Half Bathrooms0
- Sqr Footage1828
- Lot Size0.0494 Acres
Data Source:
Nova Scotia Association of REALTORS® (NSAR)
Property Description
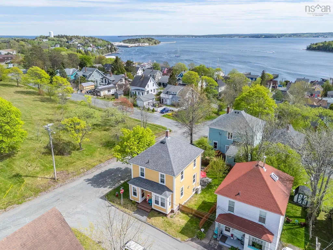
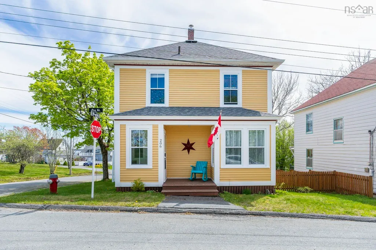
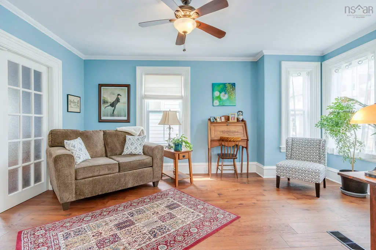
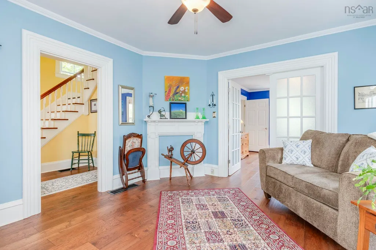
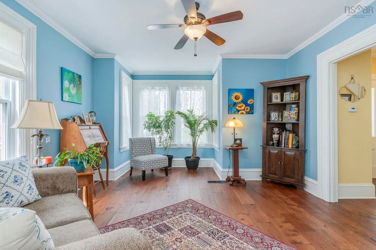
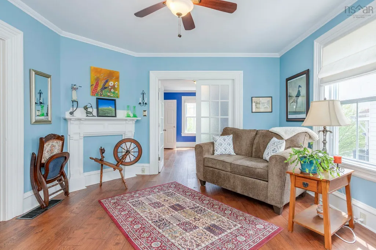
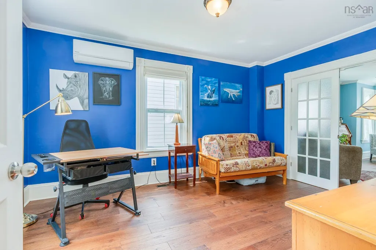
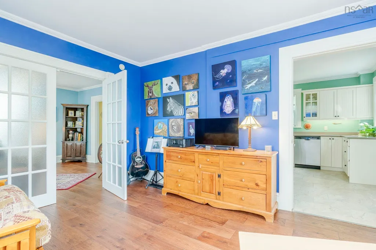
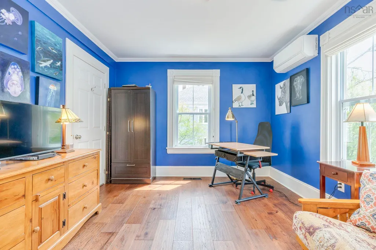
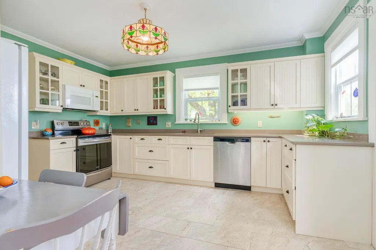
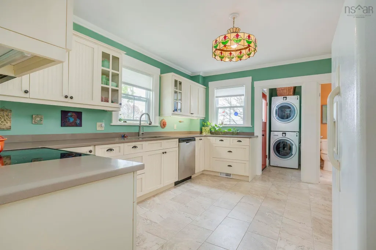
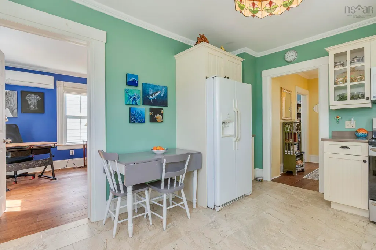
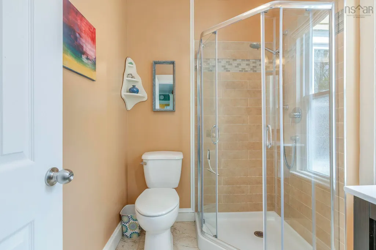
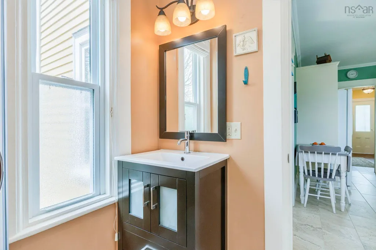
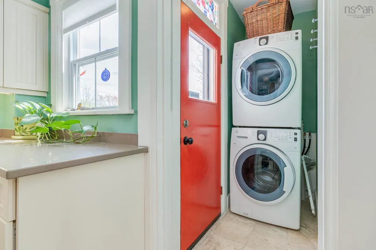
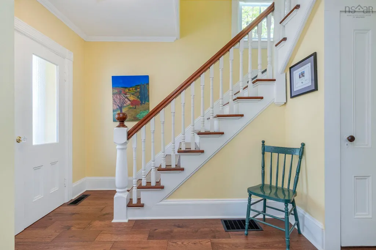
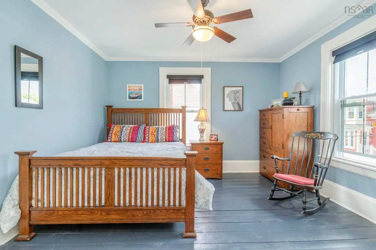
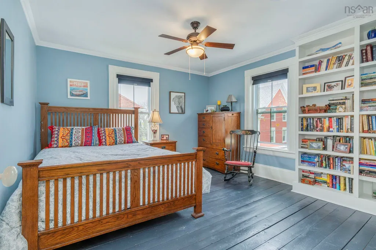
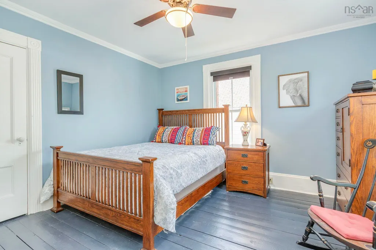
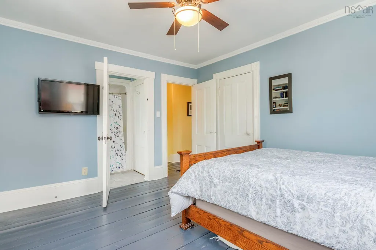
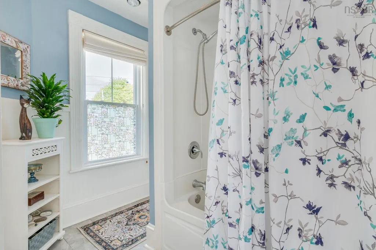
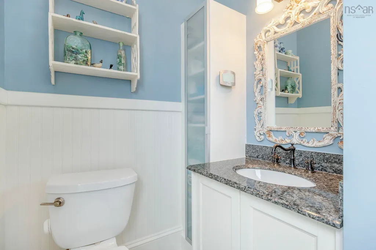
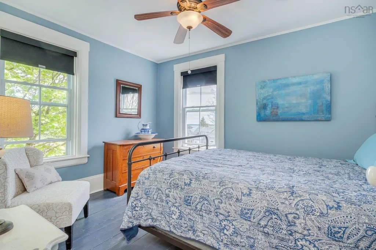
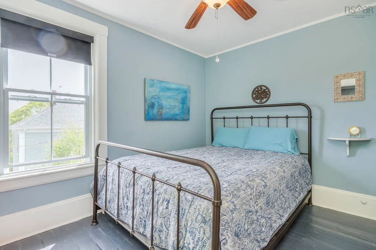
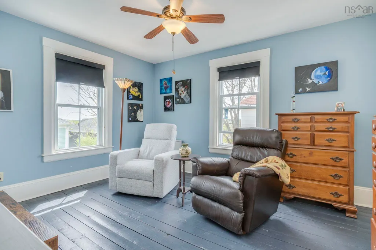
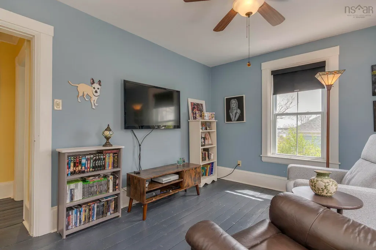
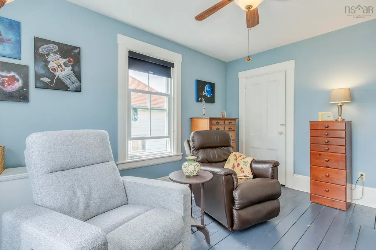
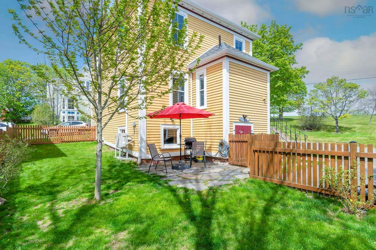
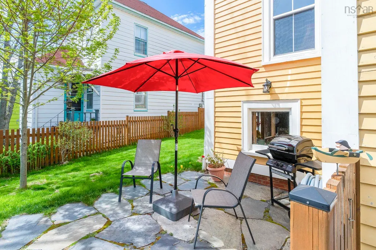
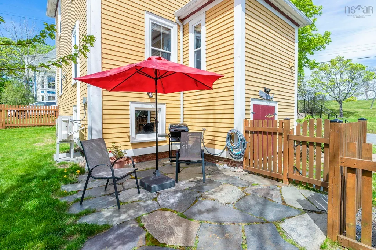
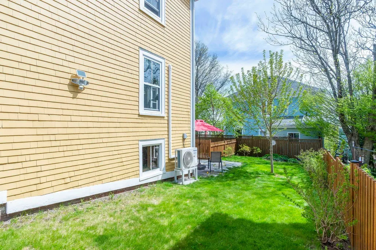
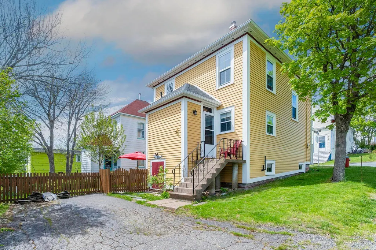
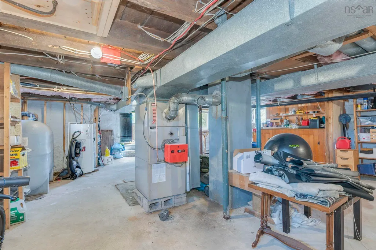
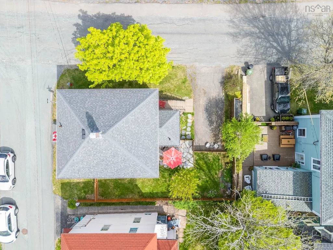
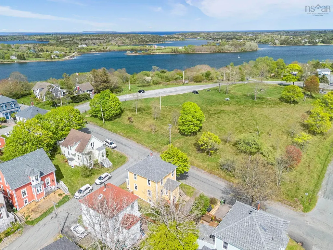
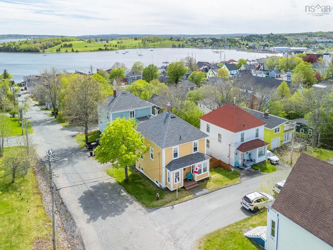
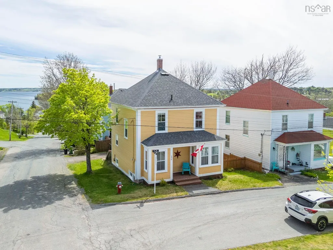
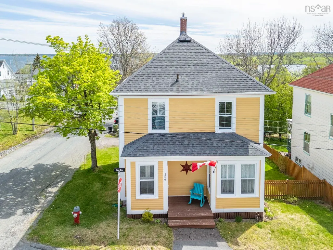
Nestled peacefully on a quiet corner lot up on a hill in the quintessential maritime community of Lunenburg, 206 Fox Street is a beautifully restored character home with water views from almost every window. This exceptionally maintained 3 bedroom, 2 bathroom property blends timeless character with thoughtful modern updates. Completely renovated in 2017 and lovingly restored by the seller, the municipality formally recognized this homeowner for their dedication to restoring the property to its historic character and condition. On the main floor, you'll enjoy a large and bright kitchen with quartz countertops and ample storage, as well as a large formal dining room with French doors and a window-lined living room. But what really makes this floor special is the convenient 3 pc guest bathroom (such a treat in Lunenburg..) and main floor laundry. Every detail—space, light, and functionality—was considered during the renovation of this beautiful home. Upstairs, you'll find 3 good sized bedrooms, a "Jack and Jill" bathroom accessible from the primary bedroom, original wide plank floors and a full attic, ready for finishing by its new owners. The outdoor space is a true oasis. It includes a fully-fenced backyard with patio space for entertaining, double parking and access to the spray-foamed cellar basement which offers ample storage and a workbench for home projects. Recent upgrades are too many to list (ask your agent for a full list..) but include a new roof (2024), blown in insulation and a heat pump (2024), This is a rare opportunity to own a piece of history (after all, it was home to one of Luneburg's most beloved mayors for over 30 years..) in the charming World UNESCO Site of Old Town Lunenburg. Known for its quaint streets, incredible restaurants and shops, and close proximity to Bridgewater, Lunenburg is the perfect mix of community and convenience. With Sylvia Park across the street and access to the water from any direction, this home is a MUST-SEE!
| Elementary School | High School |
|---|---|
| Bluenose Academy Elementary School | Park View Education Centre High School |
| Price History | |
|---|---|
| 9/16/2026 | Listed $599,900 |
General Features
| Sewer | Municipal |
|---|---|
| Heating | Forced Air,Furnace,Ductless |
| Utilities | Electric,Cable Connected,Electricity Connected,Phone Connected |
| Possession | Negotiable |
| Roof | Asphalt |
| Zoning | NA |
| Gas Y/N | Oil |
| Year Built | 1906 |
| Property Subtype | Single Family Residence |
| Ownership | Freehold |
| County | Lunenburg |
| New Construction | false |
| Property Type | Residential |
| Attached Garage | false |
| Garage Y/N | false |
| Full Baths | 2 |
| Status | ACTIVE |
| Directions | Old Town Lunenburg across from Blockhouse Hill Park |
| City | Lunenburg |
| MLS Area | 405-Lunenburg County |
| Lot Size Units | Square Feet |
| Lot Size Square Feet | 2151.864 |
| Carport Y/N | false |
| Property Attached Y/N | false |
| Land Lease Y/N | false |
| MLS Area Minor | B1 |
| Structure Type | Detached |
| Building Area Units | Square Feet |
| Living Area Units | Square Feet |
| Standard Status | Active |
| View | Bay,Harbour |
| High School | Park View Education Centre |
| Elementary School | Bluenose Academy |
| Construction Materials | Wood Siding |
| Stories Count | 1 |
| Virtual Tour | https://youriguide.com/206_fox_st_lunenburg_ns/ |
| Appliances | Stove,Dishwasher,Dryer,Washer,Range Hood,Refrigerator |
| Levels | One and One Half |
| Community Features | Golf,Park,Playground,Recreation Center,School Bus Service,Shopping,Place of Worship |
Interior Features
| Interior Amenities | High Speed Internet |
|---|---|
| Basement | Full,Unfinished |
| Flooring | Laminate,Softwood,Tile |
| Heating Y/N | true |
| Total Bedrooms | 3 |
| Below Grade Finished Area Unit Type | Square Feet |
| Total Baths | 2 |
Exterior Features
| Parking Features | No Garage,Paved |
|---|---|
| Lot Features | Under 0.5 Acres,Landscaped |
| Water Source | Municipal |
| Lot Size Area | 2151.864 |
| Foundation Details | Stone |
| Building Area Total | 1828 |
| Lot Size Acres | 0.0494 |
| Waterfront Y/N | false |
| Other Equipment | No Rental Equipment |
| Road Frontage Type | Public |
| Fencing | Fenced |
Amenities
- Foreclosure
- Views
- Short Sale
- New Construction
- Adult 55+
- Lease To Own
- No Strata Fees
- Furnished
- Primary On Main
- Air Conditioning
- Seller Finance
- Green
- Fixer Upper
- Horse
- Golf
- Fireplace
- Deck
- Garage
- Basement
- Pool
Property vs Single Family Average in B0J 2C0
Price
Year Built
 Information should be deemed reliable but not guaranteed, all representations are approximate, and individual verification is recommended. Copyright ©2017 All rights reserved.
The trademarks REALTOR®, REALTORS® and the REALTOR® logo are controlled by The Canadian Real Estate Association (CREA) and identify real estate professionals who are members of CREA. The trademarks MLS®, Multiple Listing Service® and the associated logos are owned by CREA and identify the quality of services
Information should be deemed reliable but not guaranteed, all representations are approximate, and individual verification is recommended. Copyright ©2017 All rights reserved.
The trademarks REALTOR®, REALTORS® and the REALTOR® logo are controlled by The Canadian Real Estate Association (CREA) and identify real estate professionals who are members of CREA. The trademarks MLS®, Multiple Listing Service® and the associated logos are owned by CREA and identify the quality of services
 All information deemed reliable but not guaranteed. All properties are subject to prior sale, change or withdrawal. Neither listing broker(s) or information provider(s) shall be responsible for any typographical errors, misinformation, misprints and shall be held totally harmless. Listing(s) information is provided for consumer's personal, non-commercial use and may not be used for any purpose other than to identify prospective properties consumers may be interested in purchasing. The data relating